
Price Reduction - Views











Address
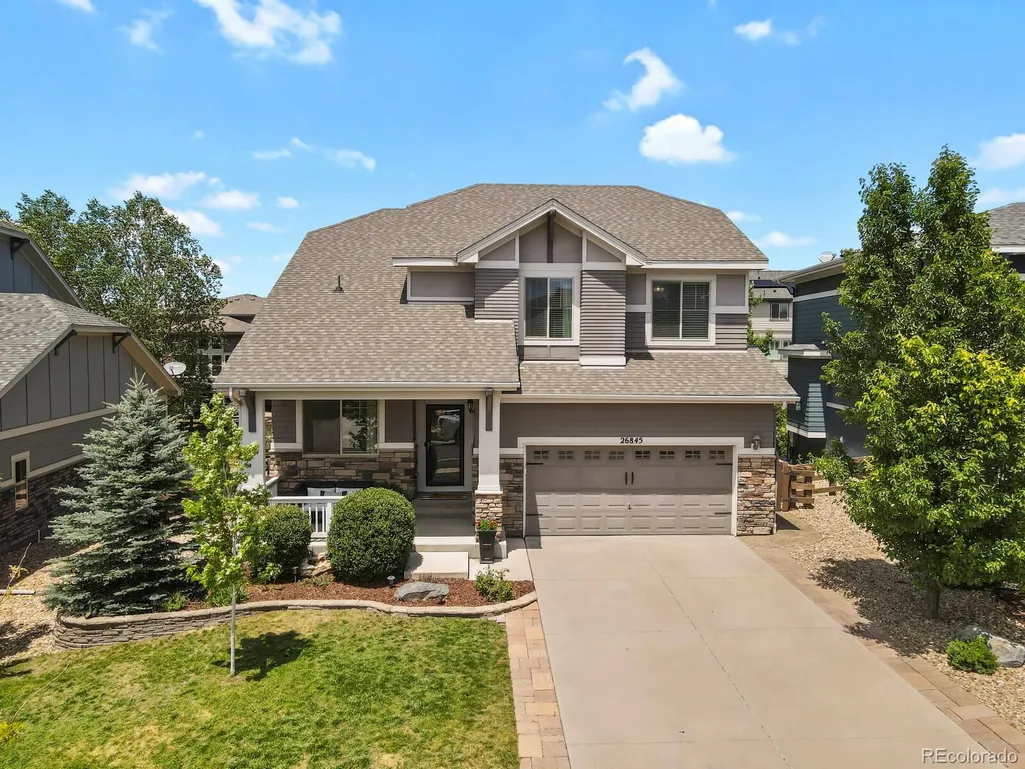
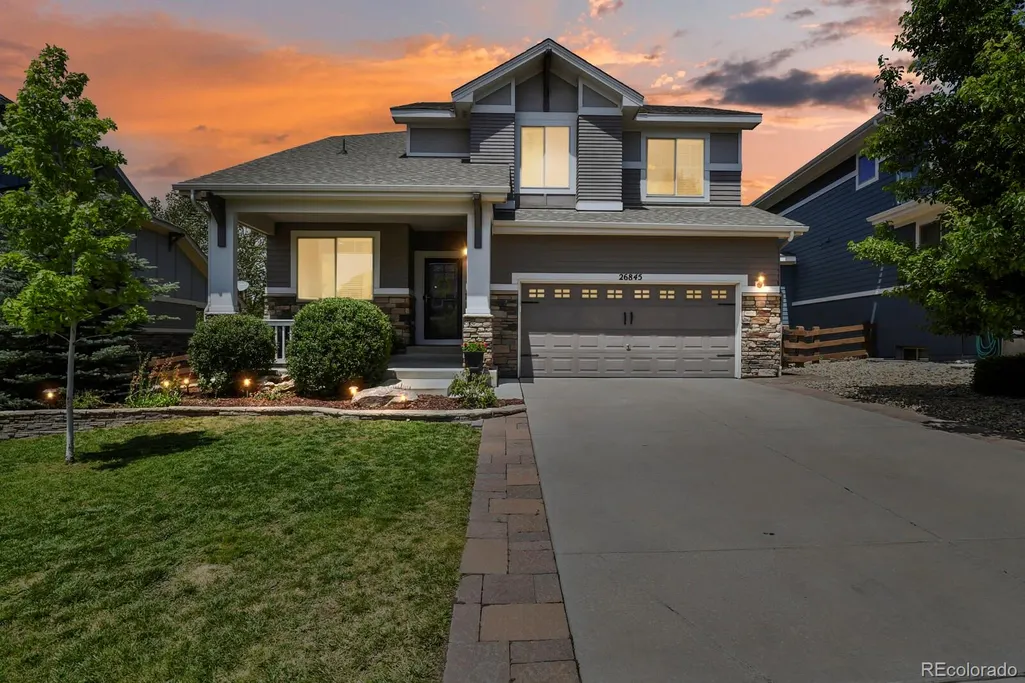
26845 E Quarto Place, Aurora, CO
Price
$ 685,000
Property Attributes
- MLS#5144593
- TypeSingle Family
- Listing Status Active
- CountyARAPAHOE
- CityAurora
- NeighborhoodSouthshore
- Zip80016
- StyleTraditional
- Year Built2015
- Taxes$ 6366
- Price$ 685,000
- Bedrooms4
- Full Bathrooms3
- Half Bathrooms1
- Sqr Footage2967
- Lot Size0.14 Acres
Data Source:
REColorado (MTOMLS)
Property Description
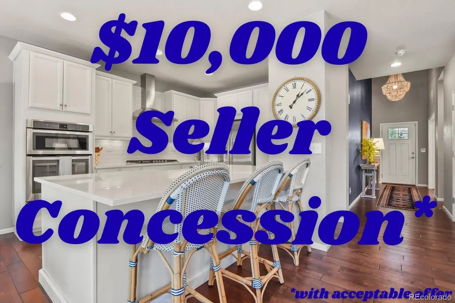
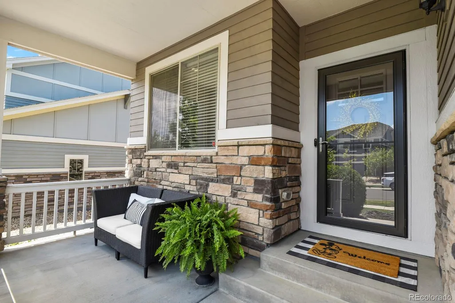
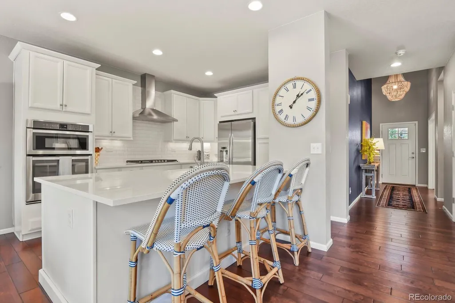
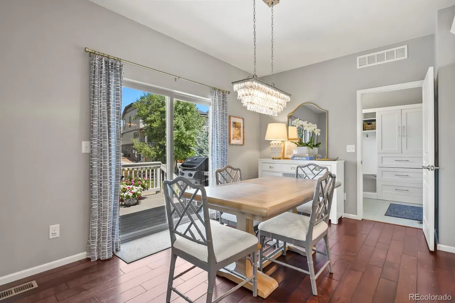
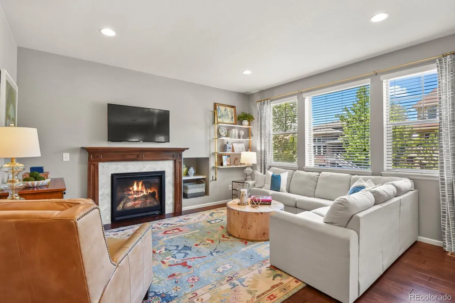
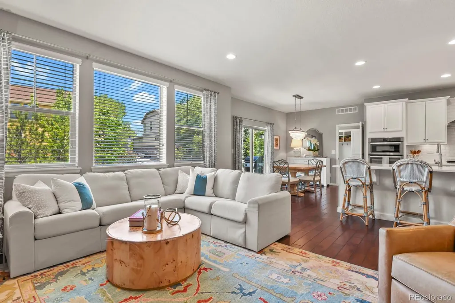
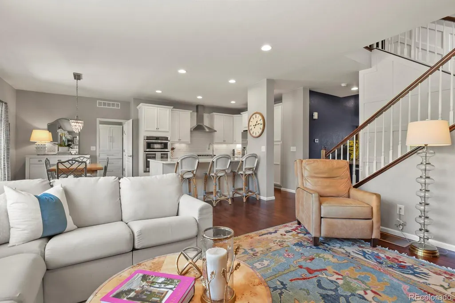
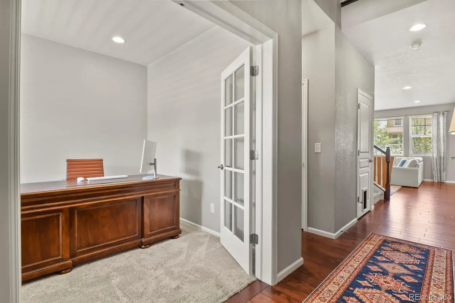
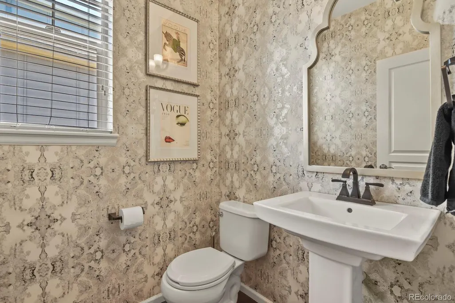
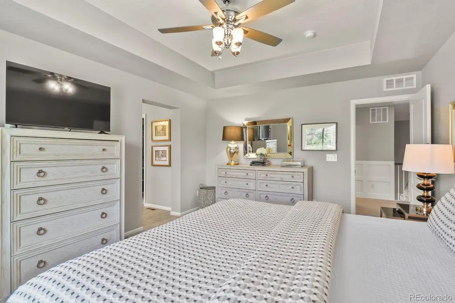
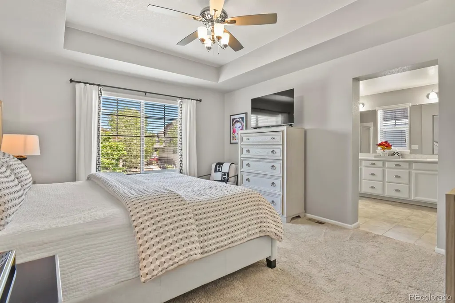
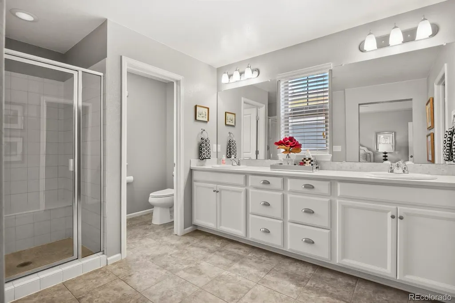
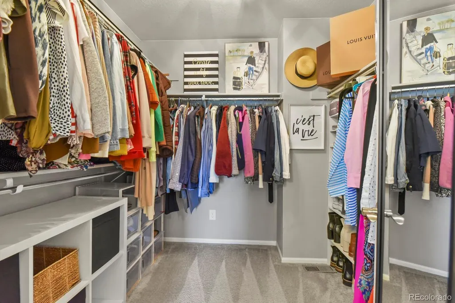
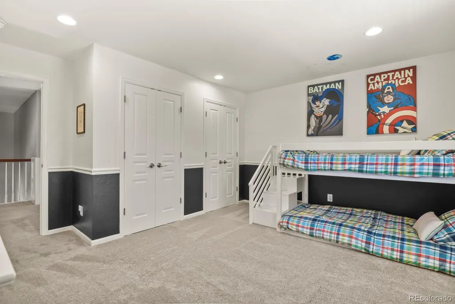
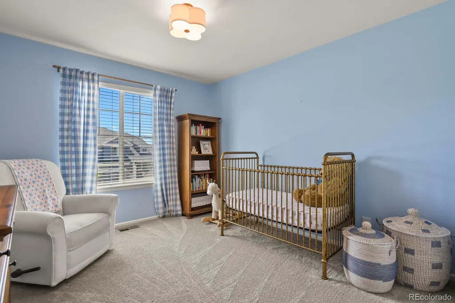
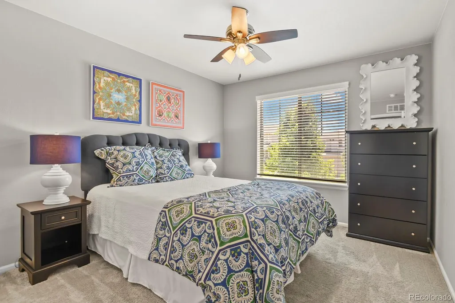
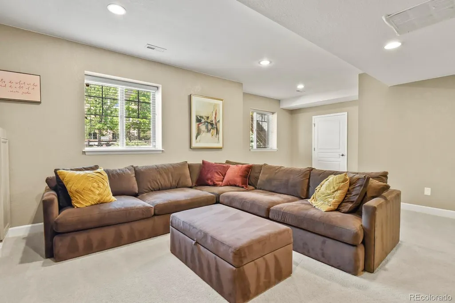
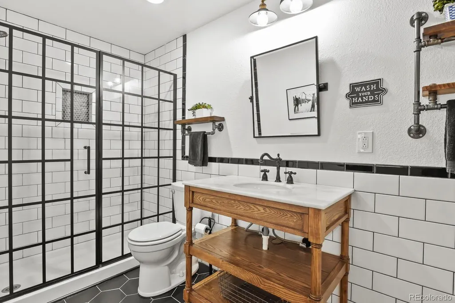
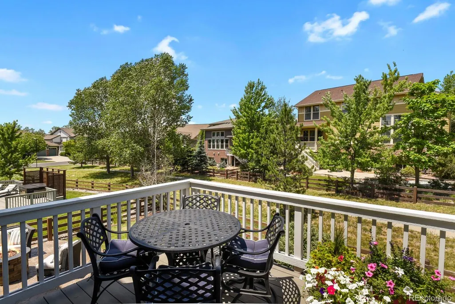
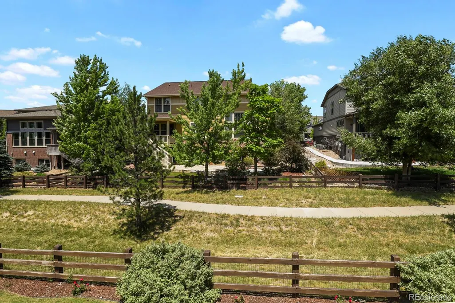
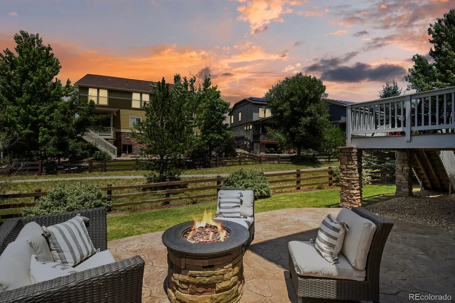
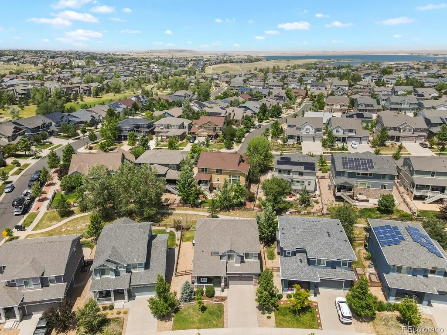
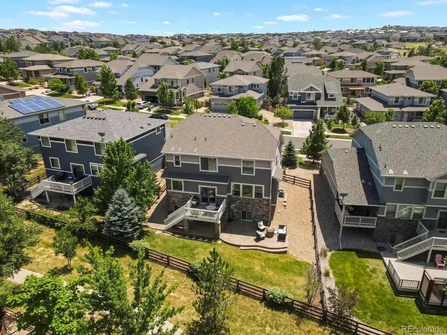
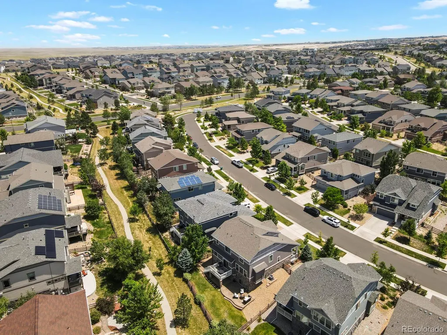
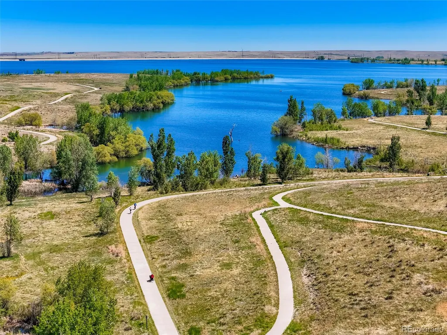
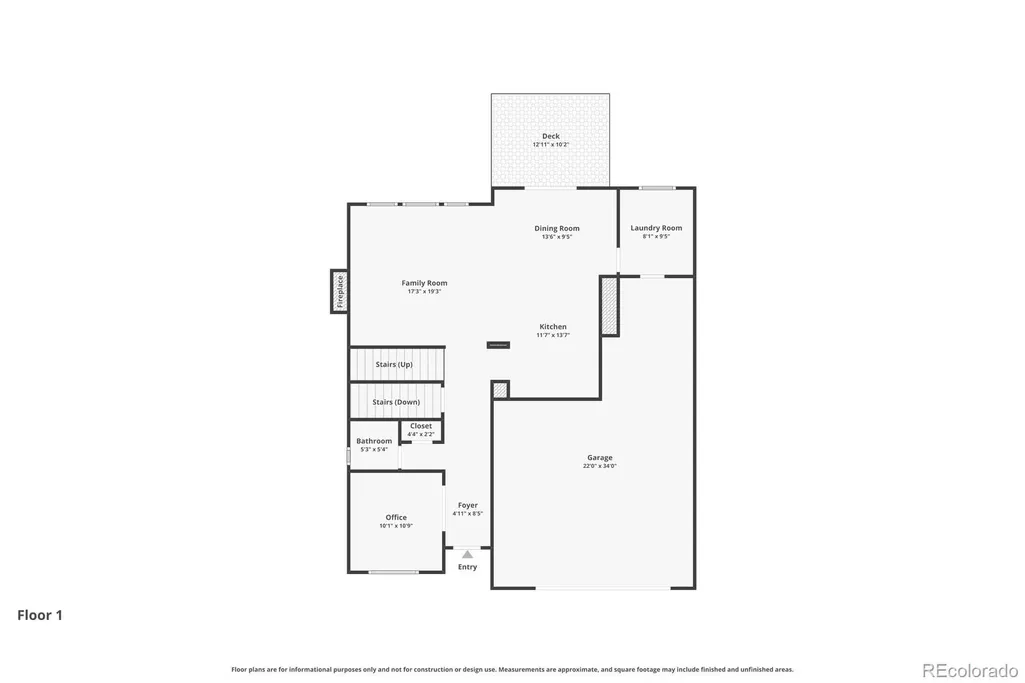
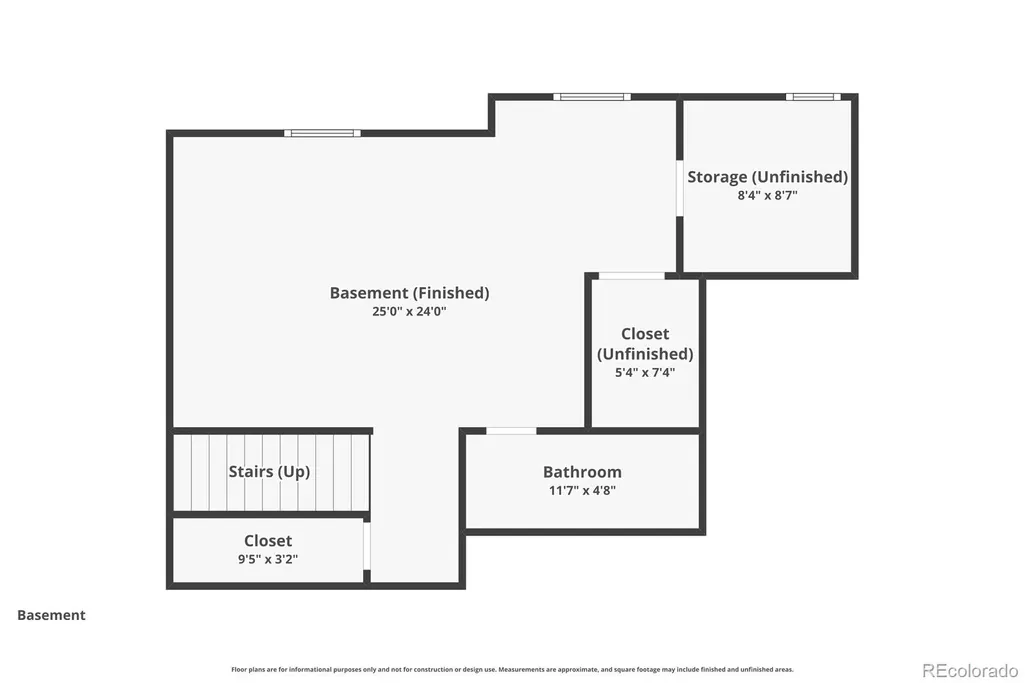
**SELLER OFFERING $10K SELLER CONCESSION** with an acceptable offer. Beautifully designed, thoughtfully upgraded & perfectly positioned to enjoy the Southshore lifestyle! This inviting 4-bed, 4-bath home blends sophisticated style with comfortable everyday living. From the statement foyer chandelier & custom grid-wall paneling to elevated lighting, designer tile & curated accent walls, thoughtful details are found throughout. A bright private office offers the perfect work-from-home space, while the chef’s kitchen is designed for gathering with white quartz counters, tile backsplash, gas cooktop, built-in oven & microwave, stainless appliances, under-cabinet lighting, apron-front sink & large island. The open layout flows into the dining area & welcoming great room with a beautiful tiled fireplace. A stylish powder room & custom mudroom/laundry room with built-ins complete the main level. Upstairs, the spacious primary suite features a luxurious ensuite bath, dual vanities & large walk-in closet. Three additional bedrooms, including an oversized secondary bedroom, offer plenty of flexibility. The finished garden-level basement is filled with natural light & provides endless possibilities for a media room, game room, gym or playroom, plus a beautifully finished bath & abundant storage. Outside, enjoy the elevated deck overlooking the greenbelt, stamped-concrete patio & beautifully maintained backyard backing to open space. And then there's Southshore. Enjoy resort-style amenities including an infinity-edge pool overlooking the reservoir, family pools at The Lighthouse, a neighborhood tap room, fitness centers, miles of scenic trails, parks and community events. With the pool, parks and elementary school all within walking distance, the location makes it easy to enjoy everything the community has to offer. Beautiful finishes, flexible living spaces, open-space views and an incredible community. This is more than a home. It's the Southshore lifestyle.
| Elementary School | Middle School | High School |
|---|---|---|
| Altitude Elementary School | Fox Ridge Middle School | Cherokee Trail High School |
| Price History | |
|---|---|
| 7/2/2026 | Listed $699,900 |
| 7/22/2026 | 2$690,000 |
| 9/4/2026 | 1$685,000 |
General Features
| Sewer | Public Sewer |
|---|---|
| Heating | Forced Air |
| Cooling | Central Air |
| Utilities | Cable Available,Electricity Available,Electricity Connected,Natural Gas Available,Natural Gas Connected |
| Roof | Composition |
| Appliances | Dishwasher,Disposal,Dryer,Gas Water Heater,Microwave,Oven,Range,Range Hood,Refrigerator,Sump Pump,Washer |
| HOA Fee | 30 |
| Garage Spaces | 3 |
| Association Fee Includes | Maintenance Grounds,Recycling,Snow Removal,Trash |
| Patio/Porch Features | Covered,Deck,Front Porch,Patio |
| Architectural Style | Traditional |
| Security Features | Carbon Monoxide Detector(s),Smoke Detector(s) |
| Construction Materials | Cement Siding,Frame,Stone |
| Exclusions | Sellers' personal property and all staging furniture and items |
| Year Built | 2015 |
| Levels | Two |
| Property Subtype | Single Family Residence |
| Tax Year | 2025 |
| Ownership | Individual |
| Assoc Fee Paid Per | Monthly |
| County | Arapahoe |
| Property Type | Residential |
| Association Amenities | Clubhouse,Fitness Center,Park,Playground,Pond Seasonal,Pool,Trail(s) |
| HOA | Yes |
| Attached Garage | Yes |
| Subdivision Name | Southshore |
| Full Baths | 3 |
| Status | Active |
| High School | Cherokee Trail |
| City | Aurora |
| Association Name | Southshore Master HOA |
| Senior Community Y/N | No |
| High School District | Cherry Creek 5 |
| Lot Size Units | Square Feet |
| Lot Size Square Feet | 6277 |
| Listing Terms | Cash,Conventional,FHA,Other,VA Loan |
| Elementary School | Altitude |
| Tax Annual Amount | 6366 |
| Middle/Junior High School | Fox Ridge |
| Property Condition | Updated/Remodeled |
| Virtual Tour | https://www.zillow.com/view-imx/cd067674-a3ee-4296-84c3-e44ff887cb3c?setAttribution=mls&wl=true&initialViewType=pano |
| Structure Type | House |
| Builder Name | Village Homes |
| Standard Status | Active |
| Occupancy Type | Owner |
| Middle/Junior School District | Cherry Creek 5 |
| Elementary School District | Cherry Creek 5 |
Interior Features
| Interior Amenities | Eat-in Kitchen,Entrance Foyer,Five Piece Bath,Kitchen Island,Open Floorplan,Primary Suite,Quartz Counters,Walk-In Closet(s) |
|---|---|
| Basement | Crawl Space,Daylight,Finished,Sump Pump |
| Flooring | Carpet,Linoleum,Tile,Wood |
| Furnished Y/N | Unfurnished |
| Total Fireplaces | 1 |
| Fireplace Features | Great Room |
| Basement (Y/N) | Yes |
| Window Features | Double Pane Windows,Egress Windows,Window Coverings |
| Above Grade Finished Area | 2189 |
| Half Baths | 1 |
| Laundry Features | In Unit |
| Total Bedrooms | 4 |
| Below Grade Finished Area | 675 |
| Main Level Bathrooms | 1 |
| Total Baths | 4 |
Exterior Features
| Exterior Amenities | Private Yard |
|---|---|
| Fencing | Full |
| Parking Features | Concrete |
| Lot Features | Greenbelt,Landscaped,Open Space,Sprinklers In Front,Sprinklers In Rear |
| Water Source | Public |
| Total Parking | 3 |
| Lot Size Area | 6277 |
| Building Area Total | 2967 |
| Lot Size Acres | 0.14 |
| Horse Y/N | No |
Amenities
- Foreclosure
- Views
- Short Sale
- New Construction
- Adult 55+
- Lease To Own
- No HOA Fees
- Furnished
- Primary On Main
- Air Conditioning
- Seller Finance
- Green
- Fixer Upper
- Horse
- Golf
- Fireplace
- Deck
- Garage
- Basement
- Pool
Property vs Single Family Average in 80016
Price
Taxes
Year Built
Visits
In The Neighborhood
Open House
Aurora
$ 925,000
- Type
- Single Family
- Size
- 5,005 SqFt
- Rooms
- 5 Beds + 4.5 Baths
 Keller Williams DTC #4677663
New Construction
Aurora
$ 725,000
- Type
- Single Family
- Size
- 3,199 SqFt
- Rooms
- 4 Beds + 2.5 Baths
RE/MAX Professionals #2190513
Aurora
$ 798,000
- Type
- Single Family
- Size
- 4,190 SqFt
- Rooms
- 5 Beds + 4 Baths
Keller Williams Premier Realty, LLC #6864016
Aurora
$ 699,900
- Type
- Single Family
- Size
- 3,046 SqFt
- Rooms
- 4 Beds + 3.5 Baths
Real Broker, LLC DBA Real #4271101
Aurora
$ 789,000
- Type
- Single Family
- Size
- 3,298 SqFt
- Rooms
- 5 Beds + 3 Baths
Keller Williams DTC #8257413
Views
Aurora
$ 949,900
- Type
- Single Family
- Size
- 4,776 SqFt
- Rooms
- 6 Beds + 4.5 Baths
The Cascade Team Real Estate, Inc. #4102621
Views
Aurora
$ 637,500
- Type
- Single Family
- Size
- 3,328 SqFt
- Rooms
- 3 Beds + 2 Baths
RE/MAX Synergy #5136953
Aurora
$ 839,900
- Type
- Single Family
- Size
- 4,544 SqFt
- Rooms
- 5 Beds + 3.5 Baths
West and Main Homes Inc #5770803
Reduced
Aurora
$ 729,000
- Type
- Single Family
- Size
- 3,661 SqFt
- Rooms
- 5 Beds + 3.5 Baths
EXIT Realty DTC, Cherry Creek, Pikes Peak. #2435205
Reduced
Aurora
$ 699,900
- Type
- Single Family
- Size
- 3,783 SqFt
- Rooms
- 3 Beds + 2.5 Baths
Keller Williams DTC #3580993
Reduced
Aurora
$ 729,900
- Type
- Single Family
- Size
- 3,934 SqFt
- Rooms
- 5 Beds + 4.5 Baths
Key Real Estate Group LLC #6031180
Reduced
Aurora
$ 875,000
- Type
- Single Family
- Size
- 5,105 SqFt
- Rooms
- 4 Beds + 3.5 Baths
Keller Williams DTC #4634962

