
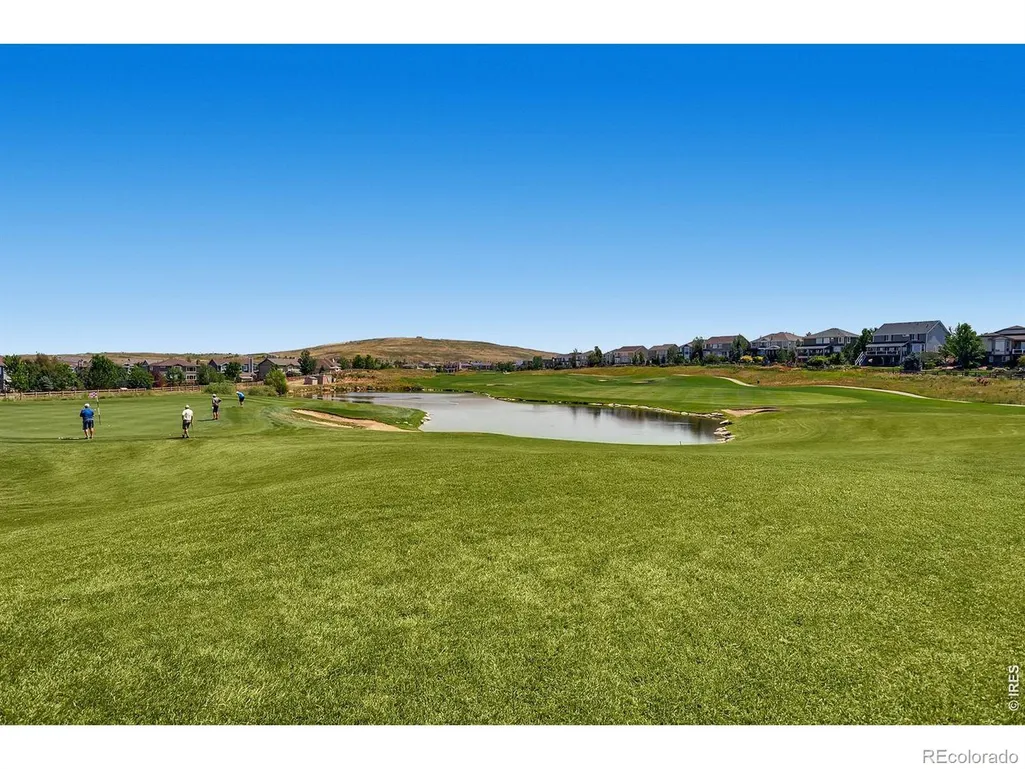
Open House Sun, Sep 27th 1:00 PM - 3:00 PM - Views - Golf Course




Address
1927 Windemere Lane, Erie, CO
Price
$ 580,000
Property Attributes
- MLS#IR1069233
- TypeSingle Family
- Listing Status Active
- CountyWELD
- CityErie
- NeighborhoodVista Ridge Fg#5 Final
- Zip80516
- StyleContemporary
- Year Built2008
- Taxes$ 5504
- Price$ 580,000
- Bedrooms3
- Full Bathrooms3
- Half Bathrooms0
- Sqr Footage3012
- Lot Size0.1 Acres
Data Source:
REColorado (MTOMLS)
Property Description
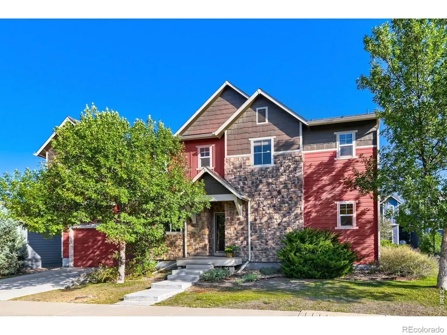
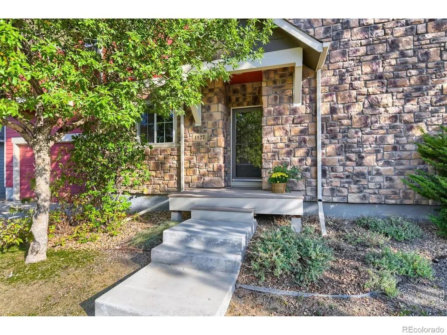
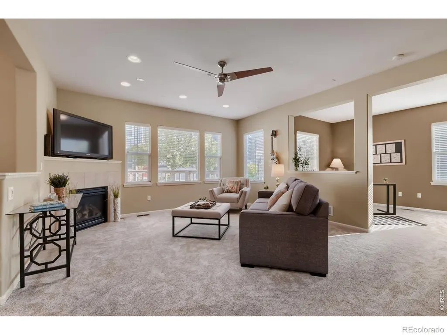
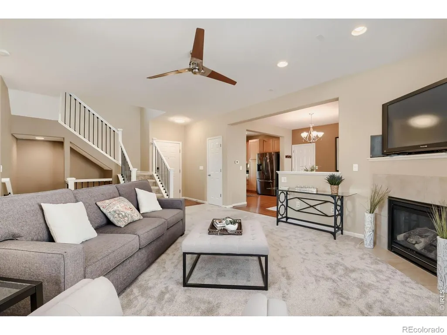
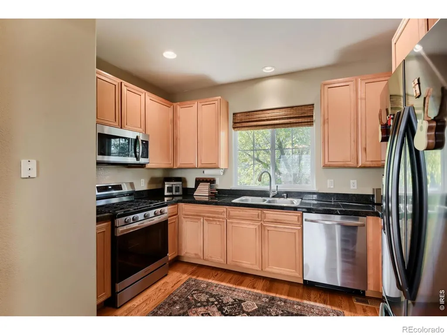
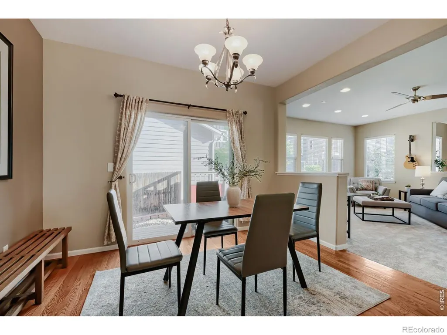
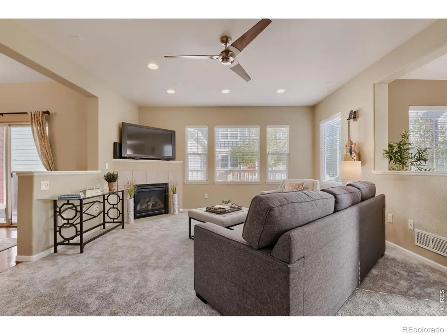
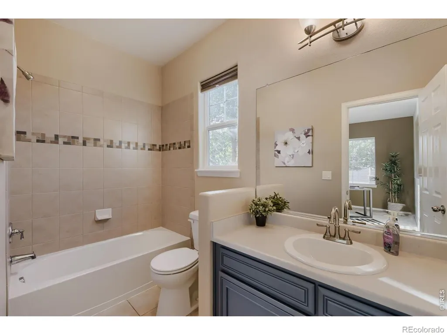
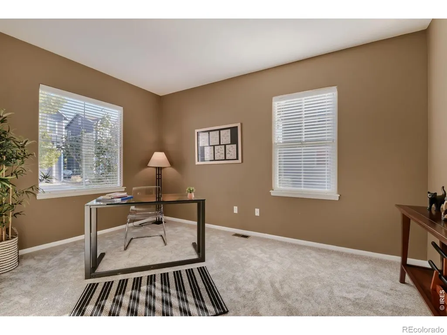
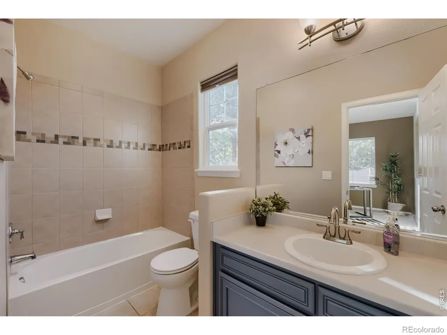
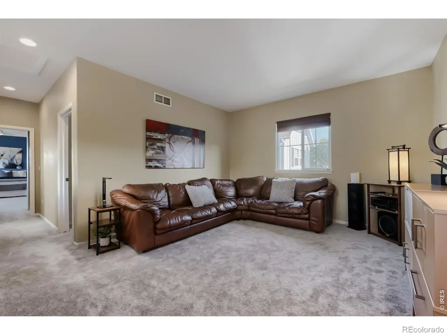
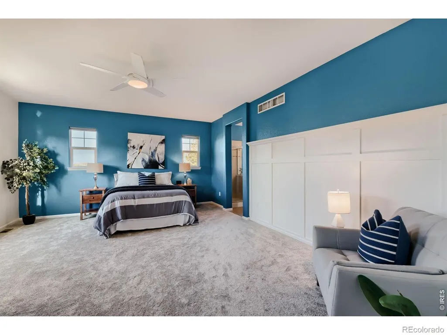
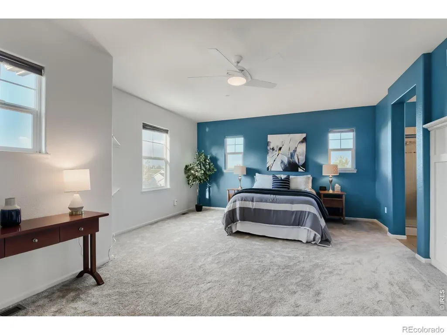
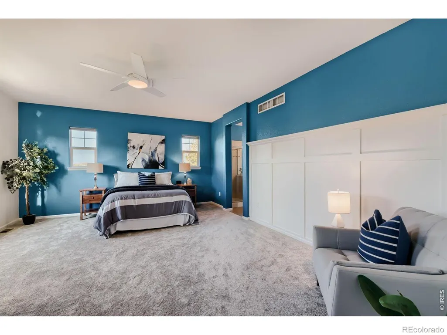
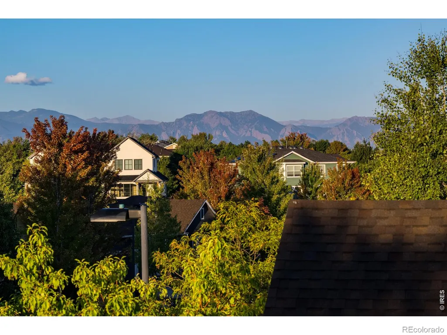
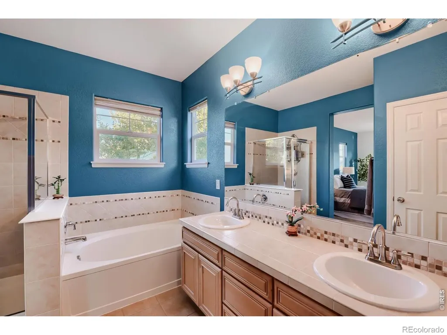
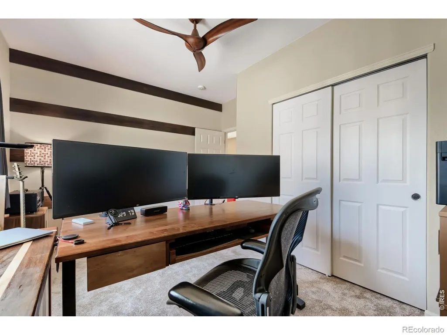
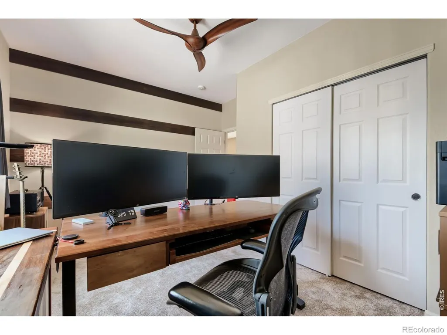
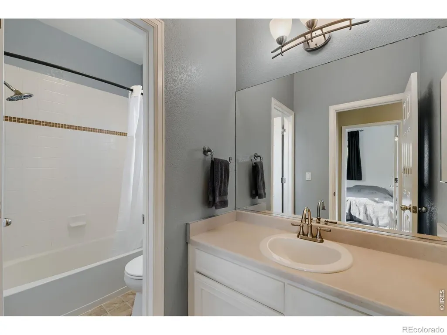
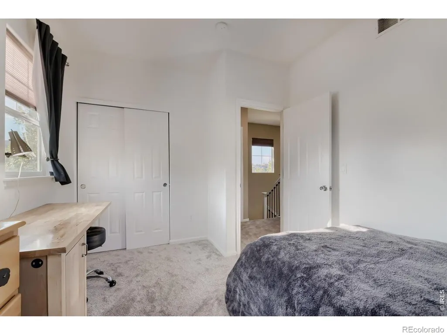
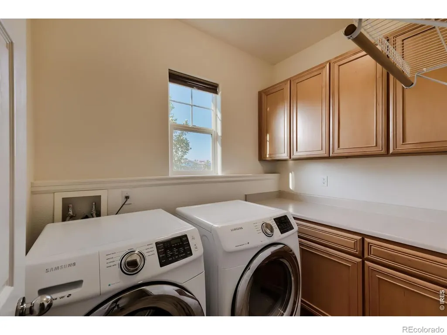
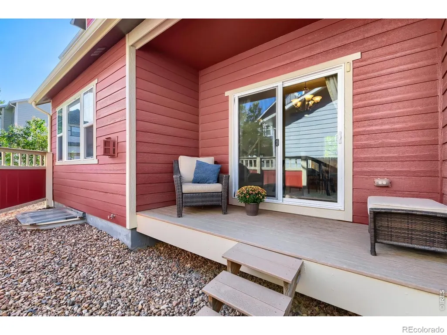
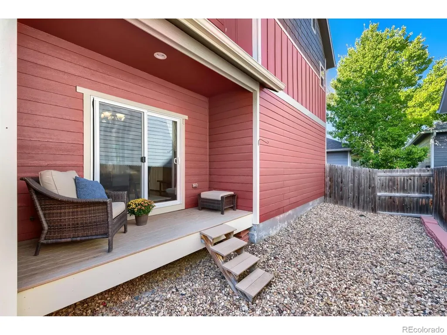
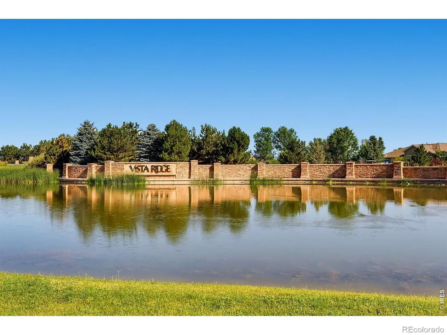
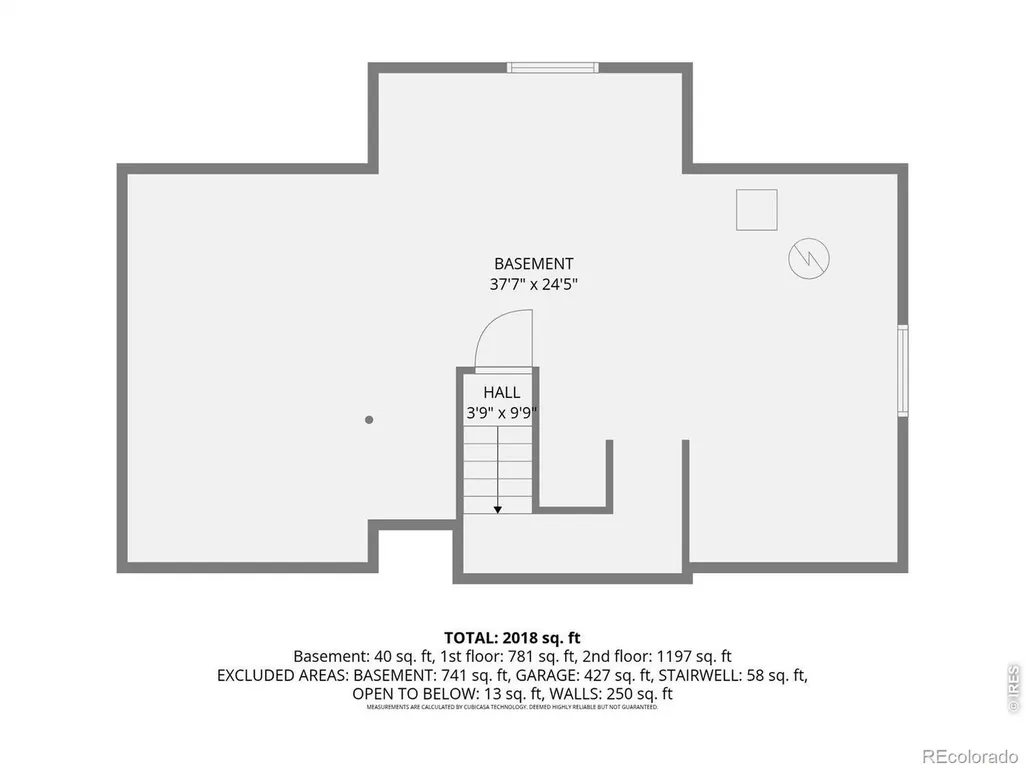
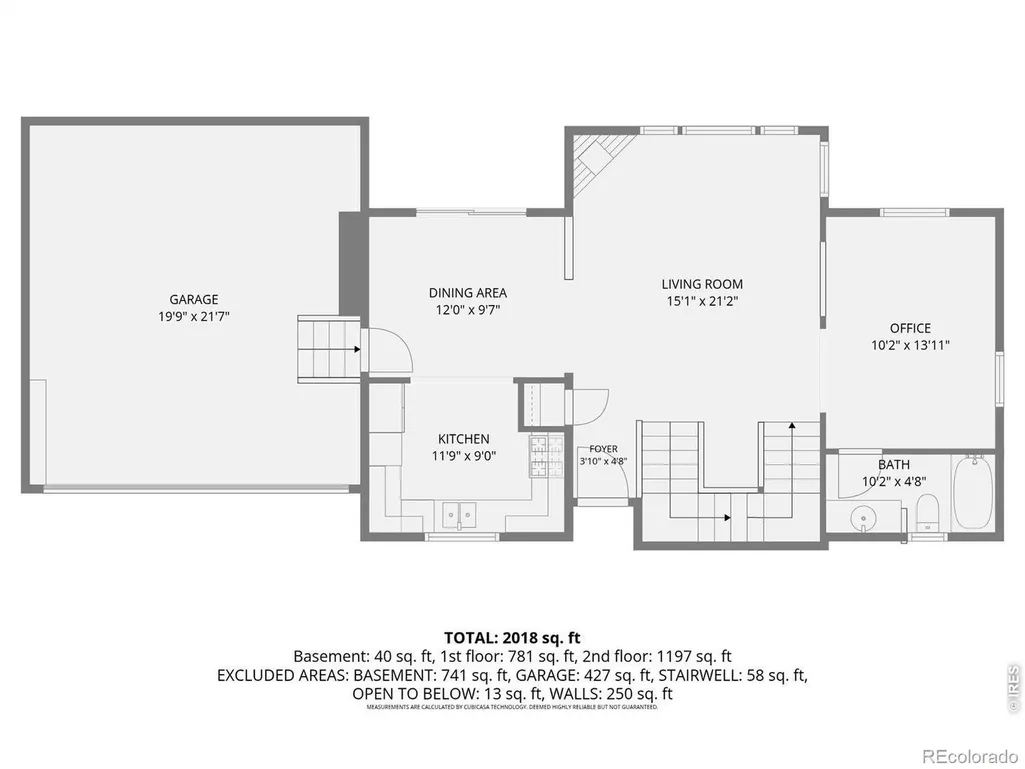
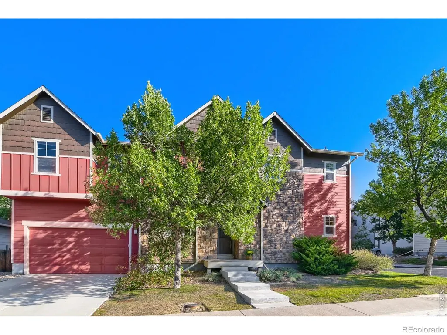
Spacious low maintenance home in a sought after Vista Ridge neighborhood. South facing with expansive windows and tall ceilings the generously proportioned living room can host most any gathering. Curl up in front of the gas fireplace on chilly evenings. The den/office could be reconfigured as a 4th bedroom with a full bath nearby. The kitchen features 42" maple cabinets, granite countertops, stainless steel appliances and hardwood flooring. Brand new carpet throughout the house lends a clean and cozy feel. Upstairs the large 20 x 16 Primary Suite has beautiful mountain views, a 5 piece bath and a wonderful walk-in closet. The upper level family room is perfect for game night. Two other bedrooms a full bath and upstairs laundry provide the perfect floor plan. With an unfinished basement the storage is excellent and so is the potential to expand. Vista Ridge offers a multitude of amenities and this home is situated conveniently close to shopping and highway access. Small fully fenced back yard is currently rocked for ease of maintenance. Great value!
| Elementary School | Middle School | High School |
|---|---|---|
| Black Rock Elementary School | Erie Middle School | Erie High School |
| Price History | |
|---|---|
| 9/23/2026 | Listed $580,000 |
General Features
| Sewer | Public Sewer |
|---|---|
| Heating | Forced Air |
| Cooling | Ceiling Fan(s),Central Air |
| Utilities | Cable Available,Electricity Available,Natural Gas Available |
| Possession | See Remarks |
| Roof | Composition |
| Appliances | Dishwasher,Disposal,Dryer,Microwave,Oven,Refrigerator,Washer |
| Zoning | Res |
| HOA Fee | 93 |
| Garage Spaces | 2 |
| Association Fee Includes | Reserves,Maintenance Grounds,Snow Removal,Trash |
| Patio/Porch Features | Deck |
| Architectural Style | Contemporary |
| Security Features | Smoke Detector(s) |
| Construction Materials | Stone,Frame |
| Exclusions | Sellers personal possessions. Key rack by garage door and guitar wall mounts. |
| Year Built | 2008 |
| View | Mountain(s) |
| Levels | Two |
| Property Subtype | Single Family Residence |
| Tax Year | 2025 |
| Ownership | Individual |
| Assoc Fee Paid Per | Monthly |
| County | Weld |
| Property Type | Residential |
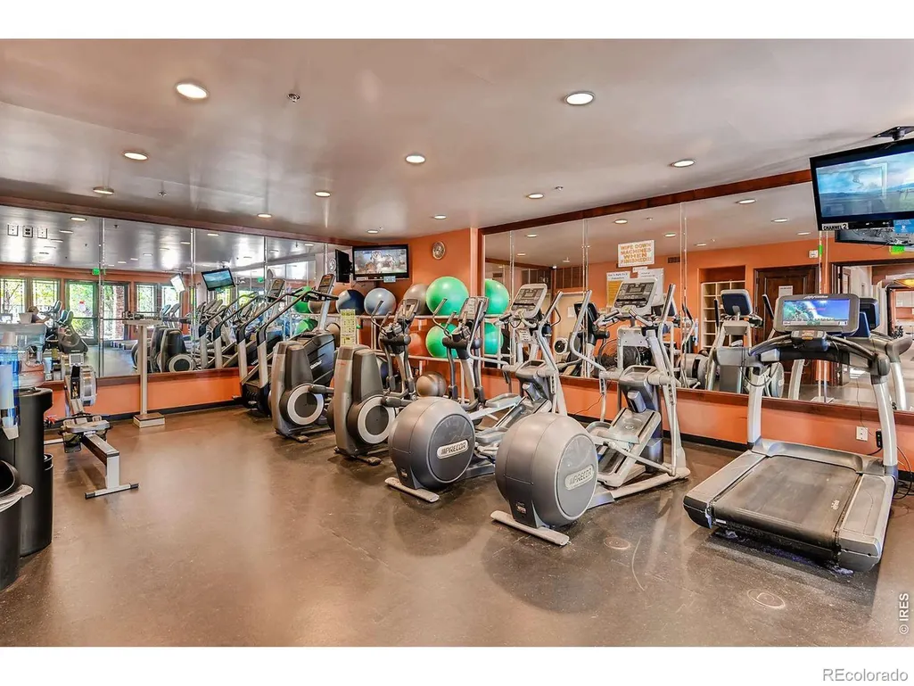
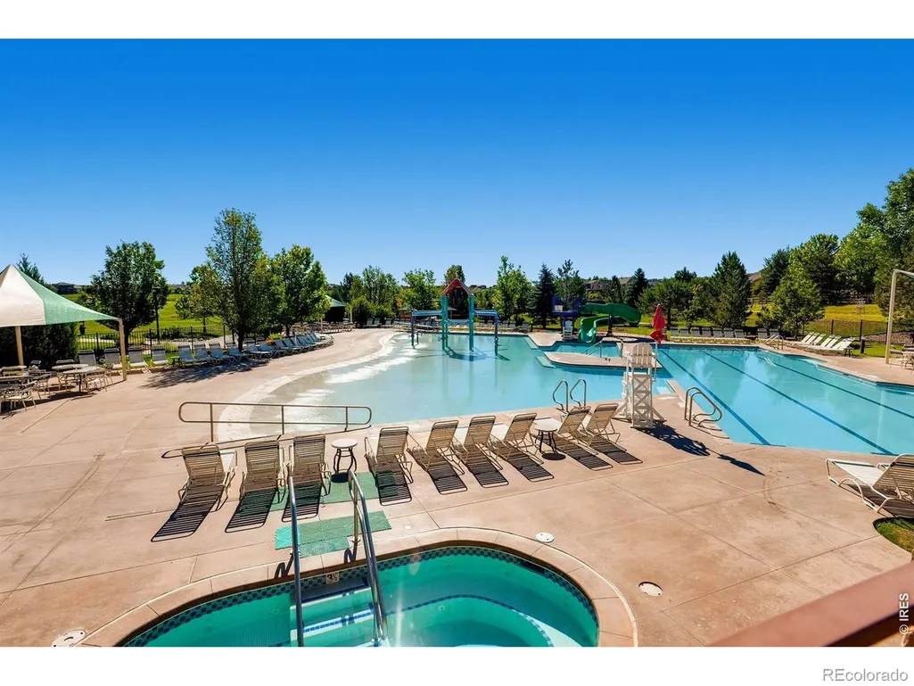
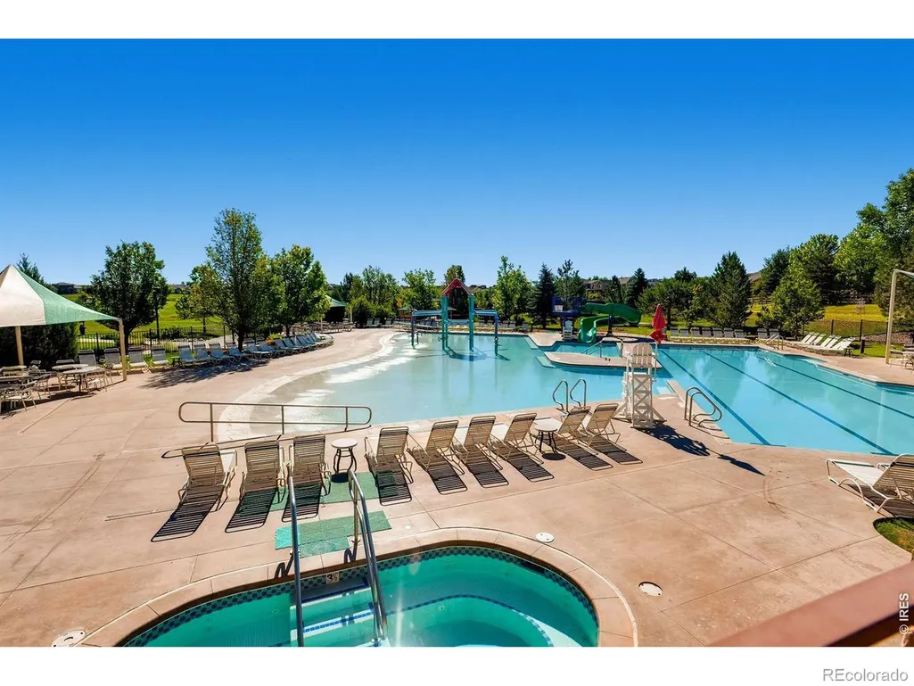
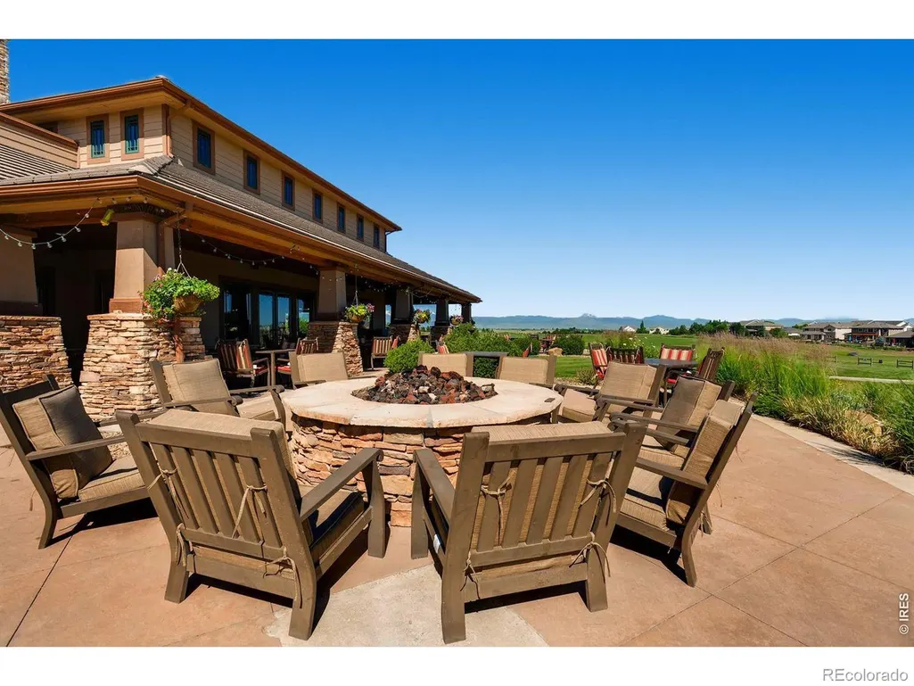
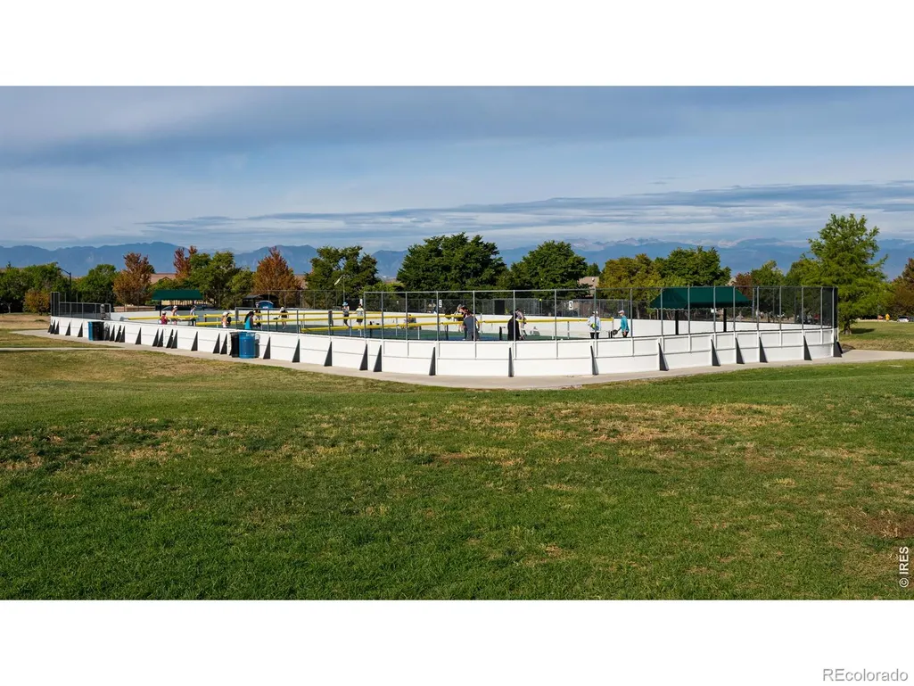
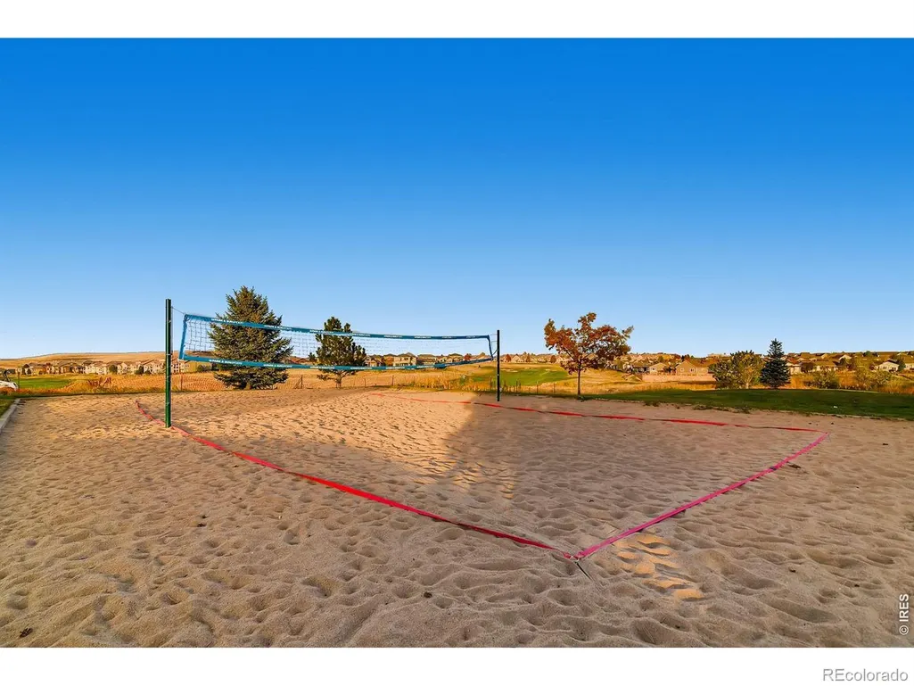
| Association Amenities | Clubhouse,Fitness Center,Golf Course,Park,Playground,Pool,Spa/Hot Tub,Trail(s) |
| HOA | Yes |
| Attached Garage | Yes |
| Subdivision Name | Vista Ridge Fg#5 Final |
| Facing Direction | South |
| Possible Use | Residential |
| Full Baths | 3 |
| Status | Active |
| Directions | From Highway 7 (Baseline Rd) go north on Mountain View and then south on Fairway Pointe. Immediate left on Windemere. |
| High School | Erie |
| City | Erie |
| Association Name | Vista Ridge Master |
| High School District | St. Vrain Valley RE-1J |
| Lot Size Square Feet | 4292 |
| Listing Terms | Cash,Conventional,FHA,VA Loan |
| Elementary School | Black Rock |
| Tax Annual Amount | 5504 |
| Middle/Junior High School | Erie |
| Concessions | No |
| Structure Type | House |
| AssociationName2 | Latitude Vista Ridge |
| Standard Status | Active |
| Occupancy Type | Owner |
| Elementary School District | St. Vrain Valley RE-1J |
Interior Features
| Interior Amenities | Five Piece Bath,Open Floorplan,Walk-In Closet(s) |
|---|---|
| Basement | Bath/Stubbed,Full,Sump Pump,Unfinished |
| Flooring | Wood |
| Fireplace Features | Gas,Living Room |
| Basement (Y/N) | Yes |
| Window Features | Double Pane Windows,Window Coverings |
| Above Grade Finished Area | 2168 |
| Laundry Features | In Unit |
| Total Bedrooms | 3 |
| Main Level Bathrooms | 1 |
| Total Baths | 3 |
Exterior Features
| Parking Features | Oversized |
|---|---|
| Lot Features | Level,Sprinklers In Front |
| Water Source | Public |
| Total Parking | 2 |
| Foundation Details | Structural |
| Building Area Total | 3012 |
| Lot Size Acres | 0.1 |
| Road Frontage Type | Public |
Amenities
- Foreclosure
- Views
- Short Sale
- New Construction
- Adult 55+
- Lease To Own
- No HOA Fees
- Furnished
- Primary On Main
- Air Conditioning
- Seller Finance
- Green
- Fixer Upper
- Horse
- Golf
- Fireplace
- Deck
- Garage
- Basement
- Pool
Property vs Single Family Average in 80516
Price
Taxes
Year Built
 The content relating to real estate for sale in this Web site comes in part from the Internet Data eXchange (IDX) program of METROLIST, INC., DBA RECOLORADO©. Real estate listings held by brokers other than NextHome Aspire are marked with the IDX Logo. This information is being provided for the consumers' personal, non-commercial use and may not be used for any other purpose. All information subject to change and should be independently verified. September 22, 2026 8:55 PM UTCd

