
Seller Financing











Address
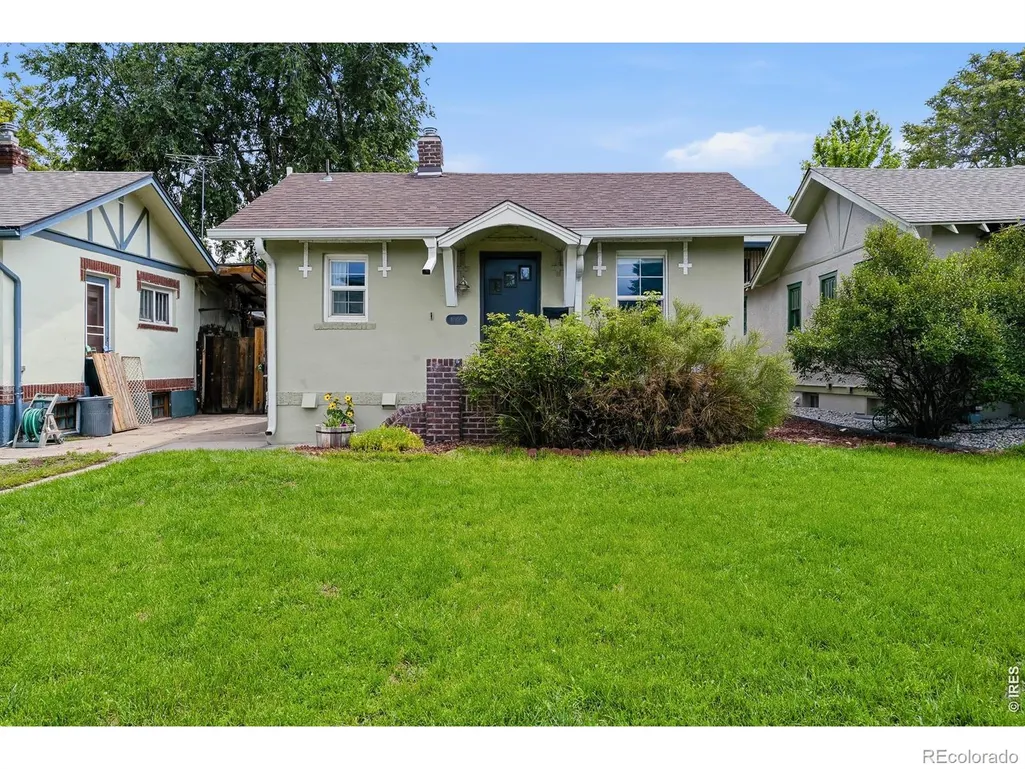
1866 S Lincoln Street, Denver, CO
Price
$ 578,000
Property Attributes
- MLS#IR1069143
- TypeSingle Family
- Listing Status Active
- CountyDENVER
- CityDenver
- NeighborhoodGrant Sub
- Zip80210
- StyleCottage
- Year Built1924
- Taxes$ 4089
- Price$ 578,000
- Bedrooms2
- Full Bathrooms2
- Half Bathrooms0
- Sqr Footage1170
- Lot Size0.11 Acres
Data Source:
REColorado (MTOMLS)
Property Description
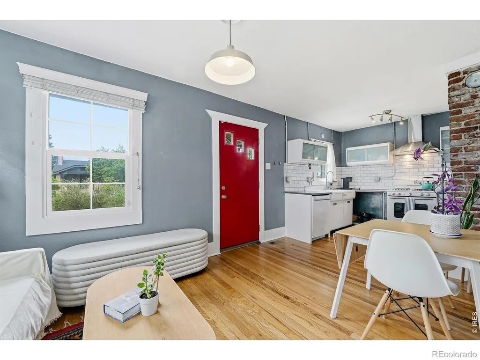
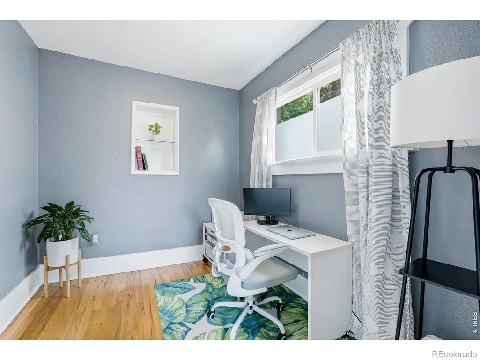
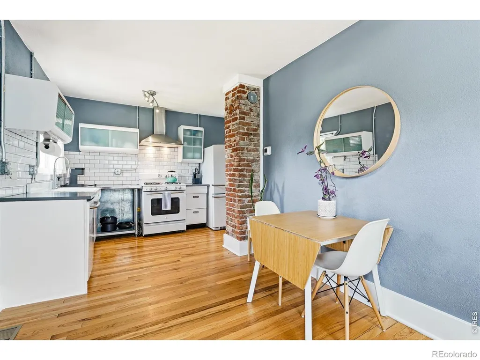
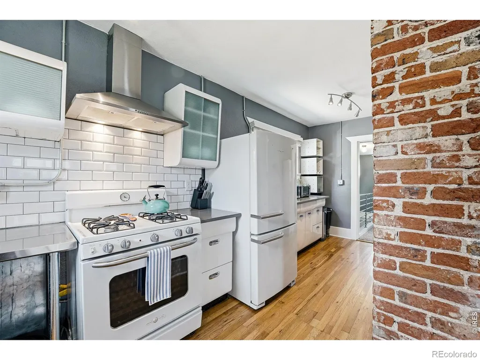
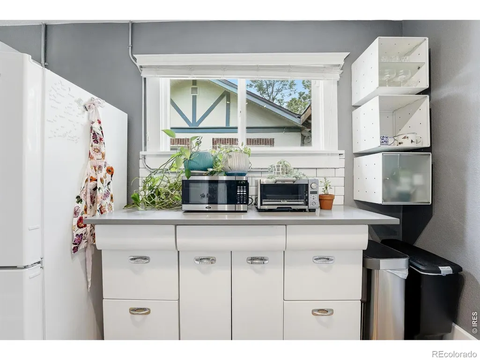
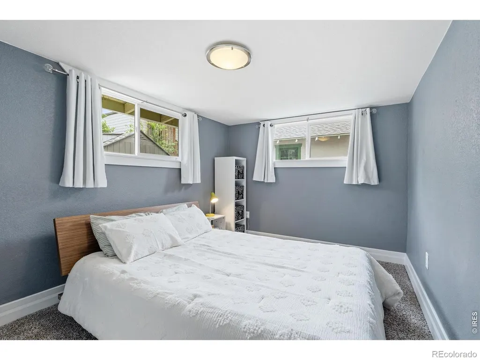
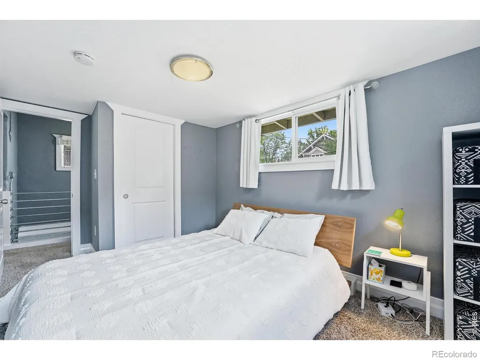
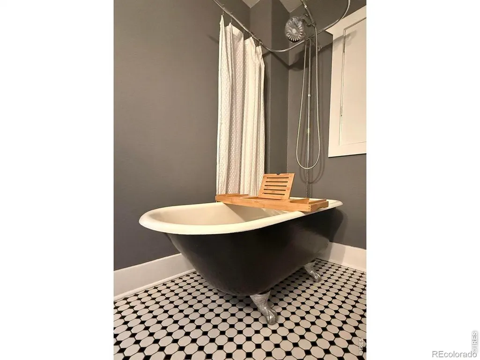
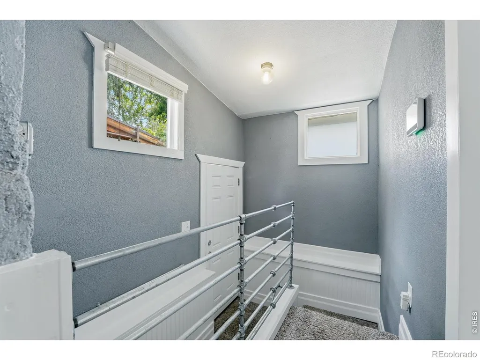
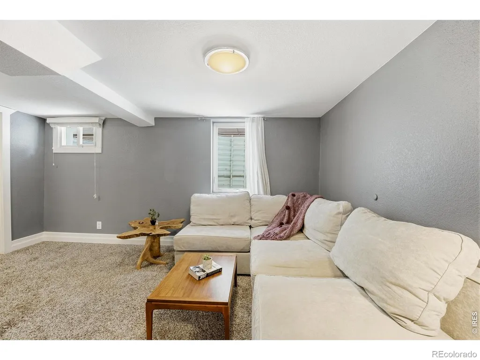
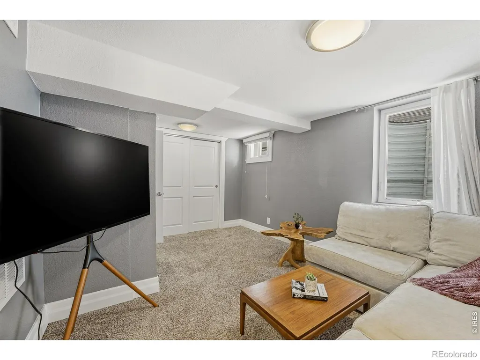
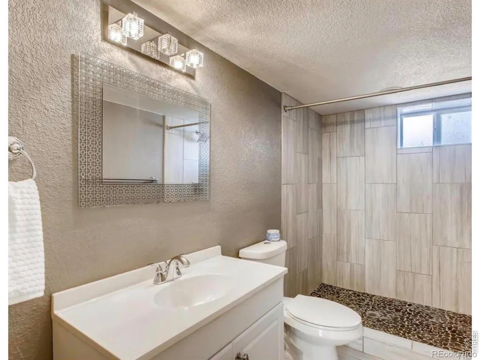
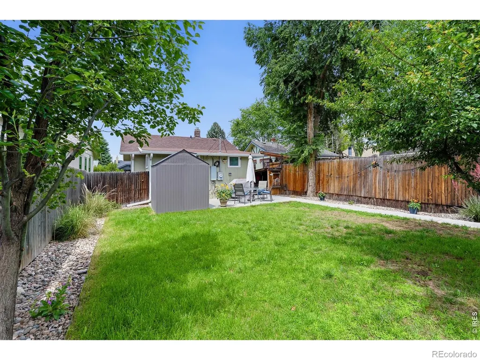
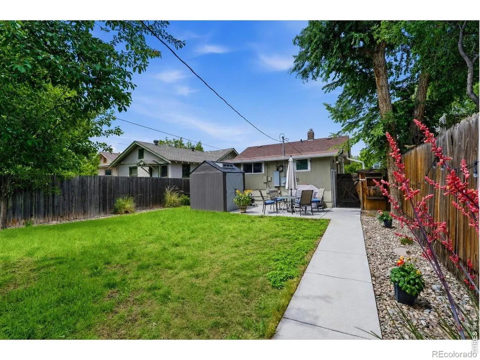
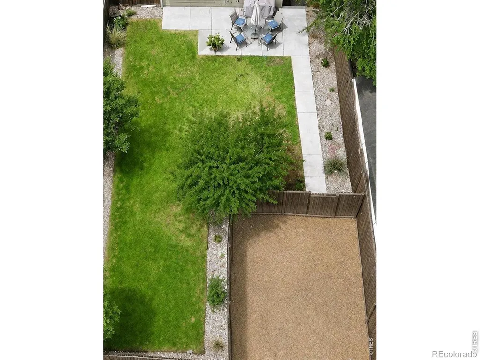
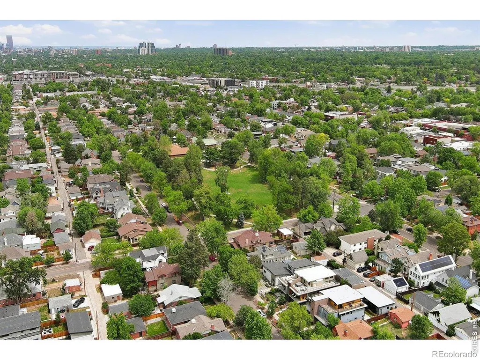
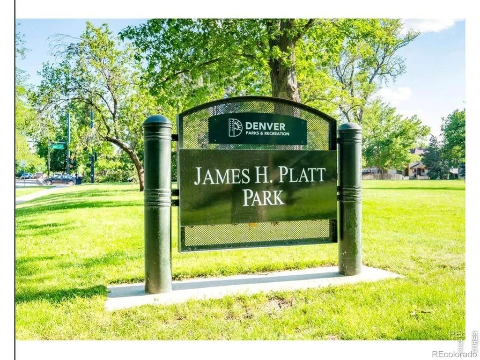
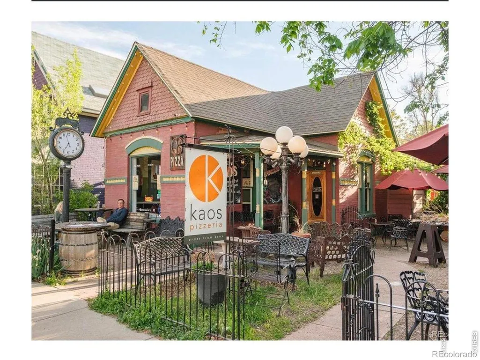
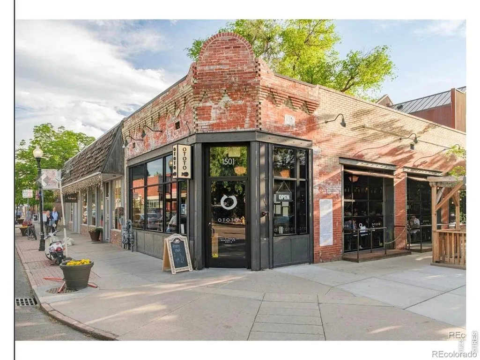
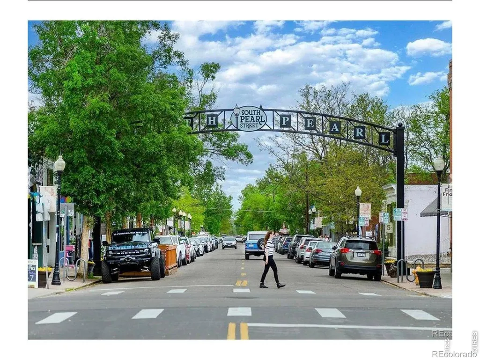
PRICED TO MOVE! Platt Park living under $580,000 with no HOA or shared walls. Charming bungalow (2/2 + ofc) offers a rare combination of fenced yard, private parking, & a highly walkable location near S Pearl St, S Broadway, dining, shops, parks, & local favorites. Inside, exposed brick, hardwood floors & high ceilings give the home warmth and character, while modern kitchen/baths & flexible layout provides function & space for everyday living, guests, and a home office! Enjoy outdoor dining, gardening, pets, or entertaining in your own backyard. You can build an ADU! Something increasingly hard to find at this price in Platt Park. A compelling alternative to a condo or townhome for buyers who want the privacy & independence of a detached home in one of Denver's most desirable neighborhoods, along with incredible investment potential.
| Elementary School | Middle School | High School |
|---|---|---|
| Asbury Elementary School | Grant Middle School | South High School |
| Price History | |
|---|---|
| 9/21/2026 | Listed $578,000 |
General Features
| Heating | Forced Air |
|---|---|
| Cooling | Central Air |
| Utilities | Cable Available,Electricity Available,Internet Access (Wired),Natural Gas Available |
| Possession | Closing/DOD |
| Roof | Composition |
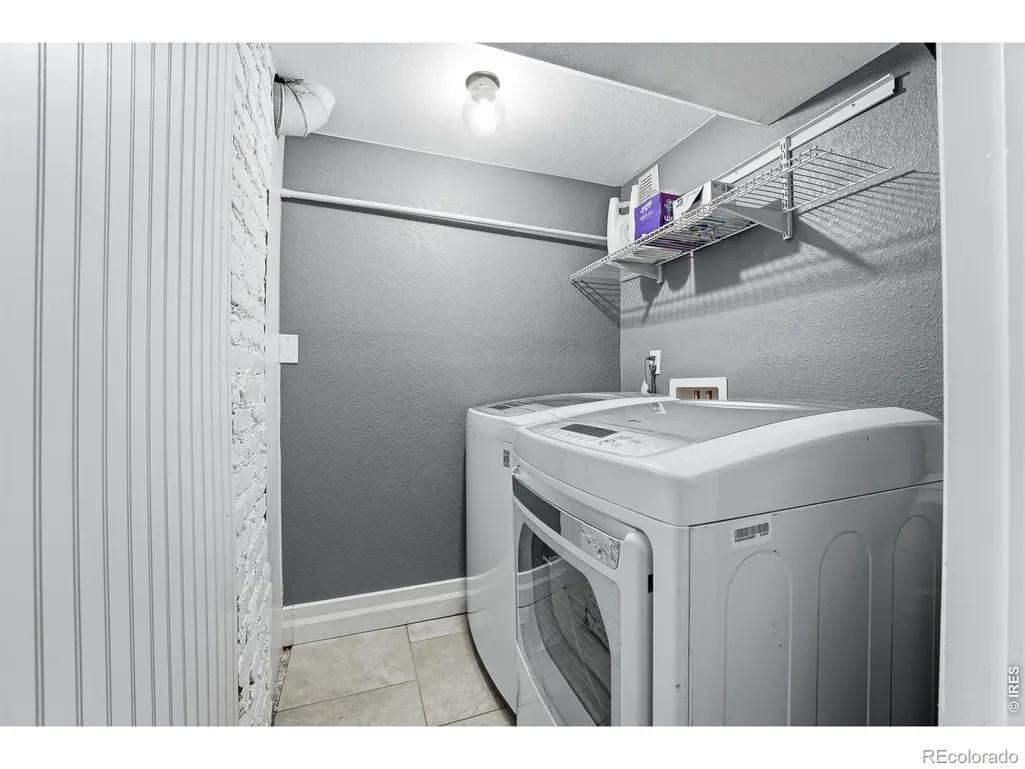
| Appliances | Dishwasher,Disposal,Dryer,Oven,Refrigerator,Washer |
| Zoning | U-SU-B1 |
| Patio/Porch Features | Patio |
| Architectural Style | Cottage |
| Security Features | Smoke Detector(s) |
| Construction Materials | Brick,Frame |
| Exclusions | Sellers and Agents personal property. |
| Year Built | 1924 |
| Levels | One |
| Property Subtype | Single Family Residence |
| Tax Year | 2025 |
| Ownership | Individual |
| County | Denver |
| Property Type | Residential |
| HOA | No |
| Subdivision Name | Grant Sub |
| Possible Use | Multi-Family,Residential |
| Full Baths | 2 |
| Status | Active |
| Directions | Between E Jewell & E Colorado off of S Broadway |
| High School | South |
| City | Denver |
| High School District | Denver 1 |
| Lot Size Square Feet | 4690 |
| Listing Terms | Cash,Conventional,FHA,Owner Will Carry,VA Loan |
| Elementary School | Asbury |
| Tax Annual Amount | 4089 |
| Middle/Junior High School | Grant |
| Concessions | No |
| Structure Type | House |
| Standard Status | Active |
| Elementary School District | Denver 1 |
Interior Features
| Interior Amenities | Eat-in Kitchen,Open Floorplan |
|---|---|
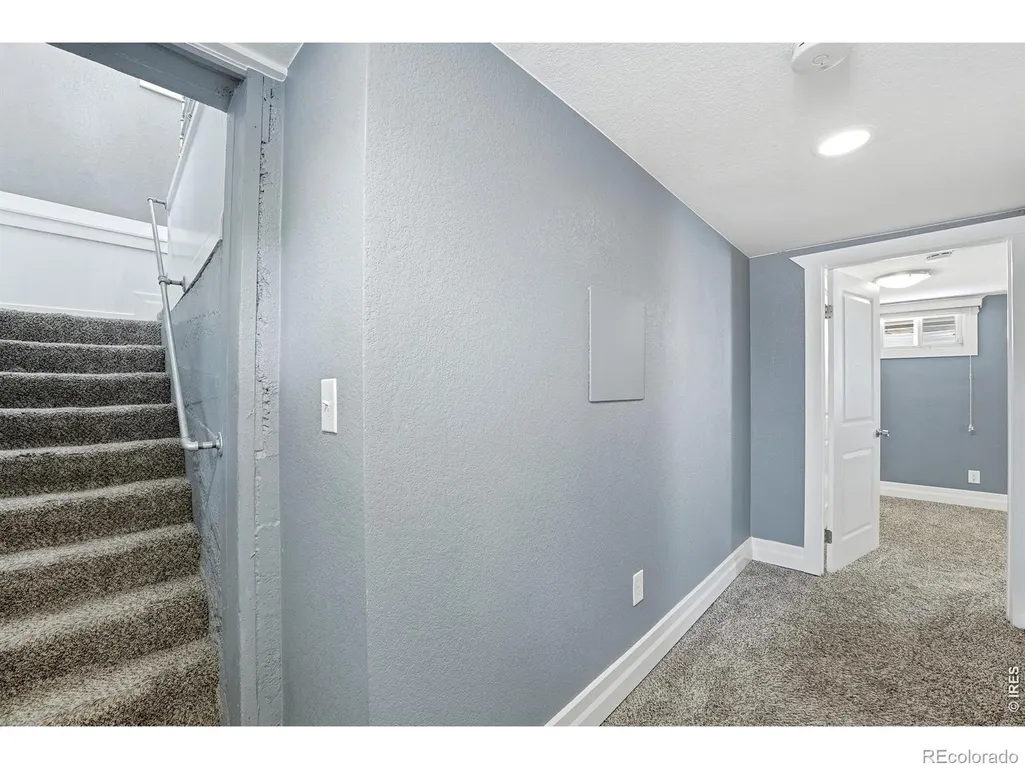
| Basement | Full |
| Flooring | Tile |
| Basement (Y/N) | Yes |
| Window Features | Double Pane Windows |
| Above Grade Finished Area | 690 |
| Total Bedrooms | 2 |
| Below Grade Finished Area | 380 |
| Main Level Bedrooms | 1 |
| Main Level Bathrooms | 1 |
| Total Baths | 2 |
Exterior Features
| Vegetation | Wooded |
|---|---|
| Lot Features | Level,Sprinklers In Front |
| Water Source | Public |
| Building Area Total | 1170 |
| Lot Size Acres | 0.11 |
| Road Surface Type | Alley Paved,Paved |
| Road Frontage Type | Public |
| Other Equipment | Satellite Dish |
Amenities
- Foreclosure
- Views
- Short Sale
- New Construction
- Adult 55+
- Lease To Own
- No HOA Fees
- Furnished
- Primary On Main
- Air Conditioning
- Seller Finance
- Green
- Fixer Upper
- Horse
- Golf
- Fireplace
- Deck
- Garage
- Basement
- Pool
Property vs Single Family Average in 80210
Price
Taxes
Year Built


