
Open House Sun, Sep 27th 1:00 PM - 3:00 PM - Views - New Construction






Address
1951 Vista Drive, Boulder, CO
Price
$ 5,500,000
Property Attributes
- MLS#IR1069023
- TypeSingle Family
- Listing Status Active
- CountyBOULDER
- CityBoulder
- NeighborhoodVista View
- Zip80304
- StyleContemporary
- Year Built2026
- Taxes$ 7723
- Price$ 5,500,000
- Bedrooms6
- Full Bathrooms4
- Half Bathrooms1
- Sqr Footage5778
- Lot Size0.57 Acres
Data Source:
REColorado (MTOMLS)
Property Description
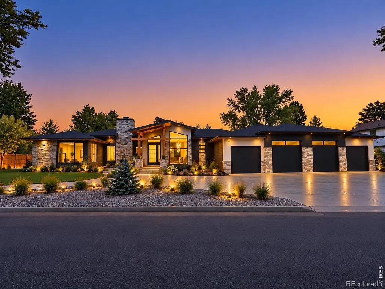
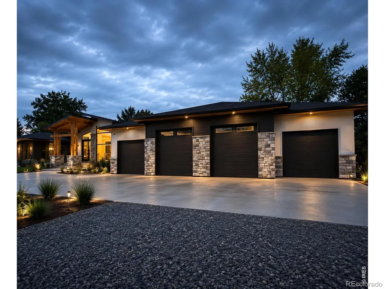
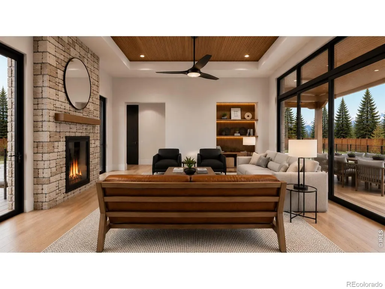
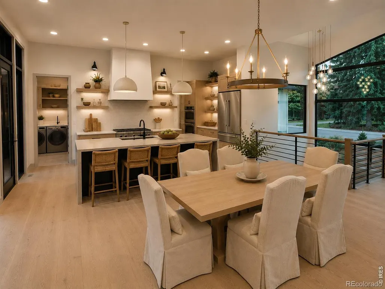
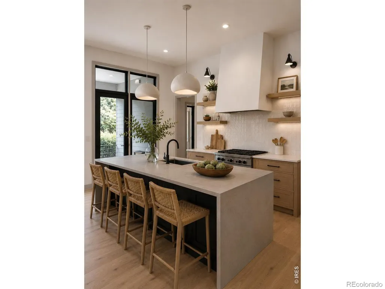
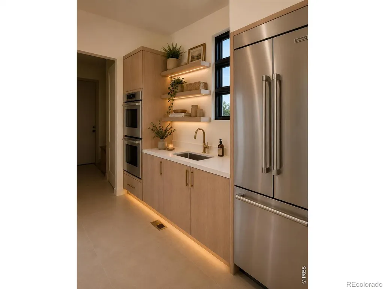
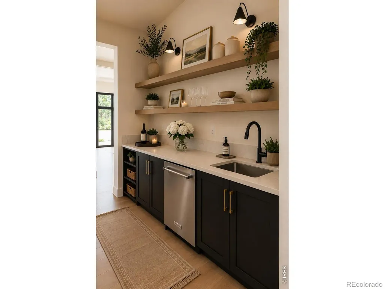
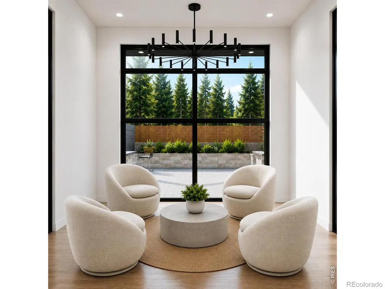
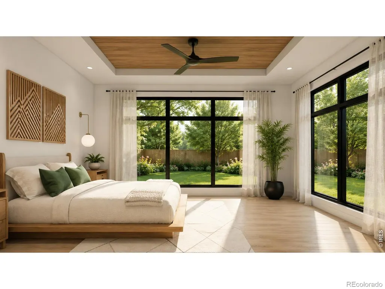
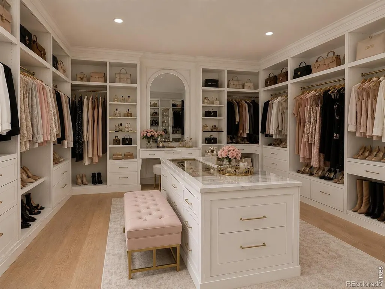
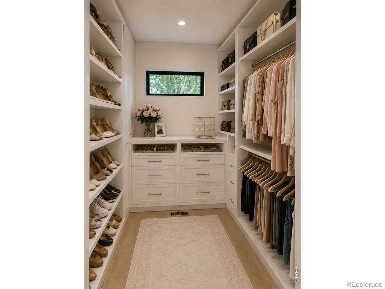
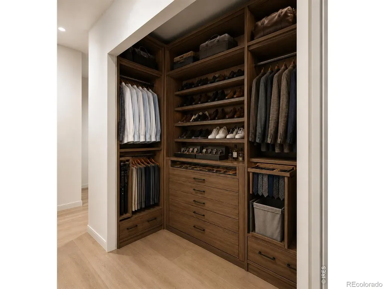
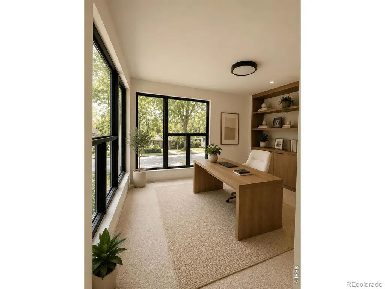
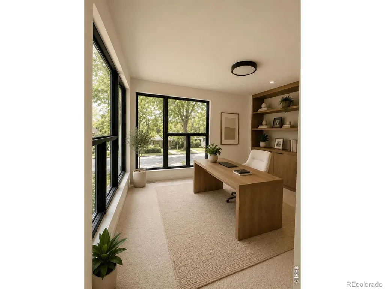
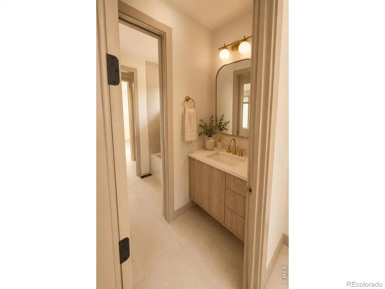
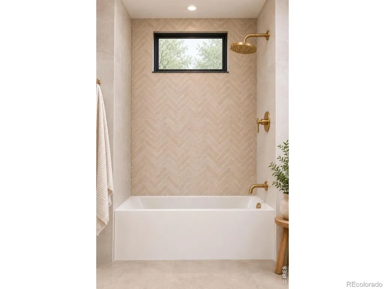
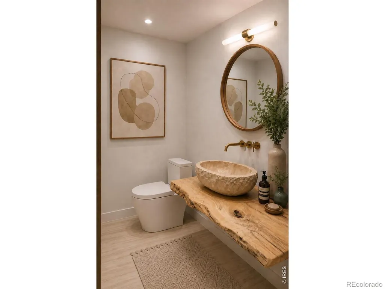
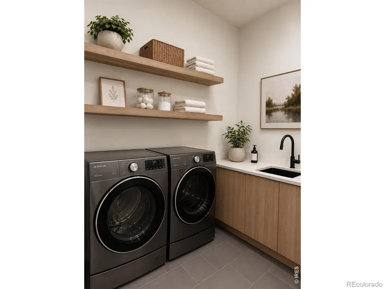
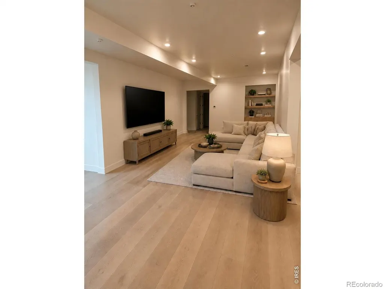
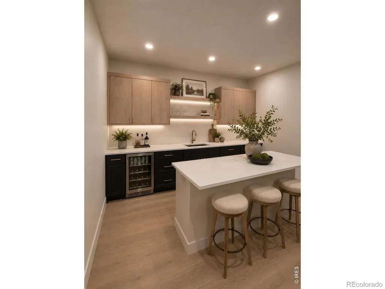
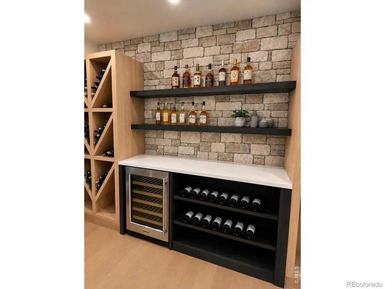
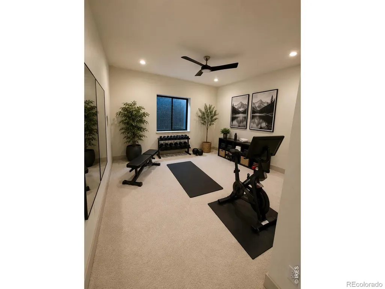
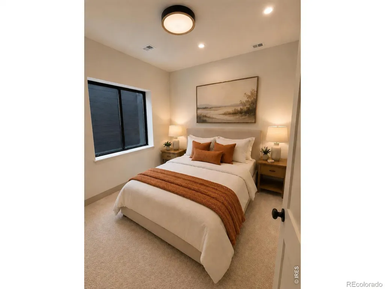
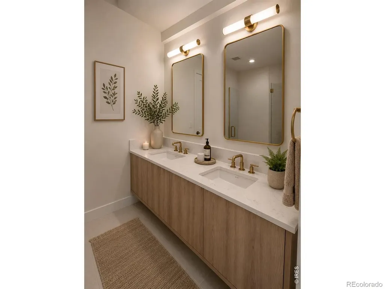
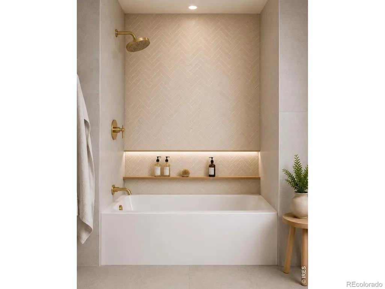
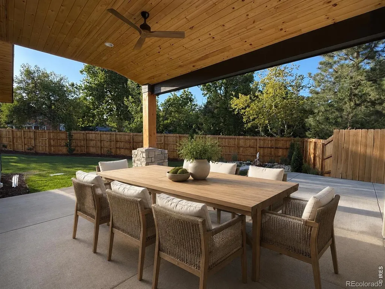
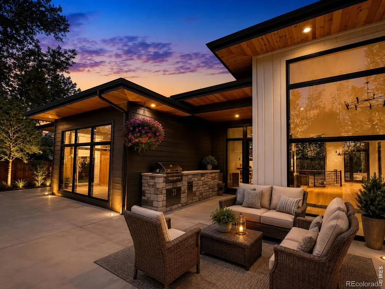
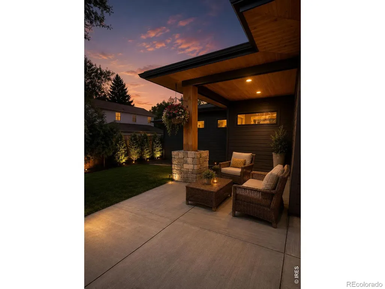
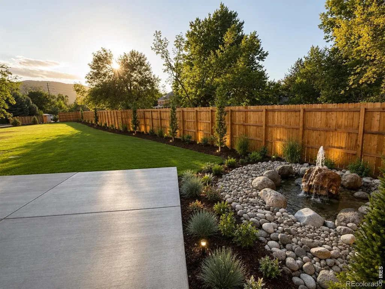
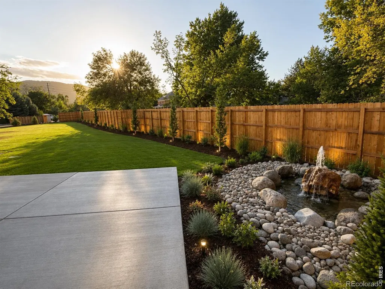
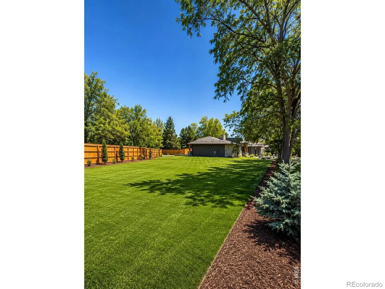
A private oasis in the heart of Boulder, offering something increasingly rare: the freedom to spread out without giving up the convenience of city living. With an expansive lot, abundant parking, generous garage space, and exceptional storage, there is room for everything and everyone. Situated on an over half-acre lot surrounded by mature trees, this exceptional ranch offers nearly 6,900 gross square feet, the home features 6 bedrooms, 5 bathrooms, soaring ceilings, and abundant natural light. The chef's kitchen showcases Thermador appliances, custom white oak cabinetry, a statement island, and a butler's pantry with a second sink and dishwasher. The great room is anchored by a dramatic double-sided fireplace shared with the front patio. The luxurious primary suite, located on the main level, offers a spa-inspired bath with an oversized wet room, soaking tub, an unbelievable custom walk-in closet, and private garden patio. The finished lower level includes additional bedrooms, a flex room, fitness room, wine room, wet bar, second laundry, and generous storage. Outdoor living is designed for entertaining with an expansive patio, built-in outdoor kitchen and water features. A private irrigation well supplies the landscape and water features. With a HERS Index Score of 0, the home also includes a fully owned solar system. The approximately 1,400-sq. ft. 4-car garage features two 10-foot doors for Sprinter vans, oversized trucks, and recreational vehicles. Buyers still have time to personalize cabinet hardware, closet organizers, and garage finish. Please note that certain images included in the listing are architectural renderings intended to illustrate the anticipated completed appearance of the home once it's staged. Perfectly situated in one of North Boulder's most desirable settings, this residence offers an exceptional combination of sustainability, modern luxury, and a remarkable indoor-outdoor lifestyle. Waiting on Solar System to be installed to get the Certif
| Elementary School | Middle School | High School |
|---|---|---|
| Columbine Elementary School | Casey Middle School | Boulder High School |
| Price History | |
|---|---|
| 9/18/2026 | Listed $5,500,000 |
General Features
| Sewer | Public Sewer |
|---|---|
| Heating | Forced Air,Hot Water |
| Cooling | Ceiling Fan(s),Central Air |
| Utilities | Cable Available,Electricity Available,Internet Access (Wired),Natural Gas Available |
| Possession | Closing/DOD |
| Roof | Composition,Metal |
| Appliances | Bar Fridge,Dishwasher,Disposal,Double Oven,Dryer,Freezer,Microwave,Oven,Refrigerator,Washer |
| Zoning | RES |
| Garage Spaces | 4 |
| Patio/Porch Features | Patio |
| Architectural Style | Contemporary |
| Security Features | Fire Alarm,Fire Sprinkler System,Smoke Detector(s) |
| Construction Materials | Cedar,Concrete,Stone,Frame |
| Exclusions | Seller's personal property and staging items.,Irrigation Well Included |
| Year Built | 2026 |
| View | Mountain(s) |
| Levels | One |
| Property Subtype | Single Family Residence |
| Tax Year | 2025 |
| Ownership | Individual |
| County | Boulder |
| Property Type | Residential |
| Association Amenities | Fitness Center,Park,Trail(s) |
| HOA | No |
| Attached Garage | Yes |
| Subdivision Name | Vista View |
| Facing Direction | South |
| Possible Use | Residential |
| Full Baths | 3 |
| Status | Active |
| High School | Boulder |
| City | Boulder |
| High School District | Boulder Valley RE 2 |
| Lot Size Square Feet | 24872 |
| Listing Terms | 1031 Exchange,Cash,Conventional,FHA,VA Loan |
| Elementary School | Columbine |
| Tax Annual Amount | 7723 |
| Middle/Junior High School | Casey |
| Property Condition | New Construction |
| Concessions | No |
| Structure Type | House |
| Standard Status | Active |
| Occupancy Type | Owner |
| Elementary School District | Boulder Valley RE 2 |
Interior Features
| Interior Amenities | Eat-in Kitchen,Five Piece Bath,Jack & Jill Bathroom,Kitchen Island,Open Floorplan,Pantry,Radon Mitigation System,Vaulted Ceiling(s),Walk-In Closet(s),Wet Bar |
|---|---|
| Basement | Full,Sump Pump |
| Flooring | Tile,Wood |
| Fireplace Features | Gas,Living Room,Other |
| Basement (Y/N) | Yes |
| Window Features | Double Pane Windows |
| Above Grade Finished Area | 2889 |
| Half Baths | 1 |
| 3/4 Baths | 1 |
| Laundry Features | In Unit |
| Total Bedrooms | 6 |
| Below Grade Finished Area | 2607 |
| Main Level Bedrooms | 3 |
| Main Level Bathrooms | 3 |
| Total Baths | 5 |
Exterior Features
| Exterior Amenities | Gas Grill |
|---|---|
| Vegetation | Wooded |
| Fencing | Partial |
| Parking Features | Oversized,Oversized Door |
| Lot Features | Cul-De-Sac,Level,Sprinklers In Front |
| Water Source | Public,Well |
| Total Parking | 4 |
| Building Area Total | 5778 |
| Lot Size Acres | 0.57 |
| Road Surface Type | Paved |
| Road Frontage Type | Public |
Amenities
- Foreclosure
- Views
- Short Sale
- New Construction
- Adult 55+
- Lease To Own
- No HOA Fees
- Furnished
- Primary On Main
- Air Conditioning
- Seller Finance
- Green
- Fixer Upper
- Horse
- Golf
- Fireplace
- Deck
- Garage
- Basement
- Pool
Property vs Single Family Average in 80304
Price
Taxes
Year Built
Visits
 The content relating to real estate for sale in this Web site comes in part from the Internet Data eXchange (IDX) program of METROLIST, INC., DBA RECOLORADO©. Real estate listings held by brokers other than NextHome Aspire are marked with the IDX Logo. This information is being provided for the consumers' personal, non-commercial use and may not be used for any other purpose. All information subject to change and should be independently verified. September 22, 2026 8:55 PM UTCd

