
Views









Address
5043 Silverwood Drive, Johnstown, CO
Price
$ 475,000
Property Attributes
- MLS#IR1068975
- TypeSingle Family
- Listing Status Active
- CountyLARIMER
- CityJohnstown
- NeighborhoodThompson River Ranch
- Zip80534
- StyleContemporary
- Year Built2013
- Taxes$ 6942
- Price$ 475,000
- Bedrooms4
- Full Bathrooms3
- Half Bathrooms1
- Sqr Footage2792
- Lot Size0.15 Acres
Data Source:
REColorado (MTOMLS)
Property Description
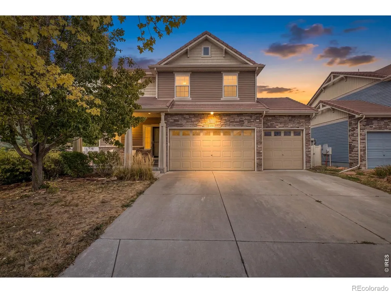
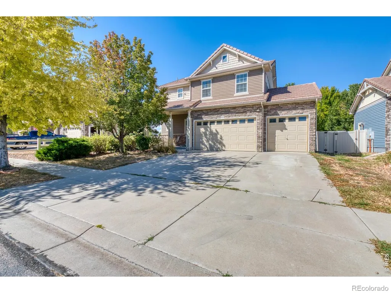
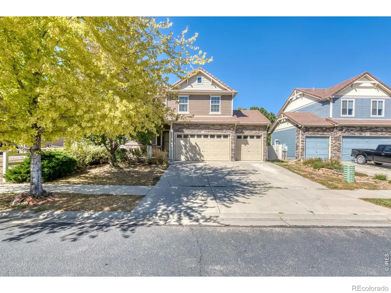
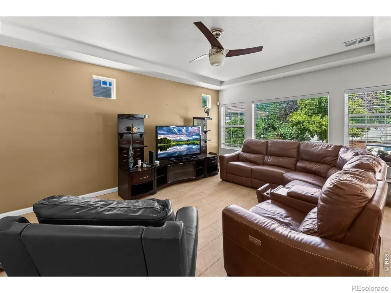
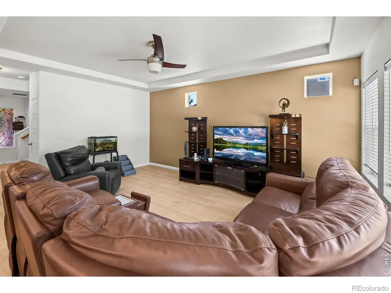
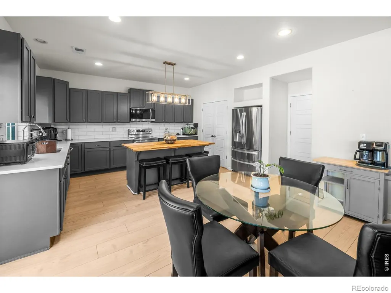
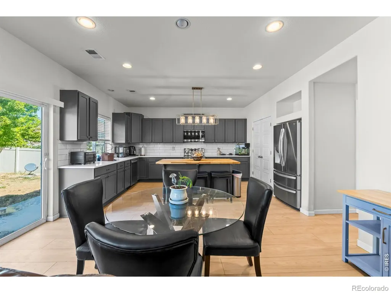
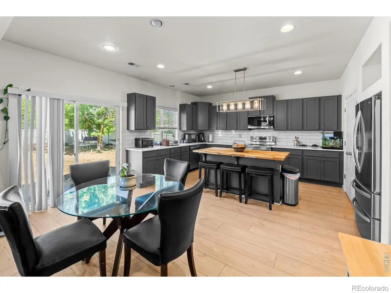
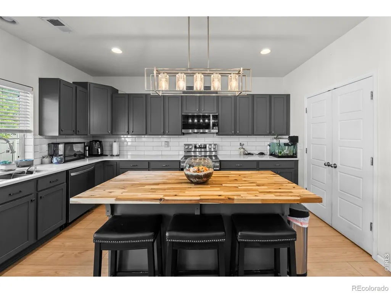
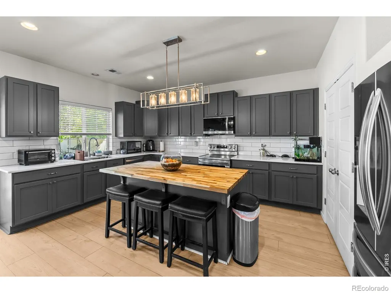
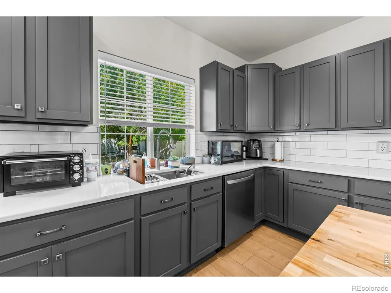
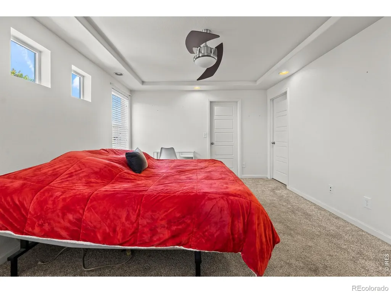
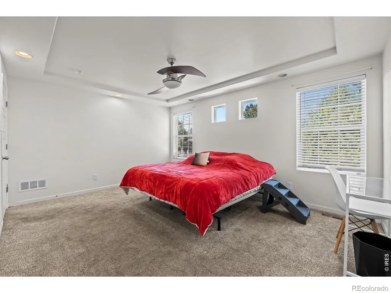
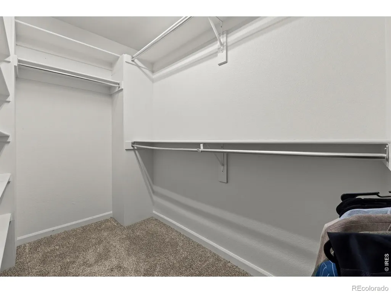
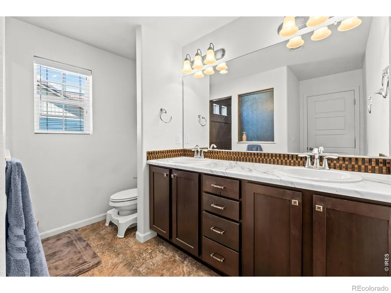
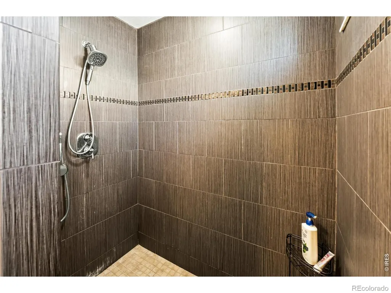
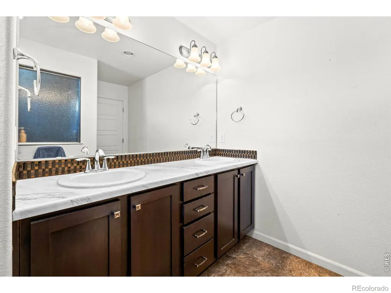
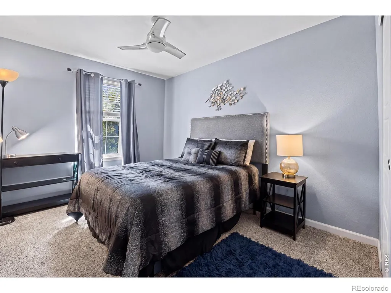
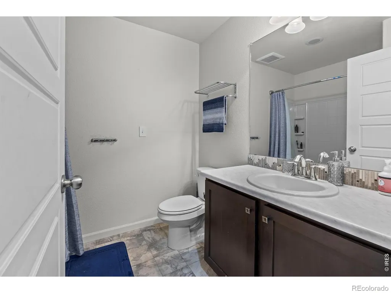
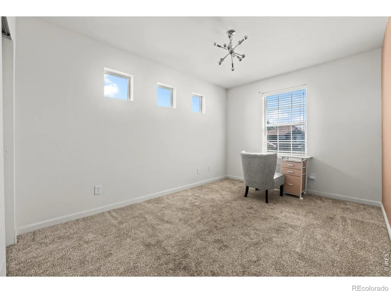
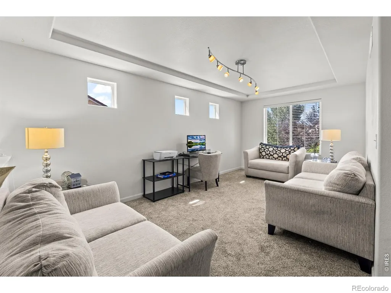
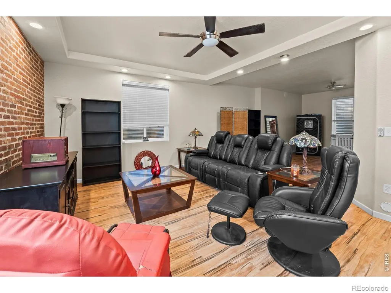
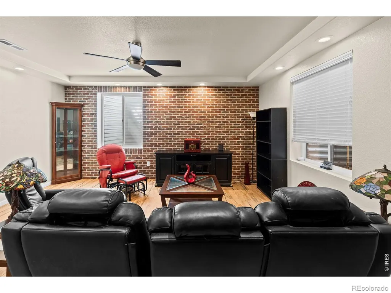
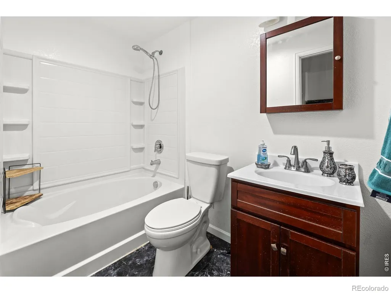
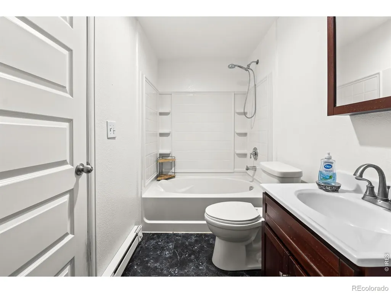
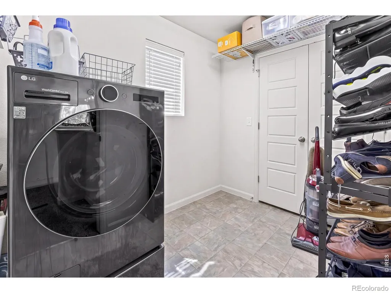
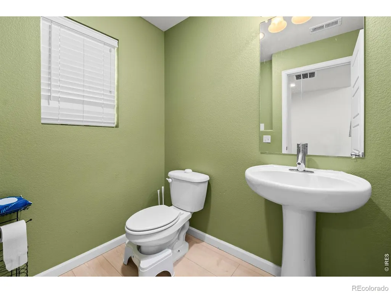
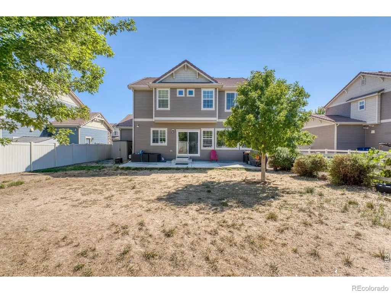
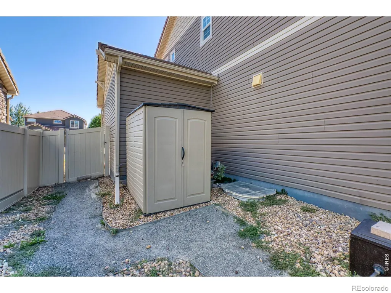
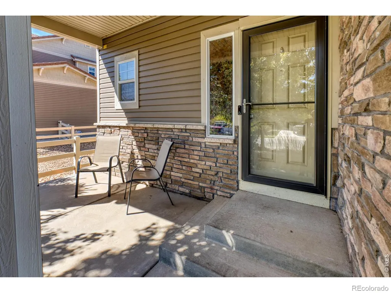
Welcome to 5043 Silverwood Dr, a beautifully designed two-story home in the sought-after Thompson River Ranch community of Johnstown. Offering 4 bedrooms, 3.5 bathrooms, a versatile loft, finished basement, and 3-car garage, this home provides an ideal blend of comfort, functionality, and Colorado living. The inviting main level features an open-concept layout with a spacious living room, eat-in kitchen, and dining area, creating an effortless setting for everyday living and entertaining. The kitchen offers ample cabinetry, generous workspace, and convenient access to the surrounding living spaces. Upstairs, the loft provides flexible space for a home office, media area, playroom, or additional lounge, while three bedrooms are thoughtfully situated on the upper level. The primary suite features a walk-in closet and private 3/4 bathroom, creating a comfortable retreat at the end of the day. The finished basement expands the living space with a large family room and offers plenty of room for recreation, hobbies, or gatherings. Outside, enjoy a fully fenced yard complete with a patio and storage shed, perfect for relaxing or entertaining during Colorado's beautiful seasons. A 3-car tandem garage provides abundant parking and storage. Residents of Thompson River Ranch enjoy access to community amenities including a pool and play area, while the home's location offers beautiful mountain views and convenient access to shopping, dining, parks, and Northern Colorado destinations. With its versatile floor plan, finished basement, outdoor spaces, and desirable community setting, this home is ready to welcome you! This home needs some TLC.
| High School |
|---|
| Mountain View High School |
| Price History | |
|---|---|
| 9/18/2026 | Listed $475,000 |
General Features
| Sewer | Public Sewer |
|---|---|
| Heating | Forced Air |
| Utilities | Cable Available,Electricity Available,Internet Access (Wired),Natural Gas Available |
| Possession | Closing/DOD |
| Roof | Composition |
| Appliances | Dishwasher,Disposal,Microwave,Oven,Refrigerator |
| Zoning | RES |
| Garage Spaces | 3 |
| Patio/Porch Features | Patio |
| Architectural Style | Contemporary |
| Security Features | Smoke Detector(s) |
| Construction Materials | Frame |
| Exclusions | Sellers Personal Property |
| Year Built | 2013 |
| Levels | Two |
| Property Subtype | Single Family Residence |
| Tax Year | 2025 |
| Ownership | Individual |
| County | Larimer |
| Property Type | Residential |
| Association Amenities | Clubhouse,Fitness Center,Park,Playground,Pool,Spa/Hot Tub,Trail(s) |
| HOA | No |
| Attached Garage | Yes |
| Subdivision Name | Thompson River Ranch |
| Possible Use | Residential |
| Full Baths | 2 |
| Status | Active |
| High School | Mountain View |
| City | Johnstown |
| High School District | Thompson R2-J |
| Lot Size Square Feet | 6409 |
| Listing Terms | Cash,Conventional,FHA,VA Loan |
| Elementary School | Other |
| Tax Annual Amount | 6942 |
| Middle/Junior High School | Other |
| Concessions | No |
| Structure Type | House |
| Standard Status | Active |
| Occupancy Type | Owner |
| Elementary School District | Thompson R2-J |
Interior Features
| Interior Amenities | Eat-in Kitchen,Kitchen Island,Open Floorplan,Pantry,Walk-In Closet(s) |
|---|---|
| Basement | Partial |
| Flooring | Tile,Wood |
| Basement (Y/N) | Yes |
| Above Grade Finished Area | 1973 |
| Half Baths | 1 |
| 3/4 Baths | 1 |
| Laundry Features | In Unit |
| Total Bedrooms | 4 |
| Below Grade Finished Area | 626 |
| Main Level Bathrooms | 1 |
| Total Baths | 4 |
Exterior Features
| Water Source | Public |
|---|---|
| Total Parking | 3 |
| Building Area Total | 2792 |
| Lot Size Acres | 0.15 |
| Road Surface Type | Paved |
| Road Frontage Type | Public |
| Other Equipment | Satellite Dish |
Amenities
- Foreclosure
- Views
- Short Sale
- New Construction
- Adult 55+
- Lease To Own
- No HOA Fees
- Furnished
- Primary On Main
- Air Conditioning
- Seller Finance
- Green
- Fixer Upper
- Horse
- Golf
- Fireplace
- Deck
- Garage
- Basement
- Pool
Property vs Single Family Average in 80534
Price
Taxes
Year Built
In The Neighborhood
Just Listed
Johnstown
$ 510,990
- Type
- Single Family
- Size
- 2,986 SqFt
- Rooms
- 4 Beds + 2.5 Baths
 Oakwood Homes Real Estate LLC #6745858
Just Listed
Johnstown
$ 466,990
- Type
- Single Family
- Size
- 2,625 SqFt
- Rooms
- 3 Beds + 2.5 Baths
Oakwood Homes Real Estate LLC #6794638
Johnstown
$ 565,000
- Type
- Single Family
- Size
- 2,792 SqFt
- Rooms
- 5 Beds + 3.5 Baths
eXp Realty, LLC #5896330
Reduced
Johnstown
$ 439,999
- Type
- Single Family
- Size
- 2,165 SqFt
- Rooms
- 4 Beds + 3.5 Baths
Oakwood Homes Real Estate LLC #6242417
New Construction
Johnstown
$ 371,865
- Type
- Single Family
- Size
- 1,031 SqFt
- Rooms
- 2 Beds + 2.5 Baths
Oakwood Homes Real Estate LLC #9063285
Reduced
Johnstown
$ 349,999
- Type
- Single Family
- Size
- 1,011 SqFt
- Rooms
- 2 Beds + 2 Baths
Oakwood Homes Real Estate LLC #3855803
New Construction
Johnstown
$ 405,000
- Type
- Single Family
- Size
- 1,311 SqFt
- Rooms
- 3 Beds + 2.5 Baths
Oakwood Homes Real Estate LLC #8262383
New Construction
Johnstown
$ 574,950
- Type
- Single Family
- Size
- 2,670 SqFt
- Rooms
- 3 Beds + 2.5 Baths
SH Realty, Inc. #9776475
Reduced
Johnstown
$ 599,950
- Type
- Single Family
- Size
- 3,100 SqFt
- Rooms
- 5 Beds + 3.5 Baths
SH Realty, Inc. #6100042
New Construction
Johnstown
$ 499,950
- Type
- Single Family
- Size
- 1,630 SqFt
- Rooms
- 3 Beds + 2 Baths
SH Realty, Inc. #4567312
New Construction
Johnstown
$ 339,990
- Type
- Single Family
- Size
- 1,011 SqFt
- Rooms
- 2 Beds + 2 Baths
Oakwood Homes Real Estate LLC #1924444
New Construction
Johnstown
$ 534,950
- Type
- Single Family
- Size
- 2,253 SqFt
- Rooms
- 3 Beds + 2.5 Baths
Richmond Realty Inc #1803138

