





Address
126 Caribou Place, Longmont, CO
Price
$ 360,000
Property Attributes
- MLS#IR1068951
- TypeSingle Family
- Listing Status Active
- CountyBOULDER
- CityLongmont
- NeighborhoodPark Ridge 1
- Zip80504
- StyleHouse
- Year Built1973
- Taxes$ 1895
- Price$ 360,000
- Bedrooms2
- Full Bathrooms1
- Half Bathrooms0
- Sqr Footage1344
- Lot Size0.24 Acres
Data Source:
REColorado (MTOMLS)
Property Description
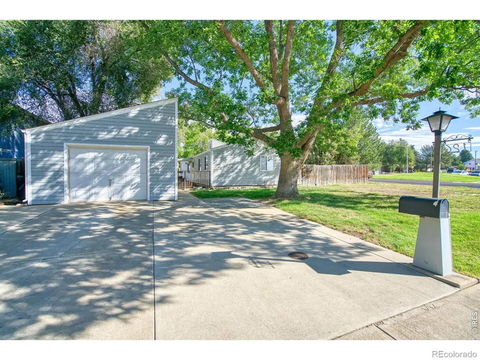
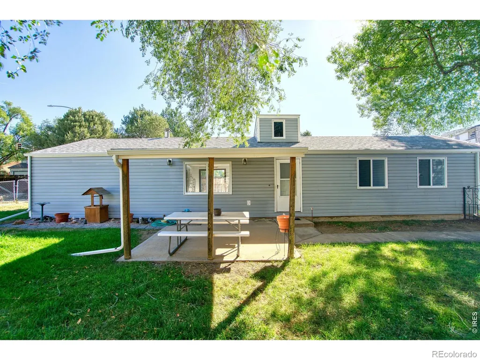
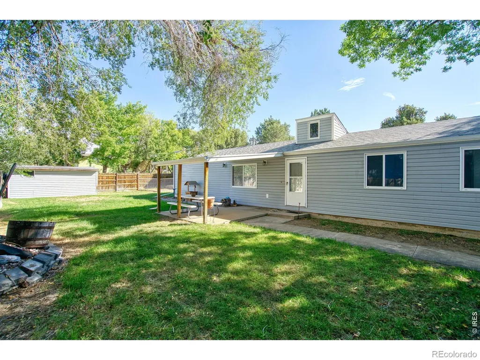
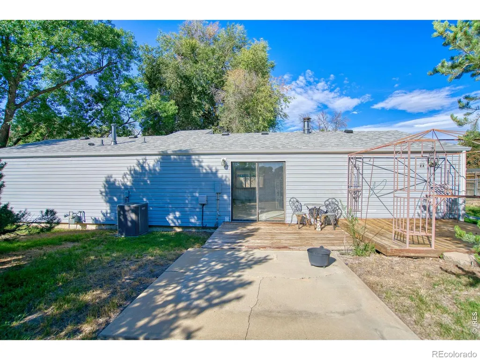
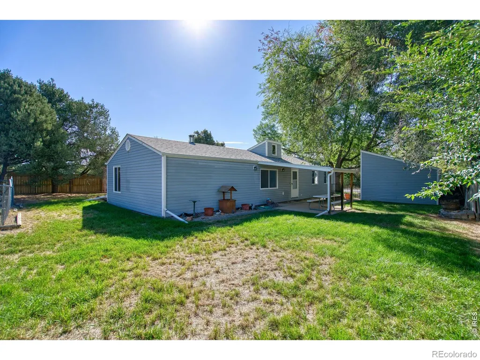
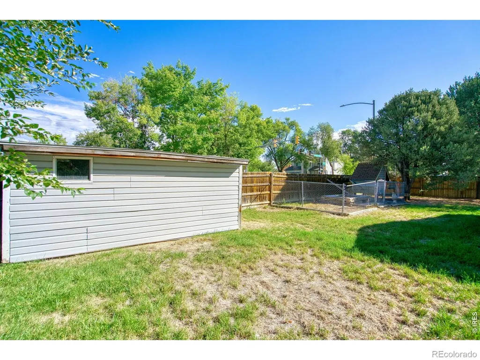
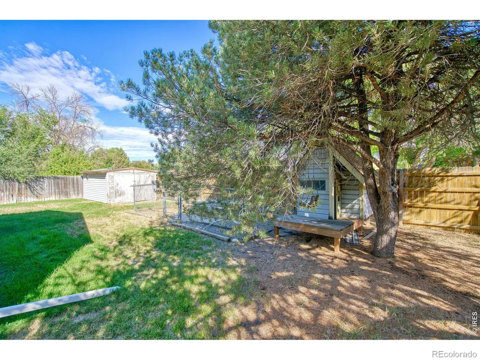
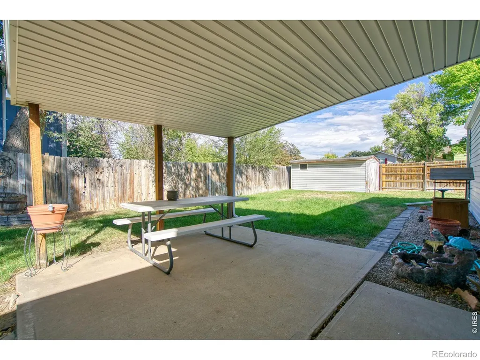
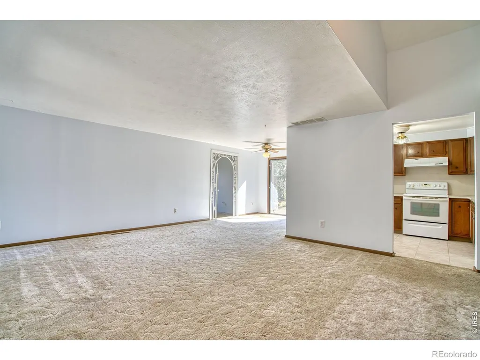
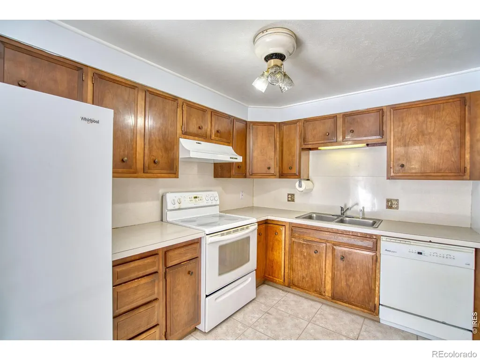
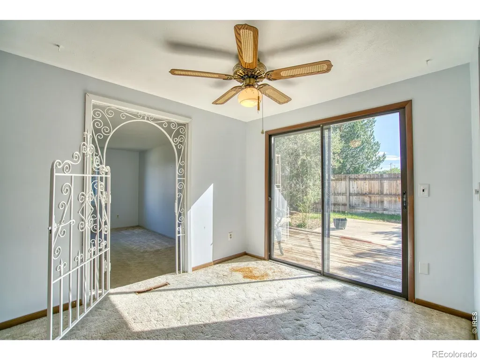
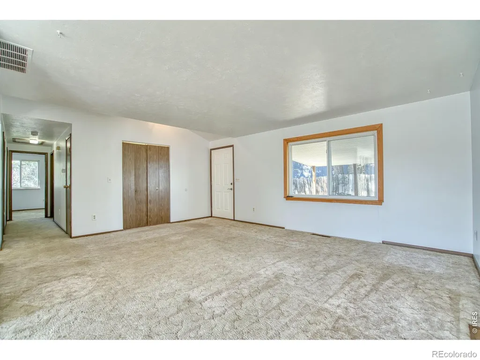
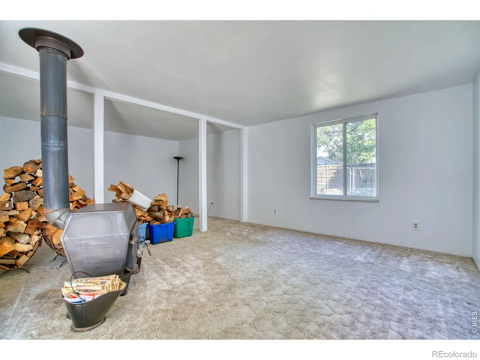
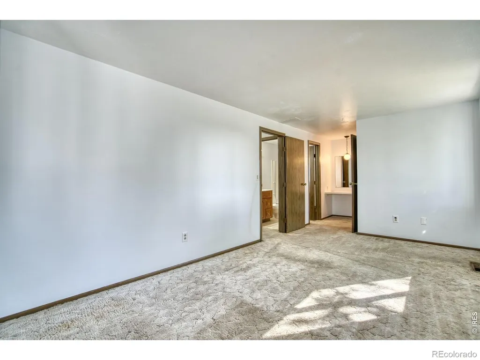
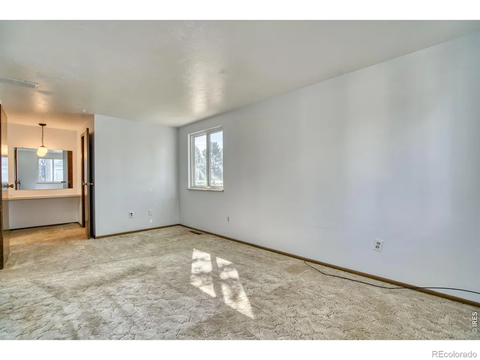
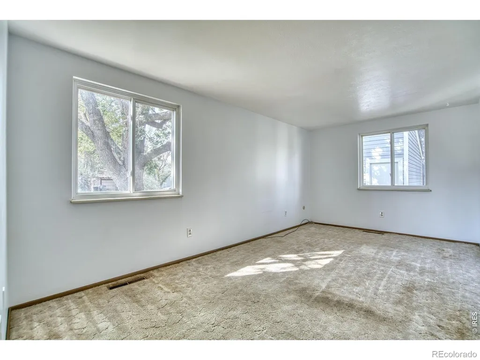
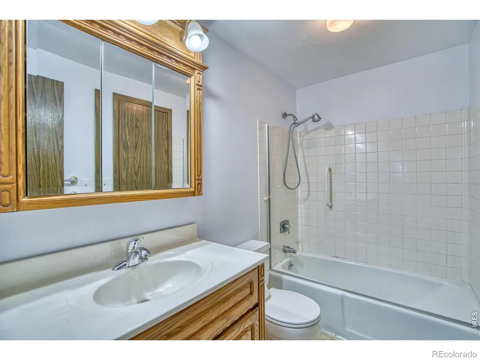
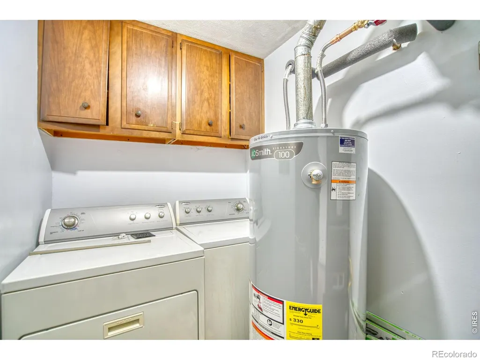
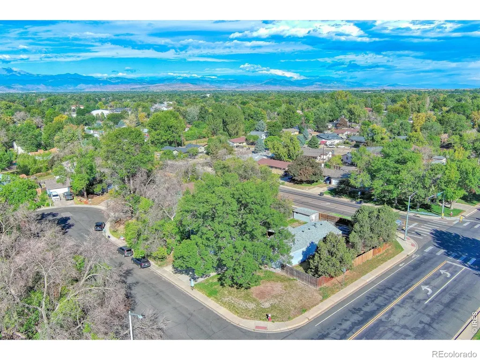
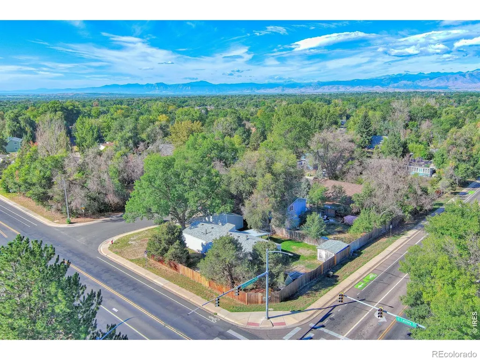
First Time on the Market! Welcome to 126 Caribou Place, a well-established Longmont home ready for its next chapter. Situated on a generous 10,511-square-foot lot in a mature neighborhood, this single-story home offers 2 bedrooms, 1 bath, and additional living space featuring a wood-burning stove-perfect for cozy Colorado fall and winter evenings.Outside, mature trees provide wonderful shade and create an inviting setting to enjoy Colorado's seasons. The home features two patio areas, including a covered patio just off the front door that offers a comfortable, shaded spot for morning coffee, relaxing, or entertaining. A large storage shed provides plenty of additional space for tools, lawn equipment, bikes, and more, while the detached one-car garage adds even more parking and storage.Recent updates include a newer roof, mechanical systems, and water heater, while vinyl siding offers easy exterior maintenance.Whether you're a first-time buyer, downsizing, or looking for a home you can update and truly make your own, this property offers plenty of potential. Conveniently located near schools, parks, shopping, dining, and everyday amenities.A rare opportunity to own a home that has been held by the same family and is now being offered for sale for the very first time. Bring your ideas and make 126 Caribou Place your own!
| Elementary School | Middle School | High School |
|---|---|---|
| Northridge Elementary School | Timberline Middle School | Skyline High School |
| Price History | |
|---|---|
| 9/18/2026 | Listed $360,000 |
General Features
| Heating | Forced Air |
|---|---|
| Utilities | Cable Available,Electricity Available,Internet Access (Wired),Natural Gas Available |
| Possession | Closing/DOD |
| Roof | Composition |
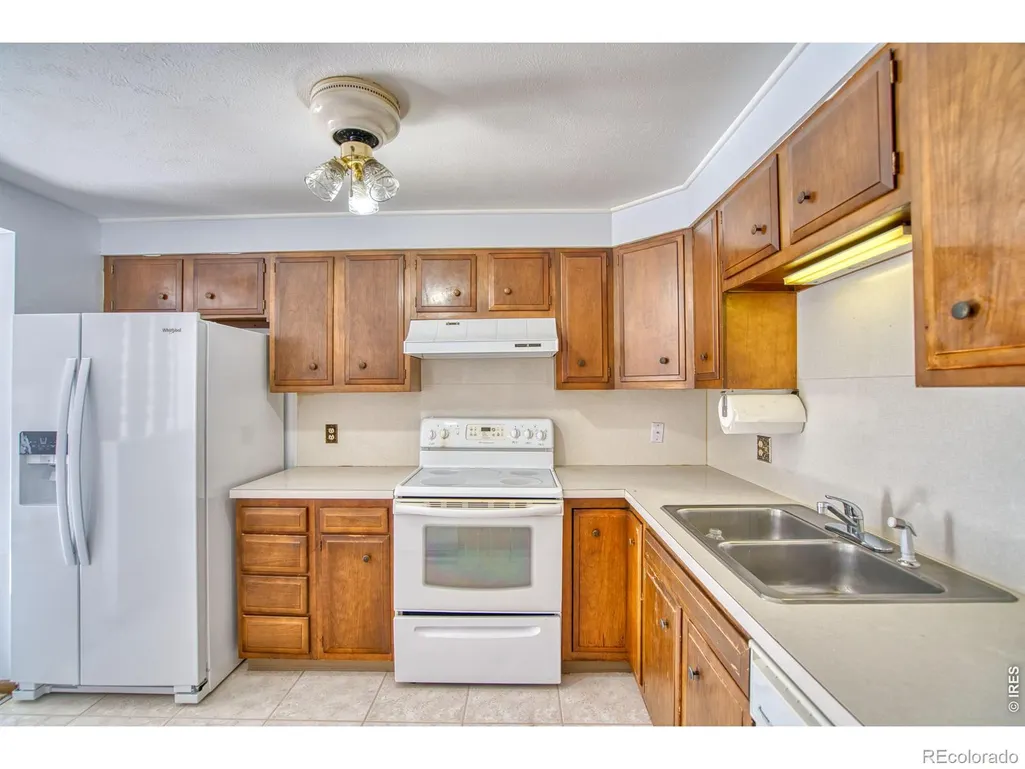
| Appliances | Dishwasher,Disposal,Dryer,Oven,Refrigerator,Washer |
| Zoning | SFR |
| Garage Spaces | 1 |
| Patio/Porch Features | Patio |
| Security Features | Smoke Detector(s) |
| Construction Materials | Vinyl Siding,Frame |
| Year Built | 1973 |
| View | City |
| Levels | One |
| Property Subtype | Single Family Residence |
| Tax Year | 2025 |
| Ownership | Individual |
| County | Boulder |
| Property Type | Residential |
| HOA | No |
| Subdivision Name | Park Ridge 1 |
| Possible Use | Residential |
| Full Baths | 1 |
| Status | Active |
| High School | Skyline |
| City | Longmont |
| High School District | St. Vrain Valley RE-1J |
| Lot Size Square Feet | 10511 |
| Listing Terms | Cash,Conventional,FHA,VA Loan |
| Elementary School | Northridge |
| Tax Annual Amount | 1895 |
| Middle/Junior High School | Timberline |
| Concessions | No |
| Structure Type | House |
| Standard Status | Active |
| Occupancy Type | Owner |
| Elementary School District | St. Vrain Valley RE-1J |
Interior Features
| Basement | None |
|---|---|
| Basement (Y/N) | No |
| Above Grade Finished Area | 1344 |
| Total Bedrooms | 2 |
| Main Level Bedrooms | 2 |
| Main Level Bathrooms | 1 |
| Total Baths | 1 |
Exterior Features
| Lot Features | Corner Lot |
|---|---|
| Water Source | Public |
| Total Parking | 1 |
| Building Area Total | 1344 |
| Lot Size Acres | 0.24 |
| Road Surface Type | Paved |
Amenities
- Foreclosure
- Views
- Short Sale
- New Construction
- Adult 55+
- Lease To Own
- No HOA Fees
- Furnished
- Primary On Main
- Air Conditioning
- Seller Finance
- Green
- Fixer Upper
- Horse
- Golf
- Fireplace
- Deck
- Garage
- Basement
- Pool
Property vs Single Family Average in 80504
Price
Taxes
Year Built


