
Views - New Construction





Address
3103 Sanford Circle, Loveland, CO
Price
$ 550,000
Property Attributes
- MLS#IR1068935
- TypeSingle Family
- Listing Status Active
- CountyLARIMER
- CityLoveland
- NeighborhoodVanguard-Famleco Ninth Sub
- Zip80538
- StyleHouse
- Year Built2004
- Taxes$ 2187
- Price$ 550,000
- Bedrooms3
- Full Bathrooms2
- Half Bathrooms0
- Sqr Footage2932
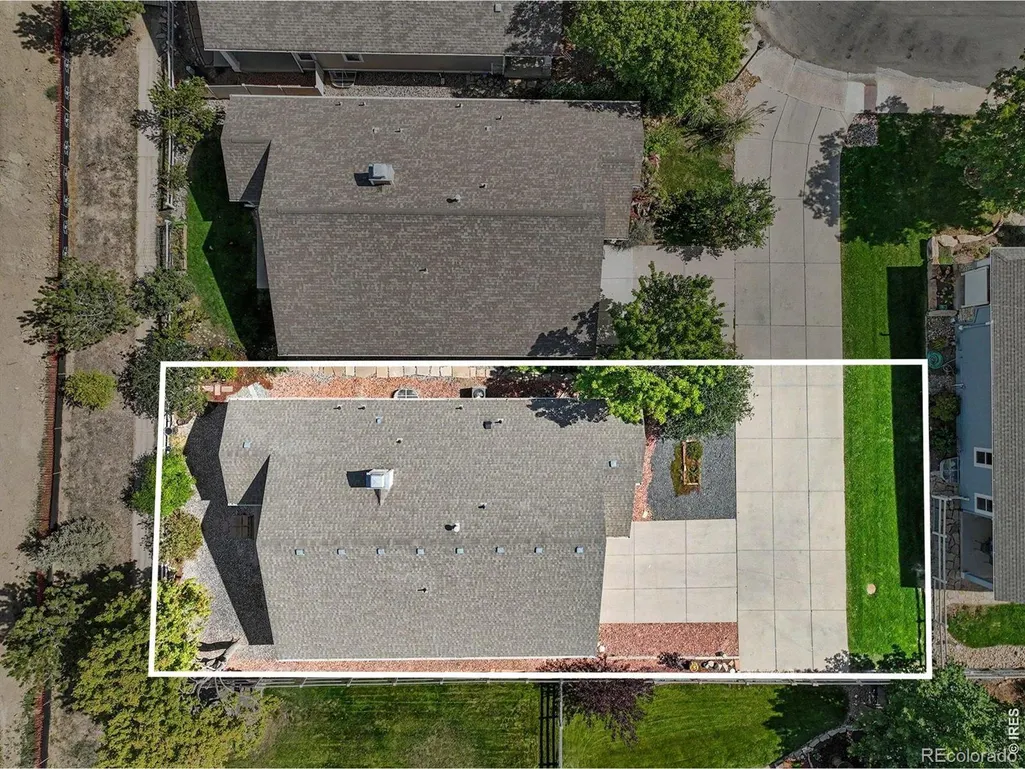
- Lot Size0.11 Acres
Data Source:
REColorado (MTOMLS)
Property Description
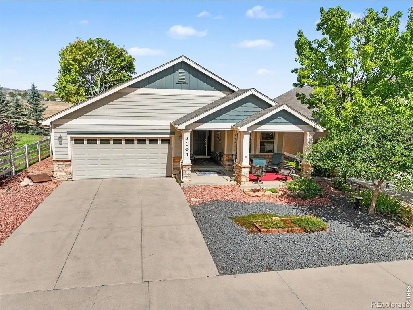
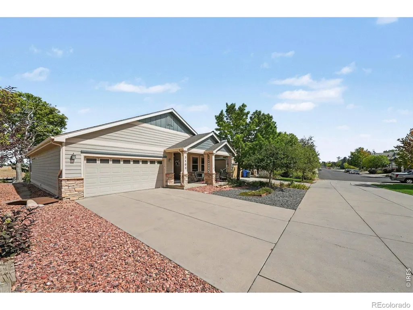
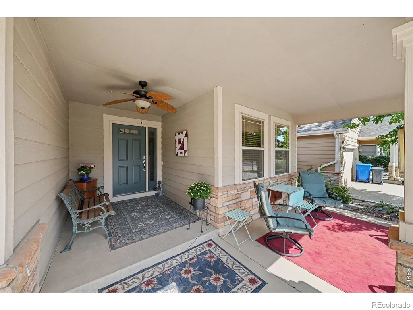
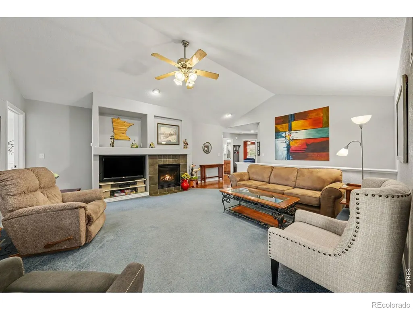
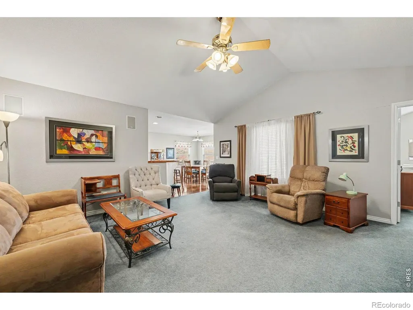
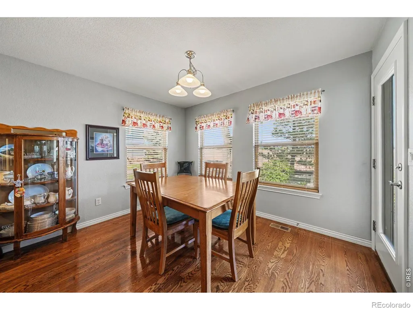
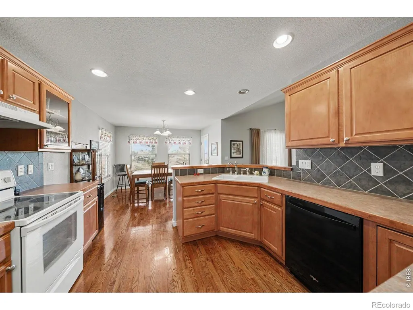
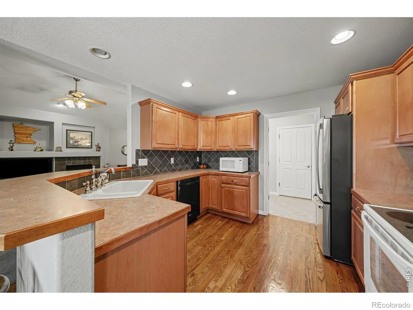
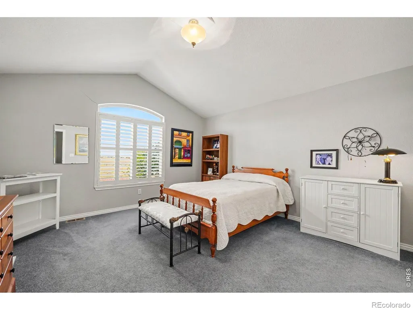
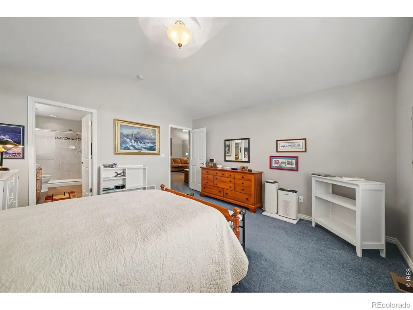
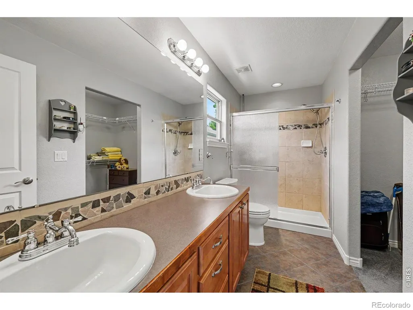
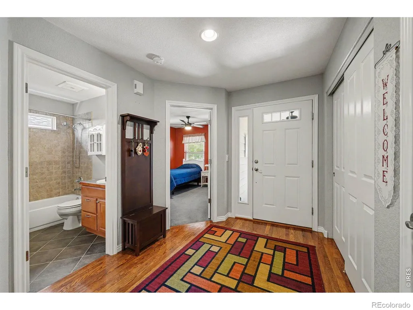
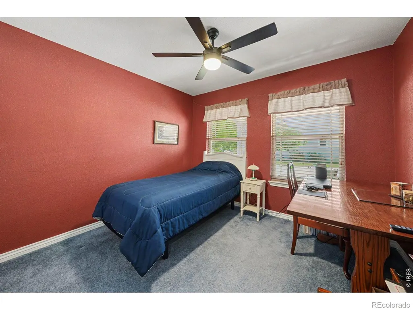
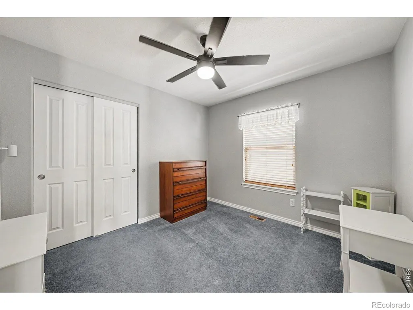
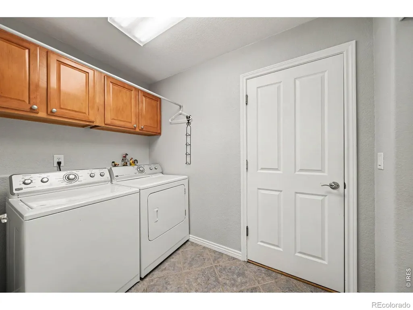
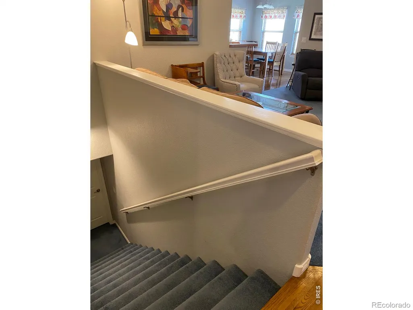
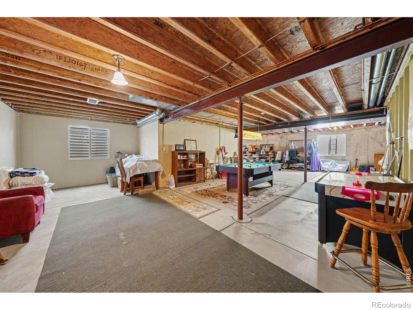
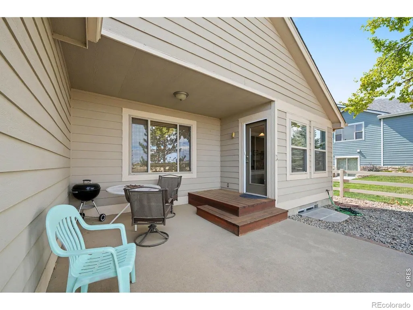
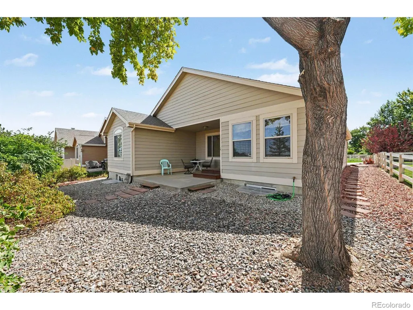
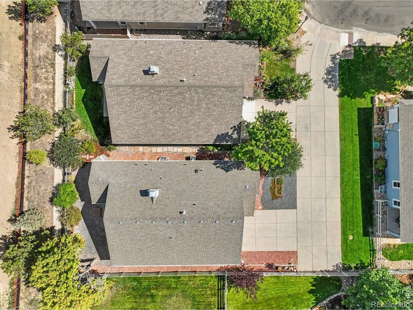
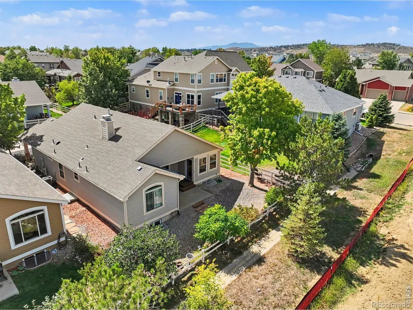
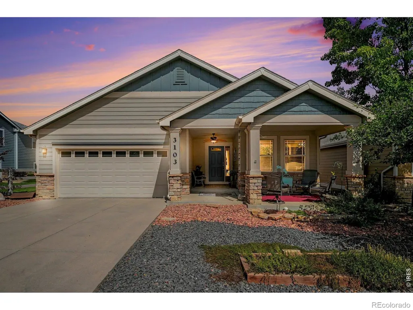
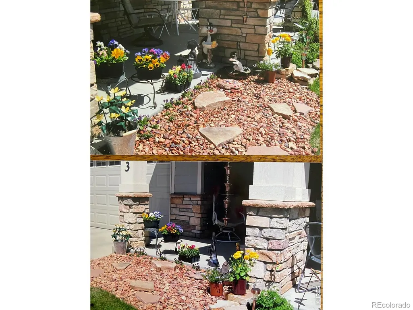
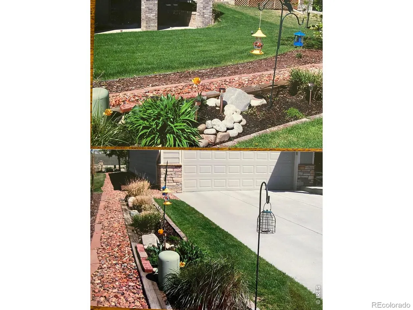
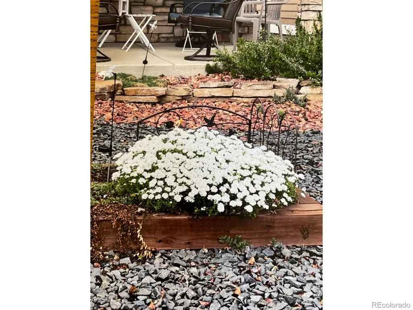
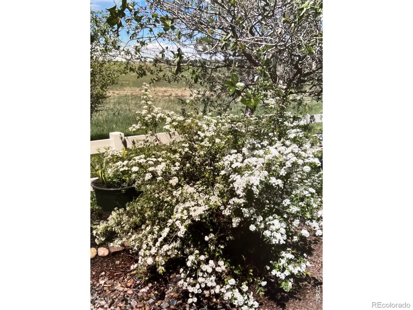
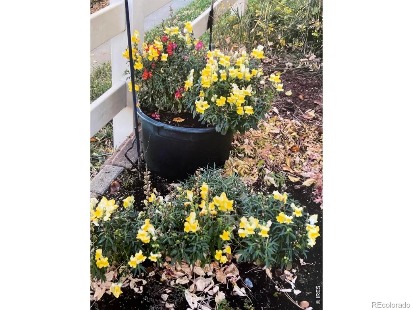
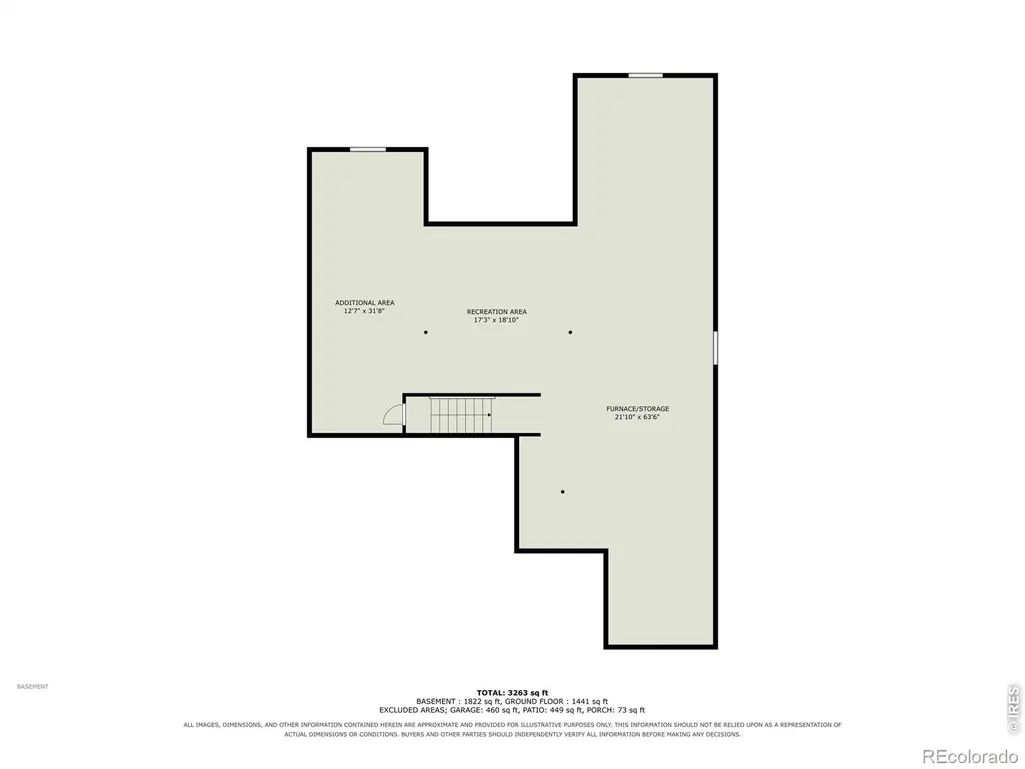
Easy living in this immaculate 3 Bedrm, 2 Bath Ranch Style home with full unfinished basement - ready for a creative imagination.You will appreciate the welcoming front porch, bright open floor plan, vaulted ceiling, cozy gas fireplace, & wonderful natural daylight in every room. Spacious kitchen offers an informal eating bar with adjacent Dining Room, wood floors. The Laundry is conveniently situated between the kitchen & 2 car garage. Private & desirable offset location/driveway has no traffic. Mature landscaping requires little time and energy. Shaded backyard patio for relaxing or entertaining. No Metro District. HOA includes greenbelt mowing/snow removal, and management. Neighborhood pool pass is needed for summertime enjoyment. Brand new A/C installed 9/8/26. Long's Peak Corp of Engineers installed new furnace 7 years ago, and updated with new A/C. Original owner has lovingly cared for this home since new construction.
| Elementary School | Middle School | High School |
|---|---|---|
| Ponderosa Elementary School | Lucile Erwin Middle School | Loveland High School |
| Price History | |
|---|---|
| 9/17/2026 | Listed $550,000 |
General Features
| Sewer | Public Sewer |
|---|---|
| Heating | Forced Air |
| Cooling | Ceiling Fan(s),Central Air |
| Utilities | Cable Available,Electricity Available,Natural Gas Available |
| Possession | Closing/DOD |
| Roof | Composition |
| Appliances | Dishwasher,Disposal,Dryer,Oven,Refrigerator,Self Cleaning Oven,Washer |
| Zoning | Res |
| HOA Fee | 675 |
| Garage Spaces | 2 |
| Association Fee Includes | Reserves |
| Patio/Porch Features | Patio |
| Security Features | Smoke Detector(s) |
| Construction Materials | Stone,Frame |
| Exclusions | microwave |
| Year Built | 2004 |
| View | Mountain(s) |
| Levels | One |
| Property Subtype | Single Family Residence |
| Tax Year | 2025 |
| Ownership | Individual |
| Assoc Fee Paid Per | Annually |
| County | Larimer |
| Property Type | Residential |
| Association Amenities | Playground,Pool |
| HOA | Yes |
| Attached Garage | Yes |
| Subdivision Name | Vanguard-Famleco Ninth Sub |
| Facing Direction | South |
| Possible Use | Residential |
| Full Baths | 1 |
| Status | Active |
| Directions | North of 29th St. on Wilson. Turn West on Tabernash,one block to Sanford. Follow Sanford going north,then West to 3103. Extended driveway WEST. |
| High School | Loveland |
| City | Loveland |
| Association Name | Hunter's Run Master HOA |
| High School District | Thompson R2-J |
| Lot Size Square Feet | 4940 |
| Listing Terms | Cash,Conventional,VA Loan |
| Elementary School | Ponderosa |
| Tax Annual Amount | 2187 |
| Middle/Junior High School | Lucile Erwin |
| Concessions | No |
| Virtual Tour | https://listings.nextdoorphotos.com/3103sanfordcircle |
| Structure Type | House |
| Standard Status | Active |
| Occupancy Type | Owner |
| Elementary School District | Thompson R2-J |
Interior Features
| Interior Amenities | Open Floorplan,Vaulted Ceiling(s),Walk-In Closet(s) |
|---|---|
| Basement | Bath/Stubbed,Full,Unfinished |
| Flooring | Tile,Wood |
| Basement (Y/N) | Yes |
| Window Features | Double Pane Windows,Window Coverings |
| Above Grade Finished Area | 1466 |
| 3/4 Baths | 1 |
| Laundry Features | In Unit |
| Total Bedrooms | 3 |
| Main Level Bedrooms | 3 |
| Main Level Bathrooms | 2 |
| Total Baths | 2 |
Exterior Features
| Fencing | Partial |
|---|---|
| Lot Features | Corner Lot,Cul-De-Sac,Level |
| Water Source | Public |
| Total Parking | 2 |
| Building Area Total | 2932 |
| Lot Size Acres | 0.11 |
| Road Surface Type | Paved |
| Road Frontage Type | Public |
Amenities
- Foreclosure
- Views
- Short Sale
- New Construction
- Adult 55+
- Lease To Own
- No HOA Fees
- Furnished
- Primary On Main
- Air Conditioning
- Seller Finance
- Green
- Fixer Upper
- Horse
- Golf
- Fireplace
- Deck
- Garage
- Basement
- Pool
Property vs Single Family Average in 80538
Price
Taxes
Year Built
Visits


