
Views - Golf Course


Address
1418 Falcon Place, Erie, CO
Price
$ 825,000
Property Attributes
- MLS#IR1068922
- TypeSingle Family
- Listing Status Active
- CountyWELD
- CityErie
- NeighborhoodVista Ridge Fg#3 Final
- Zip80516
- StyleHouse
- Year Built2005
- Taxes$ 8569
- Price$ 825,000
- Bedrooms5
- Full Bathrooms4
- Half Bathrooms0
- Sqr Footage3951
- Lot Size0.18 Acres
Data Source:
REColorado (MTOMLS)
Property Description
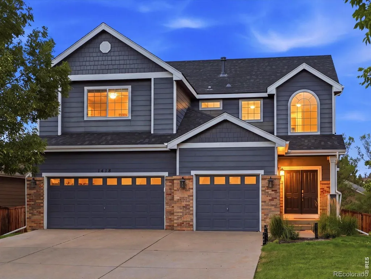
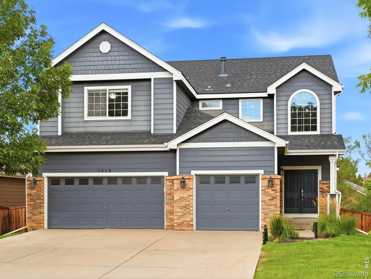
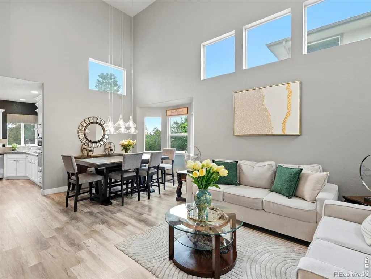
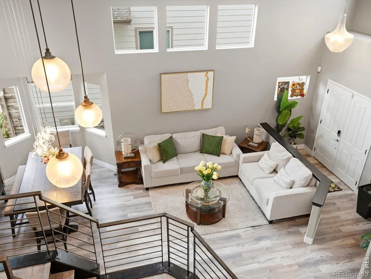
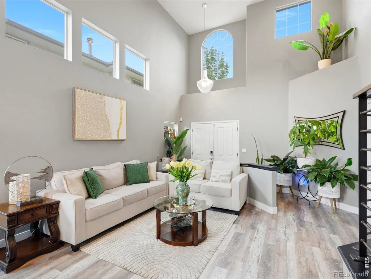
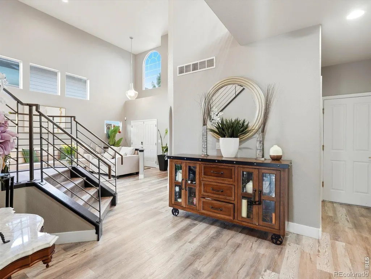
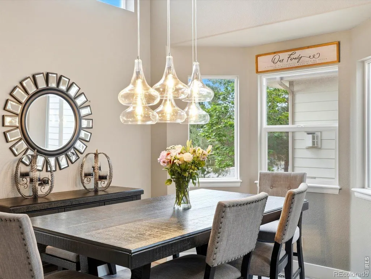
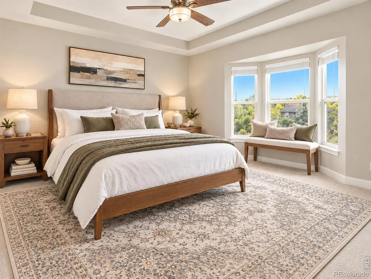
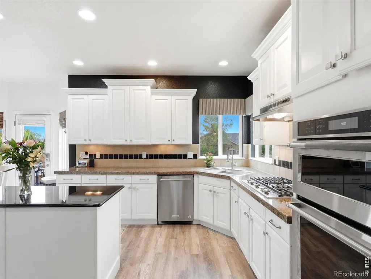
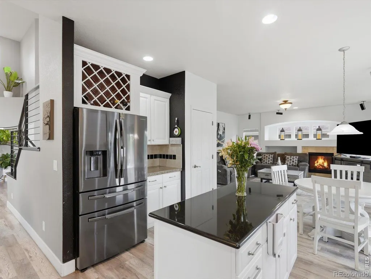
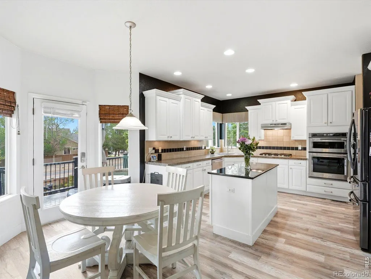
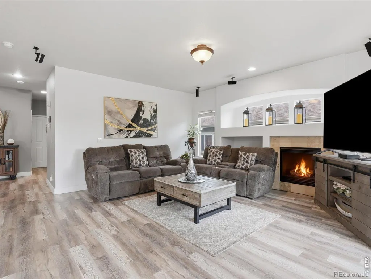
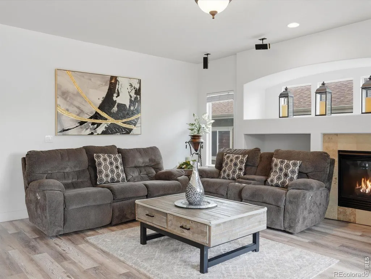
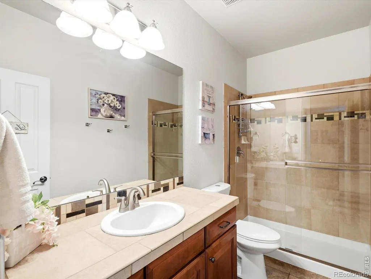
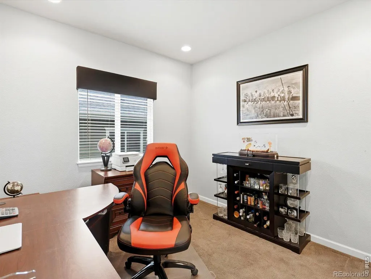
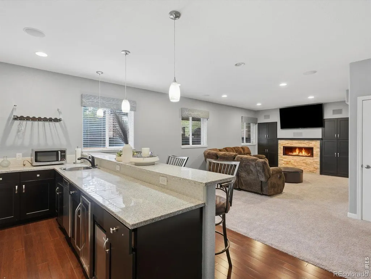
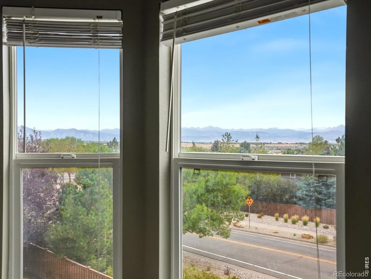
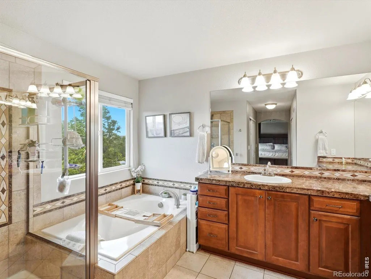
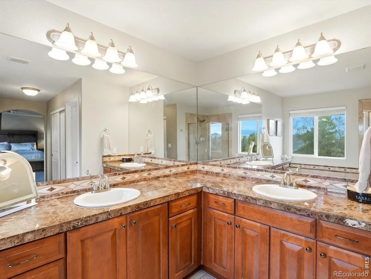
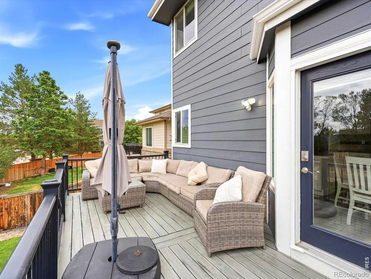
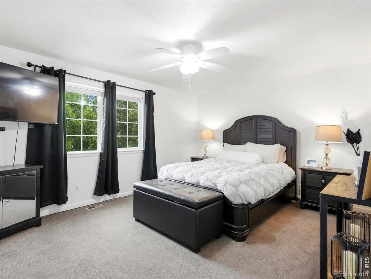
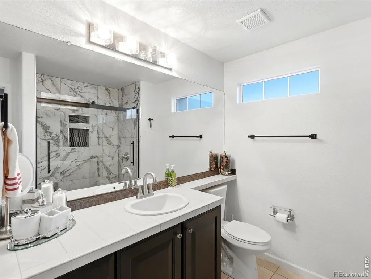
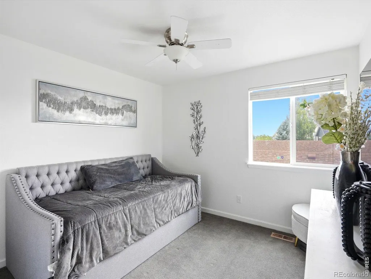
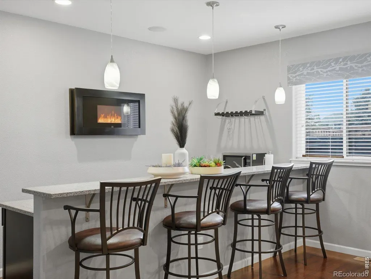
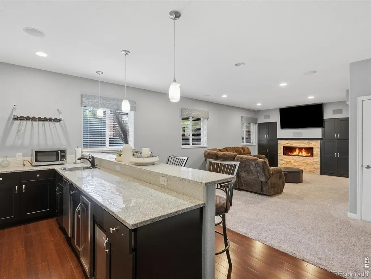
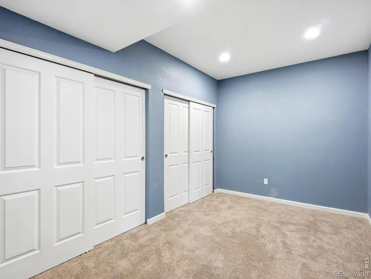
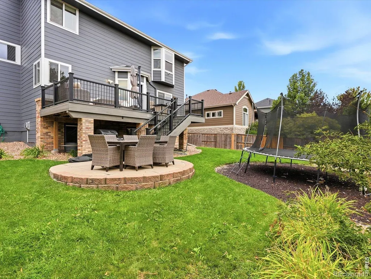
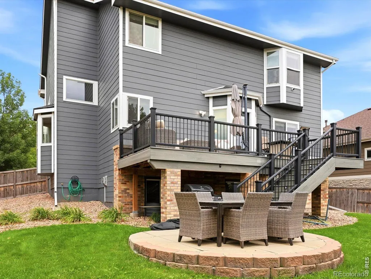
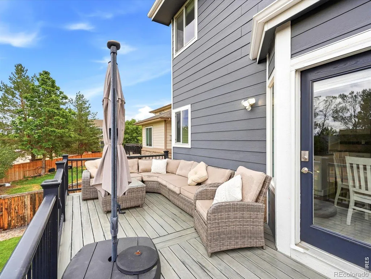
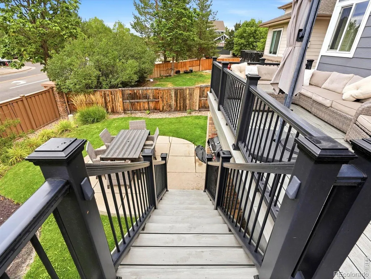
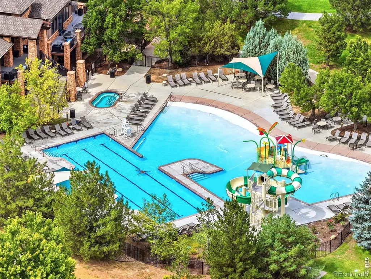
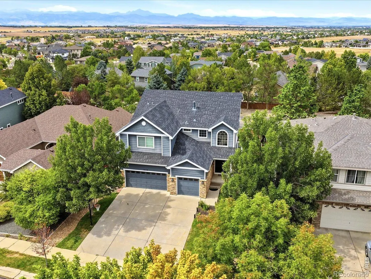
Welcome to 1418 Falcon Place, where generous living spaces, mountain views and the Colorado lifestyle come together in Erie's sought-after Vista Ridge community. From the moment you step inside, soaring vaulted ceilings, hardwood floors and abundant natural light create a bright and inviting first impression. Designed with both everyday living and entertaining in mind, the main level offers a spacious kitchen with an oversized island, abundant counter space, stainless steel appliances and a gas cooktop, opening seamlessly to the family room anchored by a cozy fireplace. A formal living room, dining room, dedicated home office that could function as a 5th bedroom, powder bath and convenient laundry room with utility sink complete the main level. Upstairs, the spacious primary suite feels like a true retreat, featuring mountain views, five-piece bath and two closets. Two additional bedrooms and a generous loft provide plenty of flexibility for a second office, playroom, media space or lounge. The finished basement adds an entirely new level of living and entertaining space with a second fireplace, wet bar, recreation and game areas, plus an additional bedroom and bathroom-ideal for guests or extended stays. Outside, unwind on the back deck and take in Colorado's beautiful moutain views skies and sunsets. An attached three-car garage provides ample room for vehicles, gear and additional storage. Set within the established Vista Ridge community, residents enjoy access to neighborhood amenities, parks and trails, all centered around Colorado National Golf Club. With multiple indoor and outdoor living spaces, mountain views and a floor plan designed to flex with the way you live, 1418 Falcon Place offers the space, setting and lifestyle that make Vista Ridge such a special place to call home.
| Elementary School | Middle School | High School |
|---|---|---|
| Black Rock Elementary School | Erie Middle School | Erie High School |
| Price History | |
|---|---|
| 9/17/2026 | Listed $825,000 |
General Features
| Sewer | Public Sewer |
|---|---|
| Heating | Forced Air |
| Cooling | Ceiling Fan(s),Central Air |
| Utilities | Electricity Available,Natural Gas Available |
| Possession | Closing/DOD |
| Roof | Composition |
| Appliances | Dishwasher,Disposal,Microwave,Oven,Refrigerator |
| Zoning | R-4 |
| HOA Fee | 90 |
| Garage Spaces | 3 |
| Patio/Porch Features | Deck,Patio |
| Construction Materials | Brick,Frame,Wood Siding |
| Exclusions | Sellers personal property,furnityre,staging items,washer and dryer. |
| Year Built | 2005 |
| View | Mountain(s) |
| Levels | Two |
| Property Subtype | Single Family Residence |
| Tax Year | 2025 |
| Ownership | Individual |
| Assoc Fee Paid Per | Monthly |
| County | Weld |
| Property Type | Residential |
| HOA | Yes |
| Attached Garage | Yes |
| Subdivision Name | Vista Ridge Fg#3 Final |
| Possible Use | Residential |
| Full Baths | 2 |
| Status | Active |
| High School | Erie |
| City | Erie |
| Association Name | Vista Ridge HOA |
| High School District | St. Vrain Valley RE-1J |
| Lot Size Square Feet | 7837 |
| Listing Terms | Cash,Conventional,FHA,VA Loan |
| Elementary School | Black Rock |
| Tax Annual Amount | 8569 |
| Middle/Junior High School | Erie |
| Concessions | No |
| Structure Type | House |
| Standard Status | Active |
| Occupancy Type | Owner |
| Elementary School District | St. Vrain Valley RE-1J |
Interior Features
| Interior Amenities | Eat-in Kitchen,Five Piece Bath,Kitchen Island,Open Floorplan,Pantry,Walk-In Closet(s) |
|---|---|
| Basement | Sump Pump |
| Fireplace Features | Family Room,Living Room |
| Basement (Y/N) | Yes |
| Window Features | Double Pane Windows |
| Above Grade Finished Area | 2607 |
| 3/4 Baths | 2 |
| Total Bedrooms | 5 |
| Below Grade Finished Area | 863 |
| Main Level Bedrooms | 1 |
| Main Level Bathrooms | 1 |
| Total Baths | 4 |
Exterior Features
| Water Source | Public |
|---|---|
| Total Parking | 3 |
| Building Area Total | 3951 |
| Lot Size Acres | 0.18 |
| Road Surface Type | Paved |
| Road Frontage Type | Public |
Amenities
- Foreclosure
- Views
- Short Sale
- New Construction
- Adult 55+
- Lease To Own
- No HOA Fees
- Furnished
- Primary On Main
- Air Conditioning
- Seller Finance
- Green
- Fixer Upper
- Horse
- Golf
- Fireplace
- Deck
- Garage
- Basement
- Pool
Property vs Single Family Average in 80516
Price
Taxes
Year Built
Visits
 The content relating to real estate for sale in this Web site comes in part from the Internet Data eXchange (IDX) program of METROLIST, INC., DBA RECOLORADO©. Real estate listings held by brokers other than NextHome Aspire are marked with the IDX Logo. This information is being provided for the consumers' personal, non-commercial use and may not be used for any other purpose. All information subject to change and should be independently verified. September 22, 2026 8:55 PM UTCd

