
Water Views

Address
3413 Maplewood Lane, Johnstown, CO
Price
$ 545,000
Property Attributes
- MLS#IR1068631
- TypeSingle Family
- Listing Status Active
- CountyLARIMER
- CityJohnstown
- NeighborhoodThompson River Ranch Fil 3
- Zip80534
- StyleContemporary
- Year Built2015
- Taxes$ 5985
- Price$ 545,000
- Bedrooms3
- Full Bathrooms2
- Half Bathrooms1
- Sqr Footage2822
- Lot Size0.2 Acres
Data Source:
REColorado (MTOMLS)
Property Description
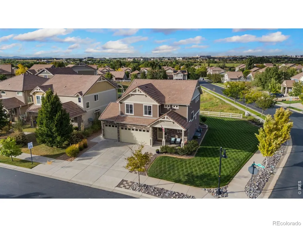
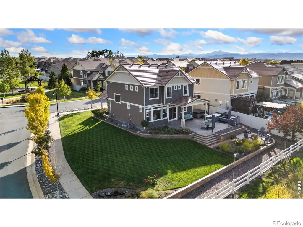
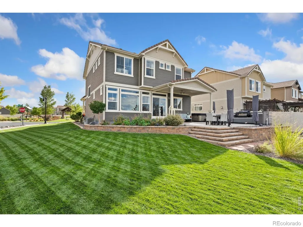
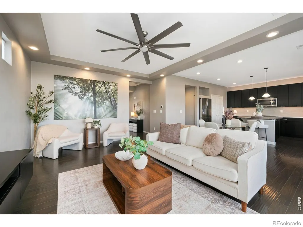
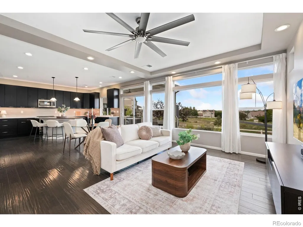
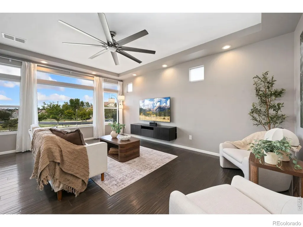
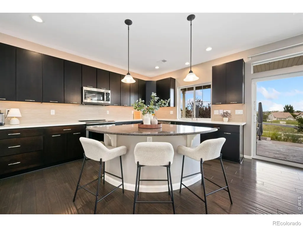
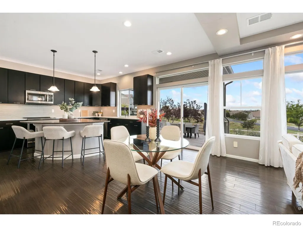
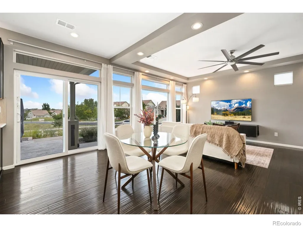
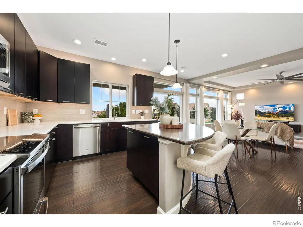
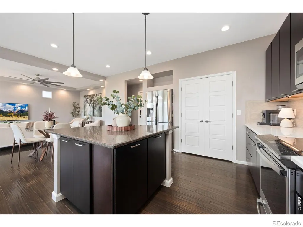
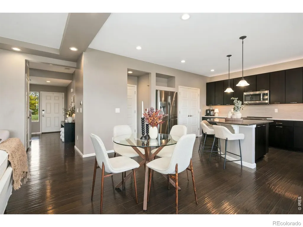
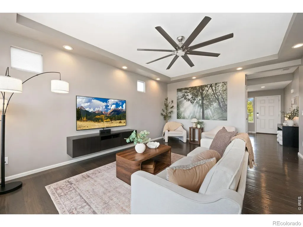
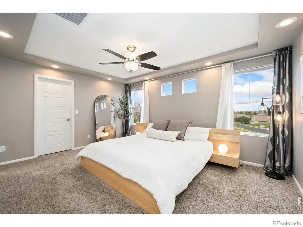
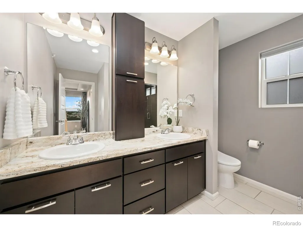
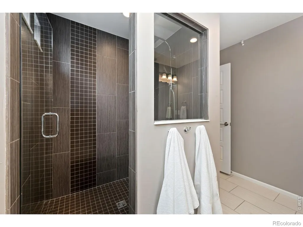
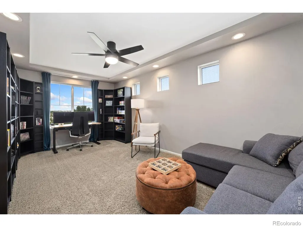
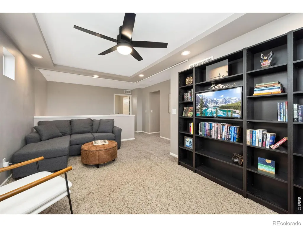
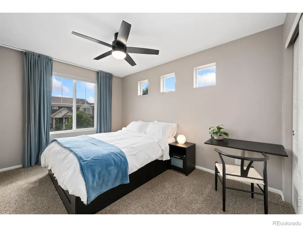
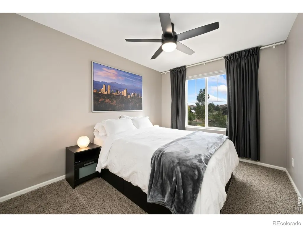
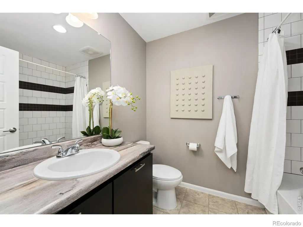
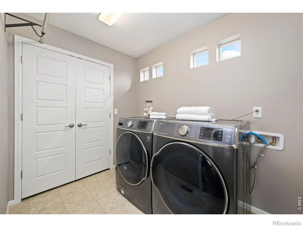
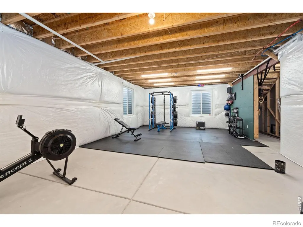
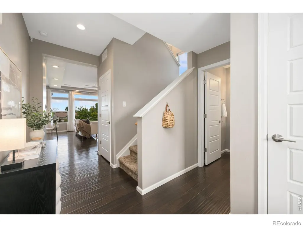
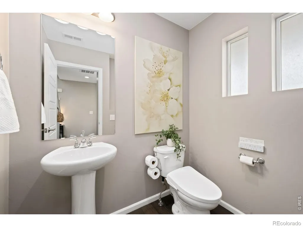
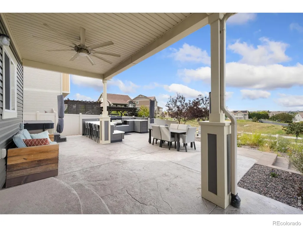
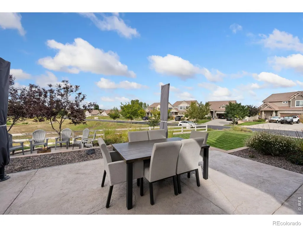
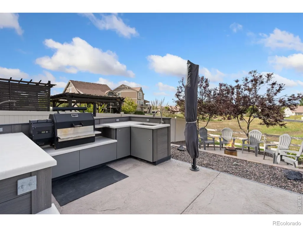
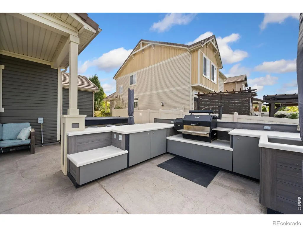
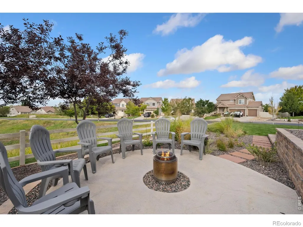
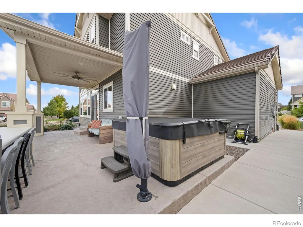
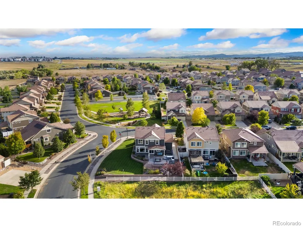
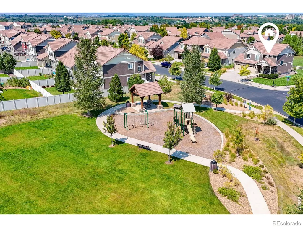
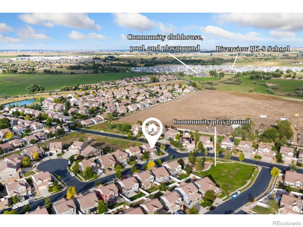
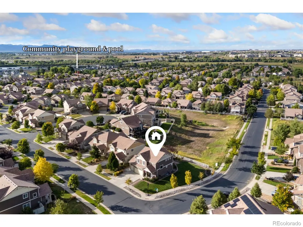
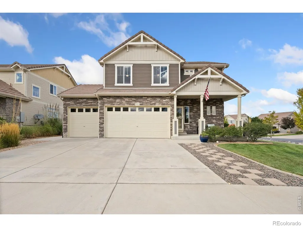
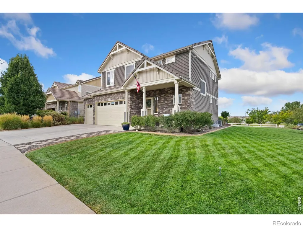
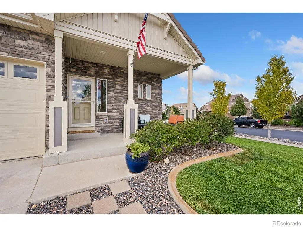
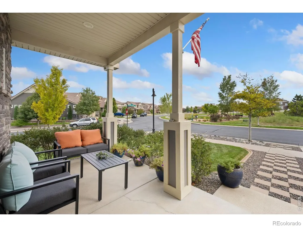
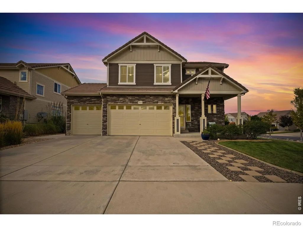
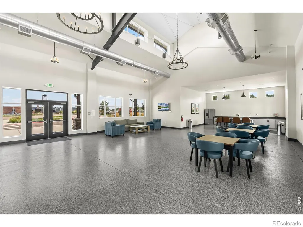
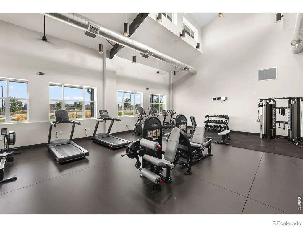
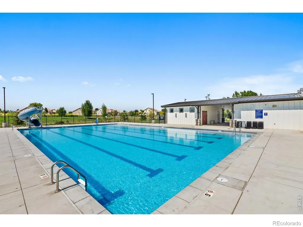
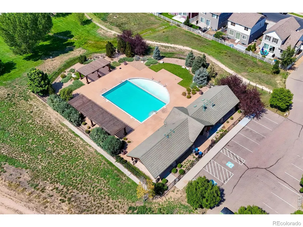
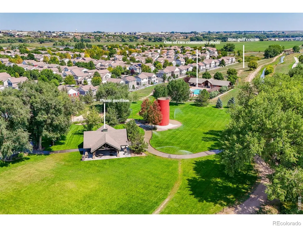
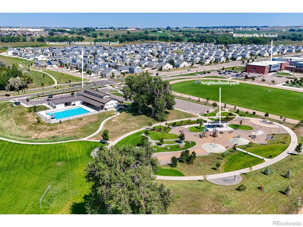
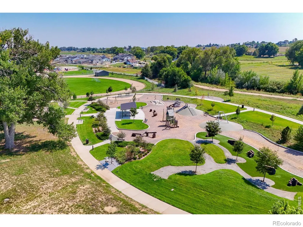
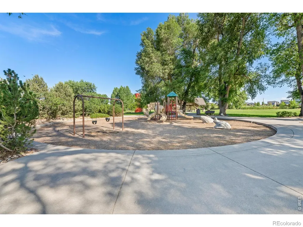
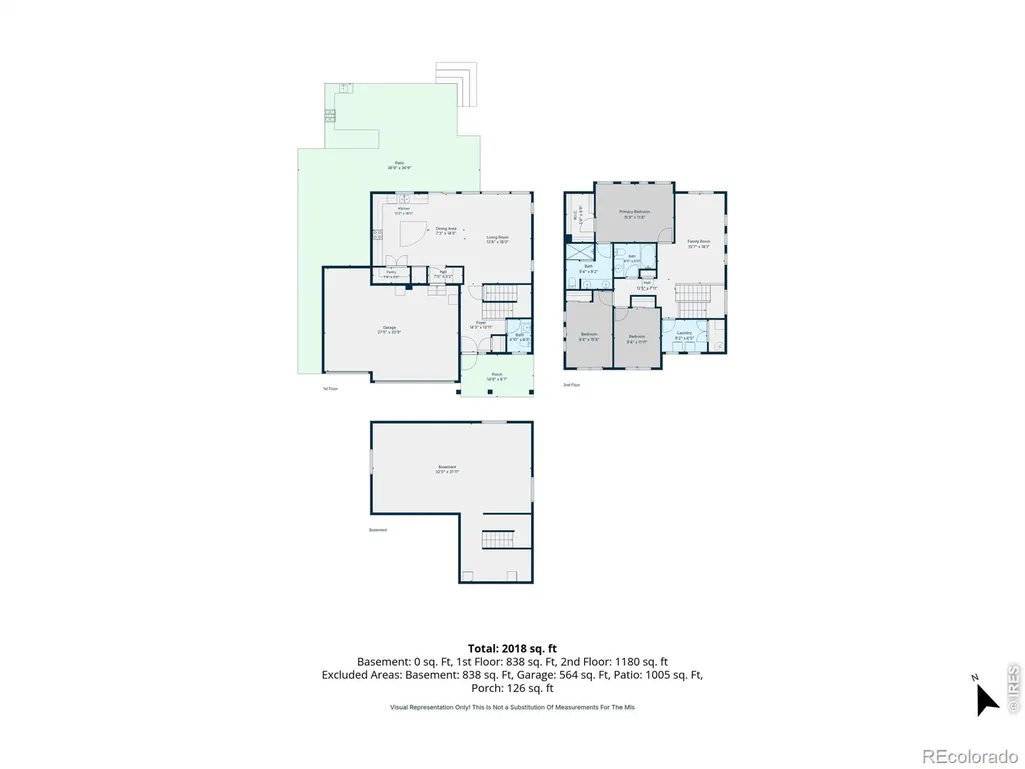
Lovingly cared for by its original owners and ideally positioned on a premium corner lot in the sought-after Thompson River Ranch community, this inviting 3 bedroom, 2.5 bathroom home is highlighted by thoughtful landscaping and a showstopping outdoor space. Inside, accent windows fill the home with natural light and an open concept layout creates an easy flow for gathering. A modern eat-in kitchen features quartz countertops, stainless steel appliances, plenty of cabinets, a roomy pantry, and a generous island for dining and hosting friends. An open loft adds a layer of possibility upstairs, whether you envision it as a home office, playroom, or a second living area. Unwind in the primary bedroom, overlooking open space behind, and enjoy an en suite with a double vanity, extra storage, and a spa-like walk-in shower. With two secondary bedrooms and an additional full bathroom, there's plenty of room to spread out for busy households or overnight guests. Offering valuable potential for recreation and storage, an unfinished basement provides more space that can grow alongside your needs. Step outside to discover a dreamy backyard that is built for making memories. This coveted corner lot is designed with low-maintenance living in mind and an included robot lawn mower makes keeping the yard looking its best even easier. Relax under the covered patio, gather around a bonfire, soak in the hot tub, and entertain in the outdoor kitchen while you enjoy evenings that make you grateful to be home. Thompson River Ranch offers a lifestyle built around connection. Spend afternoons at the pools, explore paved trails, exercise at the clubhouse, play a round of disc golf, venture to the playgrounds, or meet neighbors at community events. With Riverview PK-8 School within the neighborhood and immediate access to Loveland, Centerra, and I-25, you can enjoy the ease of having shopping, dining, and entertainment close by while coming back to a place that simply feels like home.
| High School |
|---|
| Mountain View High School |
| Price History | |
|---|---|
| 9/14/2026 | Listed $545,000 |
General Features
| Sewer | Public Sewer |
|---|---|
| Heating | Forced Air |
| Cooling | Ceiling Fan(s),Central Air |
| Utilities | Cable Available,Electricity Available,Internet Access (Wired),Natural Gas Available |
| Possession | Closing/DOD |
| Roof | Concrete |
| Appliances | Dishwasher,Disposal,Dryer,Humidifier,Microwave,Oven,Refrigerator,Washer |
| Zoning | RES |
| Garage Spaces | 3 |
| Patio/Porch Features | Patio |
| Architectural Style | Contemporary |
| Security Features | Smoke Detector(s) |
| Construction Materials | Vinyl Siding,Frame |
| Exclusions | Seller's personal property,staging items,smoker in outdoor kitchen,fire pit |
| Year Built | 2015 |
| Levels | Two |
| Property Subtype | Single Family Residence |
| Tax Year | 2025 |
| Ownership | Individual |
| County | Larimer |
| Property Type | Residential |
| Association Amenities | Clubhouse,Fitness Center,Park,Playground,Trail(s) |
| HOA | No |
| Attached Garage | Yes |
| Subdivision Name | Thompson River Ranch Fil 3 |
| Facing Direction | South |
| Possible Use | Residential |
| Full Baths | 1 |
| Status | Active |
| High School | Mountain View |
| City | Johnstown |
| High School District | Thompson R2-J |
| Lot Size Square Feet | 8747 |
| Listing Terms | Cash,Conventional,FHA,VA Loan |
| Elementary School | Other |
| Tax Annual Amount | 5985 |
| Middle/Junior High School | Other |
| Concessions | No |
| Virtual Tour | https://www.zillow.com/view-imx/b7ef32d9-3fa7-4f98-bd9f-4ba8293e4514?initialViewType=pano |
| Structure Type | House |
| Standard Status | Active |
| Occupancy Type | Owner |
| Elementary School District | Thompson R2-J |
Interior Features
| Interior Amenities | Eat-in Kitchen,Kitchen Island,Open Floorplan,Pantry,Walk-In Closet(s) |
|---|---|
| Basement | Bath/Stubbed,Full,Sump Pump,Unfinished |
| Flooring | Laminate |
| Basement (Y/N) | Yes |
| Window Features | Window Coverings |
| Above Grade Finished Area | 1985 |
| Half Baths | 1 |
| 3/4 Baths | 1 |
| Laundry Features | In Unit |
| Total Bedrooms | 3 |
| Main Level Bathrooms | 1 |
| Total Baths | 3 |
Exterior Features
| Exterior Amenities | Spa/Hot Tub |
|---|---|
| Fencing | Fenced,Partial |
| Lot Features | Corner Lot,Open Space,Sprinklers In Front |
| Water Source | Public |
| Total Parking | 3 |
| Building Area Total | 2822 |
| Lot Size Acres | 0.2 |
| Road Surface Type | Paved |
| Road Frontage Type | Public |
| Other Equipment | Satellite Dish |
| Builder Model | Granby |
Amenities
- Foreclosure
- Views
- Short Sale
- New Construction
- Adult 55+
- Lease To Own
- No HOA Fees
- Furnished
- Primary On Main
- Air Conditioning
- Seller Finance
- Green
- Fixer Upper
- Horse
- Golf
- Fireplace
- Deck
- Garage
- Basement
- Pool
Property vs Single Family Average in 80534
Price
Taxes
Year Built
Visits
 The content relating to real estate for sale in this Web site comes in part from the Internet Data eXchange (IDX) program of METROLIST, INC., DBA RECOLORADO©. Real estate listings held by brokers other than NextHome Aspire are marked with the IDX Logo. This information is being provided for the consumers' personal, non-commercial use and may not be used for any other purpose. All information subject to change and should be independently verified. September 22, 2026 8:55 PM UTCd

