






Address
11056 Clay Drive, Denver, CO
Price
$ 925,000
Property Attributes
- MLS#IR1068344
- TypeSingle Family
- Listing Status Active
- CountyADAMS
- CityDenver
- NeighborhoodSavory Farm Sub
- Zip80234
- StyleHouse
- Year Built2001
- Taxes$ 6563
- Price$ 925,000
- Bedrooms5
- Full Bathrooms4
- Half Bathrooms1
- Sqr Footage4509
- Lot Size0.2 Acres
Data Source:
REColorado (MTOMLS)
Property Description
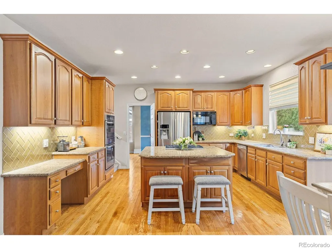
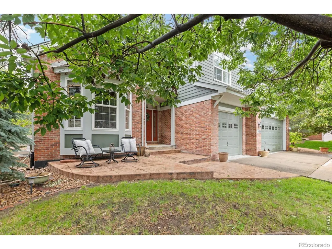
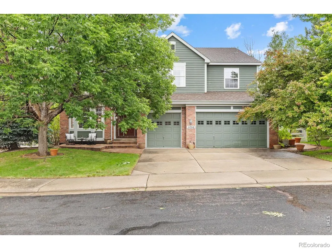
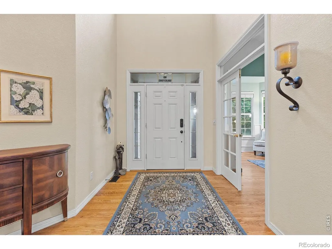
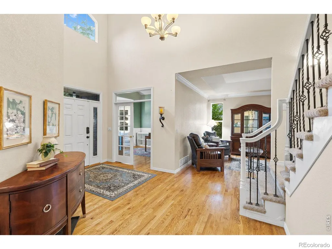
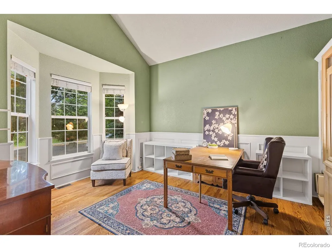
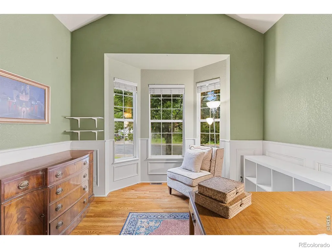
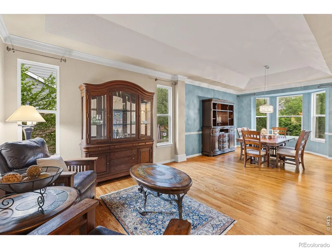
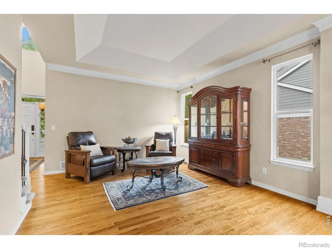
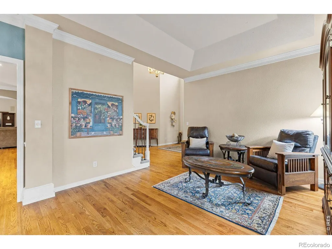
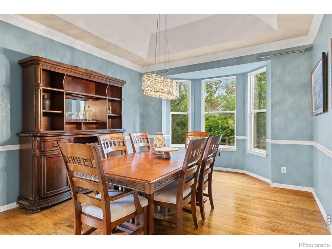
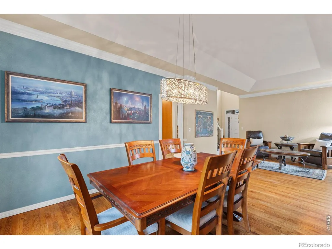
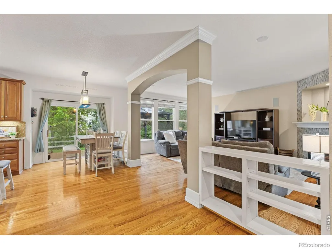
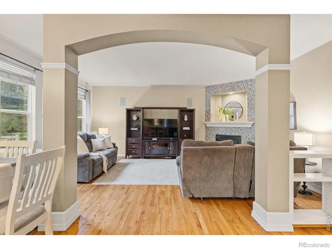
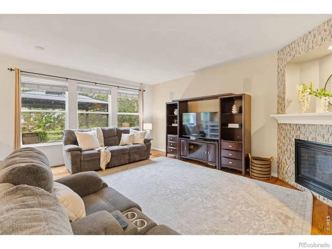
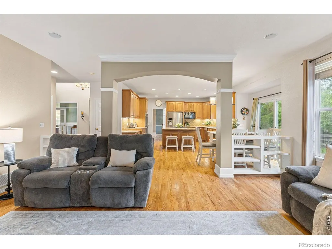
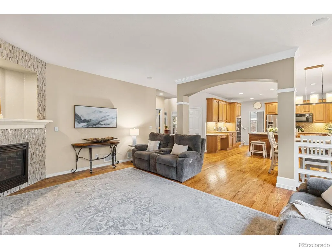
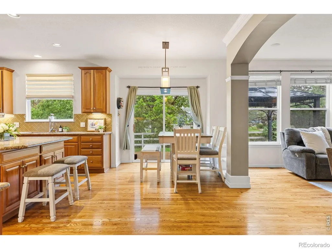
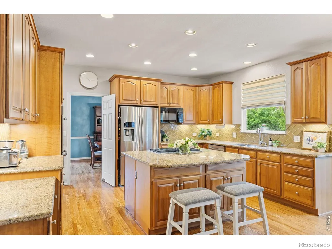
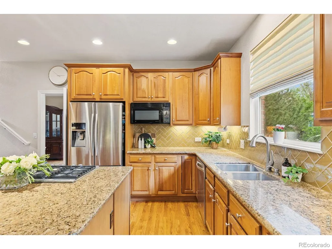
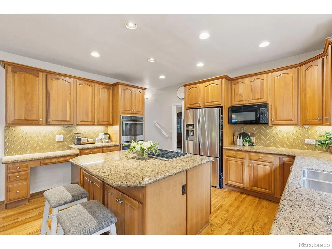
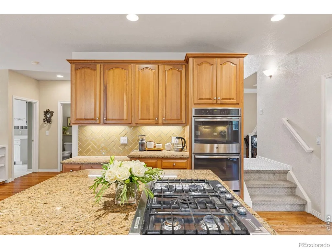
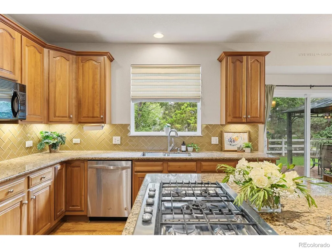
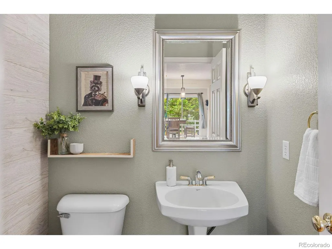
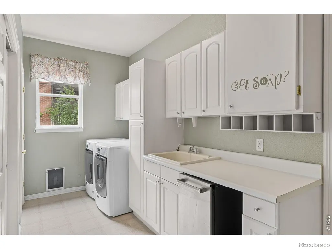
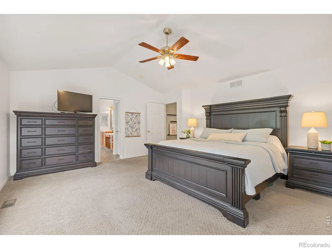
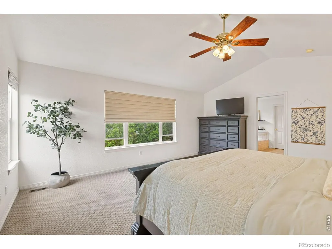
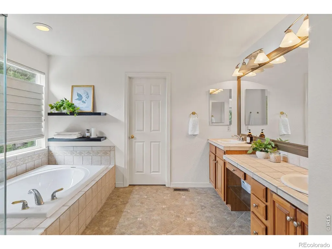
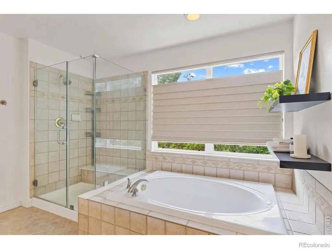
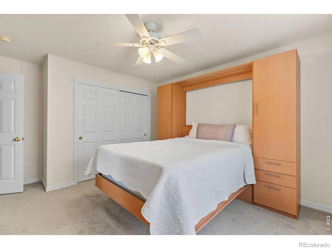
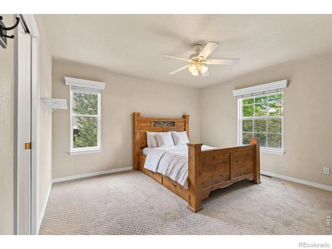
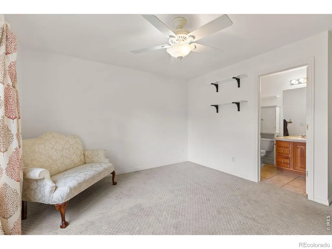
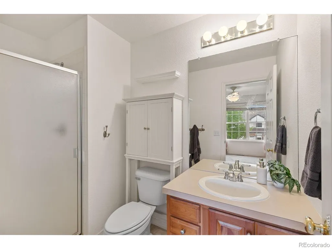
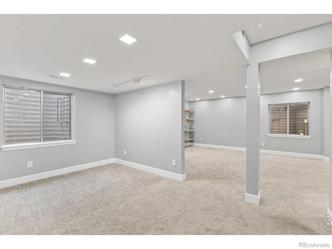
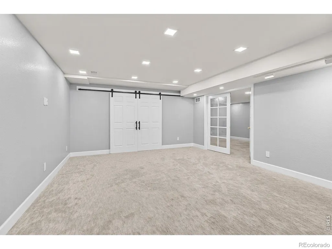
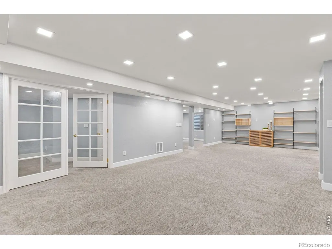
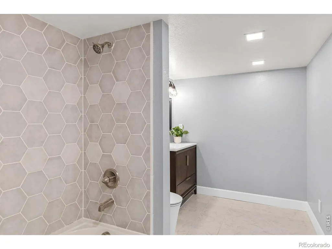
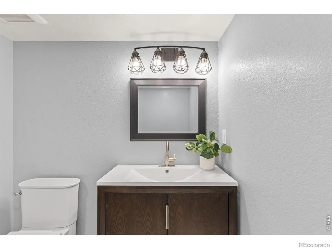
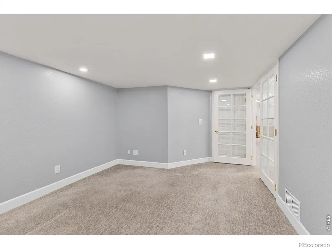
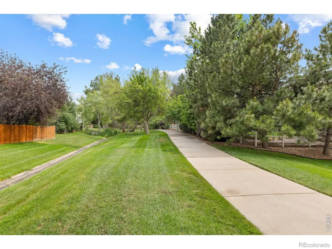
Stunning 2-story home featuring 5 bedrooms (including 1 non-conforming bedroom), 5 bathrooms, and a spacious 3-car garage. Two of the bedrooms offer private ensuite baths, including the beautifully updated primary suite featuring fresh new paint, a luxurious 5-piece bathroom, and a large walk-in closet. This beautifully designed home showcases vaulted ceilings, hardwood floors, and an open-concept floor plan perfect for both everyday living and entertaining. The main-level office is filled with custom character, featuring built-in bookshelves and elegant wainscoting. The chef's kitchen includes double ovens, a built-in desk area, abundant cabinetry, and flows seamlessly into the living and dining spaces. There is also a beautiful space designed for a more formal living area. Enjoy the convenience of a large laundry room complete with a utility sink and extensive storage. The recently finished basement adds exceptional living space with a bonus room ideal for a gym, hobby room, toy room, or additional flex space, plus a large storage room for all your organizational needs. The non-conforming bedroom comes complete with a full bathroom. Additional upgrades and features include a Murphy bed, reverse osmosis system, backyard gazebo, stamped concrete, and a walking path located just behind the home. This home combines thoughtful custom features, generous living spaces, and outstanding indoor/outdoor functionality in an exceptional setting. Close to shopping, schools, restaurants, trails, and travel is made very convenient with close to proximity to major roads.
| Elementary School | Middle School | High School |
|---|---|---|
| Mountain View Elementary School | Silver Hills Middle School | Northglenn High School |
| Price History | |
|---|---|
| 9/10/2026 | Listed $925,000 |
General Features
| Sewer | Public Sewer |
|---|---|
| Heating | Forced Air |
| Cooling | Central Air |
| Utilities | Electricity Available |
| Possession | Close Plus 3 Days,See Remarks |
| Roof | Composition |
| Appliances | Dishwasher,Disposal,Dryer,Microwave,Refrigerator,Washer |
| Zoning | PUD |
| HOA Fee | 113 |
| Garage Spaces | 3 |
| Association Fee Includes | Snow Removal,Trash |
| Patio/Porch Features | Patio |
| Security Features | Smoke Detector(s) |
| Construction Materials | Wood Siding |
| Exclusions | Seller's personal property,staging furniture,shelving in basement storage rooms,garage refrigerator,freezers downstairs |
| Year Built | 2001 |
| Levels | Two |
| Property Subtype | Single Family Residence |
| Tax Year | 2025 |
| Ownership | Individual |
| Assoc Fee Paid Per | Monthly |
| County | Adams |
| Property Type | Residential |
| HOA | Yes |
| Attached Garage | Yes |
| Subdivision Name | Savory Farm Sub |
| Possible Use | Multi-Family,Residential |
| Full Baths | 3 |
| Status | Active |
| Directions | GPS works great - off of 112th Ave to Clay Drive |
| High School | Northglenn |
| City | Denver |
| Association Name | Savory Farm |
| High School District | Adams 12 5 Star Schl |
| Lot Size Square Feet | 8503 |
| Listing Terms | 1031 Exchange,Cash,Conventional,FHA,VA Loan |
| Elementary School | Mountain View |
| Tax Annual Amount | 6563 |
| Middle/Junior High School | Silver Hills |
| Concessions | No |
| Structure Type | House |
| Standard Status | Active |
| Occupancy Type | Owner |
| Elementary School District | Adams 12 5 Star Schl |
Interior Features
| Interior Amenities | Eat-in Kitchen,Five Piece Bath,Jack & Jill Bathroom,Kitchen Island,Open Floorplan,Primary Suite,Walk-In Closet(s) |
|---|---|
| Flooring | Laminate,Wood |
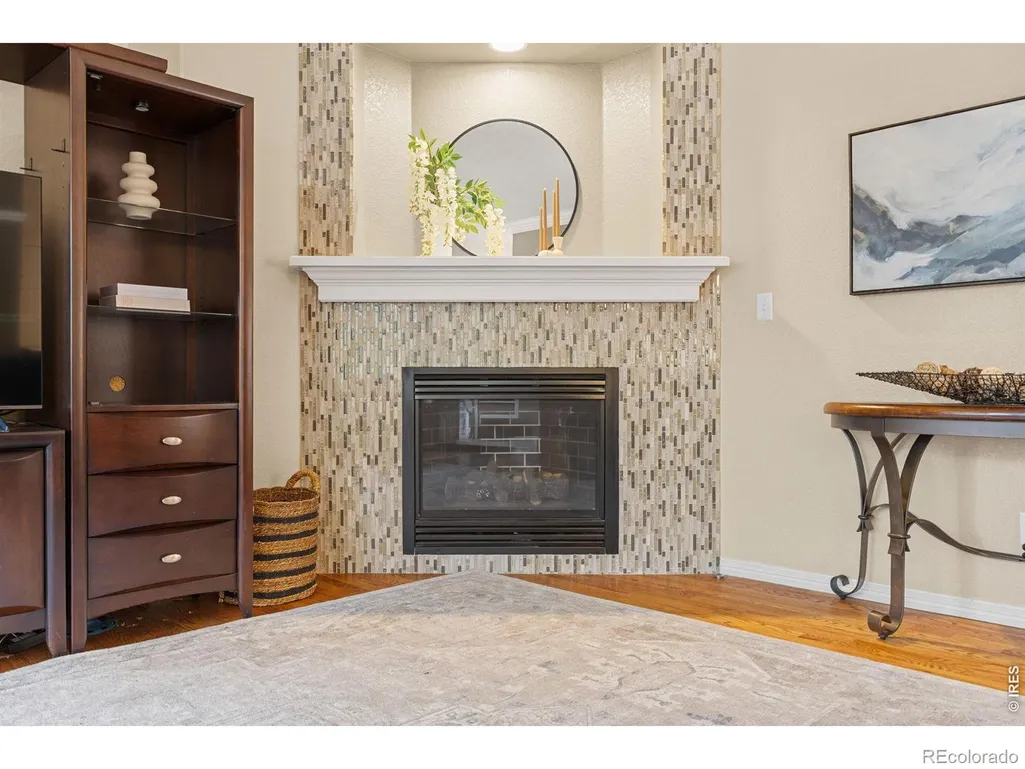
| Fireplace Features | Living Room |
| Basement (Y/N) | Yes |
| Window Features | Double Pane Windows |
| Above Grade Finished Area | 2912 |
| Half Baths | 1 |
| 3/4 Baths | 1 |
| Laundry Features | In Unit |
| Total Bedrooms | 5 |
| Below Grade Finished Area | 1292 |
| Main Level Bathrooms | 1 |
| Total Baths | 5 |
Exterior Features
| Lot Features | Sprinklers In Front |
|---|---|
| Water Source | Public |
| Total Parking | 3 |
| Building Area Total | 4509 |
| Lot Size Acres | 0.2 |
| Road Frontage Type | Public |
Amenities
- Foreclosure
- Views
- Short Sale
- New Construction
- Adult 55+
- Lease To Own
- No HOA Fees
- Furnished
- Primary On Main
- Air Conditioning
- Seller Finance
- Green
- Fixer Upper
- Horse
- Golf
- Fireplace
- Deck
- Garage
- Basement
- Pool
Property vs Single Family Average in 80234
Price
Taxes
Year Built
Visits
 The content relating to real estate for sale in this Web site comes in part from the Internet Data eXchange (IDX) program of METROLIST, INC., DBA RECOLORADO©. Real estate listings held by brokers other than NextHome Aspire are marked with the IDX Logo. This information is being provided for the consumers' personal, non-commercial use and may not be used for any other purpose. All information subject to change and should be independently verified. September 23, 2026 9:00 PM UTCd

