
Address
1018 S Pratt Parkway, Longmont, CO
Price
$ 530,000
Property Attributes
- MLS#IR1068326
- TypeSingle Family
- Listing Status Active
- CountyBOULDER
- CityLongmont
- NeighborhoodSouthmoor Park
- Zip80501
- StyleHouse
- Year Built1983
- Taxes$ 3294
- Price$ 530,000
- Bedrooms3
- Full Bathrooms2
- Half Bathrooms0
- Sqr Footage1778
- Lot Size0.14 Acres
Data Source:
REColorado (MTOMLS)
Property Description
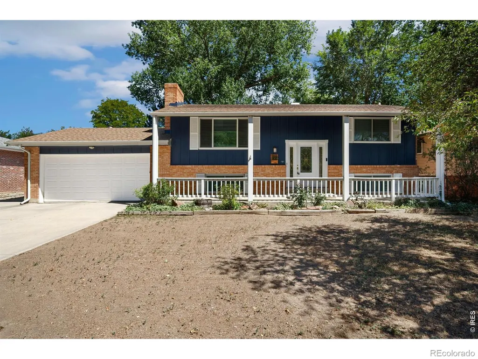
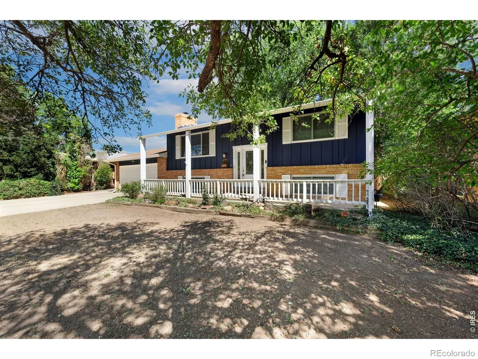
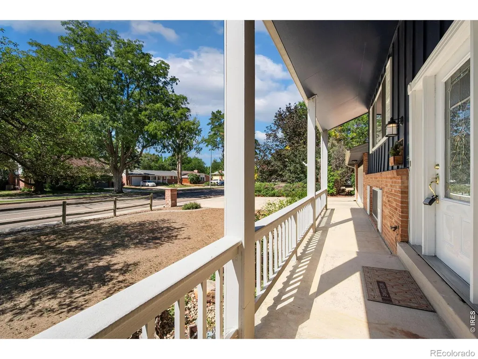
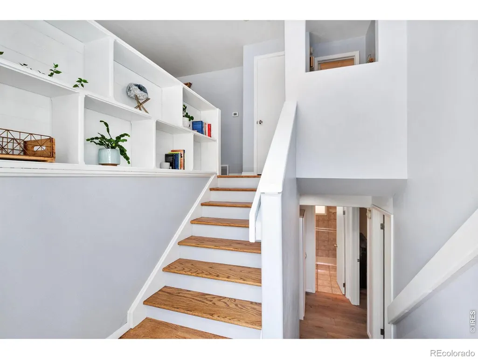
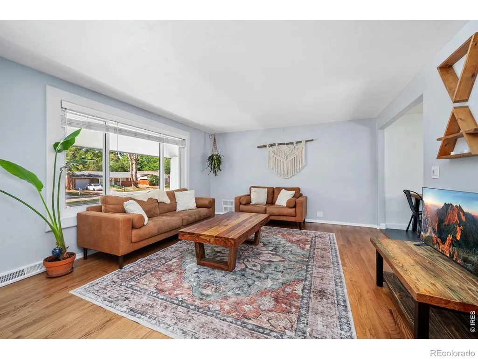
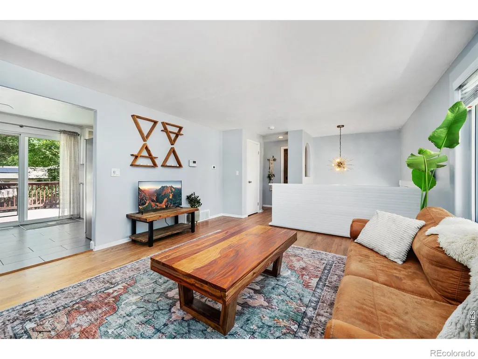
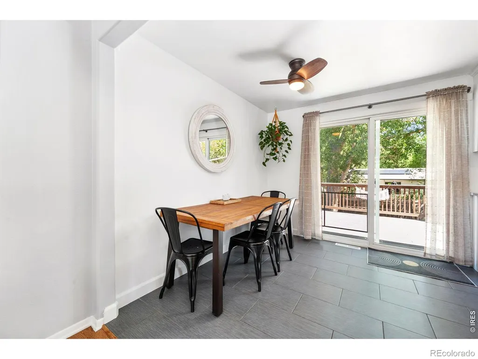
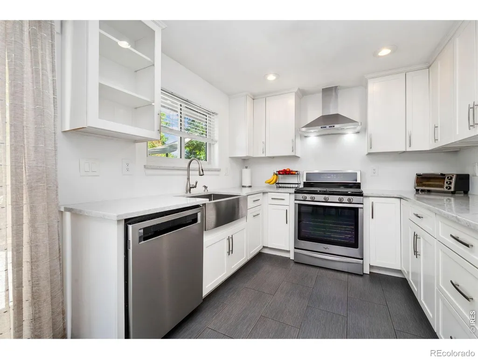
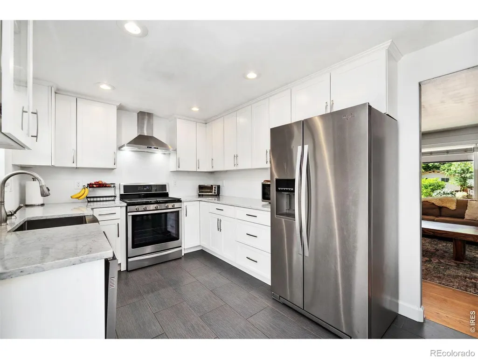
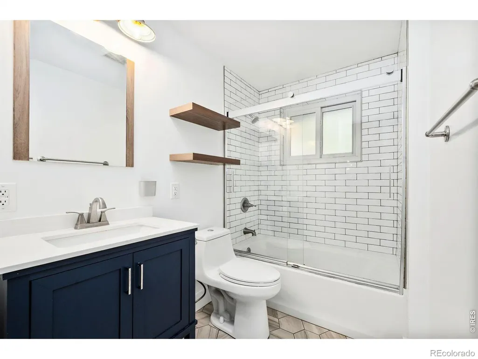
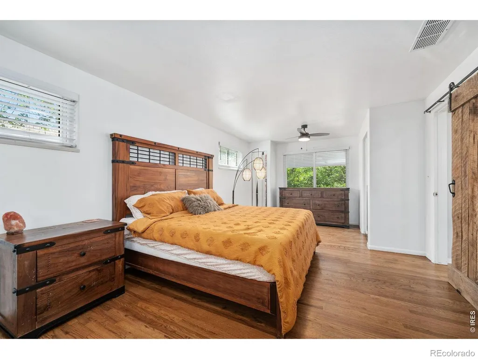
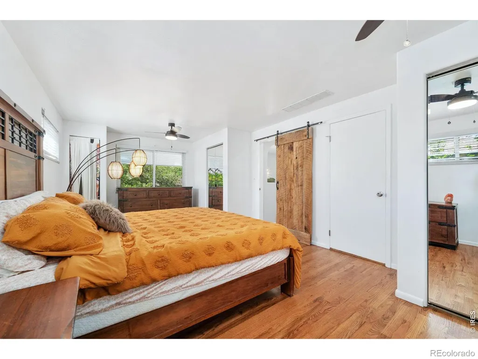
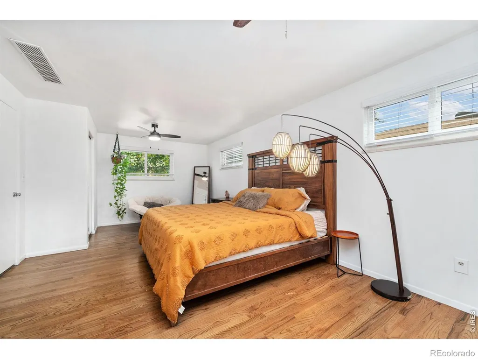
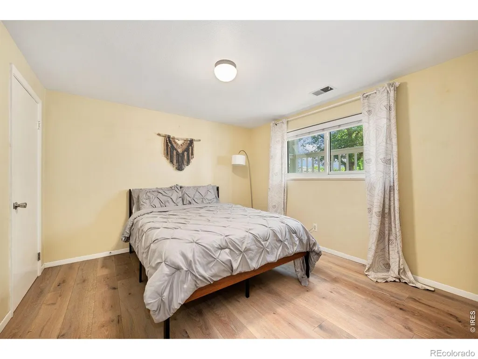
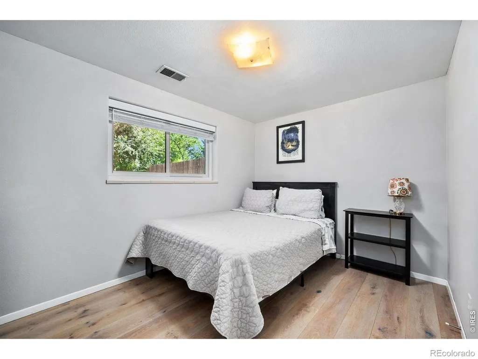
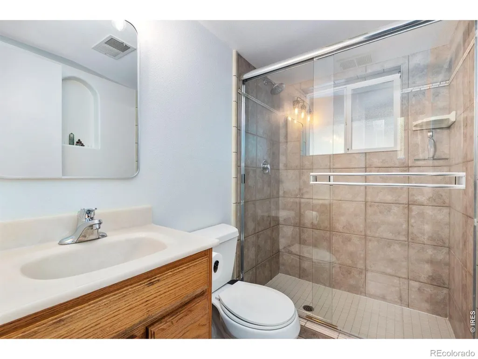
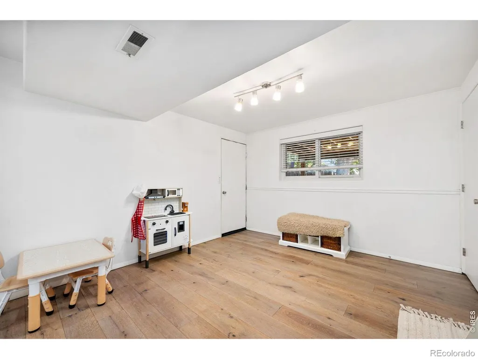
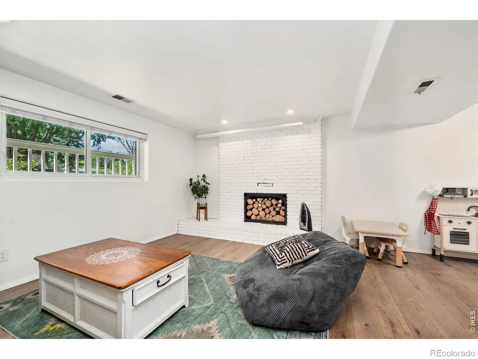
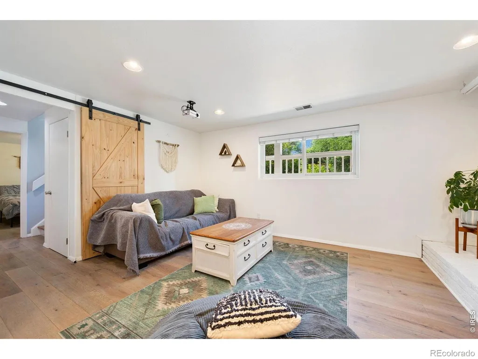
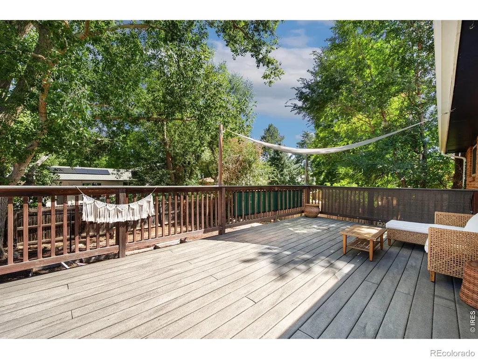
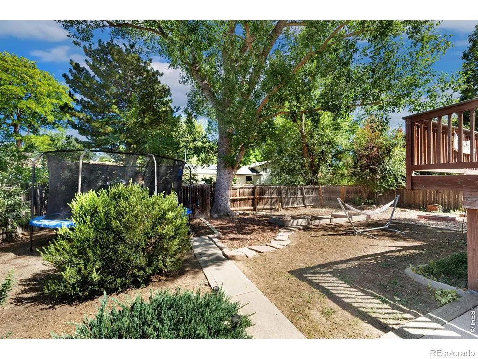
There is an easy comfort to this South Longmont bi-level, the kind of home that feels bright, practical, and welcoming from the moment you step inside. Set across from Burlington Elementary and Kanemoto Park, the location brings everyday convenience together with nearby open space, recreation, and a true neighborhood feel. Inside, the home opens into warm, light-filled living spaces accented by wood floors and a layout that offers both connection and flexibility. The upper level is designed for daily ease, with a comfortable living area, an inviting dining space, and a well-equipped kitchen that keeps everything within reach. Just beyond, the large rear deck expands the home outdoors, creating a natural place to enjoy morning coffee, evening meals, or quiet time in the fresh air. The upper-level primary bedroom offers a rare sense of space, with room to truly settle in. A full bathroom on this level is well equipped and thoughtfully finished, adding function and comfort right where it is needed. Downstairs, the lower level adds another layer of livability. Two additional bedrooms, a second living area, and a functional 3/4 bathroom create options for guests, work, hobbies, media space, or simply room to spread out. The separation between levels gives the home a flexible feel without losing its sense of connection. With an attached 2-car garage, quality finishes, wood flooring, two living areas, and a spacious rear deck, this home offers the kind of everyday livability that is easy to appreciate. Close to parks, shopping, dining, schools, and commuter routes, it delivers a comfortable South Longmont lifestyle with space, convenience, and warmth in all the right places.
| Elementary School | Middle School | High School |
|---|---|---|
| Burlington Elementary School | Sunset Middle School | Niwot High School |
| Price History | |
|---|---|
| 9/10/2026 | Listed $530,000 |
General Features
| Sewer | Public Sewer |
|---|---|
| Heating | Forced Air |
| Cooling | Central Air |
| Utilities | Cable Available,Electricity Available,Internet Access (Wired),Natural Gas Available |
| Possession | Closing/DOD |
| Roof | Composition |
| Appliances | Dishwasher,Double Oven,Dryer,Microwave,Oven,Refrigerator,Washer |
| Zoning | SFR |
| Garage Spaces | 2 |
| Patio/Porch Features | Deck |
| Construction Materials | Frame |
| Exclusions | Seller's Personal Property and Staging Items. |
| Year Built | 1983 |
| Levels | Bi-Level |
| Property Subtype | Single Family Residence |
| Tax Year | 2025 |
| Ownership | Individual |
| County | Boulder |
| Property Type | Residential |
| HOA | No |
| Attached Garage | Yes |
| Subdivision Name | Southmoor Park |
| Facing Direction | West |
| Possible Use | Residential |
| Full Baths | 1 |
| Status | Active |
| Directions | Use Google Maps: 1018 S. Pratt Parkway,Longmont,CO. |
| High School | Niwot |
| City | Longmont |
| High School District | St. Vrain Valley RE-1J |
| Lot Size Square Feet | 6174 |
| Listing Terms | 1031 Exchange,Cash,Conventional,FHA,VA Loan |
| Elementary School | Burlington |
| Tax Annual Amount | 3294 |
| Middle/Junior High School | Sunset |
| Concessions | No |
| Structure Type | House |
| Standard Status | Active |
| Occupancy Type | Owner |
| Elementary School District | St. Vrain Valley RE-1J |
Interior Features
| Interior Amenities | Eat-in Kitchen |
|---|---|
| Basement | Daylight,None |
| Flooring | Wood |
| Basement (Y/N) | Yes |
| Above Grade Finished Area | 925 |
| 3/4 Baths | 1 |
| Laundry Features | In Unit |
| Total Bedrooms | 3 |
| Below Grade Finished Area | 853 |
| Main Level Bedrooms | 1 |
| Total Baths | 2 |
Exterior Features
| Fencing | Fenced |
|---|---|
| Water Source | Public |
| Total Parking | 2 |
| Building Area Total | 1778 |
| Lot Size Acres | 0.14 |
| Road Surface Type | Paved |
| Road Frontage Type | Public |
| Other Equipment | Satellite Dish |
Amenities
- Foreclosure
- Views
- Short Sale
- New Construction
- Adult 55+
- Lease To Own
- No HOA Fees
- Furnished
- Primary On Main
- Air Conditioning
- Seller Finance
- Green
- Fixer Upper
- Horse
- Golf
- Fireplace
- Deck
- Garage
- Basement
- Pool
Property vs Single Family Average in 80501
Price
Taxes
Year Built
Visits
In The Neighborhood
Denver
$ 1,300,000
- Type
- Single Family
- Size
- 3,812 SqFt
- Rooms
- 6 Beds + 3.5 Baths
 Century 21 Dream Home #9191927
Longmont
$ 617,300
- Type
- Single Family
- Size
- 2,720 SqFt
- Rooms
- 5 Beds + 2.5 Baths
RE/MAX Nexus #4821709
Denver
$ 1,150,000
- Type
- Single Family
- Size
- 2,978 SqFt
- Rooms
- 5 Beds + 4 Baths
Compass - Denver #7189336
Reduced
Denver
$ 939,900
- Type
- Single Family
- Size
- 2,578 SqFt
- Rooms
- 4 Beds + 3 Baths
The Diamond Group #3158771
Denver
$ 938,000
- Type
- Single Family
- Size
- 3,574 SqFt
- Rooms
- 4 Beds + 3 Baths
Compass - Denver #9593173
Reduced
Denver
$ 550,000
- Type
- Single Family
- Size
- 1,722 SqFt
- Rooms
- 3 Beds + 2.5 Baths
LIV Sotheby's International Realty #7105075
Reduced
Denver
$ 699,900
- Type
- Single Family
- Size
- 2,771 SqFt
- Rooms
- 4 Beds + 3 Baths
RE/MAX Professionals #6448108
Reduced
Denver
$ 1,315,000
- Type
- Single Family
- Size
- 3,621 SqFt
- Rooms
- 6 Beds + 5.5 Baths
HomeSmart #5329866
Reduced
Denver
$ 1,375,000
- Type
- Single Family
- Size
- 3,607 SqFt
- Rooms
- 4 Beds + 3.5 Baths
MB Metro Brokers Realty Oasis #9545273

