
Water Views - New Construction
Address
14196 Currant Street, Broomfield, CO
Price
$ 1,090,000
Property Attributes
- MLS#IR1068132
- TypeSingle Family
- Listing Status Active
- CountyBROOMFIELD
- CityBroomfield
- NeighborhoodAspen Creek Filing 8
- Zip80020
- StyleContemporary
- Year Built2024
- Taxes$ 11140
- Price$ 1,090,000
- Bedrooms4
- Full Bathrooms3
- Half Bathrooms1
- Sqr Footage5297
- Lot Size0.12 Acres
Data Source:
REColorado (MTOMLS)
Property Description
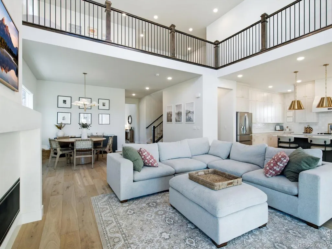
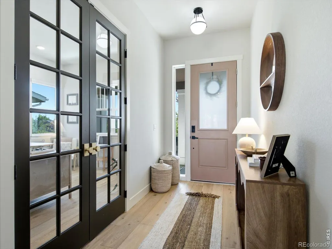
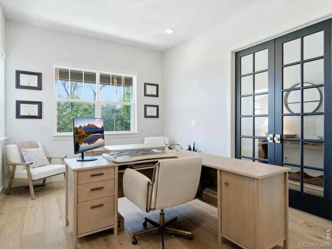
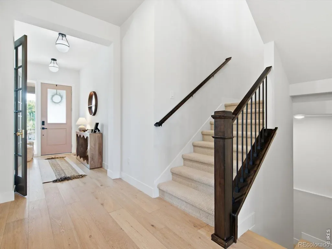
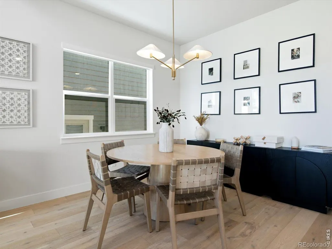
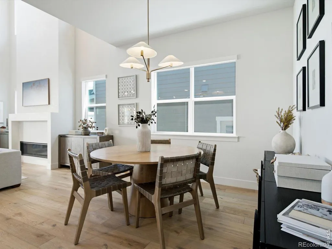
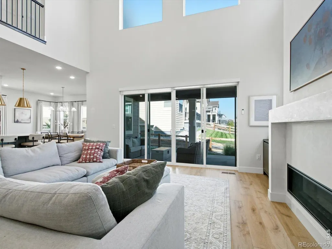
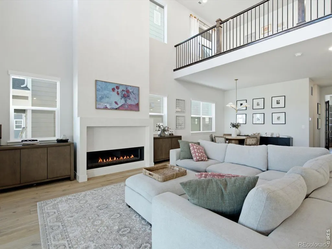
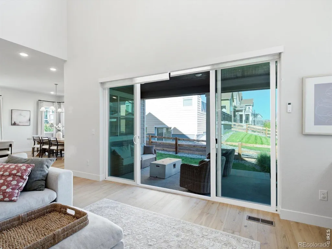
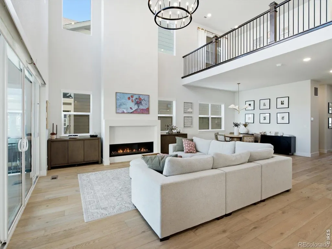
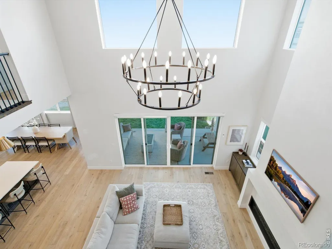
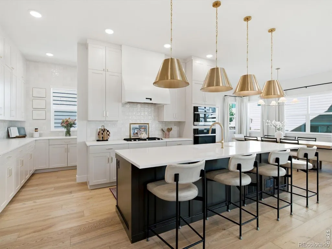
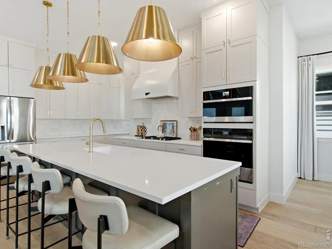
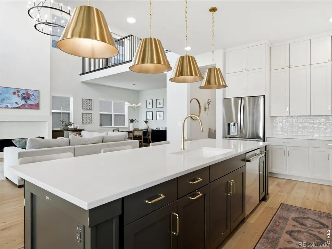
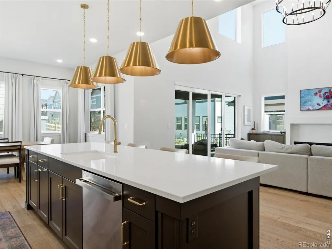
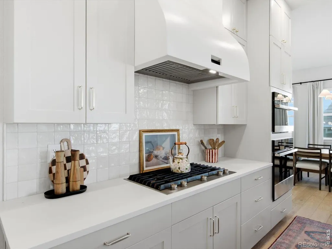
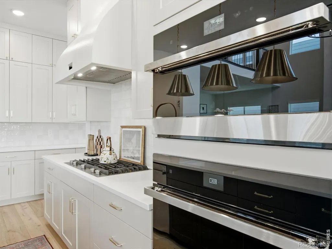
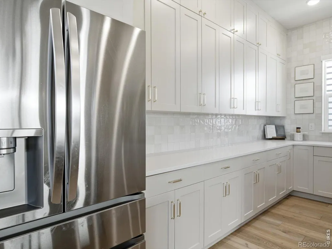
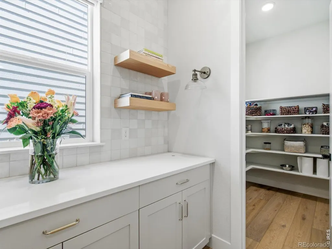
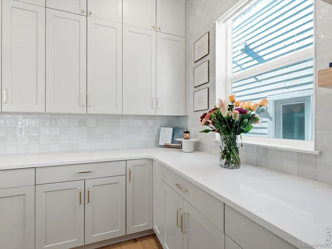
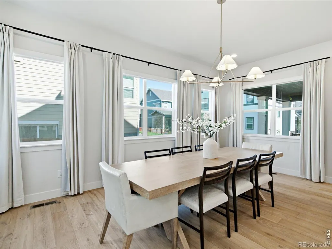
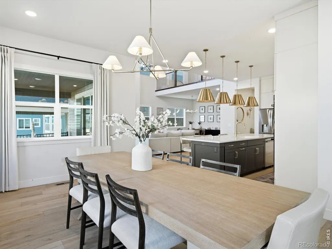
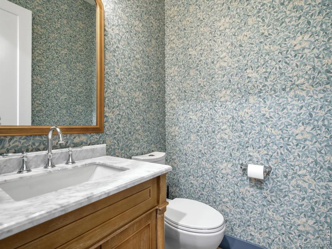
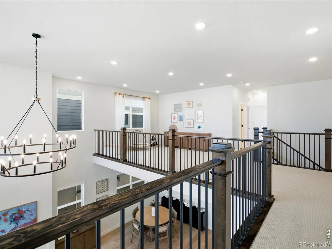
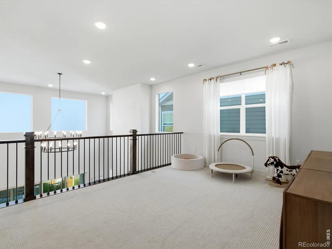
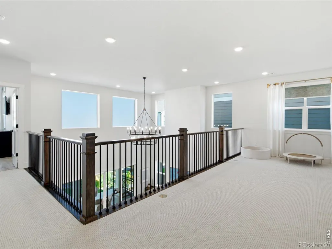
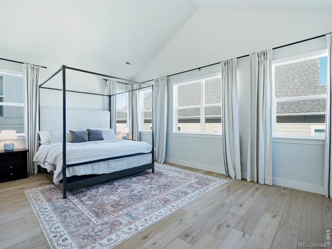
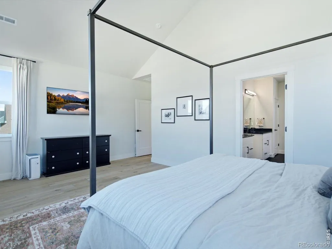
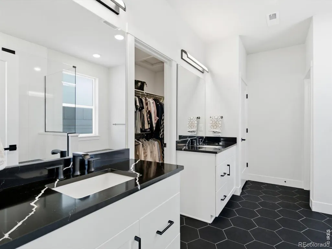
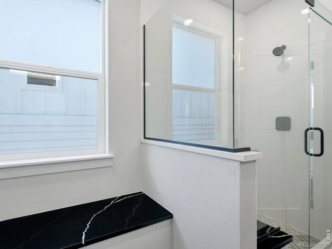
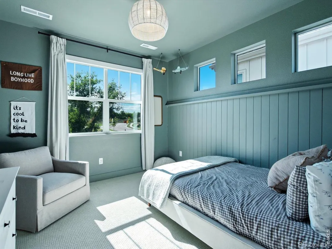
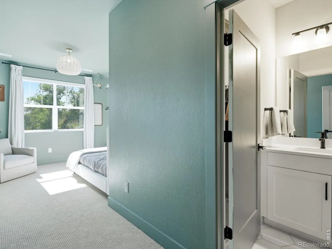
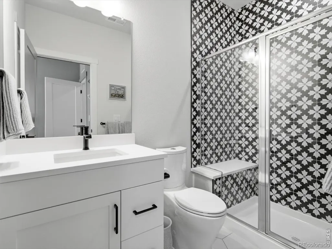
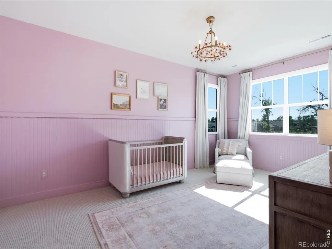
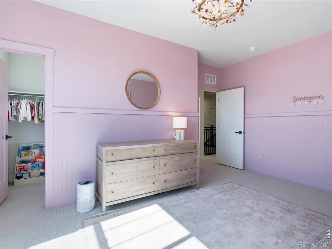
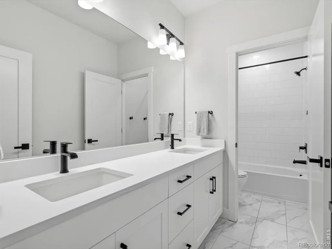
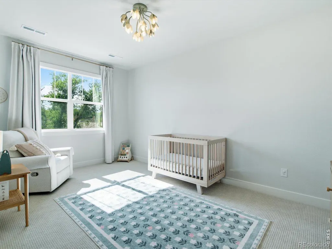
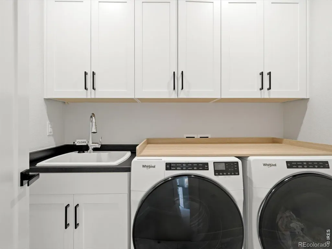
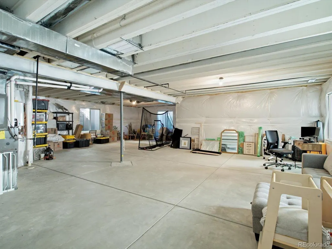
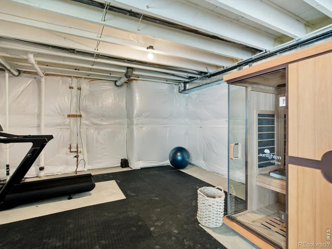
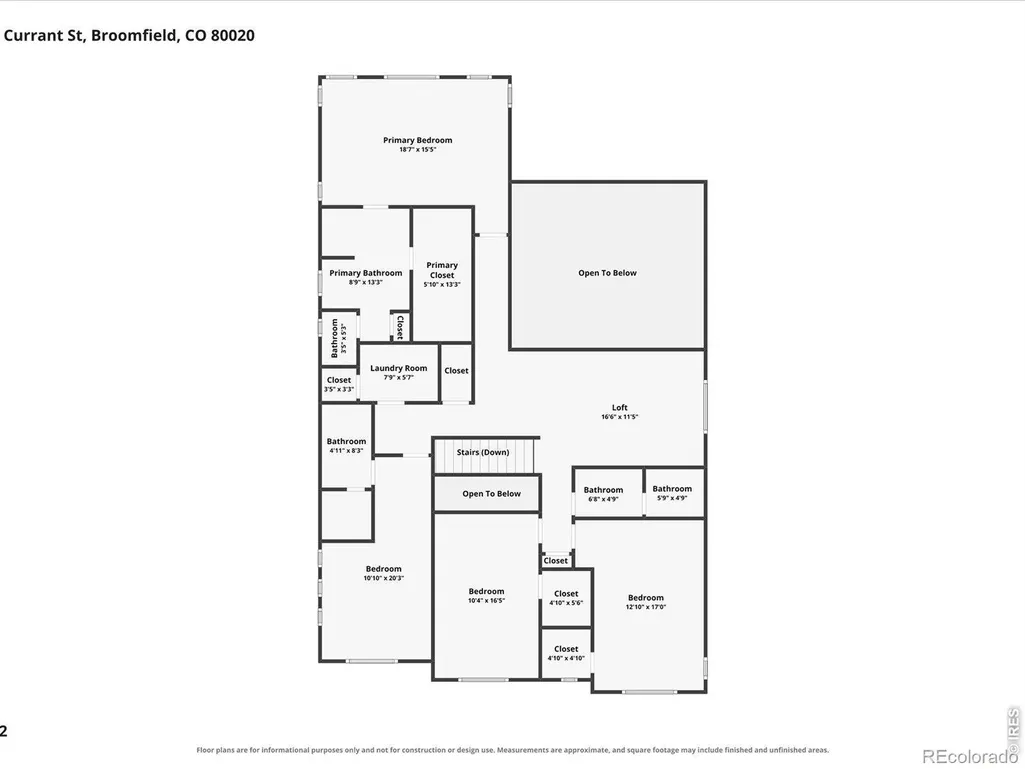
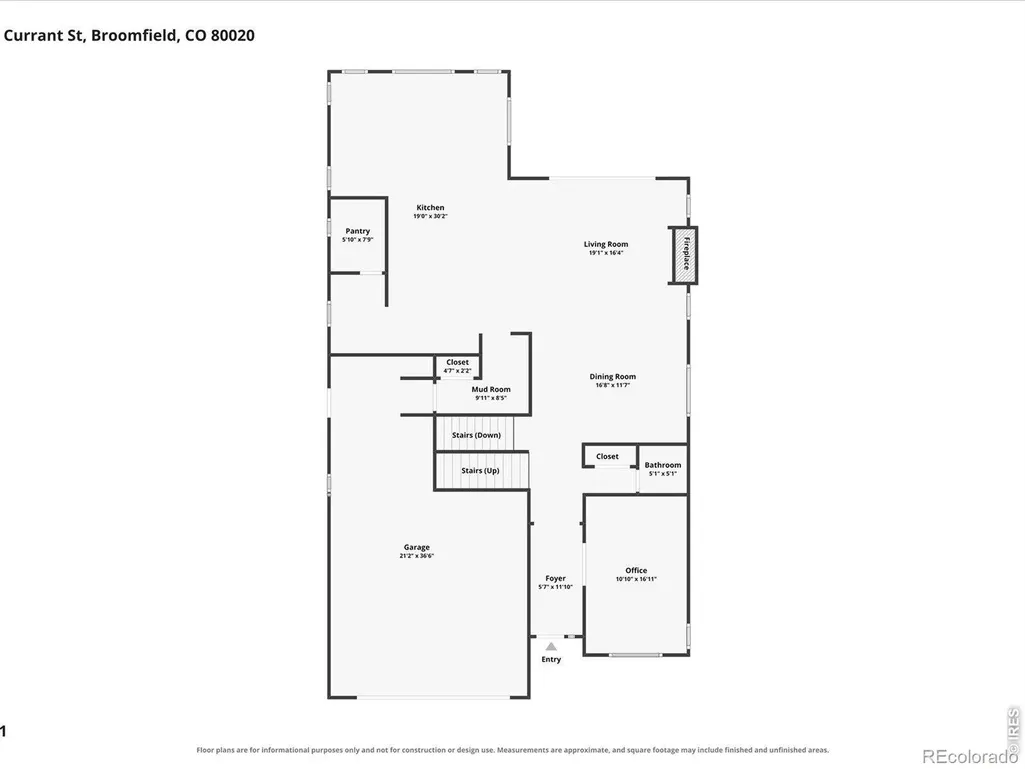
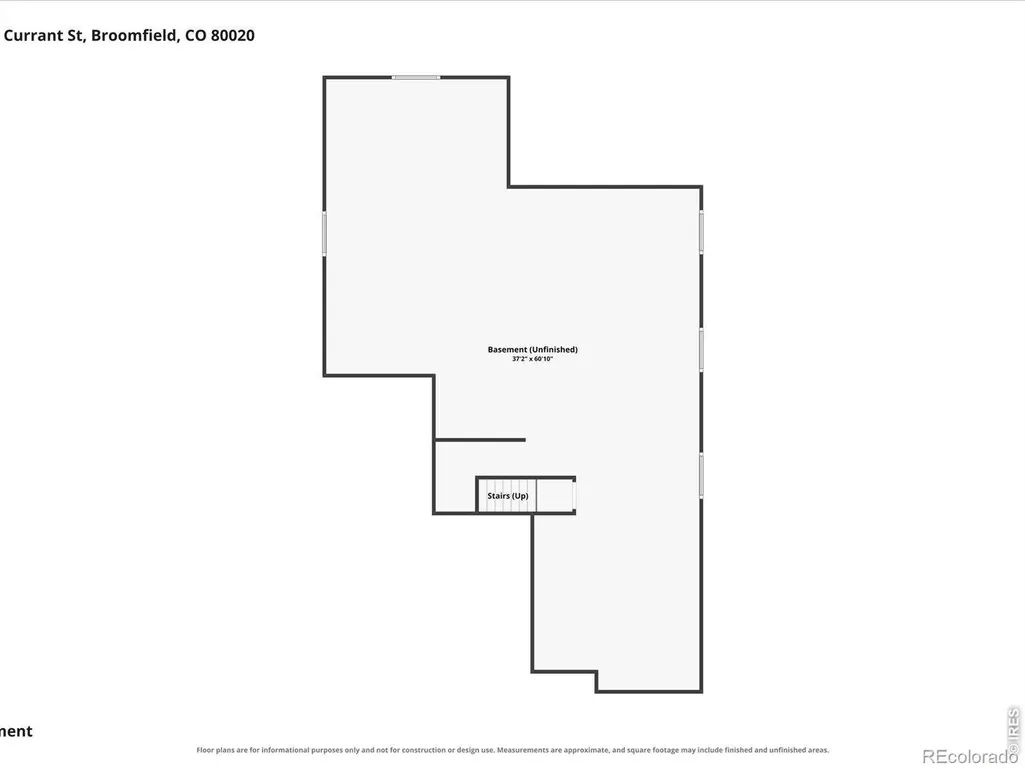
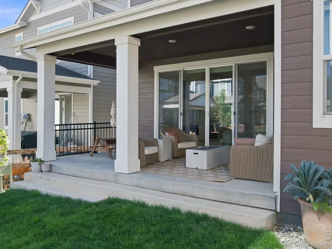
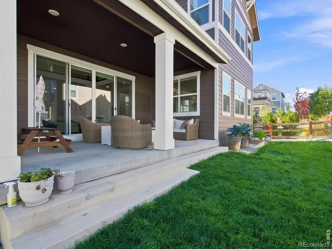
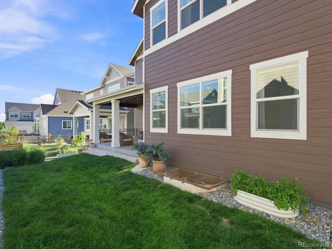
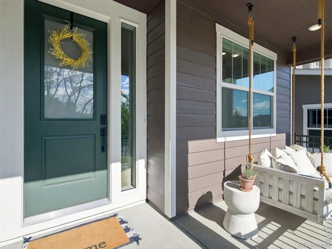
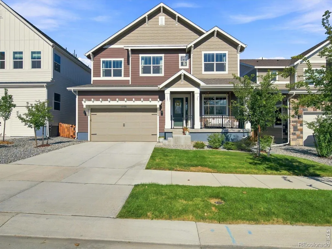
Why wait up to a year for new construction when this exceptional 2-year-old "Varra" home is ready now? Offering extensive Builder upgrades plus significant Seller improvements and Designer finishes, this home delivers the benefits of newer construction without the wait, added expense, or uncertain timeline and budget of building from scratch. Designed for both everyday living and entertaining, the main level features gorgeous engineered hardwood flooring throughout the oversized Great Room, kitchen, two flexible dining areas, private den with French doors, powder bath, and mudroom with built-in bench seating and storage. The kitchen has been professionally enhanced with repainted cabinetry, additional cabinets for expanded storage, a custom vent hood, full-height backsplash, generous prep space, and walk-in pantry. The dramatic Great Room is anchored by an impressive 6-foot fireplace with a striking two-story floor-to-ceiling plaster finish. Upstairs, a versatile loft overlooks the Great Room and leads to the spacious Primary Suite with vaulted ceiling, luxury bath featuring dual vanities, oversized shower, custom tile, quartz counters, bench seating, linen closet, and walk-in closet. A second bedroom offers its own en-suite bath and walk-in closet, while two additional bedrooms, a full bath, and laundry room with built-in cabinets, sink, and linen closet complete the upper level. The full unfinished basement offers 5 egress windows, abundant natural light, and bath rough-in plumbing-ready for future expansion. Outside, enjoy a covered front porch overlooking the park, covered rear patio, fenced backyard sized for easy maintenance, and finished 3-car tandem garage. With Builder and after-market upgrades considered, replacement cost would exceed $1.2M. This exceptional home offers immediate availability, extensive upgrades already completed, and outstanding value compared to building new.
| Elementary School | Middle School | High School |
|---|---|---|
| Aspen Creek K-8 Elementary School | Aspen Creek K-8 Middle School | Broomfield High School |
| Price History | |
|---|---|
| 9/7/2026 | Listed $1 |
General Features
| Sewer | Public Sewer |
|---|---|
| Heating | Forced Air |
| Cooling | Central Air |
| Utilities | Natural Gas Available |
| Possession | See Remarks |
| Roof | Composition |
| Appliances | Dishwasher,Disposal,Dryer,Microwave,Oven,Refrigerator,Self Cleaning Oven,Washer |
| Zoning | PUD |
| HOA Fee | 141 |
| Garage Spaces | 3 |
| Association Fee Includes | Reserves,Trash |
| Patio/Porch Features | Patio |
| Architectural Style | Contemporary |
| Security Features | Smoke Detector(s) |
| Construction Materials | Frame |
| Exclusions | Seller's Personal Property,Sauna,Porch Swing |
| Year Built | 2024 |
| View | Mountain(s),Water |
| Levels | Two |
| Property Subtype | Single Family Residence |
| Tax Year | 2025 |
| Ownership | Individual |
| Assoc Fee Paid Per | Quarterly |
| County | Broomfield |
| Property Type | Residential |
| Association Amenities | Park,Playground,Trail(s) |
| HOA | Yes |
| Attached Garage | Yes |
| Subdivision Name | Aspen Creek Filing 8 |
| Facing Direction | Southwest |
| Possible Use | Residential |
| Full Baths | 2 |
| Status | Active |
| Directions | 136th to Aspen St.,North to 142nd Ave.,right to Currant St.,right - home is 2nd on your left across from park |
| High School | Broomfield |
| City | Broomfield |
| Association Name | Aspen Street Metro District |
| High School District | Boulder Valley RE 2 |
| Lot Size Square Feet | 5250 |
| Listing Terms | 1031 Exchange,Cash,Conventional,FHA,VA Loan |
| Elementary School | Aspen Creek K-8 |
| Tax Annual Amount | 11140 |
| Middle/Junior High School | Aspen Creek K-8 |
| Concessions | No |
| Virtual Tour | https://www.zillow.com/view-imx/36128cda-41bd-4d95-a64d-956b6ecc59f9?setAttribution=mls&wl=true&initialViewType=pano&utm_source=dashboard |
| Structure Type | House |
| Standard Status | Active |
| Occupancy Type | Owner |
| Elementary School District | Boulder Valley RE 2 |
Interior Features
| Interior Amenities | Eat-in Kitchen,Kitchen Island,Open Floorplan,Pantry,Vaulted Ceiling(s),Walk-In Closet(s) |
|---|---|
| Basement | Bath/Stubbed,Full |
| Flooring | Tile,Wood |
| Fireplace Features | Gas,Gas Log,Great Room |
| Basement (Y/N) | Yes |
| Window Features | Double Pane Windows,Window Coverings |
| Above Grade Finished Area | 3564 |
| Half Baths | 1 |
| 3/4 Baths | 1 |
| Total Bedrooms | 4 |
| Main Level Bathrooms | 1 |
| Total Baths | 4 |
Exterior Features
| Fencing | Partial |
|---|---|
| Parking Features | Tandem |
| Lot Features | Sprinklers In Front |
| Water Source | Public |
| Total Parking | 3 |
| Building Area Total | 5297 |
| Lot Size Acres | 0.12 |
| Road Surface Type | Paved |
| Road Frontage Type | Public |
| Builder Model | Varra |
Amenities
- Foreclosure
- Views
- Short Sale
- New Construction
- Adult 55+
- Lease To Own
- No HOA Fees
- Furnished
- Primary On Main
- Air Conditioning
- Seller Finance
- Green
- Fixer Upper
- Horse
- Golf
- Fireplace
- Deck
- Garage
- Basement
- Pool
Property vs Single Family Average in 80020
Price
Taxes
Year Built
Visits
 The content relating to real estate for sale in this Web site comes in part from the Internet Data eXchange (IDX) program of METROLIST, INC., DBA RECOLORADO©. Real estate listings held by brokers other than NextHome Aspire are marked with the IDX Logo. This information is being provided for the consumers' personal, non-commercial use and may not be used for any other purpose. All information subject to change and should be independently verified. September 13, 2026 8:32 PM UTCd

