

Address
4369 Cicely Court, Johnstown, CO
Price
$ 710,000
Property Attributes
- MLS#IR1068126
- TypeSingle Family
- Listing Status Active
- CountyLARIMER
- CityJohnstown
- NeighborhoodThompson Crossing II Filing 2
- Zip80534
- StyleContemporary
- Year Built2016
- Taxes$ 4602
- Price$ 710,000
- Bedrooms5
- Full Bathrooms3
- Half Bathrooms0
- Sqr Footage3592
- Lot Size0.19 Acres
Data Source:
REColorado (MTOMLS)
Property Description
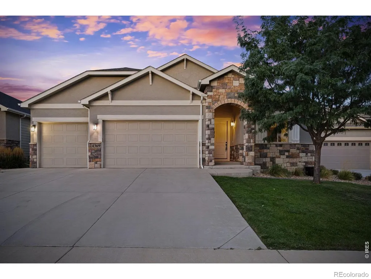
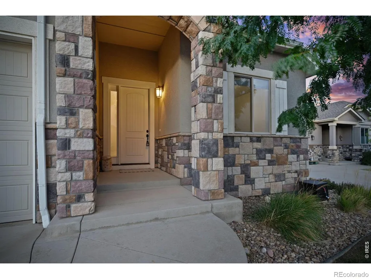
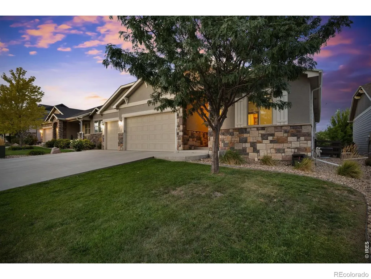
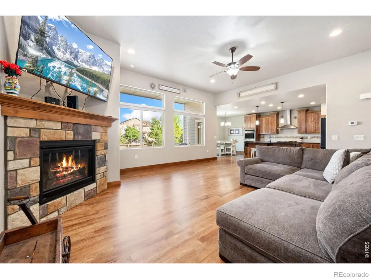
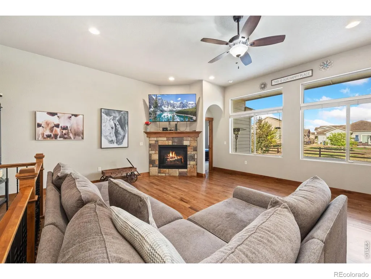
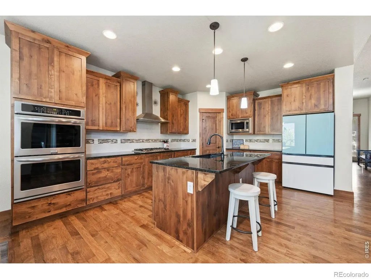
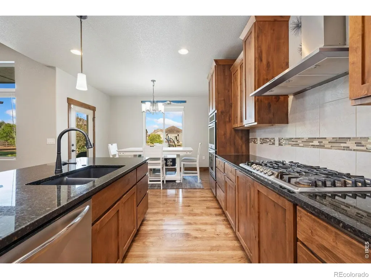
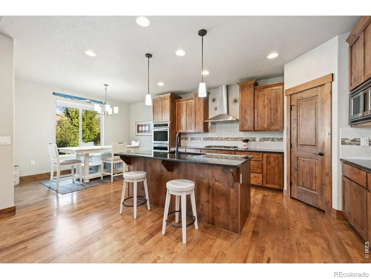
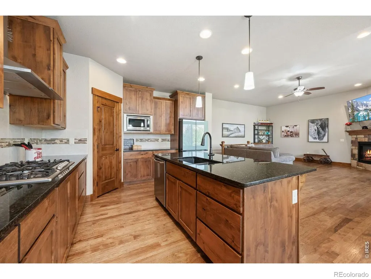
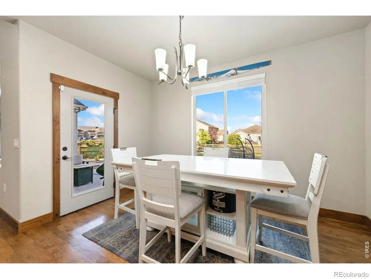
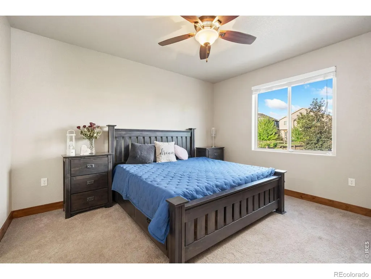
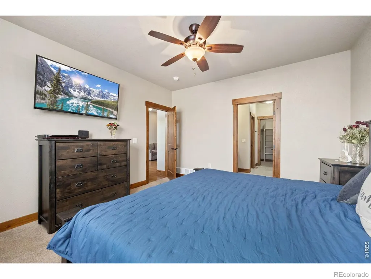
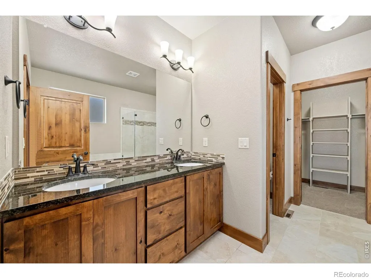
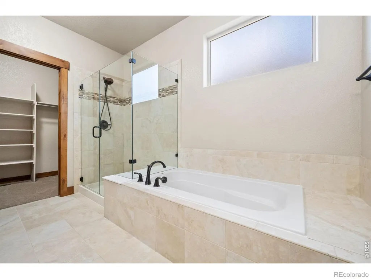
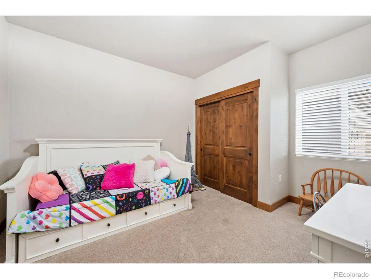
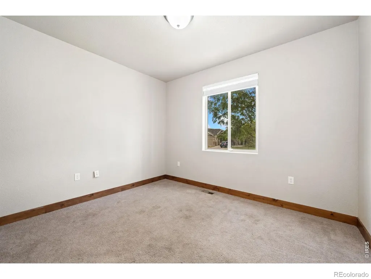
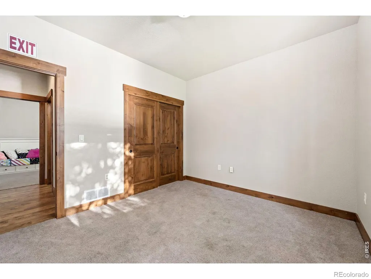
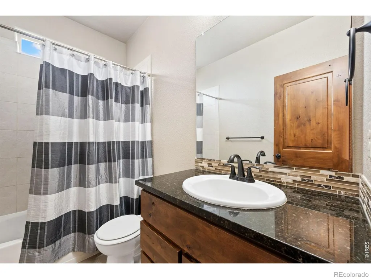
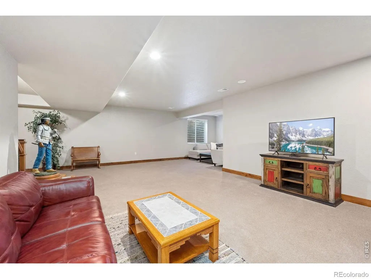
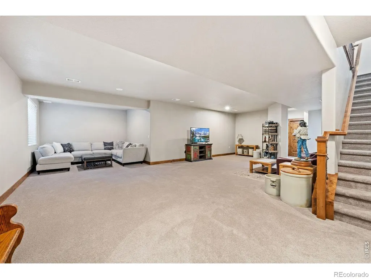
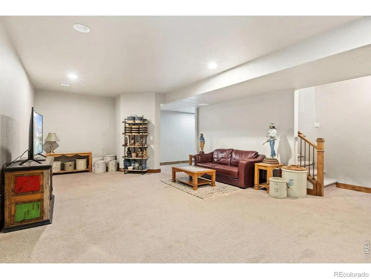
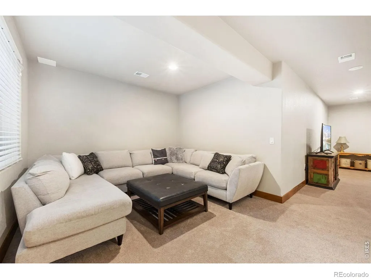
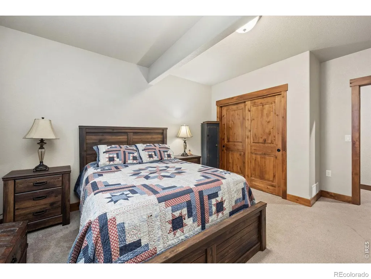
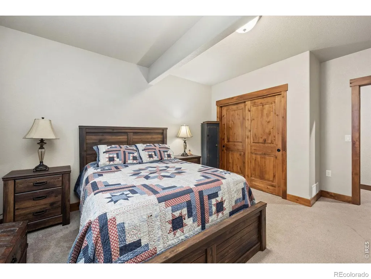
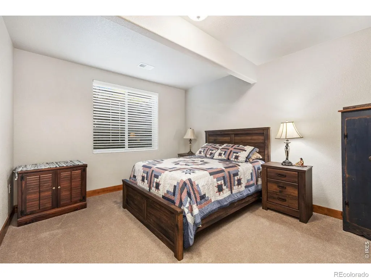
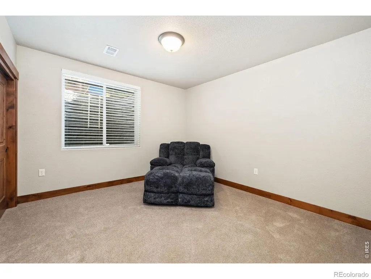
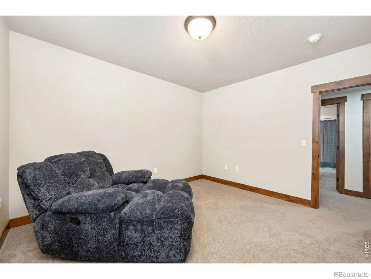
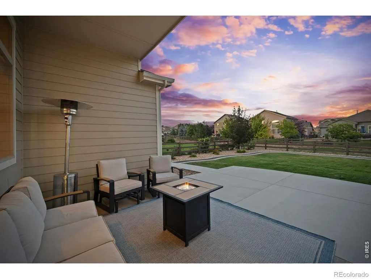
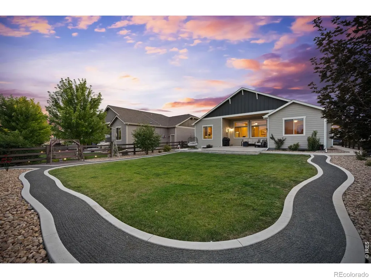
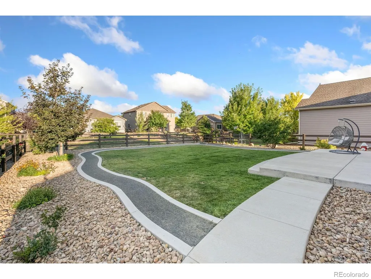
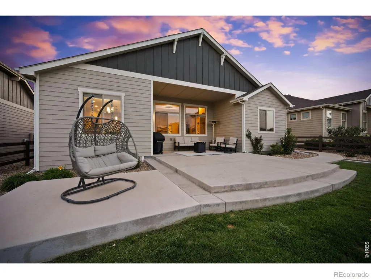
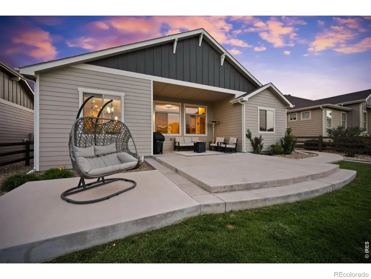
Get ready to fall in love with this move in ready Thompson Crossing gem! Backing to a greenbelt and complete with an oversized 3 car garage, low HOA, and NO METRO DISTRICT, this ranch home with quality built 2x6 construction truly has it all. Inside, warm hickory hardwood flooring and soaring vaulted ceilings welcome you to an open concept layout bathed in natural light designed for effortless living and entertaining. At the heart of the home, the chef's kitchen wows with alder cabinets, a double oven, gas range, stainless steel appliances, a spacious island and functional counter space. The convenient dining area is just off the kitchen with direct access to the backyard. Relaxing at the end of the day is a treat in the large main level primary suite, boasting a generous walk-in closet and a luxurious 5 piece bath. Two additional main floor bedrooms and a full bath offer fantastic flexibility. The main level living room is complete with large windows and a cozy corner fireplace. Downstairs, the finished basement delivers the ultimate bonus space with a massive rec room, two more bedrooms, a full bath, and a storage room. Step outside to your private backyard sanctuary, complete with a covered patio and manicured landscaping with decorative curbing. Situated on a quiet cul-de-sac and just minutes to Centerra shopping, dining, and I-25, this is Northern Colorado living at its finest!
| High School |
|---|
| Mountain View High School |
| Price History | |
|---|---|
| 9/6/2026 | Listed $710,000 |
General Features
| Sewer | Public Sewer |
|---|---|
| Heating | Forced Air |
| Cooling | Ceiling Fan(s),Central Air |
| Utilities | Cable Available,Electricity Available,Internet Access (Wired),Natural Gas Available |
| Possession | Closing/DOD |
| Roof | Composition |
| Appliances | Dishwasher,Disposal,Double Oven,Microwave,Oven |
| Zoning | RES |
| HOA Fee | 650 |
| Garage Spaces | 3 |
| Association Fee Includes | Reserves |
| Patio/Porch Features | Patio |
| Architectural Style | Contemporary |
| Security Features | Smoke Detector(s) |
| Construction Materials | Brick,Stucco,Frame |
| Exclusions | Sellers' Personal Property,clothes washer,clothes dryer,refrigerator |
| Year Built | 2016 |
| Levels | One |
| Property Subtype | Single Family Residence |
| Tax Year | 2025 |
| Ownership | Individual |
| Assoc Fee Paid Per | Annually |
| County | Larimer |
| Property Type | Residential |
| HOA | Yes |
| Attached Garage | Yes |
| Subdivision Name | Thompson Crossing II Filing 2 |
| Facing Direction | West |
| Possible Use | Residential |
| Full Baths | 3 |
| Status | Active |
| High School | Mountain View |
| City | Johnstown |
| Association Name | Thompson Crossing II |
| High School District | Thompson R2-J |
| Lot Size Square Feet | 8276 |
| Listing Terms | Cash,Conventional,FHA,VA Loan |
| Elementary School | Other |
| Tax Annual Amount | 4602 |
| Middle/Junior High School | Other |
| Concessions | No |
| Virtual Tour | https://www.wellcomemat.com/mls/1el5ae5d3c051mp5e |
| Structure Type | House |
| Standard Status | Active |
| Occupancy Type | Owner |
| Elementary School District | Thompson R2-J |
Interior Features
| Interior Amenities | Eat-in Kitchen,Five Piece Bath,Kitchen Island,Open Floorplan,Pantry,Vaulted Ceiling(s),Walk-In Closet(s) |
|---|---|
| Basement | Full |
| Flooring | Tile,Wood |
| Fireplace Features | Gas,Living Room |
| Basement (Y/N) | Yes |
| Window Features | Double Pane Windows,Window Coverings |
| Above Grade Finished Area | 1796 |
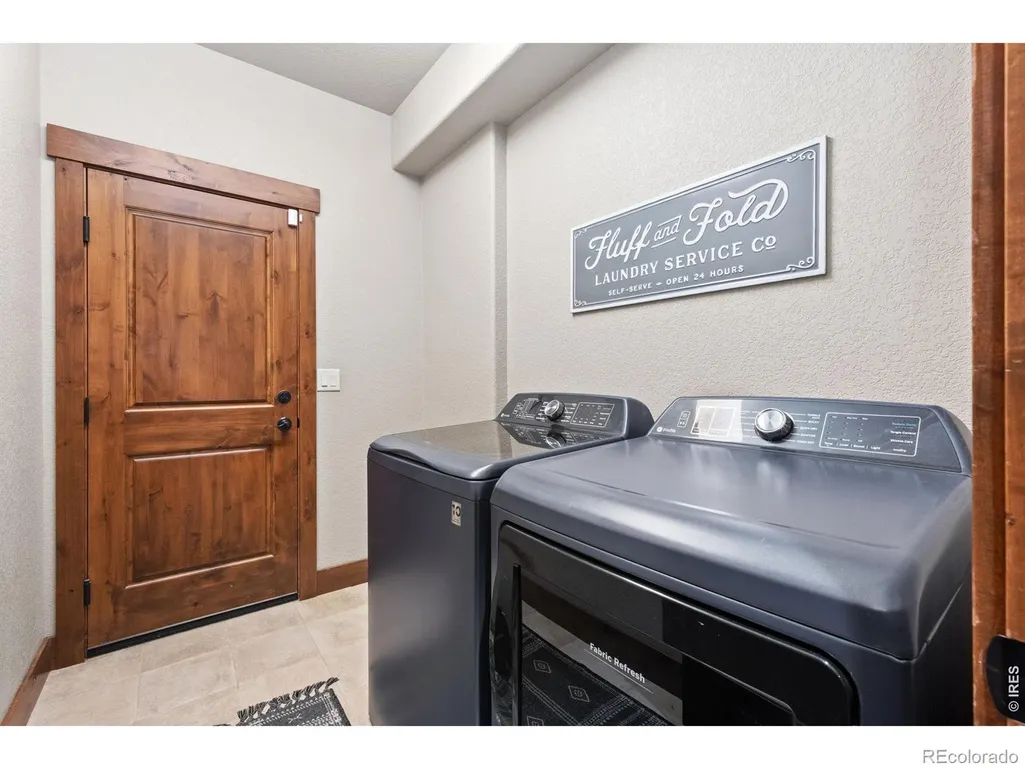
| Laundry Features | In Unit |
| Total Bedrooms | 5 |
| Below Grade Finished Area | 1419 |
| Main Level Bedrooms | 3 |
| Main Level Bathrooms | 2 |
| Total Baths | 3 |
Exterior Features
| Fencing | Fenced |
|---|---|
| Lot Features | Cul-De-Sac,Level,Sprinklers In Front |
| Water Source | Public |
| Total Parking | 3 |
| Building Area Total | 3592 |
| Lot Size Acres | 0.19 |
| Road Surface Type | Paved |
| Road Frontage Type | Public |
| Other Equipment | Satellite Dish |
Amenities
- Foreclosure
- Views
- Short Sale
- New Construction
- Adult 55+
- Lease To Own
- No HOA Fees
- Furnished
- Primary On Main
- Air Conditioning
- Seller Finance
- Green
- Fixer Upper
- Horse
- Golf
- Fireplace
- Deck
- Garage
- Basement
- Pool
Property vs Single Family Average in 80534
Price
Taxes
Year Built
Visits
 The content relating to real estate for sale in this Web site comes in part from the Internet Data eXchange (IDX) program of METROLIST, INC., DBA RECOLORADO©. Real estate listings held by brokers other than NextHome Aspire are marked with the IDX Logo. This information is being provided for the consumers' personal, non-commercial use and may not be used for any other purpose. All information subject to change and should be independently verified. September 22, 2026 8:55 PM UTCd

