
Views - Golf Course











Address
2029 Breckenridge Drive, Berthoud, CO
Price
$ 915,000
Property Attributes
- MLS#IR1067844
- TypeSingle Family
- Listing Status Active
- CountyLARIMER
- CityBerthoud
- NeighborhoodBerthoud Lake Ranchettes PUD
- Zip80513
- StyleContemporary
- Year Built1998
- Taxes$ 4552
- Price$ 915,000
- Bedrooms6
- Full Bathrooms3
- Half Bathrooms0
- Sqr Footage4144
- Lot Size0.45 Acres
Data Source:
REColorado (MTOMLS)
Property Description
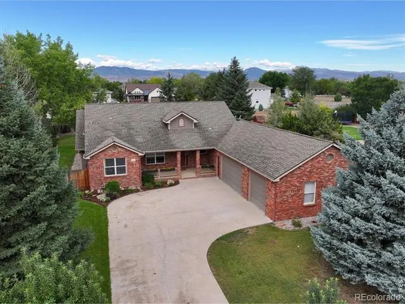
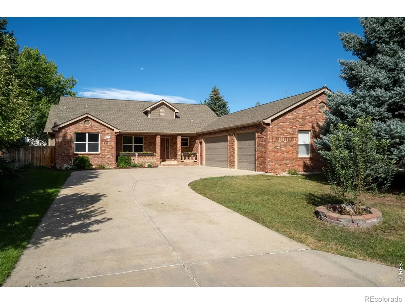
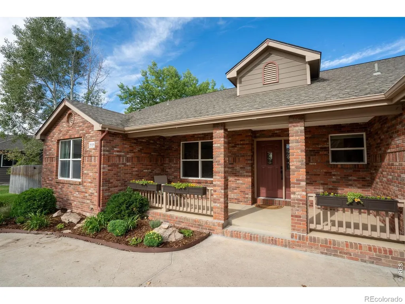
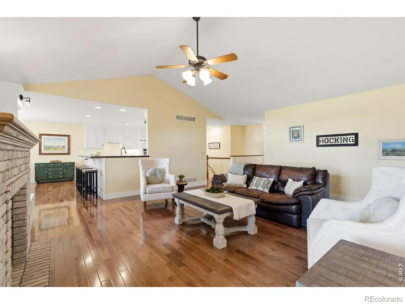
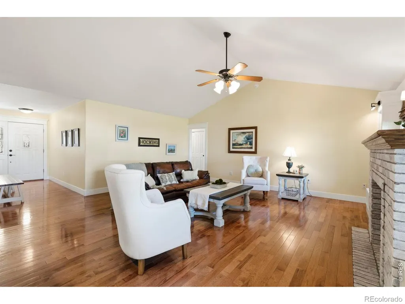
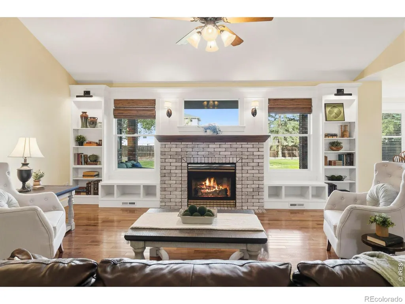
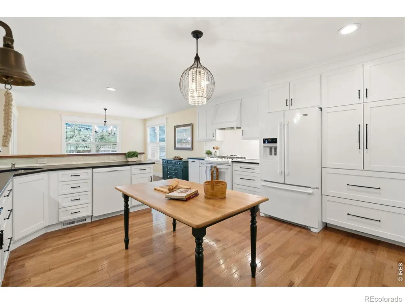
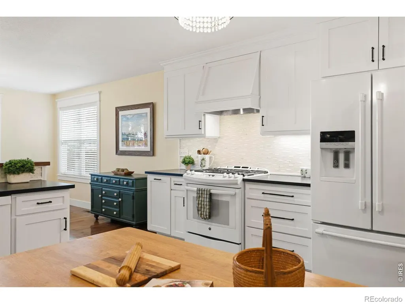
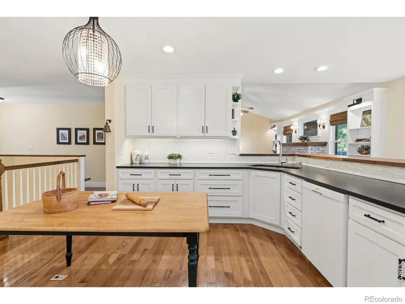
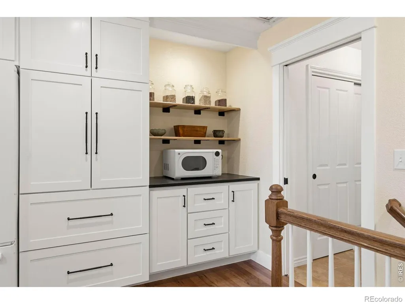
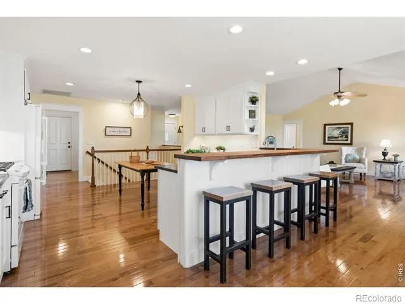
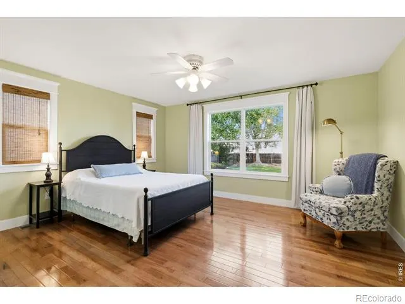
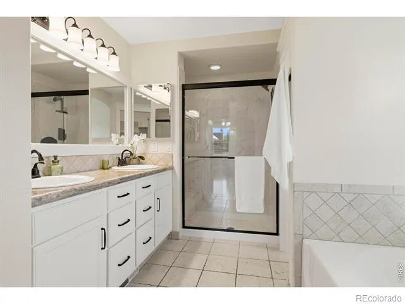
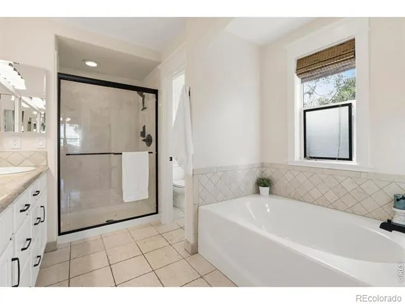
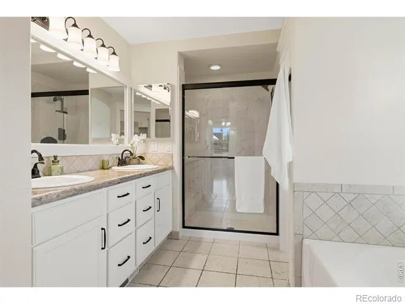
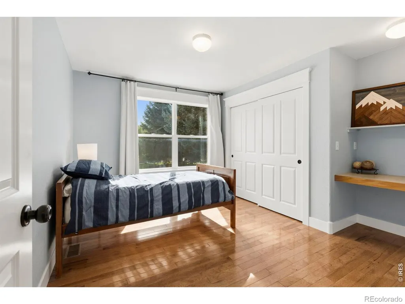
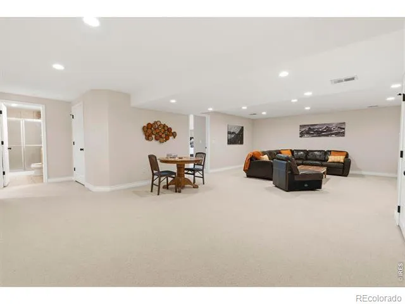
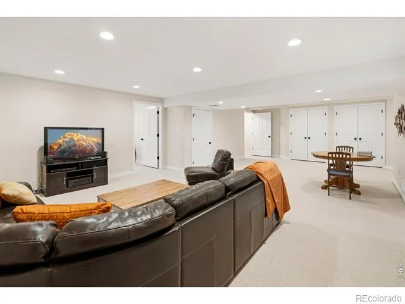
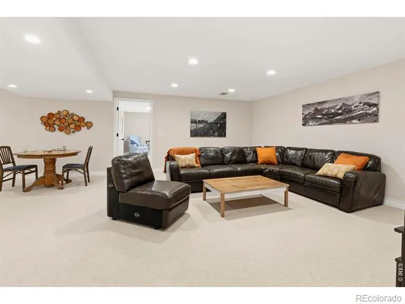
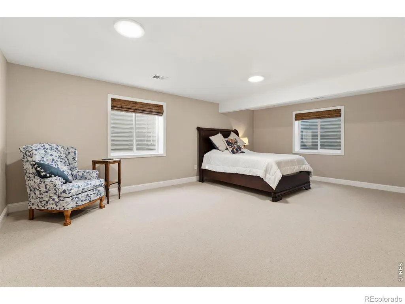
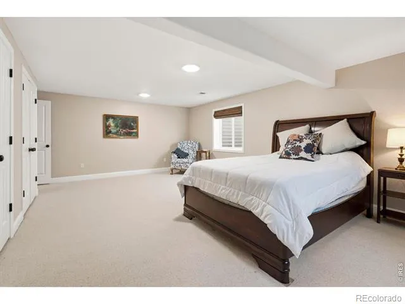
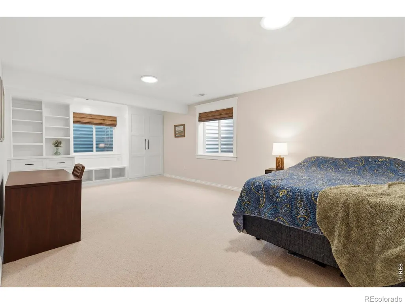
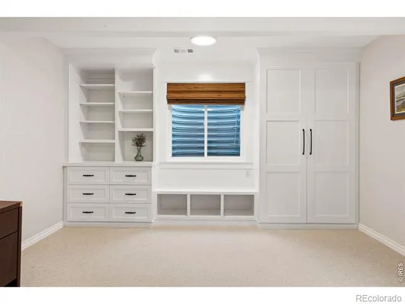
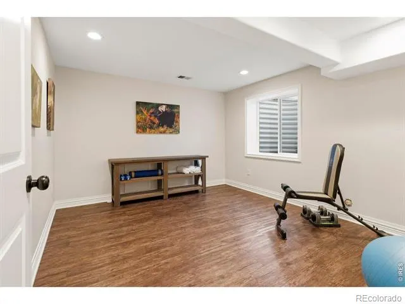
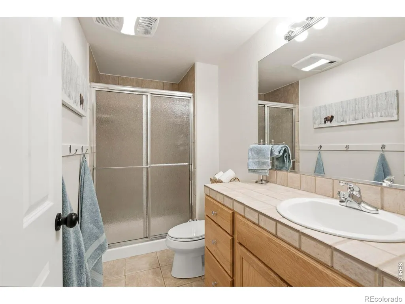
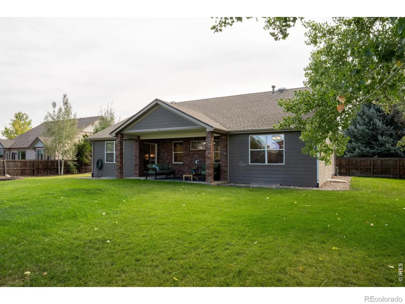
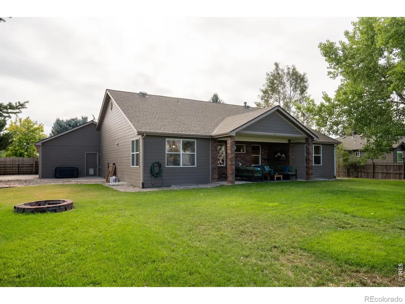
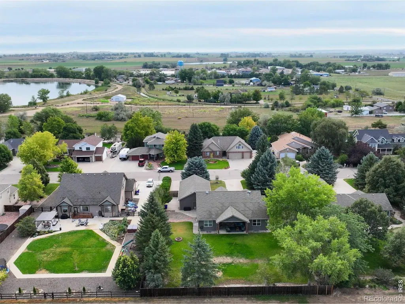
Welcome to Berthoud Lake Ranchettes, a no Metro Tax estate neighborhood nestled next to Berthoud Reservoir and minutes from the TPC Golf Course and Berthoud Recreation Area. This brick ranch home has been enhanced and updated in the kitchen and bathrooms with cabinets, paint, plumbing, lighting and more. There is a second driveway to pull in your RV or boat to the side or behind your fenced .45-acre lot with a pad for parking your toys. The spacious kitchen has abundant cabinet space and work space and a breakfast bar with seating for four. Open and light the kitchen and dining area flows into the living room featuring a brick fireplace and mantle for gathering. The primary bedroom has abundant space for a king size bed, sitting area and large walk-in closet. Enjoy your spa like bathroom recently upgraded with a large soaking tub, dual sinks, large shower and private bidet toilet room. Two more bedrooms on the main with built in space for desks and a full bath. Downstairs boasts a vast great room for watching movies, game nights or a pool table. Two more spacious bedrooms in the basement, a 3/4 bath and a workout or craft room. The covered back patio encourages long summer night gatherings, BBQs and playing in the large back yard with established trees and a firepit. The 1144 sq ft garage will be a mechanic, woodworker or gardeners dream. Take a walk to the pocket park in the community that has a keyed gate that allows you access to the Berthoud Reservoir, with kayaking and trails with views of Mt Meeker and Longs Peak.
| Elementary School | High School |
|---|---|
| Berthoud Elementary School | Berthoud High School |
| Price History | |
|---|---|
| 9/3/2026 | Listed $915,000 |
General Features
| Heating | Forced Air |
|---|---|
| Cooling | Central Air |
| Utilities | Cable Available,Electricity Available,Natural Gas Available |
| Possession | Closing/DOD |
| Roof | Composition |
| Appliances | Dishwasher,Disposal,Microwave,Refrigerator,Self Cleaning Oven |
| Zoning | E1 |
| HOA Fee | 240 |
| Garage Spaces | 3 |
| Association Fee Includes | Reserves |
| Patio/Porch Features | Patio |
| Architectural Style | Contemporary |
| Security Features | Smoke Detector(s) |
| Construction Materials | Brick,Frame,Wood Siding |
| Exclusions | Shelving in the garage |
| Year Built | 1998 |
| View | Mountain(s) |
| Levels | One |
| Property Subtype | Single Family Residence |
| Tax Year | 2025 |
| Ownership | Individual |
| Assoc Fee Paid Per | Quarterly |
| County | Larimer |
| Property Type | Residential |
| Association Amenities | Park |
| HOA | Yes |
| Attached Garage | Yes |
| Subdivision Name | Berthoud Lake Ranchettes PUD |
| Possible Use | Residential |
| Full Baths | 2 |
| Status | Active |
| High School | Berthoud |
| City | Berthoud |
| Association Name | Berthoud Lake Ranchettes |
| High School District | Thompson R2-J |
| Lot Size Square Feet | 19425 |
| Listing Terms | Cash,Conventional |
| Elementary School | Berthoud |
| Tax Annual Amount | 4552 |
| Middle/Junior High School | Other |
| Concessions | No |
| Virtual Tour | https://western-exposures-photography.aryeo.com/videos/01a06218-844e-70be-9d9c-0868598673dc |
| Structure Type | House |
| Standard Status | Active |
| Occupancy Type | Owner |
| Elementary School District | Thompson R2-J |
Interior Features
| Interior Amenities | Eat-in Kitchen,Kitchen Island,Open Floorplan,Pantry,Walk-In Closet(s) |
|---|---|
| Flooring | Vinyl,Wood |
| Fireplace Features | Gas,Living Room |
| Basement (Y/N) | Yes |
| Window Features | Double Pane Windows,Window Coverings |
| Above Grade Finished Area | 2072 |
| 3/4 Baths | 1 |
| Laundry Features | In Unit |
| Total Bedrooms | 6 |
| Below Grade Finished Area | 1678 |
| Main Level Bedrooms | 3 |
| Main Level Bathrooms | 2 |
| Total Baths | 3 |
Exterior Features
| Vegetation | Wooded |
|---|---|
| Fencing | Fenced,Partial |
| Parking Features | Oversized,RV Access/Parking |
| Lot Features | Level,Open Space,Sprinklers In Front |
| Water Source | Public |
| Total Parking | 3 |
| Building Area Total | 4144 |
| Lot Size Acres | 0.45 |
| Road Surface Type | Paved |
| Road Frontage Type | Private Road |
| Road Responsibility | Private Maintained Road |
Amenities
- Foreclosure
- Views
- Short Sale
- New Construction
- Adult 55+
- Lease To Own
- No HOA Fees
- Furnished
- Primary On Main
- Air Conditioning
- Seller Finance
- Green
- Fixer Upper
- Horse
- Golf
- Fireplace
- Deck
- Garage
- Basement
- Pool
Property vs Single Family Average in 80513
Price
Taxes
Year Built
Visits


