
Price Reduction - Golf Course - Eco Friendly
Address
214 E Colorado Avenue, Berthoud, CO
Price
$ 670,000
Property Attributes
- MLS#IR1067774
- TypeSingle Family
- Listing Status Active
- CountyLARIMER
- CityBerthoud
- NeighborhoodMarys Farm
- Zip80513
- StyleContemporary
- Year Built1999
- Taxes$ 3578
- Price$ 670,000
- Bedrooms3
- Full Bathrooms2
- Half Bathrooms1
- Sqr Footage2338
- Lot Size0.18 Acres
Data Source:
REColorado (MTOMLS)
Property Description
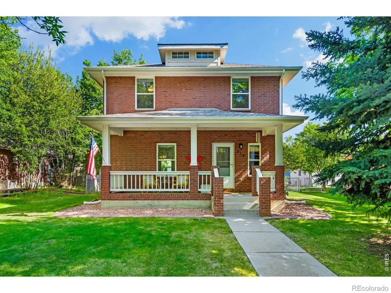
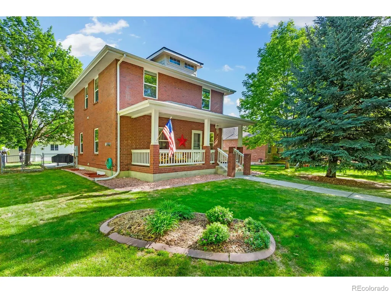
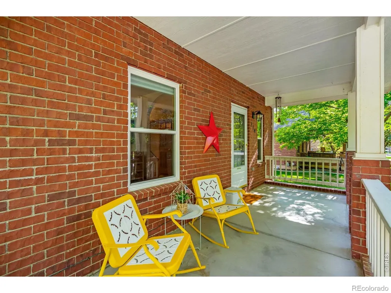
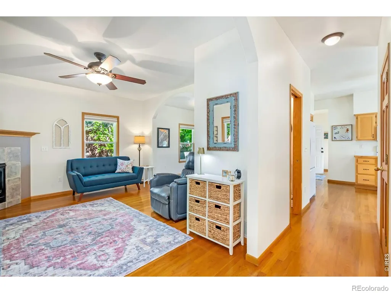
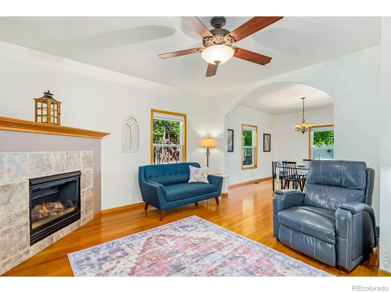
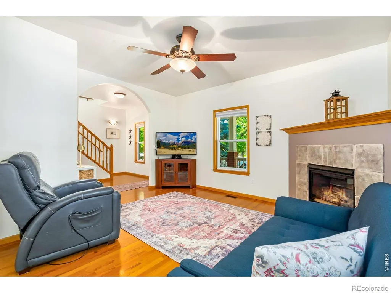
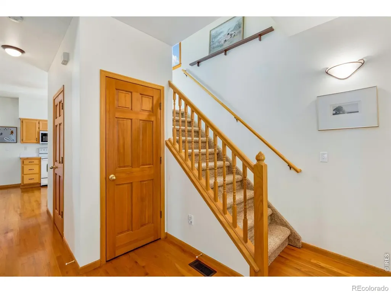
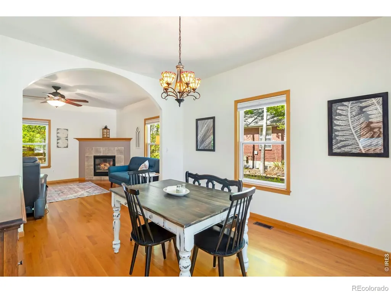
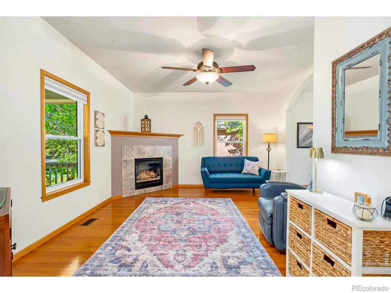
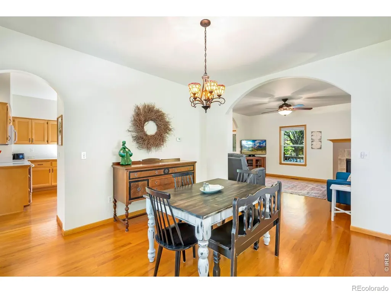
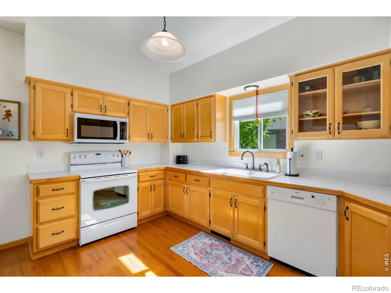
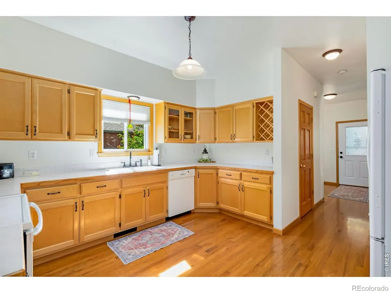
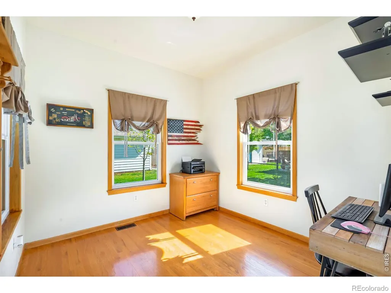
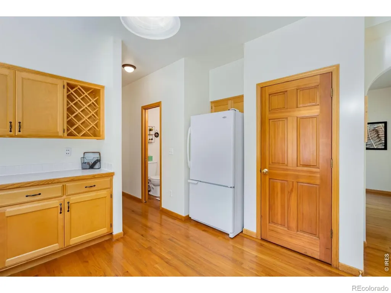
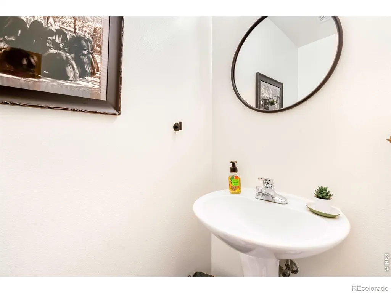
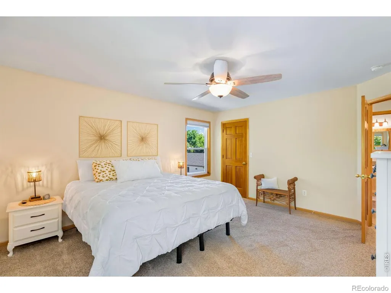
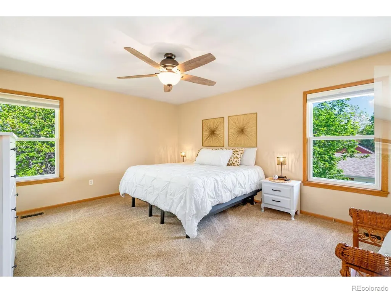
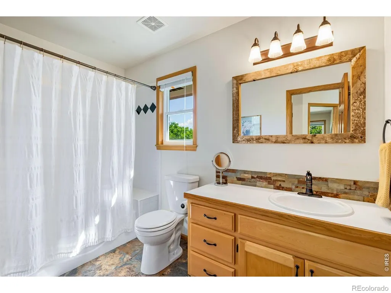
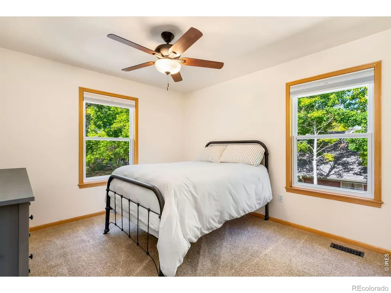
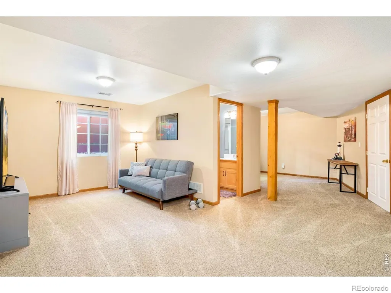
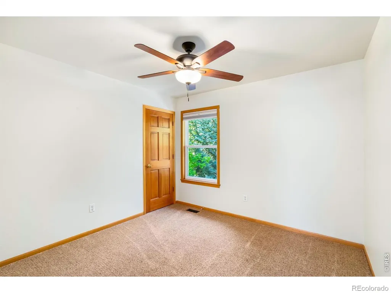
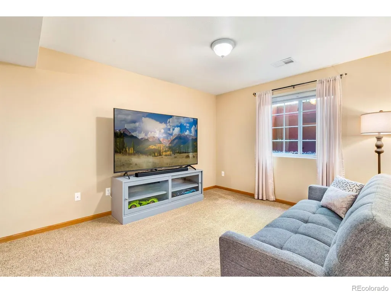
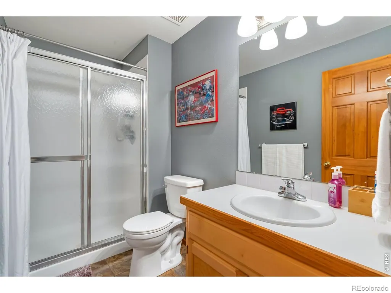
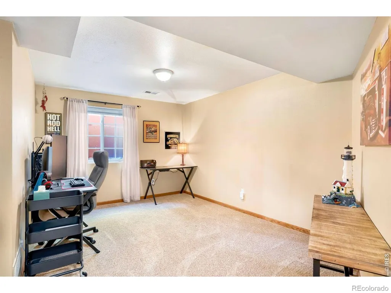
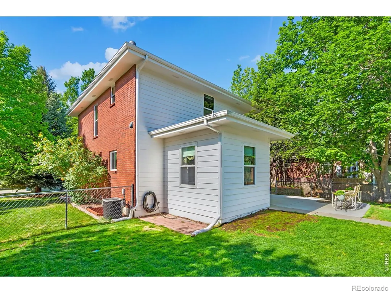
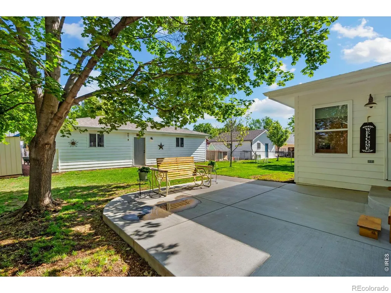
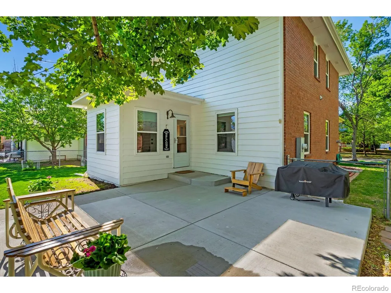
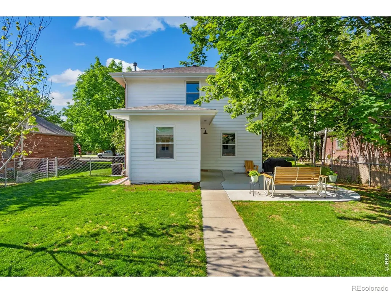
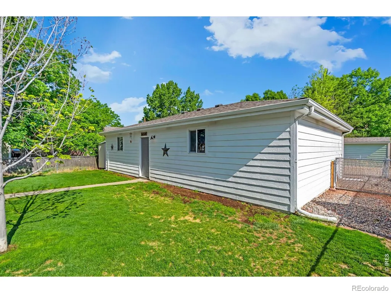
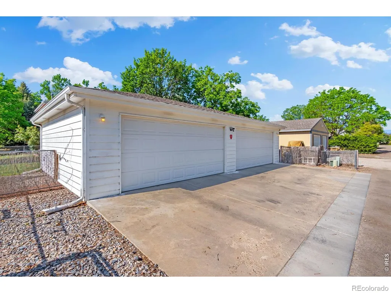
This well maintained move-in ready 3-bedroom, 2.5-bath home has everything you want. **New Roof and Gutters** , low-maintenance brick exterior, energy-efficient windows installed in 2020 with a transferable warranty, newer carpet (2020), and a thoughtfully designed floor plan that makes everyday living easy. Beautiful hardwood floors span the main level, creating a warm and inviting atmosphere throughout. The spacious primary bedroom features a walk-in closet, while the full bathroom conveniently serves all three upstairs bedrooms. The finished basement, complete with an additional full bath, provides flexible space for guests, a home office, recreation, or a second living area. Car enthusiasts and hobbyists will appreciate the oversized detached 4-car garage, offering abundant space for vehicles, recreational equipment, storage, or workshop projects. Equipped with both 110V and 220V electrical service, it's ready for your next project. All this and No HOA or Metro fees. Located in the highly desirable tree-lined streets of Mary's Farm neighborhood, this home is within walking distance of parks, coffee shops, breweries, restaurants, and local shopping. The charming town of Berthoud offers a vibrant community with a recreation center, farmers market, observatory, and year-round events. Outdoor recreation is just minutes away, with convenient access to TPC Colorado Golf Club, nearby lakes, parks, and miles of hiking and biking trails. Ideally located with easy access to larger cities, I-25, and endless outdoor recreation.
| Elementary School | Middle School | High School |
|---|---|---|
| Ivy Stockwell Elementary School | Turner Middle School | Berthoud High School |
| Price History | |
|---|---|
| 9/3/2026 | Listed $710,000 |
| 9/18/2026 | 6$670,000 |
General Features
| Sewer | Public Sewer |
|---|---|
| Heating | Forced Air |
| Cooling | Ceiling Fan(s),Central Air |
| Utilities | Cable Available,Electricity Available,Internet Access (Wired),Natural Gas Available |
| Possession | Close Plus 3 Days |
| Roof | Composition |
| Appliances | Dishwasher,Disposal,Dryer,Humidifier,Microwave,Oven,Refrigerator,Self Cleaning Oven,Washer |
| Zoning | PUD |
| Garage Spaces | 4 |
| Patio/Porch Features | Patio |
| Architectural Style | Contemporary |
| Security Features | Fire Alarm,Smoke Detector(s) |
| Construction Materials | Brick,Frame |
| Exclusions | Tool cabinets and tools in garage,sellers personal property |
| Year Built | 1999 |
| View | City |
| Levels | Two |
| Property Subtype | Single Family Residence |
| Tax Year | 2025 |
| Ownership | Individual |
| County | Larimer |
| Property Type | Residential |
| HOA | No |
| Subdivision Name | Mary's Farm |
| Facing Direction | South |
| Possible Use | Residential |
| Full Baths | 2 |
| Status | Active |
| Directions | Take the south turn in the traffic circle onto 1st Street. Go East on Colorado Ave. House is on the north side of the street. |
| High School | Berthoud |
| City | Berthoud |
| High School District | Thompson R2-J |
| Lot Size Square Feet | 7668 |
| Listing Terms | Cash,Conventional,FHA,VA Loan |
| Elementary School | Ivy Stockwell |
| Tax Annual Amount | 3578 |
| Middle/Junior High School | Turner |
| Concessions | No |
| Structure Type | House |
| Standard Status | Active |
| Occupancy Type | Owner |
| Elementary School District | Thompson R2-J |
Interior Features
| Interior Amenities | Pantry,Walk-In Closet(s) |
|---|---|
| Basement | Full |
| Flooring | Wood |
| Fireplace Features | Gas,Living Room |
| Basement (Y/N) | Yes |
| Window Features | Double Pane Windows,Window Coverings |
| Above Grade Finished Area | 1592 |
| Half Baths | 1 |
| Laundry Features | In Unit |
| Total Bedrooms | 3 |
| Below Grade Finished Area | 710 |
| Main Level Bathrooms | 1 |
| Total Baths | 3 |
Exterior Features
| Vegetation | Grassed,Wooded |
|---|---|
| Fencing | Fenced |
| Parking Features | Oversized |
| Lot Features | Level,Sprinklers In Front |
| Water Source | Public |
| Total Parking | 4 |
| Building Area Total | 2338 |
| Lot Size Acres | 0.18 |
| Road Surface Type | Alley Paved,Paved |
| Road Frontage Type | Public |
| Other Equipment | Satellite Dish |
Amenities
- Foreclosure
- Views
- Short Sale
- New Construction
- Adult 55+
- Lease To Own
- No HOA Fees
- Furnished
- Primary On Main
- Air Conditioning
- Seller Finance
- Green
- Fixer Upper
- Horse
- Golf
- Fireplace
- Deck
- Garage
- Basement
- Pool
Property vs Single Family Average in 80513
Price
Taxes
Year Built
Visits
 The content relating to real estate for sale in this Web site comes in part from the Internet Data eXchange (IDX) program of METROLIST, INC., DBA RECOLORADO©. Real estate listings held by brokers other than NextHome Aspire are marked with the IDX Logo. This information is being provided for the consumers' personal, non-commercial use and may not be used for any other purpose. All information subject to change and should be independently verified. September 21, 2026 8:31 PM UTCd

