
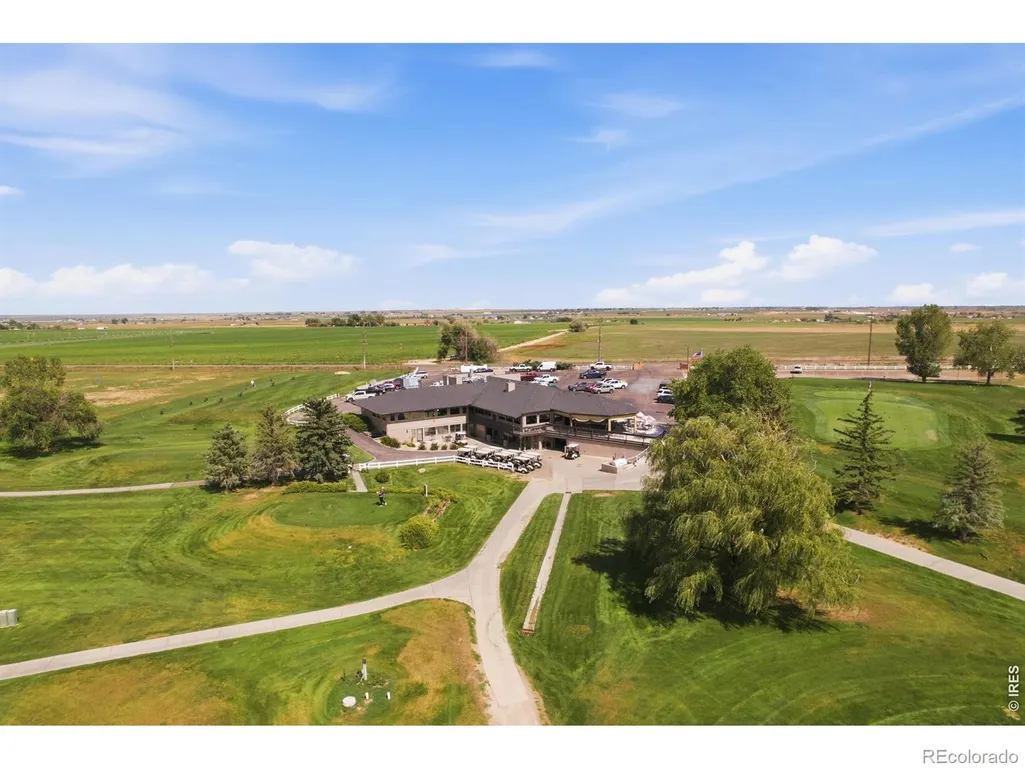
Golf Course
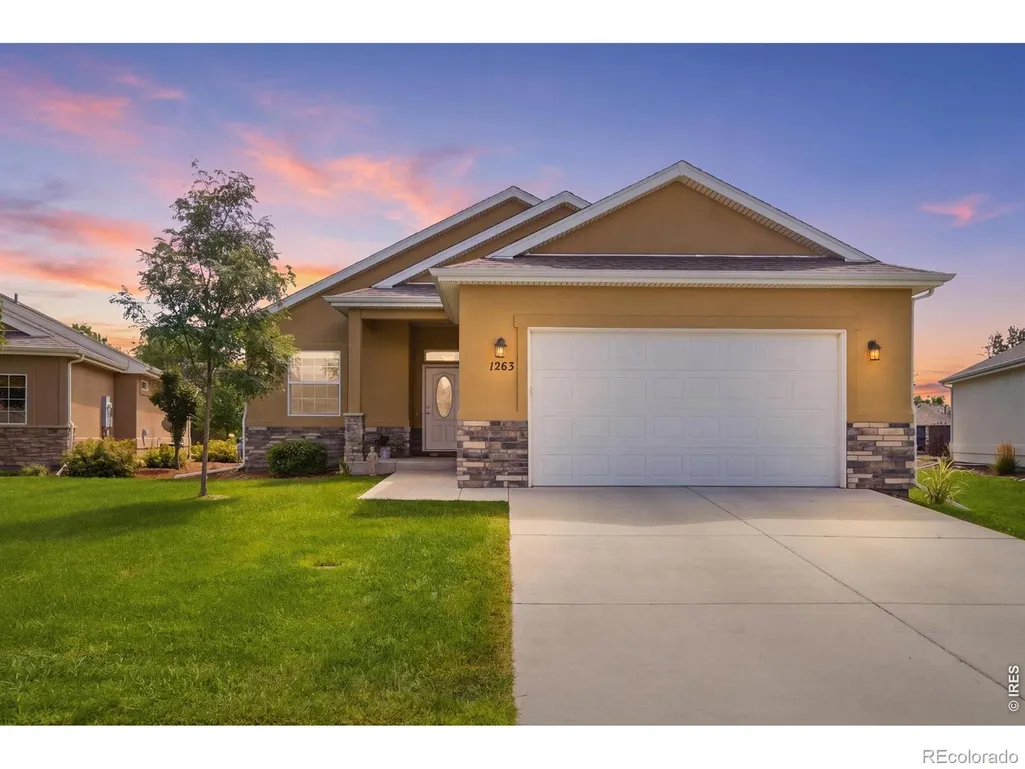
Address
1263 Swainson Road, Eaton, CO
Price
$ 623,500
Property Attributes
- MLS#IR1067394
- TypeSingle Family
- Listing Status Active
- CountyWELD
- CityEaton
- NeighborhoodCottages At Hawkstone Sub
- Zip80615
- StylePatio
- Year Built2020
- Taxes$ 2612
- Price$ 623,500
- Bedrooms4
- Full Bathrooms3
- Half Bathrooms1
- Sqr Footage2928
- Lot Size0.14 Acres
Data Source:
REColorado (MTOMLS)
Property Description
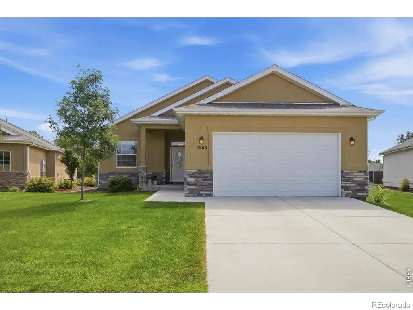
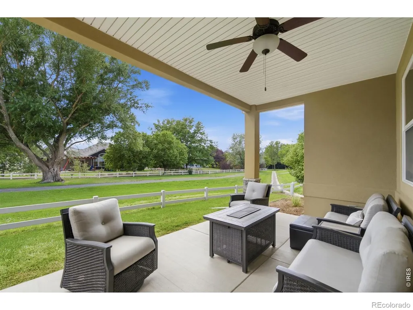
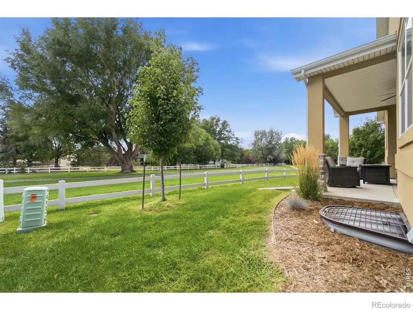
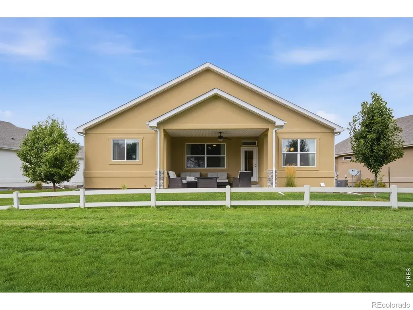
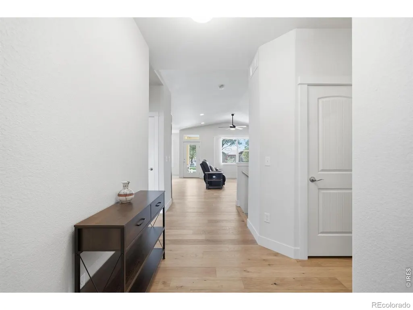
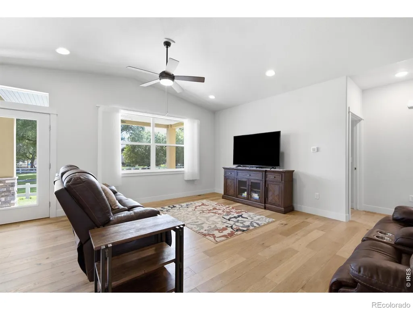
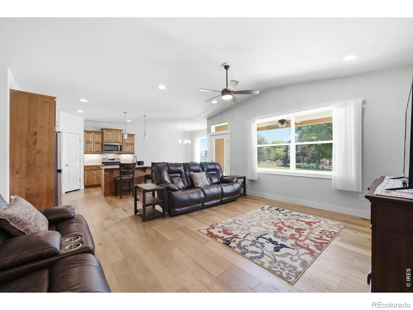
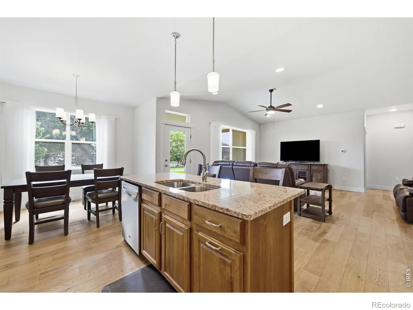
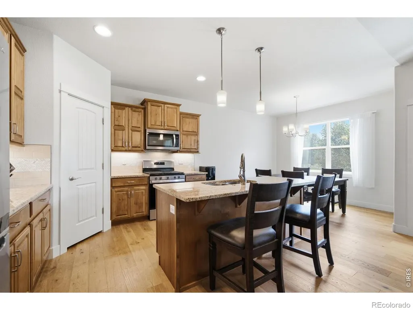
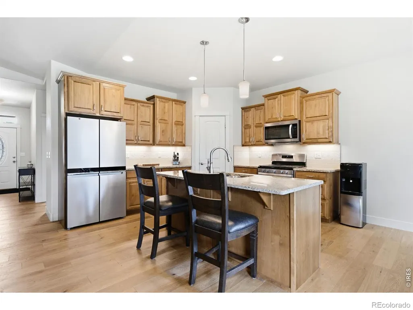
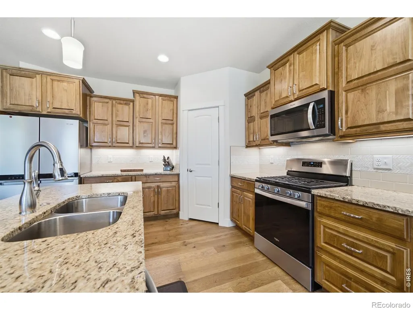
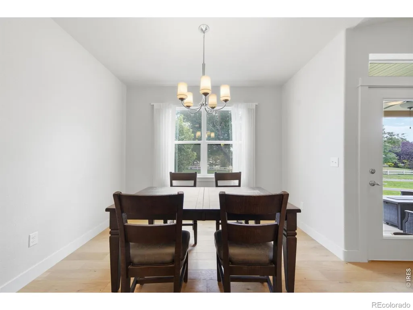
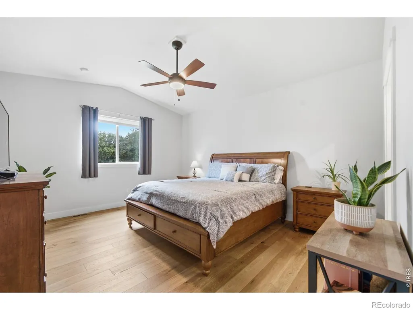
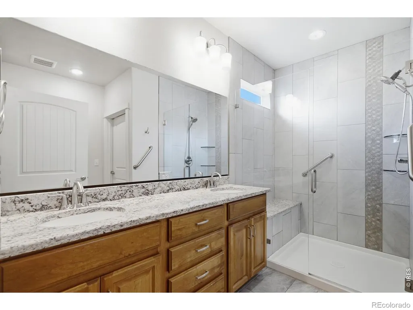
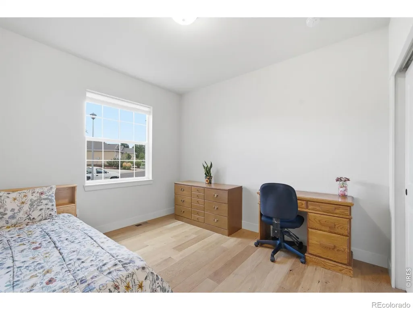
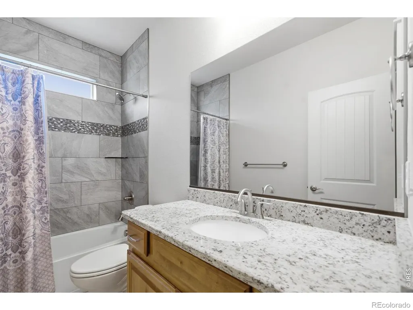
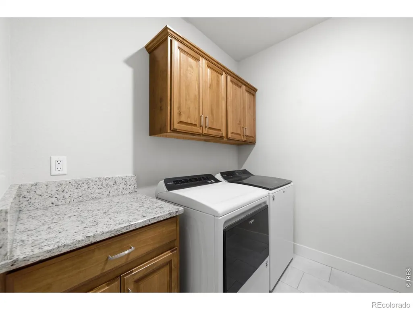
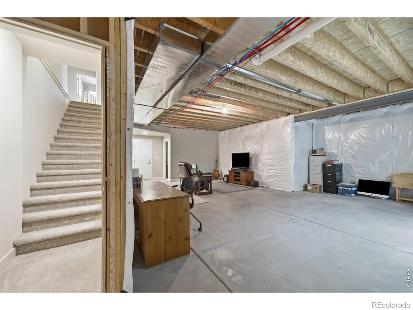
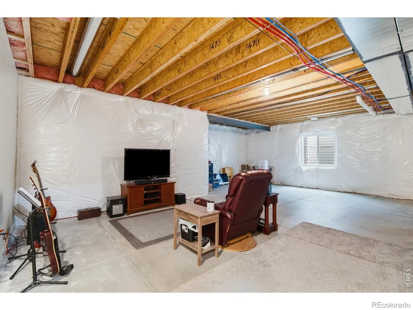
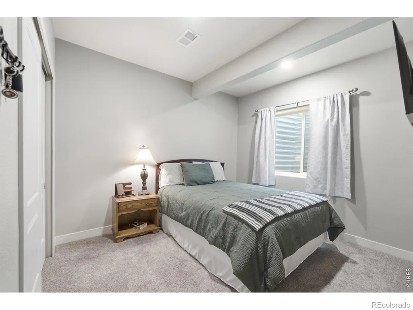
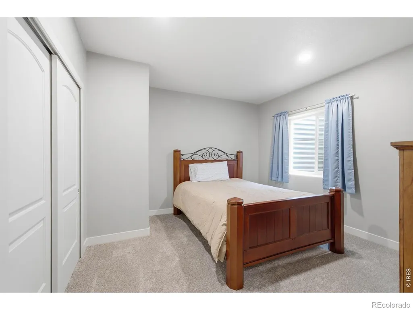
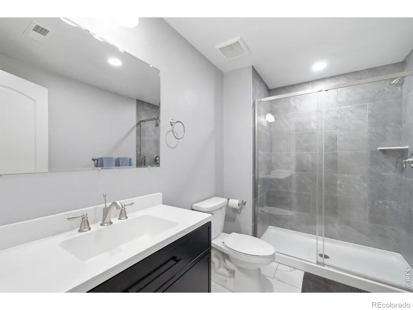
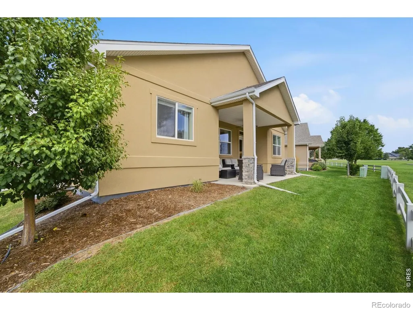
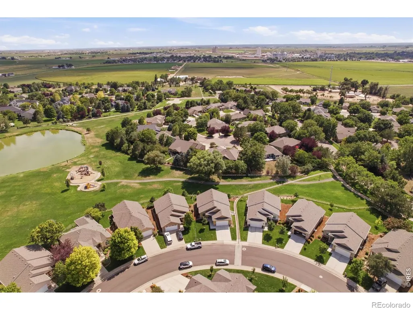
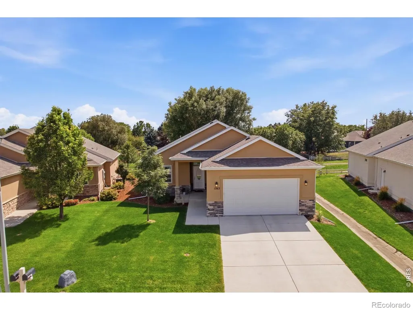
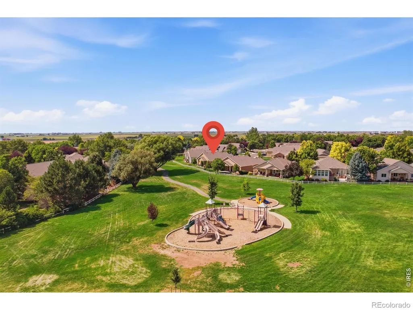
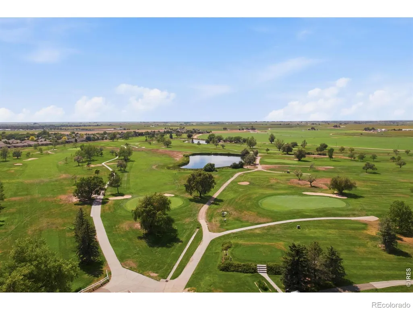
Welcome to easy, low-maintenance living in the highly desirable Hawkstone neighborhood of Eaton! This beautifully maintained ranch-style patio home offers an inviting open floor plan, quality finishes and a fantastic location backing to open space, walking, jogging and biking trails. Step inside to a bright and welcoming interior featuring gorgeous wood floors, decorator tile and an open-concept design that makes everyday living and entertaining a breeze. The kitchen is a standout with premium cabinetry, granite countertops, stainless steel appliances and a spacious island that opens to the dining and living areas. The comfortable primary suite offers a relaxing retreat, while the second bedroom provides flexibility for guests, an office, or hobbies. A partially finished basement features two more bedrooms and a bathroom with an unfinished space waiting for your personal touches. The over sized attached two-car garage provides convenient parking and a space for your golf cart, workbench or additional storage. Outdoor living is especially appealing here, with beautiful open space and trails right outside your door. The Hawkstone pool and clubhouse are just one block away and a golf cart trail provides convenient access to the Eaton Country Club. The HOA's cover front and back yard lawn maintenance and snow removal. With its desirable location, thoughtful design, quality finishes and lock-and-leave lifestyle, this is a wonderful opportunity to enjoy all that Eaton has to offer. Come see why this special home is ready to welcome you!
| Elementary School | Middle School | High School |
|---|---|---|
| Eaton Elementary School | Eaton Middle School | Eaton High School |
| Price History | |
|---|---|
| 8/27/2026 | Listed $623,500 |
General Features
| Sewer | Public Sewer |
|---|---|
| Heating | Forced Air |
| Cooling | Central Air |
| Utilities | Cable Available,Electricity Available,Internet Access (Wired),Natural Gas Available |
| Possession | Close Plus 3 Days |
| Roof | Composition |
| Appliances | Dishwasher,Disposal,Dryer,Microwave,Oven,Refrigerator,Self Cleaning Oven,Washer |
| Zoning | RES |
| HOA Fee | 273 |
| Garage Spaces | 2 |
| Association Fee Includes | Reserves,Maintenance Grounds,Snow Removal,Trash |
| Patio/Porch Features | Patio |
| Security Features | Smoke Detector(s) |
| Construction Materials | Stucco,Frame |
| Exclusions | Sellers personal property not attached to the home. |
| Year Built | 2020 |
| Levels | One |
| Property Subtype | Single Family Residence |
| Tax Year | 2025 |
| Ownership | Individual |
| Assoc Fee Paid Per | Monthly |
| County | Weld |
| Property Type | Residential |
| Association Amenities | Clubhouse,Golf Course,Park,Playground,Pool,Trail(s) |
| HOA | Yes |
| Attached Garage | Yes |
| Subdivision Name | Cottages At Hawkstone Sub |
| Possible Use | Residential |
| Full Baths | 3 |
| Status | Active |
| High School | Eaton |
| City | Eaton |
| Association Name | Cottages at Hawkstone |
| High School District | Eaton RE-2 |
| Lot Size Square Feet | 6167 |
| Listing Terms | Cash,Conventional,FHA,VA Loan |
| Elementary School | Eaton |
| Tax Annual Amount | 2612 |
| Middle/Junior High School | Eaton |
| Concessions | No |
| Virtual Tour | https://player.vimeo.com/video/1221828620?byline=0&title=0&owner=0&name=0&logos=0&profile=0&profilepicture=0&vimeologo=0&portrait=0 |
| Structure Type | Patio |
| AssociationName2 | Hawkstone Master Association |
| Standard Status | Active |
| Occupancy Type | Owner |
| Elementary School District | Eaton RE-2 |
Interior Features
| Interior Amenities | Eat-in Kitchen,Kitchen Island,Open Floorplan,Pantry,Vaulted Ceiling(s) |
|---|---|
| Basement | Full |
| Flooring | Wood |
| Basement (Y/N) | Yes |
| Window Features | Triple Pane Windows,Window Coverings |
| Above Grade Finished Area | 1462 |
| Half Baths | 1 |
| Laundry Features | In Unit |
| Total Bedrooms | 4 |
| Below Grade Finished Area | 758 |
| Main Level Bedrooms | 2 |
| Main Level Bathrooms | 3 |
| Total Baths | 3 |
Exterior Features
| Parking Features | Oversized |
|---|---|
| Lot Features | Level,Open Space,Sprinklers In Front |
| Water Source | Public |
| Total Parking | 2 |
| Building Area Total | 2928 |
| Lot Size Acres | 0.14 |
| Road Surface Type | Paved |
| Road Frontage Type | Public |
| Other Equipment | Satellite Dish |
Amenities
- Foreclosure
- Views
- Short Sale
- New Construction
- Adult 55+
- Lease To Own
- No HOA Fees
- Furnished
- Primary On Main
- Air Conditioning
- Seller Finance
- Green
- Fixer Upper
- Horse
- Golf
- Fireplace
- Deck
- Garage
- Basement
- Pool
Property vs Single Family Average in 80615
Price
Taxes
Year Built
Visits
 The content relating to real estate for sale in this Web site comes in part from the Internet Data eXchange (IDX) program of METROLIST, INC., DBA RECOLORADO©. Real estate listings held by brokers other than NextHome Aspire are marked with the IDX Logo. This information is being provided for the consumers' personal, non-commercial use and may not be used for any other purpose. All information subject to change and should be independently verified. September 13, 2026 8:32 PM UTCd

