













Address
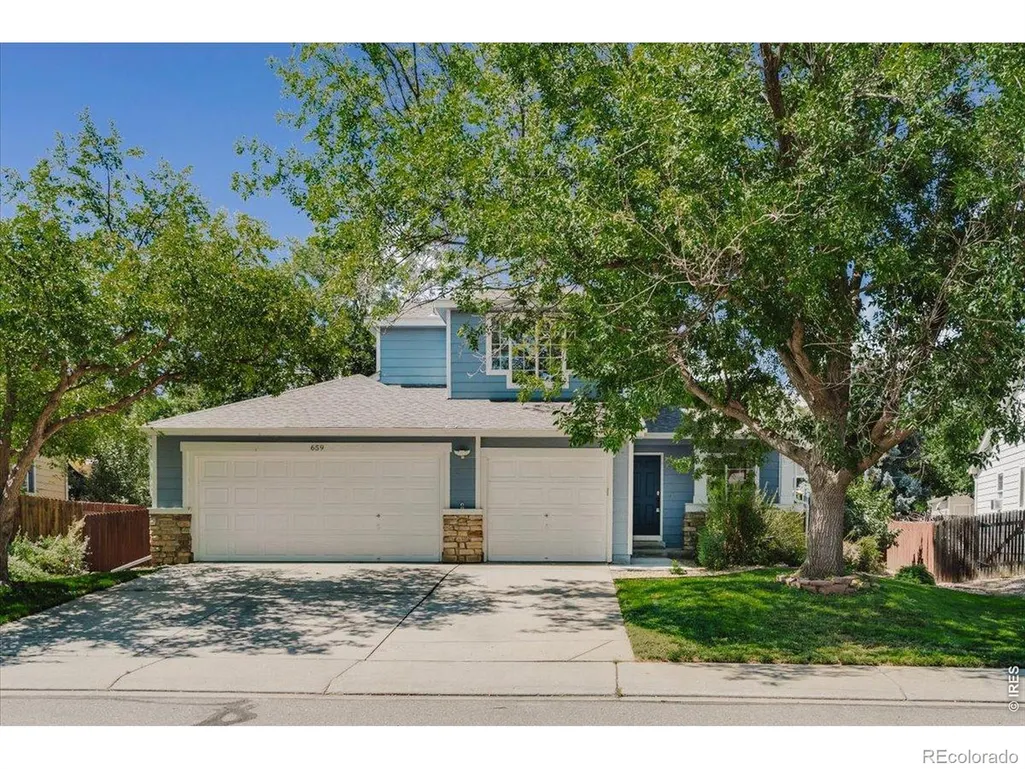
659 Nelson Park Lane, Longmont, CO
Price
$ 700,000
Property Attributes
- MLS#IR1067346
- TypeSingle Family
- Listing Status Active
- CountyBOULDER
- CityLongmont
- NeighborhoodNelson Park Amd
- Zip80503
- StyleHouse
- Year Built1995
- Taxes$ 4340
- Price$ 700,000
- Bedrooms5
- Full Bathrooms3
- Half Bathrooms1
- Sqr Footage2378
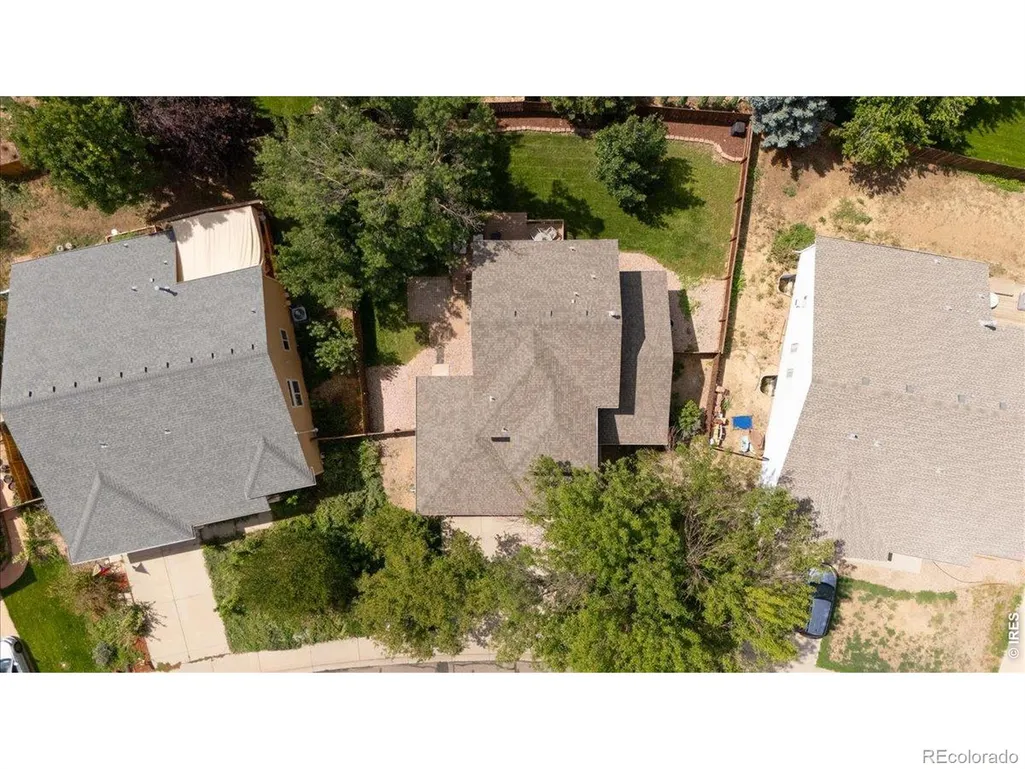
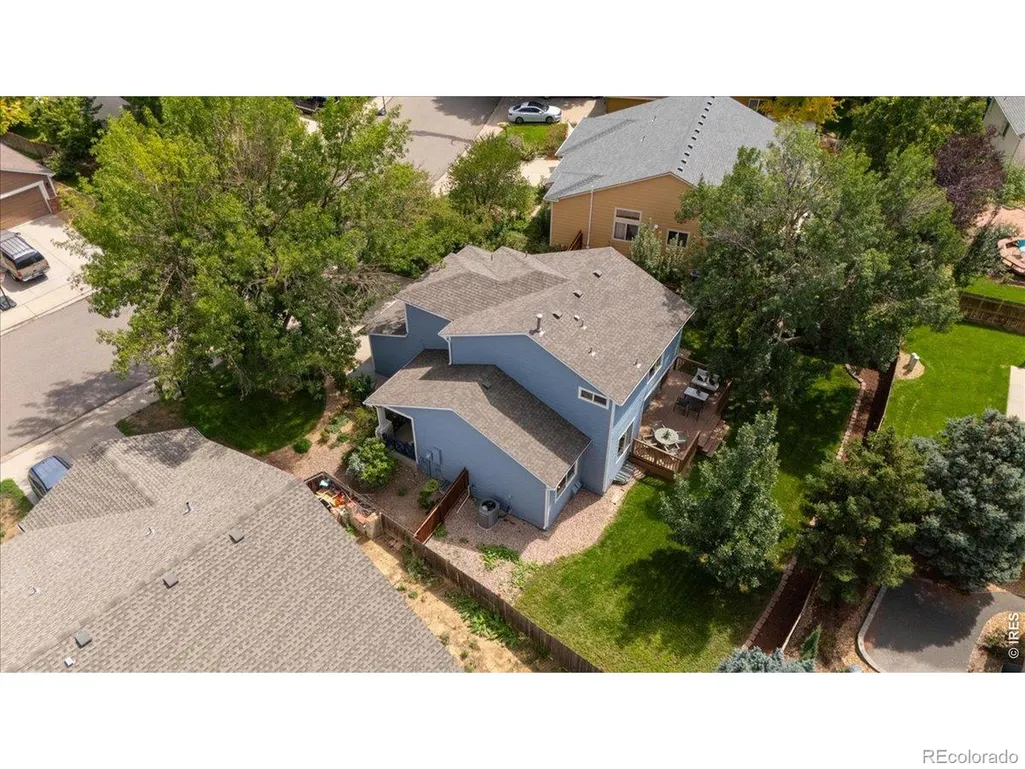
- Lot Size0.16 Acres
Data Source:
REColorado (MTOMLS)
Property Description
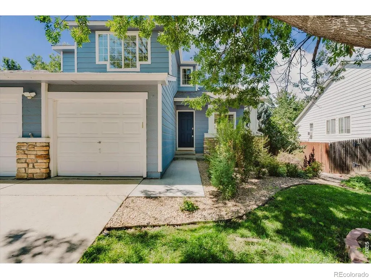
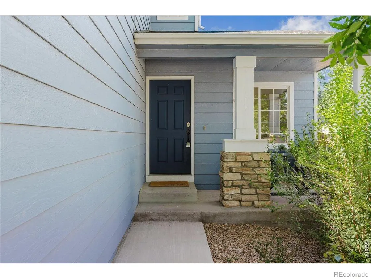
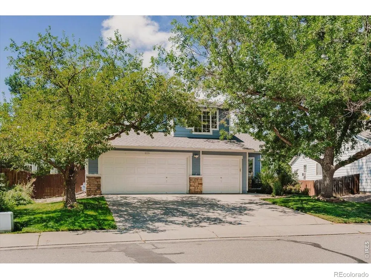
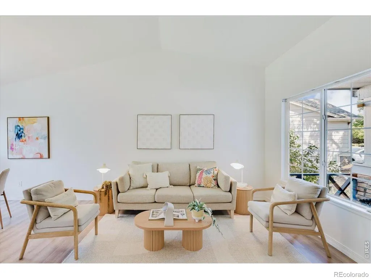
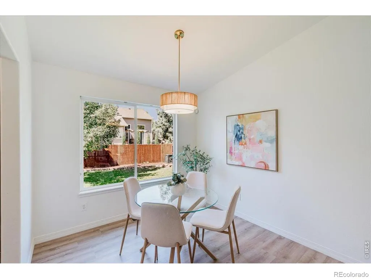
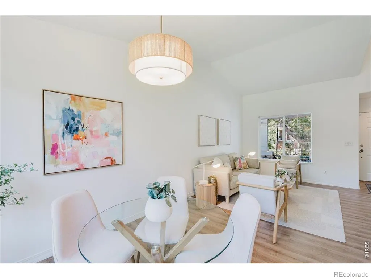
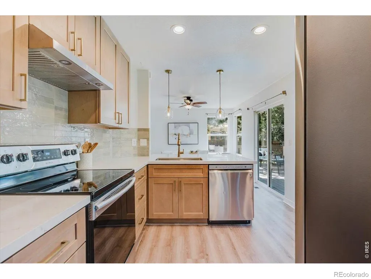
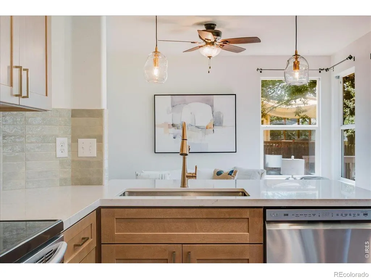
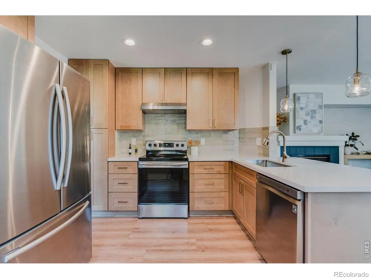
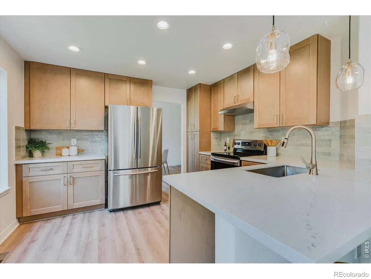
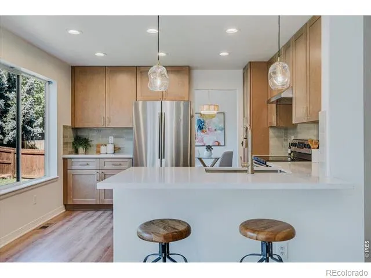
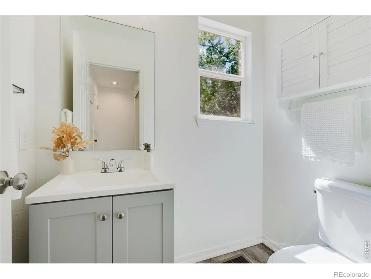
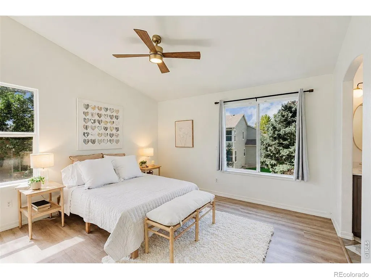
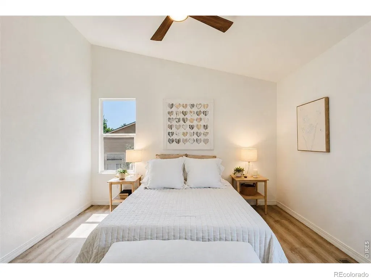
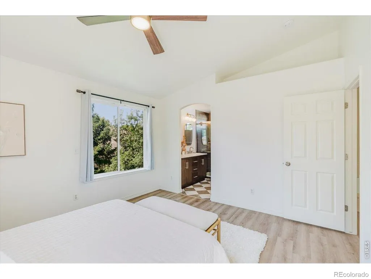
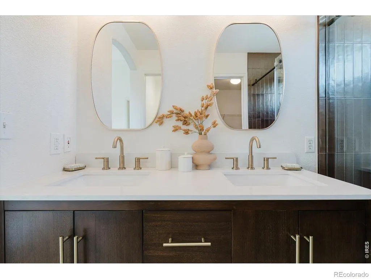
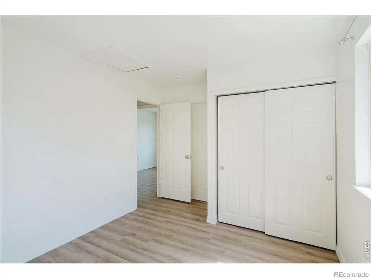
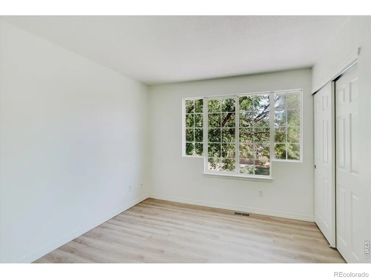
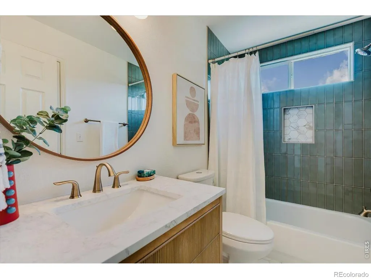
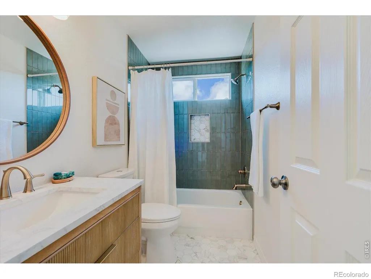
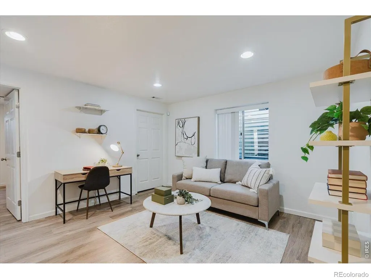
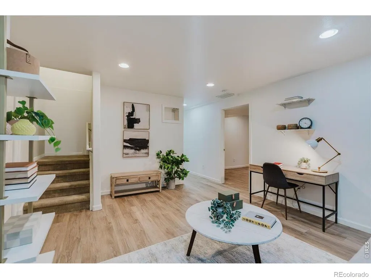
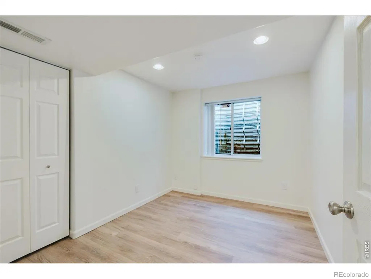
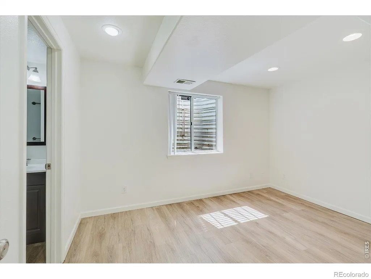
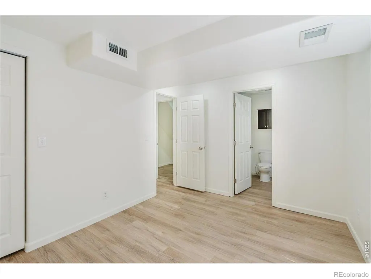
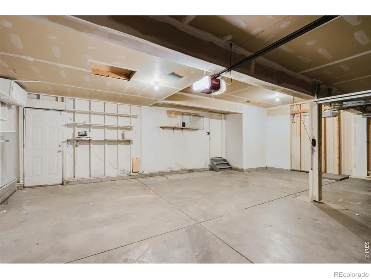
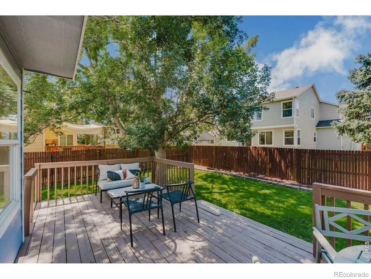
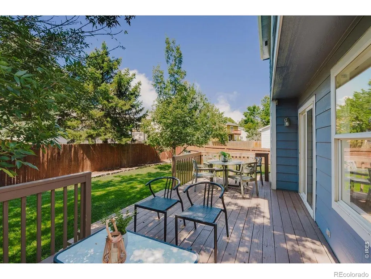
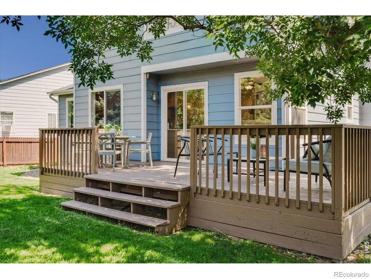
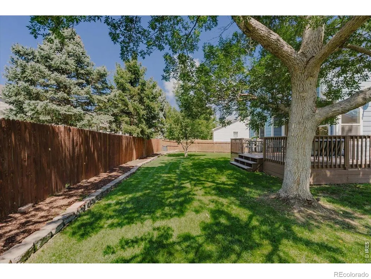
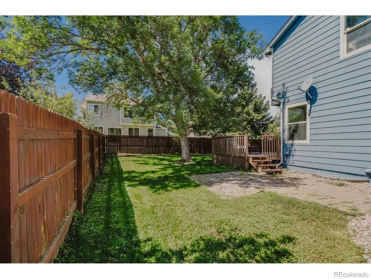
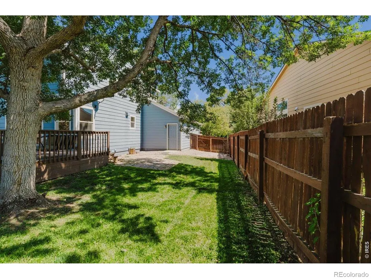
Freshly remodeled and filled with natural light, this spacious 5-bedroom, 4-bath home absolutely shines. A major recent renovation included the kitchen and both upstairs bathrooms, giving the home a fresh, updated feel throughout. The kitchen features new wood cabinetry, quartz countertops, stainless steel appliances and a convenient counter-height seating area for two. The main living room has vaulted ceilings and great light, and the kitchen opens to a cozy family room with a gas fireplace. Upstairs, the primary suite is a true retreat with a beautifully remodeled bath featuring new tile, a custom walk-in shower, double vanity and an oversized walk-in closet. Two additional generously-sized bedrooms and a fully updated jack-and-jill bath complete the upper level. The finished basement adds even more flexible living space with a large family room, two fully conforming bedrooms and another full bathroom, perfect for guests, a home office, gym or whatever life calls for. Outside, enjoy a large, fully fenced grassy backyard on an almost 7,000-square-foot lot surrounded by mature trees. A 3-car garage adds plenty of room for cars, bikes and toys. All of this in one of Longmont's best neighborhoods, close to schools, restaurants, cafes, shopping and Whole Foods.
| Elementary School | Middle School | High School |
|---|---|---|
| Indian Peaks Elementary School | Sunset Middle School | Niwot High School |
| Price History | |
|---|---|
| 8/27/2026 | Listed $700,000 |
General Features
| Sewer | Public Sewer |
|---|---|
| Heating | Forced Air |
| Cooling | Ceiling Fan(s),Central Air |
| Utilities | Cable Available,Electricity Available,Internet Access (Wired),Natural Gas Available |
| Possession | Closing/DOD |
| Roof | Composition |
| Appliances | Dishwasher,Humidifier,Oven,Refrigerator |
| Zoning | R-1 |
| HOA Fee | 68 |
| Garage Spaces | 3 |
| Association Fee Includes | Reserves |
| Patio/Porch Features | Deck |
| Construction Materials | Frame,Wood Siding |
| Year Built | 1995 |
| Levels | Two |
| Property Subtype | Single Family Residence |
| Tax Year | 2025 |
| Ownership | Individual |
| Assoc Fee Paid Per | Quarterly |
| County | Boulder |
| Property Type | Residential |
| HOA | Yes |
| Attached Garage | Yes |
| Subdivision Name | Nelson Park Amd |
| Facing Direction | East |
| Possible Use | Residential |
| Full Baths | 2 |
| Status | Active |
| High School | Niwot |
| City | Longmont |
| Association Name | Nelson Park Hoa |
| High School District | St. Vrain Valley RE-1J |
| Lot Size Square Feet | 6977 |
| Listing Terms | Cash,Conventional,FHA,VA Loan |
| Elementary School | Indian Peaks |
| Tax Annual Amount | 4340 |
| Middle/Junior High School | Sunset |
| Concessions | No |
| Structure Type | House |
| Standard Status | Active |
| Elementary School District | St. Vrain Valley RE-1J |
Interior Features
| Interior Amenities | Walk-In Closet(s) |
|---|---|
| Basement | Full |
| Flooring | Wood |
| Fireplace Features | Gas |
| Basement (Y/N) | Yes |
| Window Features | Double Pane Windows |
| Above Grade Finished Area | 1556 |
| Half Baths | 1 |
| 3/4 Baths | 1 |
| Laundry Features | In Unit |
| Total Bedrooms | 5 |
| Below Grade Finished Area | 682 |
| Main Level Bathrooms | 1 |
| Total Baths | 4 |
Exterior Features
| Fencing | Fenced |
|---|---|
| Lot Features | Level,Sprinklers In Front |
| Water Source | Public |
| Total Parking | 3 |
| Building Area Total | 2378 |
| Lot Size Acres | 0.16 |
| Road Surface Type | Paved |
| Road Frontage Type | Public |
| Other Equipment | Satellite Dish |
Amenities
- Foreclosure
- Views
- Short Sale
- New Construction
- Adult 55+
- Lease To Own
- No HOA Fees
- Furnished
- Primary On Main
- Air Conditioning
- Seller Finance
- Green
- Fixer Upper
- Horse
- Golf
- Fireplace
- Deck
- Garage
- Basement
- Pool
Property vs Single Family Average in 80503
Price
Taxes
Year Built
Visits
 The content relating to real estate for sale in this Web site comes in part from the Internet Data eXchange (IDX) program of METROLIST, INC., DBA RECOLORADO©. Real estate listings held by brokers other than NextHome Aspire are marked with the IDX Logo. This information is being provided for the consumers' personal, non-commercial use and may not be used for any other purpose. All information subject to change and should be independently verified. September 21, 2026 8:31 PM UTCd

