
Views
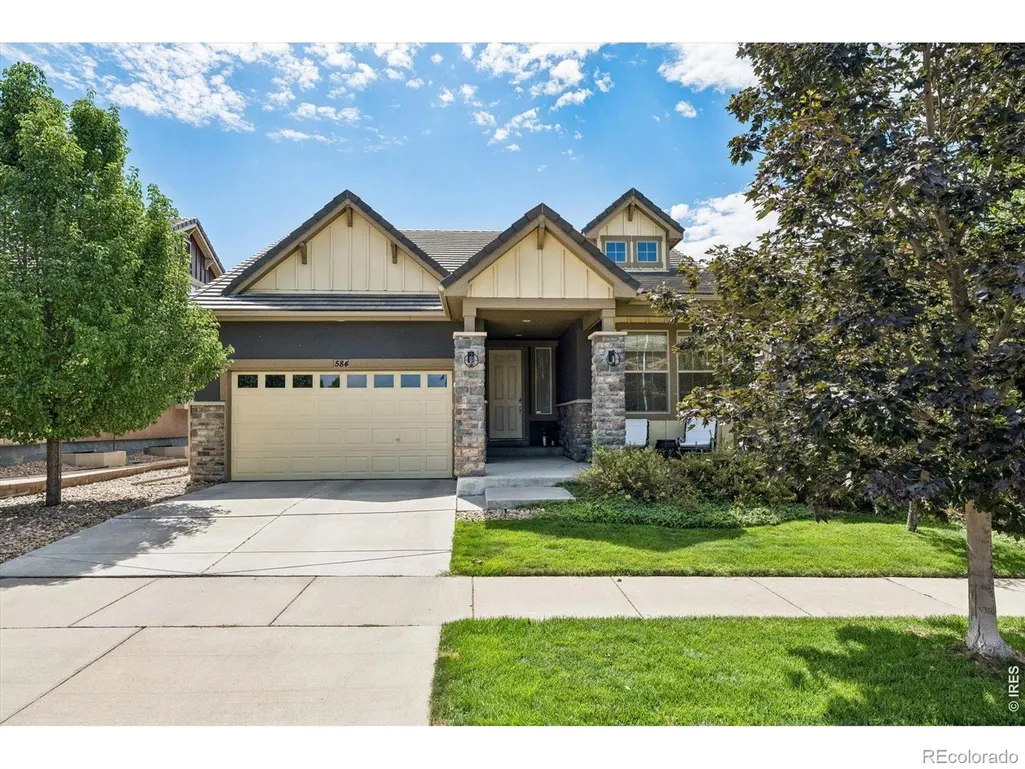
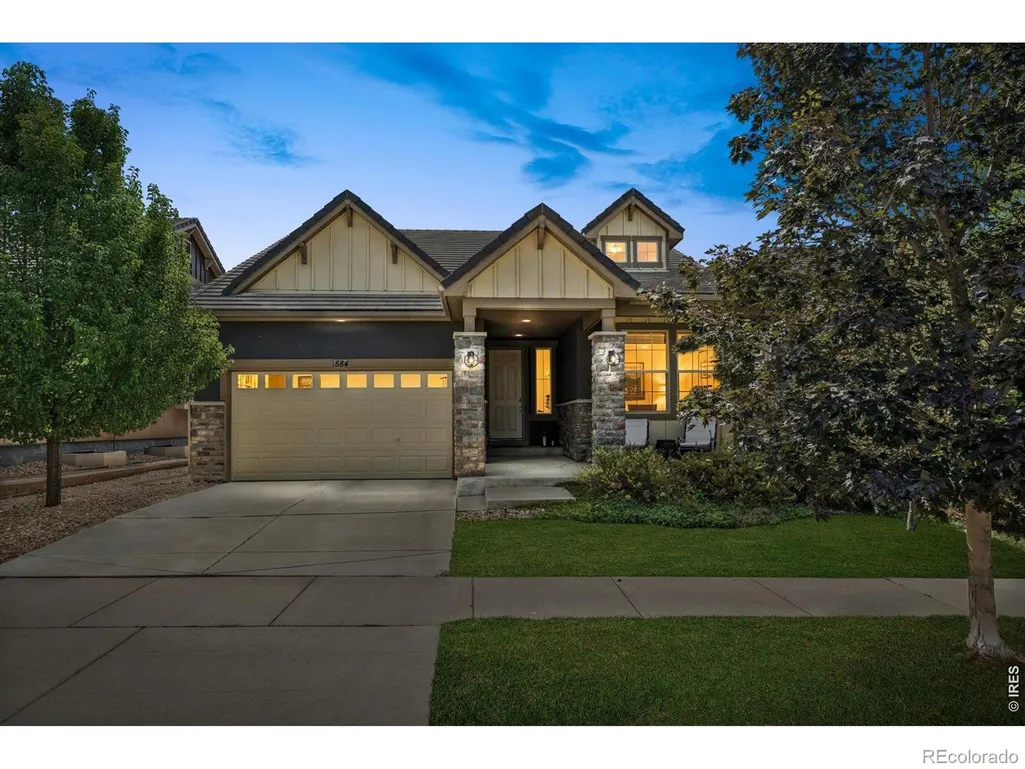
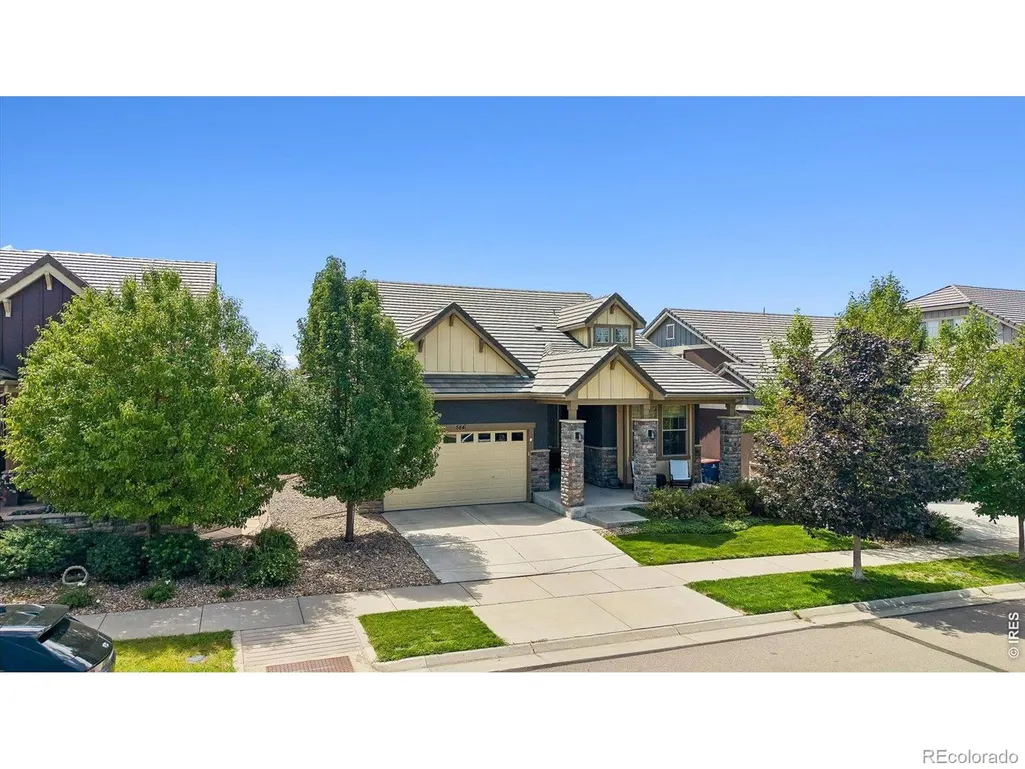
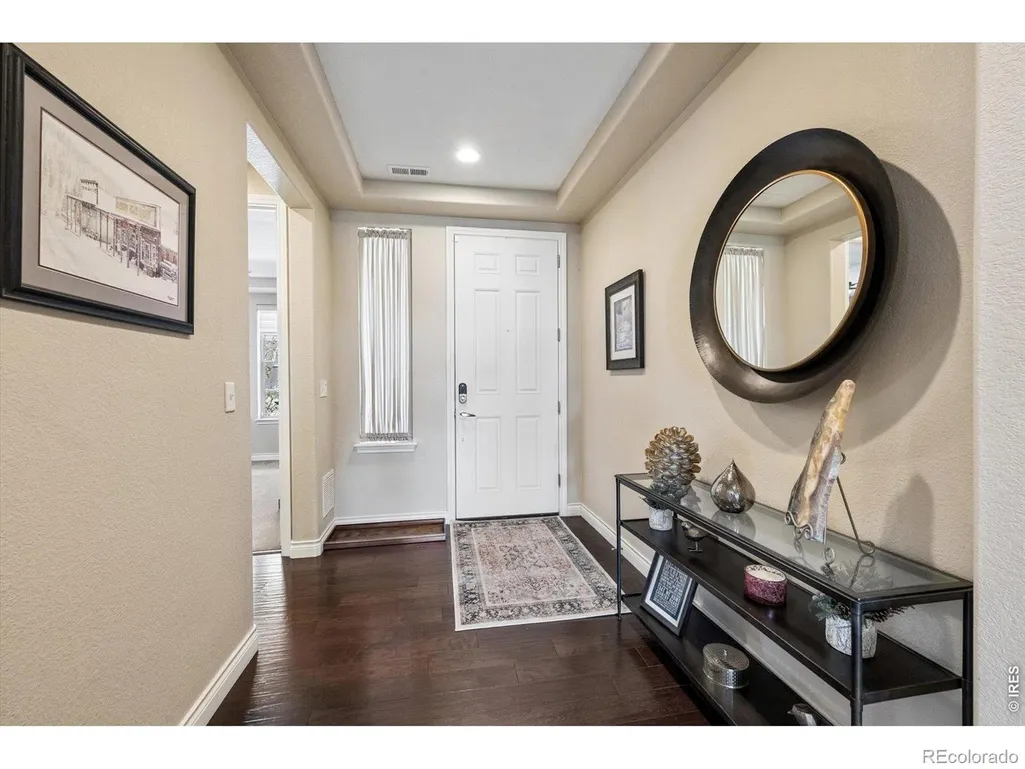

Address
584 Indian Peaks Drive, Erie, CO
Price
$ 820,000
Property Attributes
- MLS#IR1067312
- TypeSingle Family
- Listing Status Active
- CountyWELD
- CityErie
- NeighborhoodErie Highlands Fg# 1
- Zip80516
- StyleHouse
- Year Built2015
- Taxes$ 7944
- Price$ 820,000
- Bedrooms3
- Full Bathrooms3
- Half Bathrooms0
- Sqr Footage3260
- Lot Size0.14 Acres
Data Source:
REColorado (MTOMLS)
Property Description
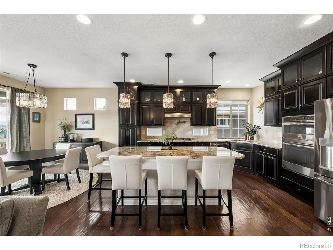
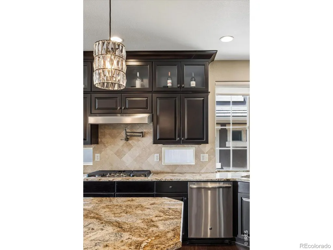
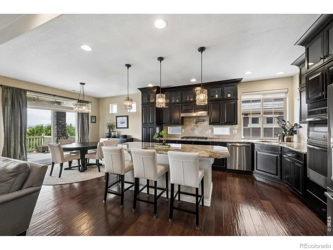
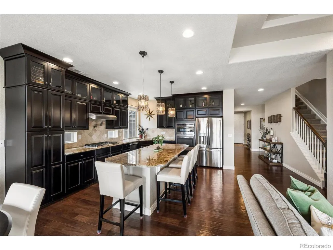
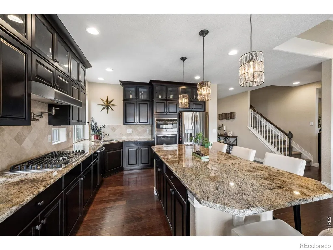
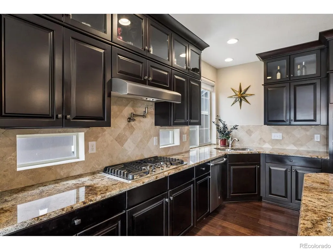
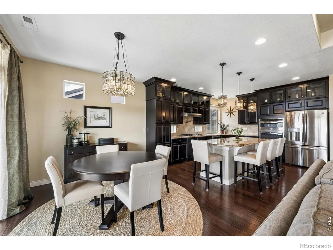
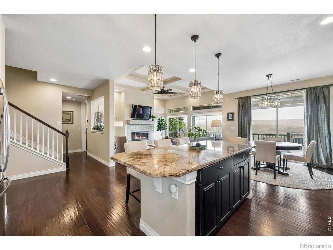
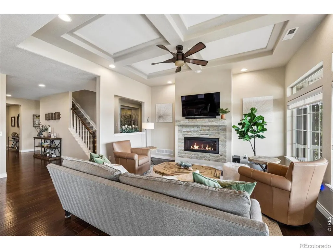
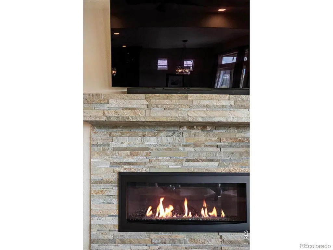
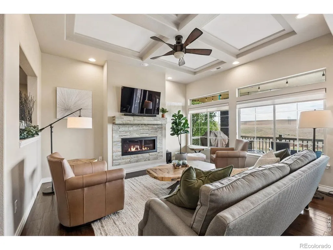
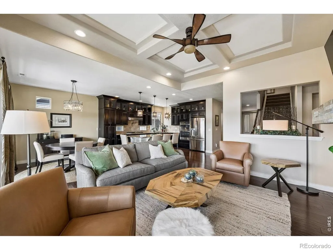
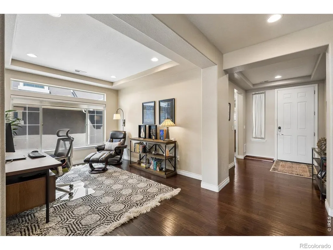
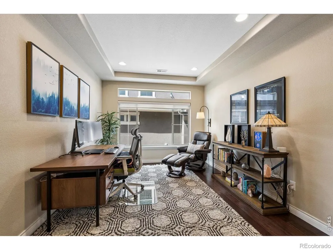
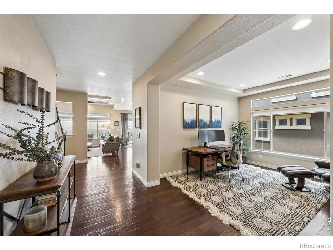
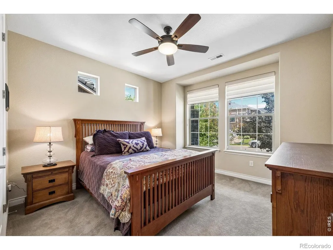
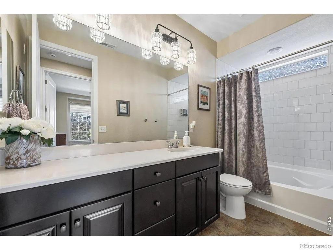
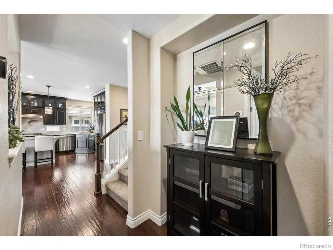
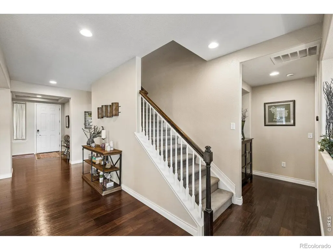
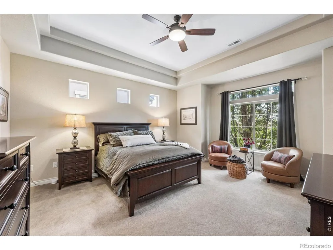
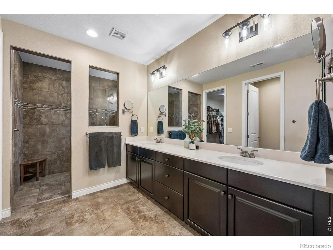
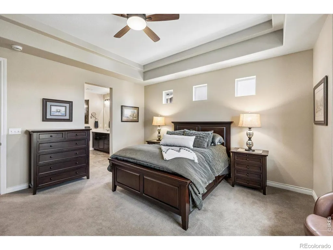
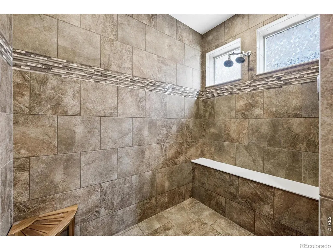
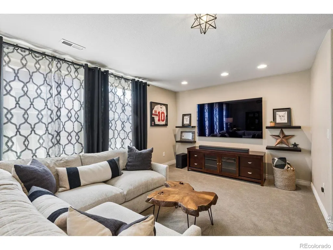
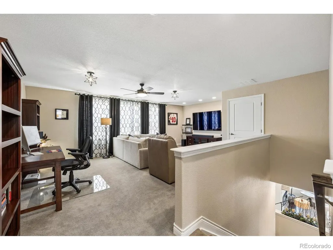
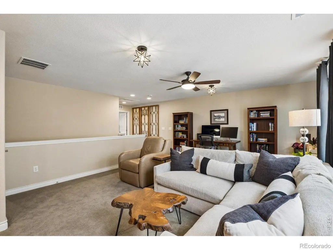
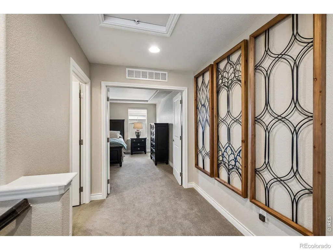
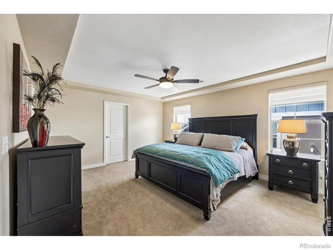
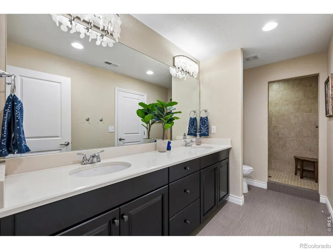
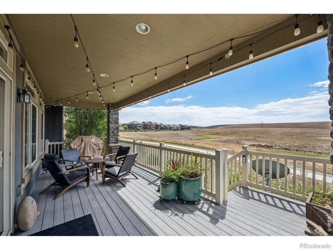
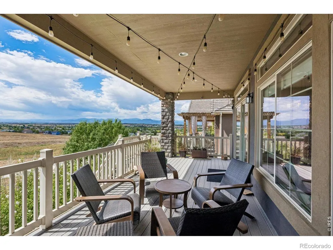
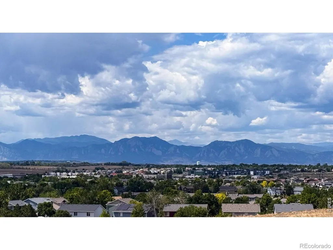
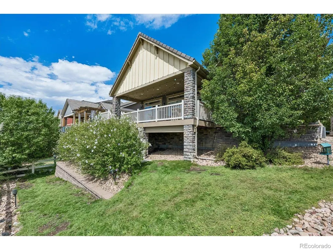
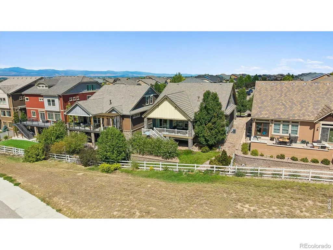
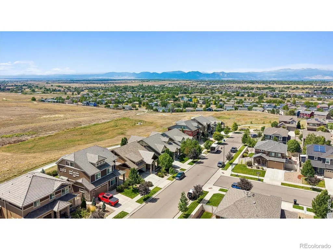
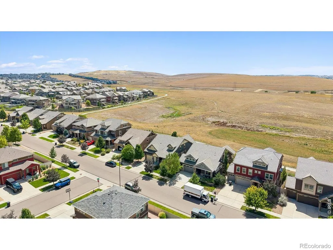
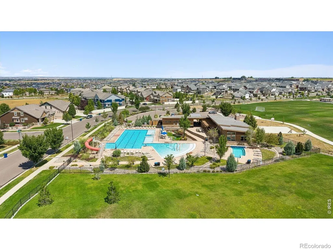
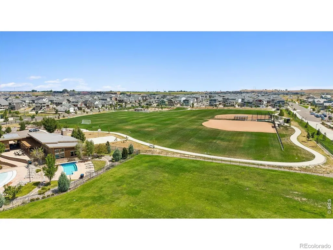
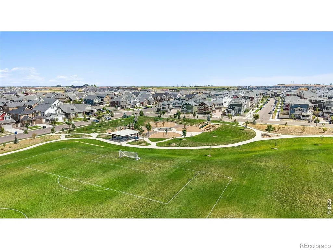
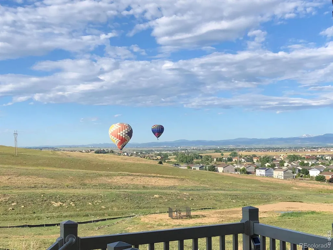
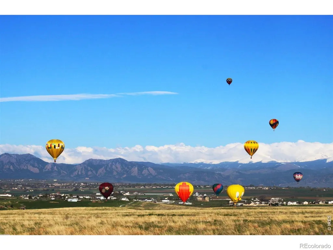
Gorgeous Augusta model in popular Erie Highlands, backing to forever open space with beautiful mountain views! This unique floor plan offers not one, but two fabulous primary suites-one on the main level and another upstairs with its own living room. The kitchen brings the drama with rich espresso cabinets, granite counters and a huge island, while the modern fireplace with its gorgeous stone surround keeps things cozy. Enjoy dinner on the covered porch overlooking the open space and mountains. The main-floor primary bath feels like a retreat with an oversized shower and walk-in closet. Elegant lighting, hand-scraped Armstrong wood flooring, high-end window coverings and an enormous unfinished basement ( garden level with plenty of light) give you plenty of style-and room to grow. Add in the neighborhood pool, clubhouse, park and play area, and this one has it all!
| Elementary School | Middle School | High School |
|---|---|---|
| Black Rock Elementary School | Erie Middle School | Erie High School |
| Price History | |
|---|---|
| 8/27/2026 | Listed $820,000 |
General Features
| Sewer | Public Sewer |
|---|---|
| Heating | Forced Air |
| Cooling | Central Air |
| Utilities | Natural Gas Available |
| Possession | Close Plus 3 Days |
| Roof | Concrete |
| Appliances | Dishwasher,Dryer,Microwave,Oven,Refrigerator,Washer |
| Zoning | RES |
| HOA Fee | 160 |
| Garage Spaces | 2 |
| Association Fee Includes | Reserves,Trash |
| Patio/Porch Features | Patio |
| Construction Materials | Stone,Frame |
| Exclusions | freezer in basement |
| Year Built | 2015 |
| View | Mountain(s),Plains |
| Levels | Two |
| Property Subtype | Single Family Residence |
| Tax Year | 2025 |
| Ownership | Individual |
| Assoc Fee Paid Per | Quarterly |
| County | Weld |
| Property Type | Residential |
| Association Amenities | Clubhouse,Park,Pool,Trail(s) |
| HOA | Yes |
| Attached Garage | Yes |
| Subdivision Name | Erie Highlands Fg# 1 |
| Possible Use | Residential |
| Full Baths | 3 |
| Status | Active |
| Directions | From Erie Parkway and Summit Way: south on Summit; right on Indian Peaks |
| High School | Erie |
| City | Erie |
| Association Name | MSI |
| High School District | St. Vrain Valley RE-1J |
| Lot Size Square Feet | 6050 |
| Listing Terms | Cash,Conventional,VA Loan |
| Elementary School | Black Rock |
| Tax Annual Amount | 7944 |
| Middle/Junior High School | Erie |
| Concessions | No |
| Virtual Tour | https://listings.mediamaxphotography.com/584-Indian-Peaks-Dr |
| Structure Type | House |
| Standard Status | Active |
| Occupancy Type | Owner |
| Elementary School District | St. Vrain Valley RE-1J |
Interior Features
| Interior Amenities | Eat-in Kitchen,Five Piece Bath,Kitchen Island,Open Floorplan,Pantry,Radon Mitigation System,Vaulted Ceiling(s),Walk-In Closet(s) |
|---|---|
| Basement | Bath/Stubbed,Full,Sump Pump,Unfinished |
| Flooring | Tile,Wood |
| Fireplace Features | Gas,Living Room |
| Basement (Y/N) | Yes |
| Window Features | Window Coverings |
| Above Grade Finished Area | 2796 |
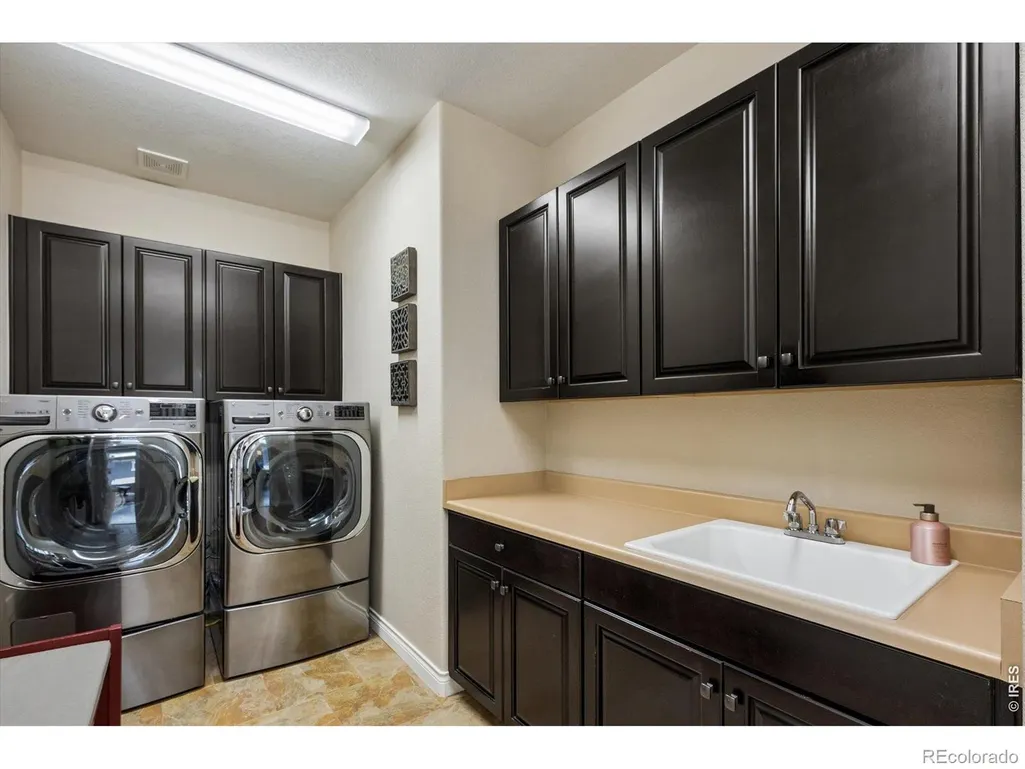
| Laundry Features | In Unit |
| Total Bedrooms | 3 |
| Main Level Bedrooms | 2 |
| Main Level Bathrooms | 1 |
| Total Baths | 3 |
Exterior Features
| Exterior Amenities | Balcony |
|---|---|
| Fencing | Partial |
| Lot Features | Open Space,Sprinklers In Front |
| Water Source | Public |
| Total Parking | 2 |
| Building Area Total | 3260 |
| Lot Size Acres | 0.14 |
| Builder Model | Augusta |
Amenities
- Foreclosure
- Views
- Short Sale
- New Construction
- Adult 55+
- Lease To Own
- No HOA Fees
- Furnished
- Primary On Main
- Air Conditioning
- Seller Finance
- Green
- Fixer Upper
- Horse
- Golf
- Fireplace
- Deck
- Garage
- Basement
- Pool
Property vs Single Family Average in 80516
Price
Taxes
Year Built
Visits
 The content relating to real estate for sale in this Web site comes in part from the Internet Data eXchange (IDX) program of METROLIST, INC., DBA RECOLORADO©. Real estate listings held by brokers other than NextHome Aspire are marked with the IDX Logo. This information is being provided for the consumers' personal, non-commercial use and may not be used for any other purpose. All information subject to change and should be independently verified. September 23, 2026 9:00 PM UTCd

