
Views
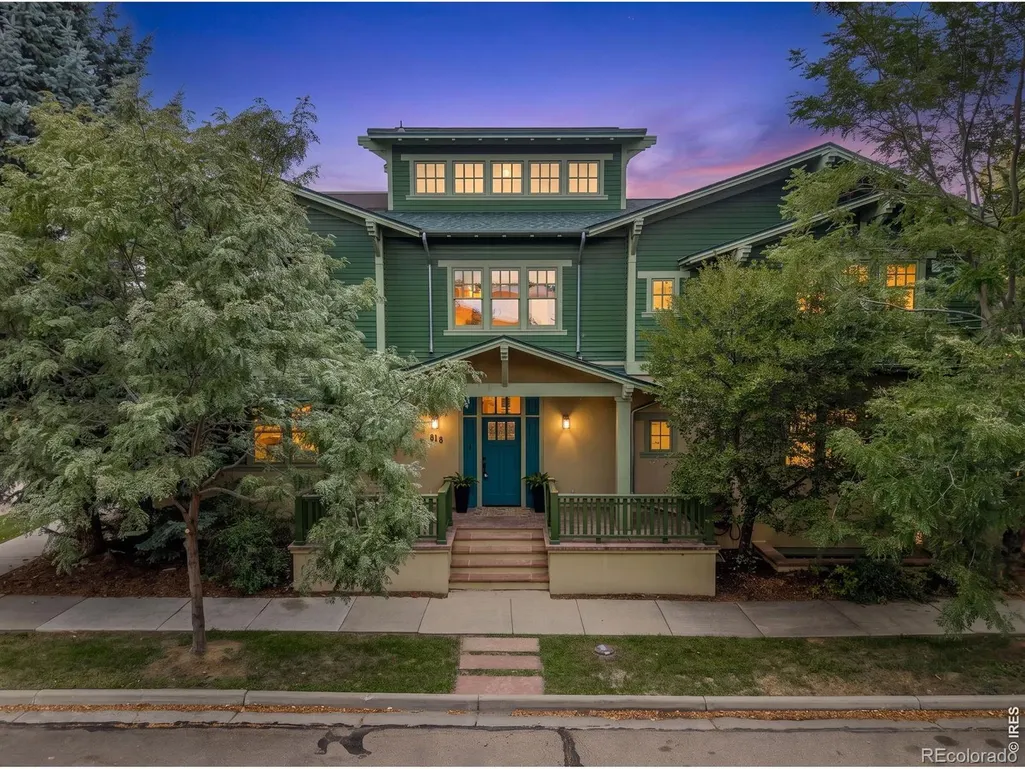
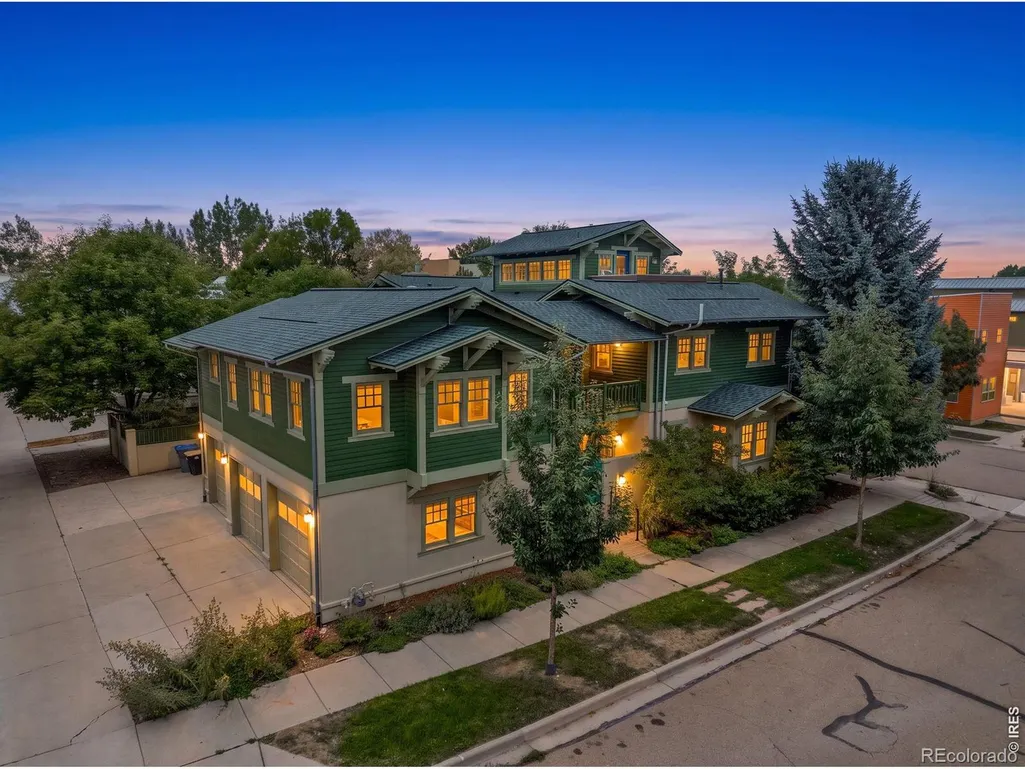
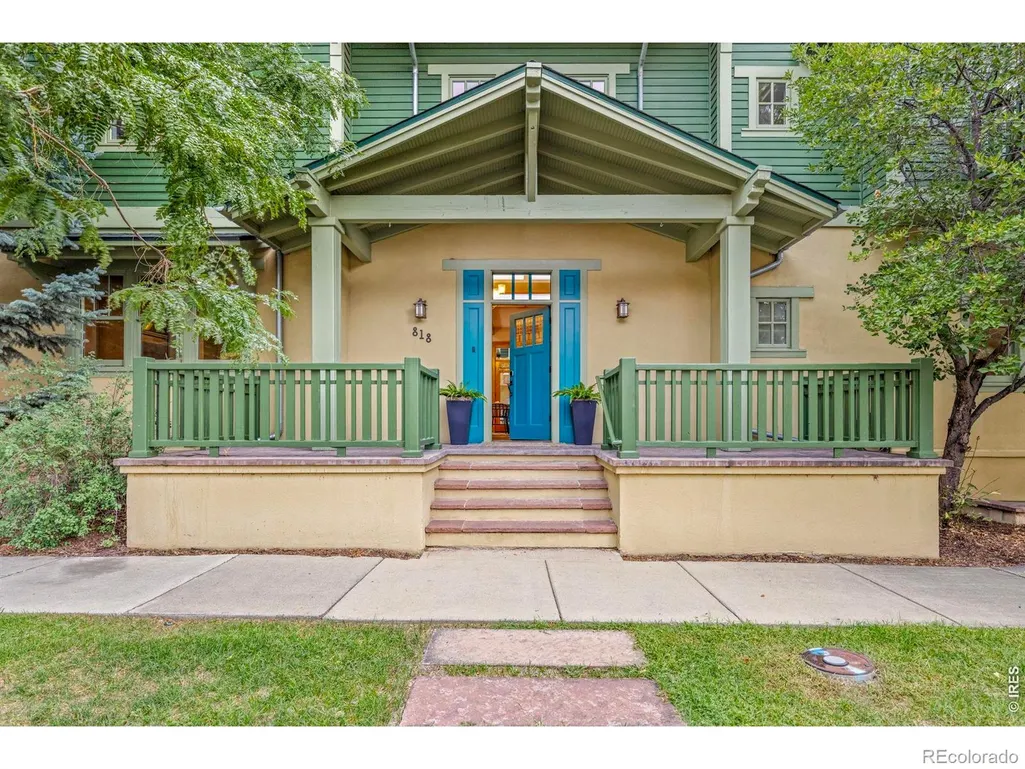

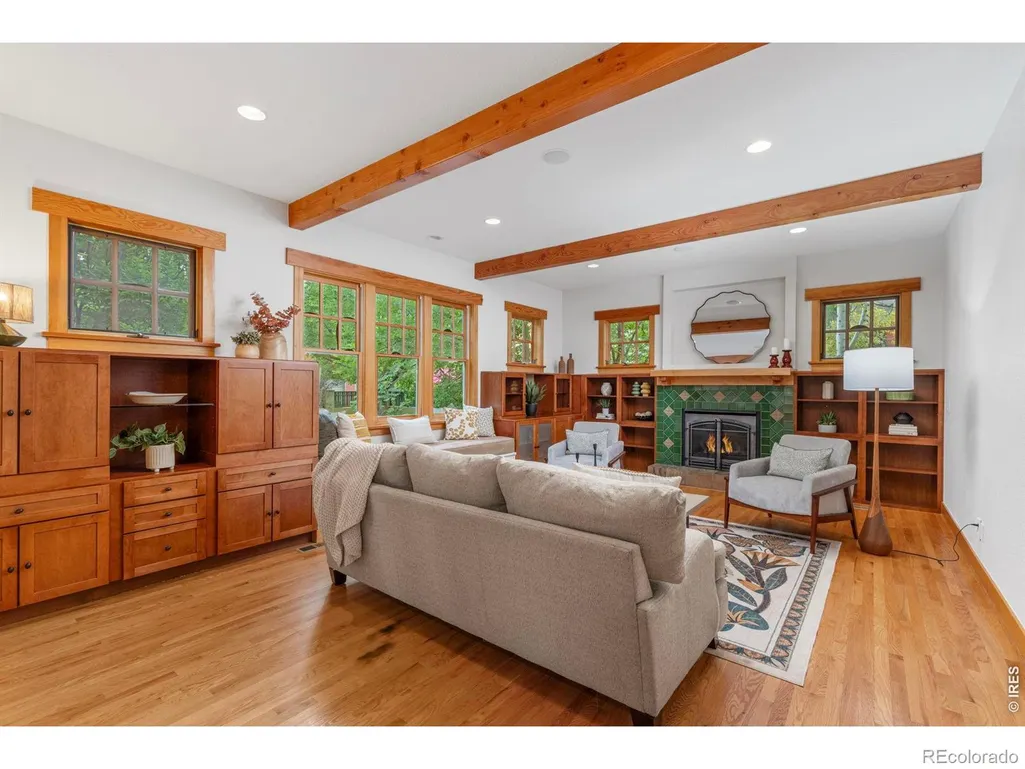


Address
818 Confidence Drive, Longmont, CO
Price
$ 1,850,000
Property Attributes
- MLS#IR1067297
- TypeSingle Family
- Listing Status Active
- CountyBOULDER
- CityLongmont
- NeighborhoodProspect
- Zip80504
- StyleContemporary,Cottage
- Year Built2002
- Taxes$ 10197
- Price$ 1,850,000
- Bedrooms6
- Full Bathrooms4
- Half Bathrooms2
- Sqr Footage5882
- Lot Size0.15 Acres
Data Source:
REColorado (MTOMLS)
Property Description
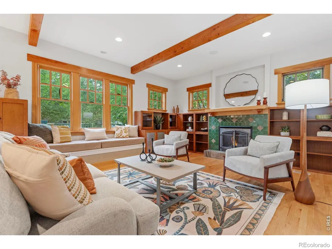
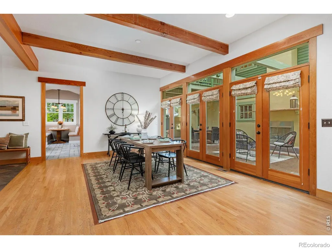
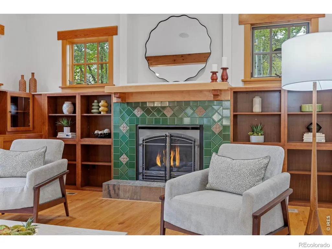
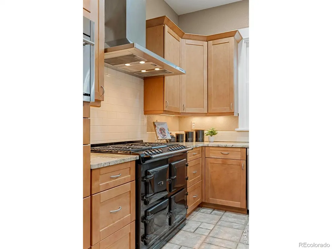
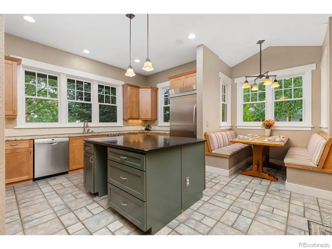
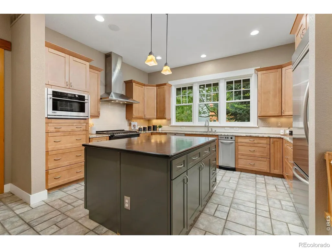
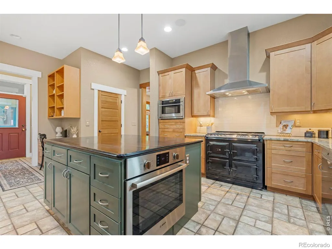
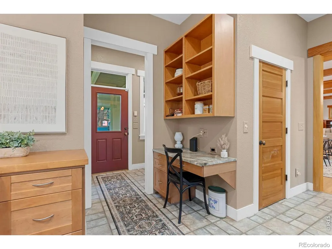
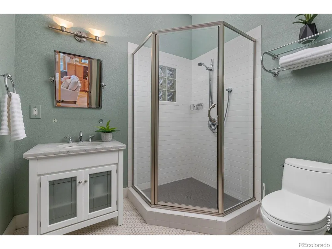
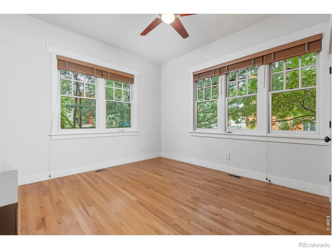
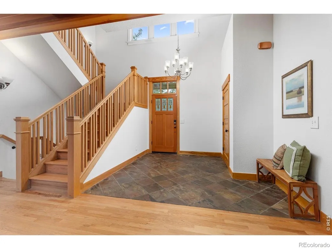
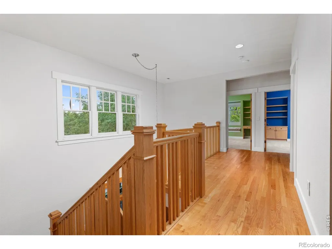
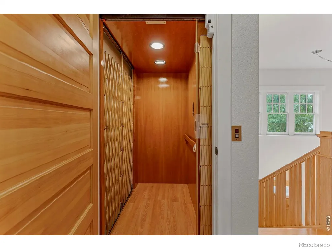
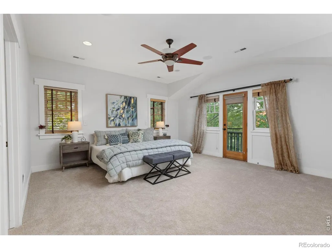
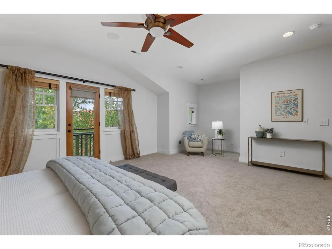
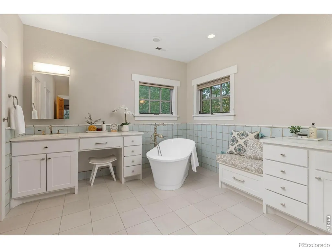
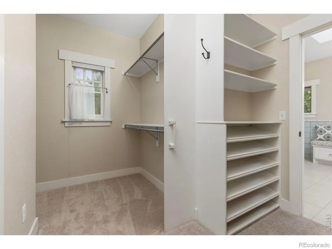
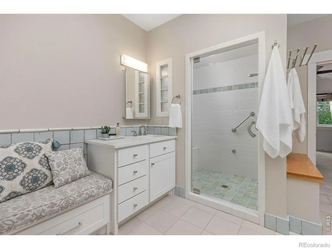
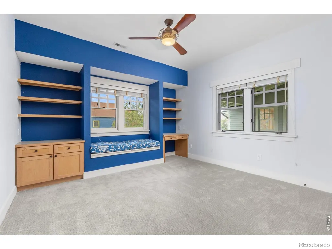
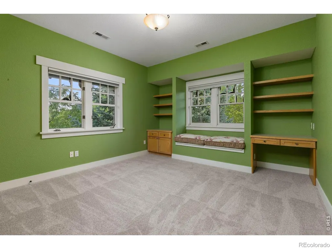
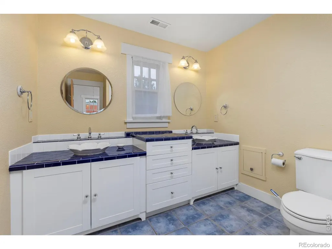
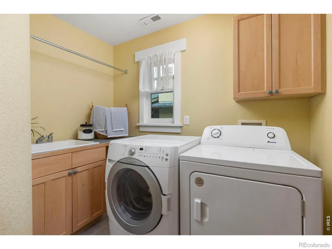
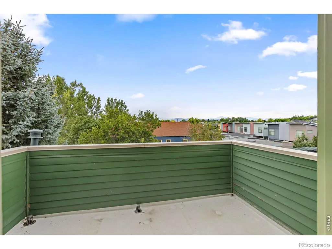
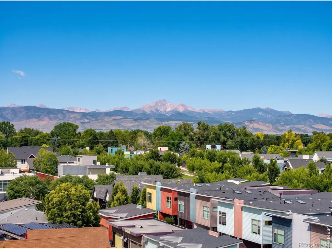
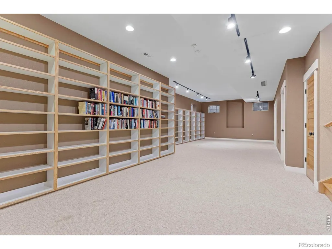
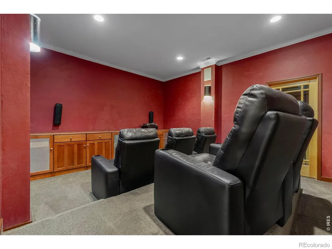
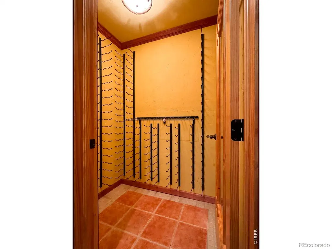
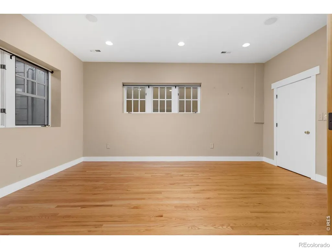
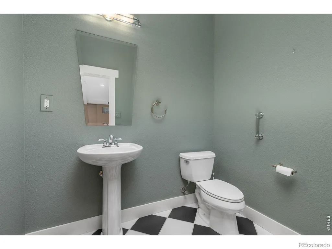
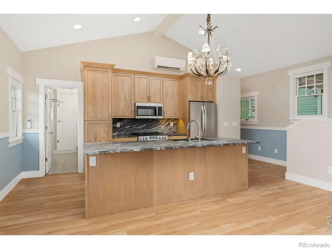
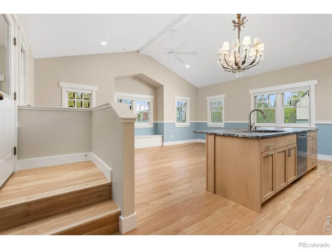
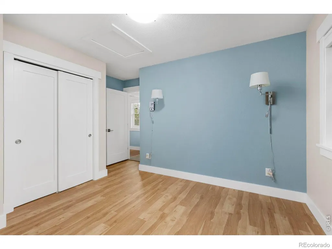
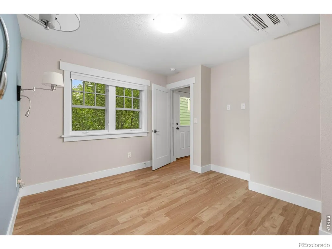
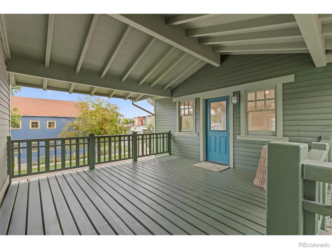
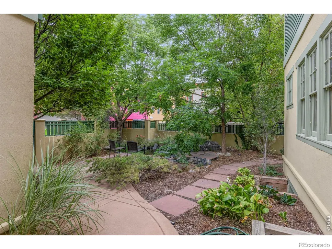
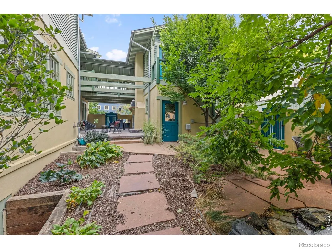
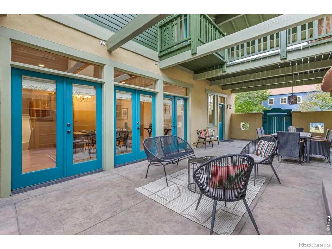
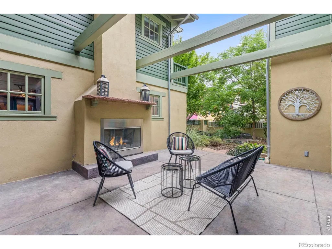
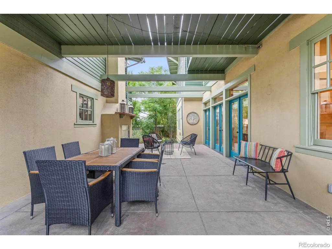
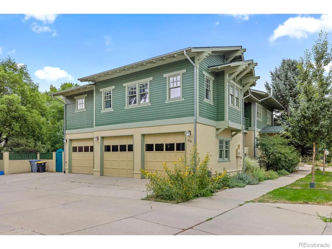
Set on a private lot in the heart of Prospect New Town, this custom home designed by architect James McCutcheon-captures a beautiful balance of elevated design and everyday living, all within one of Longmont's most vibrant, connected communities. Just outside your door: beloved eateries, local shops, parks, and that unmistakable neighborhood energy where people gather, connect, and truly know each other.Inside, the home is grounded in quality and intention, with spaces that feel both refined and welcoming. The chef's kitchen is a standout, anchored by an iconic AGA cast-iron range with four ovens, an Advantium oven, and a generous eat-in area that naturally becomes the heart of the home. The main floor offers a private bedroom suite, while the primary retreat invites you to unwind with a steam shower, jetted tub, and a quiet sense of luxury.Thoughtfully designed for both connection and retreat, the home features a finished lower level with a theater room, wine cellar, and exercise space, along with a top-floor office that captures mountain views-an inspiring place to work, create, or simply take it all in. A 3-story Inclinator elevator adds ease and accessibility throughout.Outdoor living here is just as special, with a covered patio and fireplace, expansive decks, a tranquil koi pond, and beautifully landscaped grounds that create a private oasis within this social, lively neighborhood.The 800+ square foot carriage house offers incredible flexibility-perfect for guests, extended living, a studio, or rental opportunity. With features like whole-home sound, Low-E windows, multiple mechanical systems, this is a home built with care, intention, and lasting quality.A truly special offering-where thoughtful design meets community, and home extends well beyond the front door.
| Elementary School | Middle School | High School |
|---|---|---|
| Burlington Elementary School | Sunset Middle School | Niwot High School |
| Price History | |
|---|---|
| 8/27/2026 | Listed $1,850,000 |
General Features
| Sewer | Public Sewer |
|---|---|
| Heating | Forced Air,Heat Pump |
| Cooling | Ceiling Fan(s),Central Air |
| Utilities | Cable Available,Electricity Available,Internet Access (Wired),Natural Gas Available |
| Possession | Closing/DOD |
| Roof | Composition |
| Appliances | Bar Fridge,Dishwasher,Disposal,Double Oven,Dryer,Humidifier,Microwave,Oven,Refrigerator,Washer |
| Zoning | Res |
| HOA Fee | 110 |
| Garage Spaces | 3 |
| Association Fee Includes | Reserves |
| Patio/Porch Features | Deck,Patio |
| Architectural Style | Contemporary,Cottage |
| Security Features | Smoke Detector(s) |
| Construction Materials | Stucco,Frame |
| Exclusions | Personal Property and Staging items |
| Year Built | 2002 |
| View | Mountain(s) |
| Levels | Three Or More |
| Property Subtype | Single Family Residence |
| Tax Year | 2025 |
| Ownership | Individual |
| Assoc Fee Paid Per | Monthly |
| County | Boulder |
| Property Type | Residential |
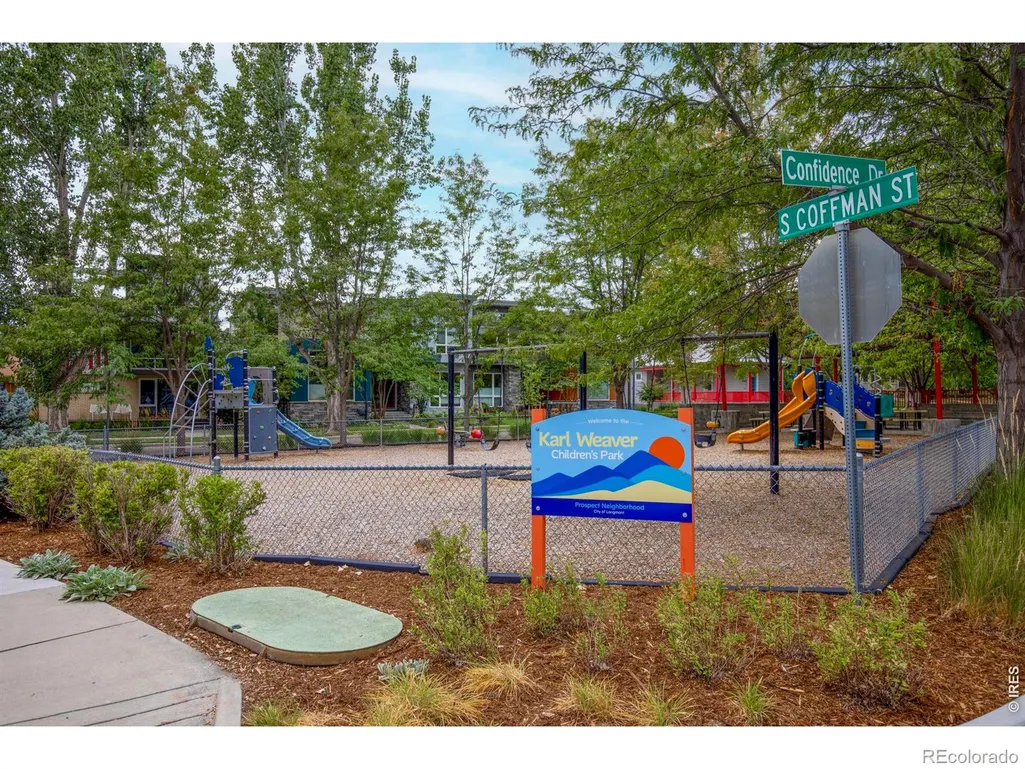
| Association Amenities | Park,Playground |
| HOA | Yes |
| Subdivision Name | Prospect |
| Facing Direction | South |
| Possible Use | Multi-Family,Residential |
| Full Baths | 2 |
| Status | Active |
| High School | Niwot |
| City | Longmont |
| Association Name | Advance HOA Management |
| High School District | St. Vrain Valley RE-1J |
| Lot Size Square Feet | 6434 |
| Listing Terms | Cash,Conventional,VA Loan |
| Elementary School | Burlington |
| Tax Annual Amount | 10197 |
| Middle/Junior High School | Sunset |
| Concessions | No |
| Virtual Tour | https://www.zillow.com/view-imx/9f0d70d4-2a54-49c7-968c-61c2ac8c8648?initialViewType=pano |
| Structure Type | House |
| Standard Status | Active |
| Elementary School District | St. Vrain Valley RE-1J |
Interior Features
| Interior Amenities | Eat-in Kitchen,Five Piece Bath,In-Law Floorplan,Kitchen Island,Open Floorplan,Pantry,Radon Mitigation System,Vaulted Ceiling(s),Walk-In Closet(s) |
|---|---|
| Basement | Full,Sump Pump |
| Flooring | Wood |
| Fireplace Features | Gas,Living Room,Other |
| Basement (Y/N) | Yes |
| Window Features | Double Pane Windows,Window Coverings |
| Above Grade Finished Area | 4264 |
| Half Baths | 2 |
| 3/4 Baths | 2 |
| Laundry Features | In Unit |
| Total Bedrooms | 6 |
| Below Grade Finished Area | 1618 |
| Main Level Bedrooms | 1 |
| Main Level Bathrooms | 2 |
| Total Baths | 6 |
Exterior Features
| Exterior Amenities | Balcony |
|---|---|
| Vegetation | Wooded |
| Fencing | Fenced |
| Parking Features | Oversized Door |
| Lot Features | Corner Lot,Level,Sprinklers In Front |
| Water Source | Public |
| Total Parking | 3 |
| Building Area Total | 5882 |
| Lot Size Acres | 0.15 |
| Road Surface Type | Alley Paved,Paved |
| Road Frontage Type | Public |
| Other Equipment | Home Theater,Satellite Dish |
Amenities
- Foreclosure
- Views
- Short Sale
- New Construction
- Adult 55+
- Lease To Own
- No HOA Fees
- Furnished
- Primary On Main
- Air Conditioning
- Seller Finance
- Green
- Fixer Upper
- Horse
- Golf
- Fireplace
- Deck
- Garage
- Basement
- Pool
Property vs Single Family Average in 80504
Price
Taxes
Year Built
Visits
 The content relating to real estate for sale in this Web site comes in part from the Internet Data eXchange (IDX) program of METROLIST, INC., DBA RECOLORADO©. Real estate listings held by brokers other than NextHome Aspire are marked with the IDX Logo. This information is being provided for the consumers' personal, non-commercial use and may not be used for any other purpose. All information subject to change and should be independently verified. September 21, 2026 8:31 PM UTCd

