
Address
1226 Hunter Court, Longmont, CO
Price
$ 569,000
Property Attributes
- MLS#IR1067221
- TypeSingle Family
- Listing Status Active
- CountyBOULDER
- CityLongmont
- NeighborhoodMontview Meadows
- Zip80501
- StyleCottage,Rustic
- Year Built1984
- Taxes$ 3309
- Price$ 569,000
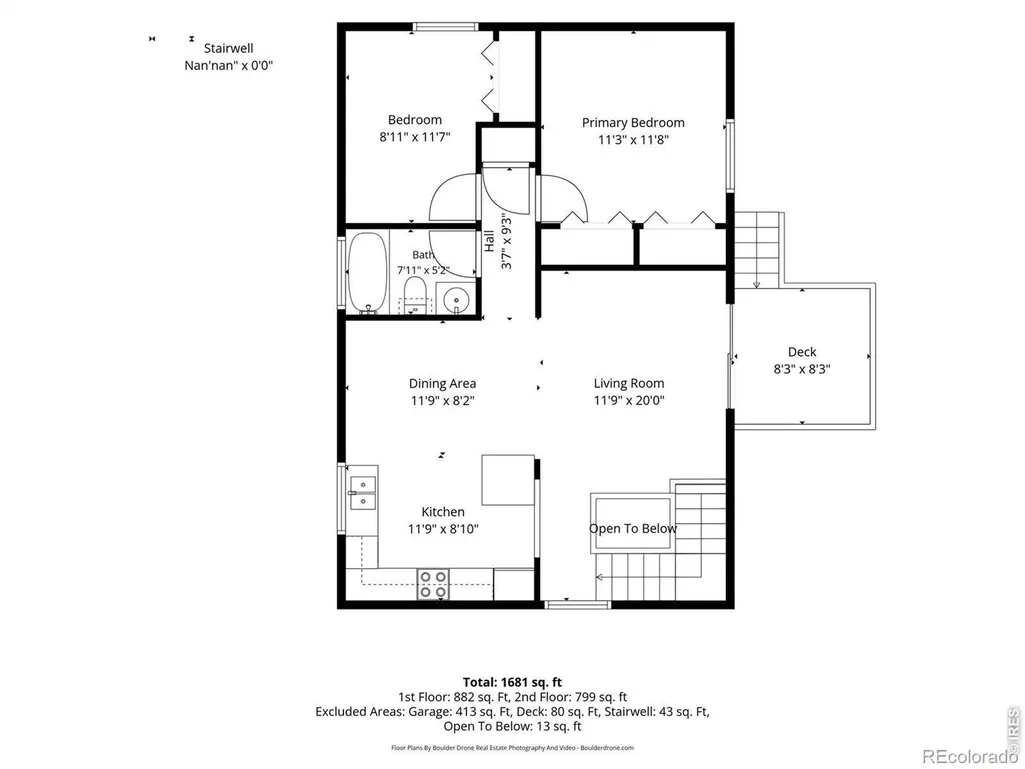
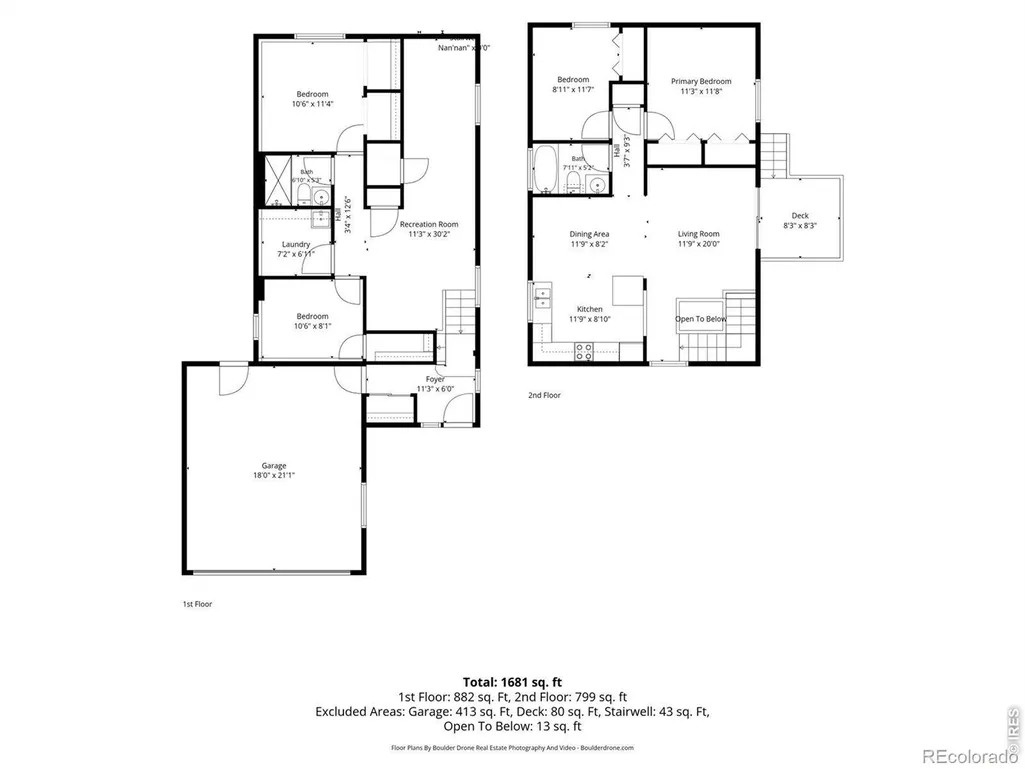
- Bedrooms4
- Full Bathrooms2
- Half Bathrooms0
- Sqr Footage1812
- Lot Size0.2 Acres
Data Source:
REColorado (MTOMLS)
Property Description
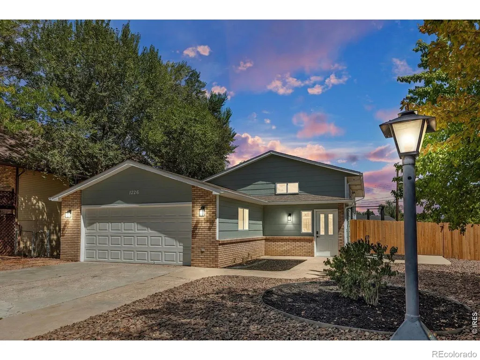
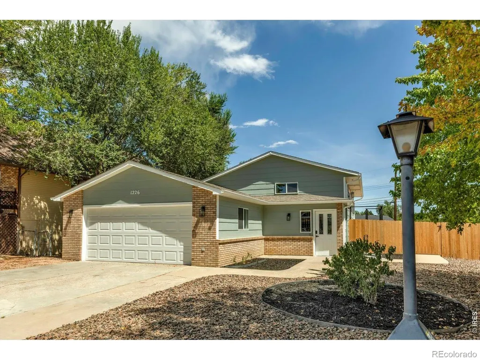
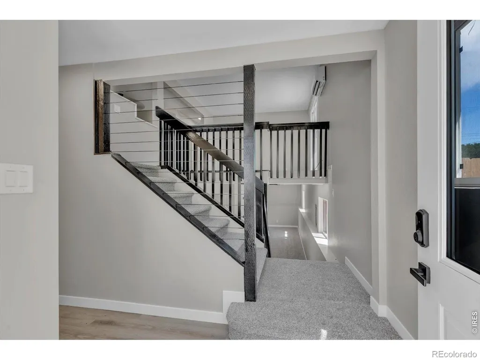
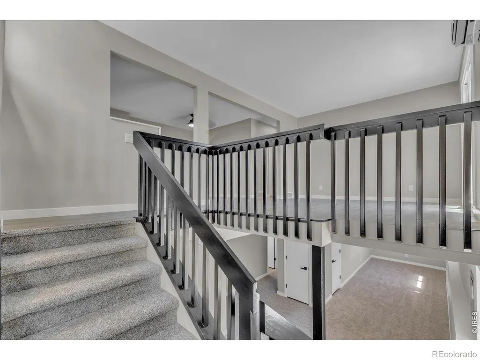
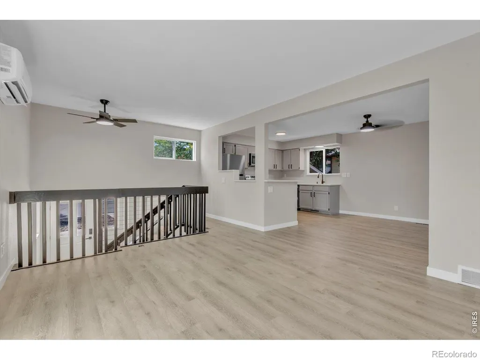
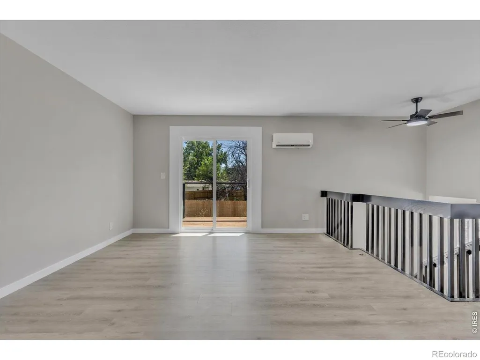
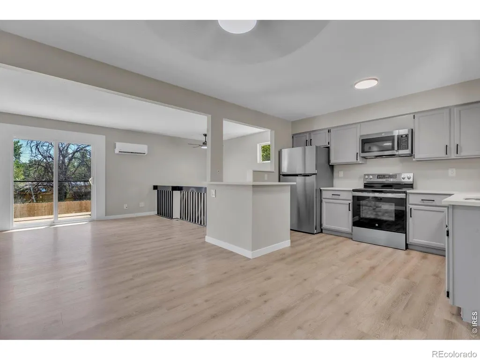
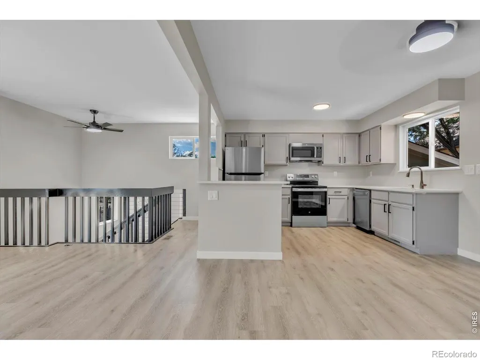
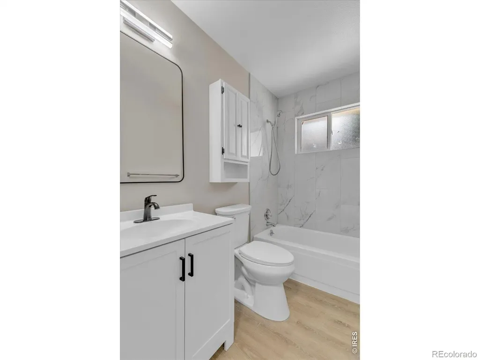
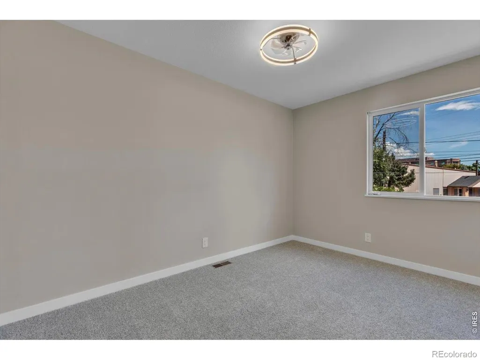
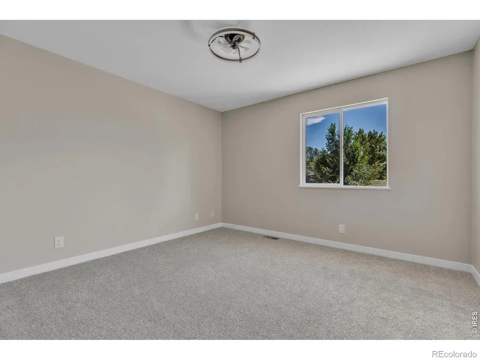
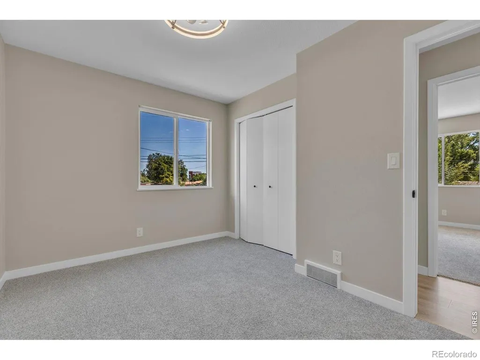
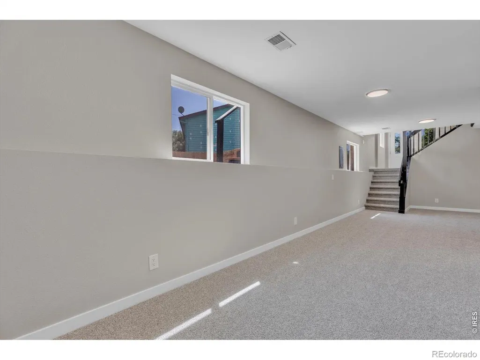
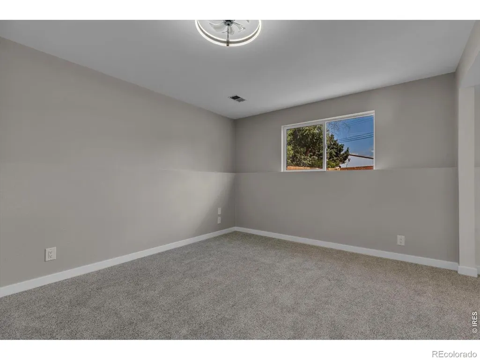
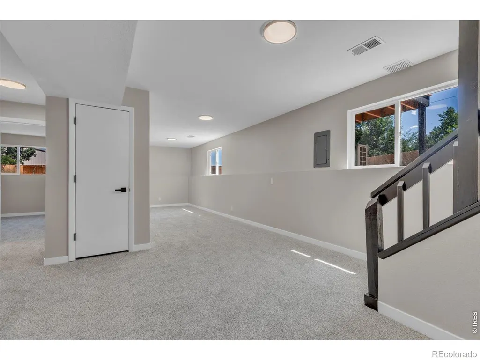
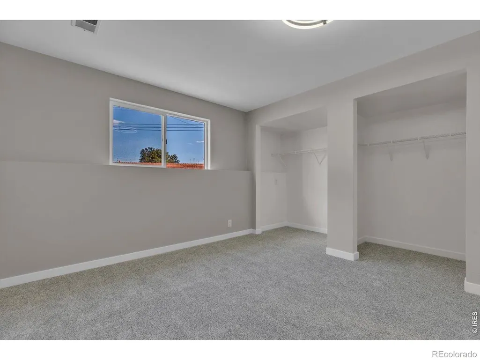
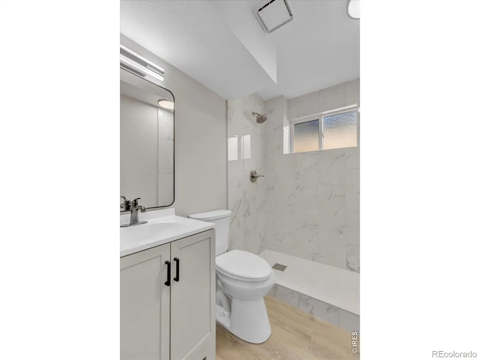
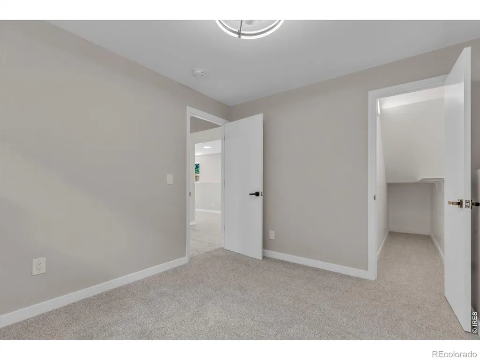
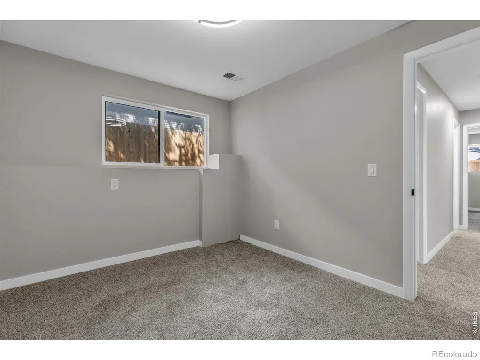
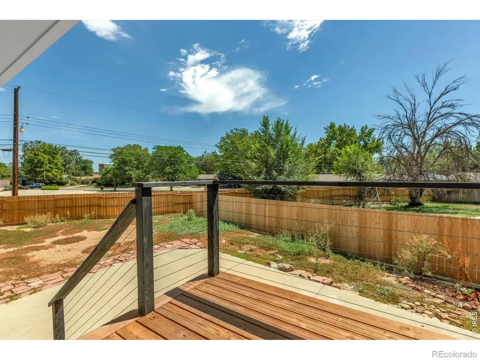
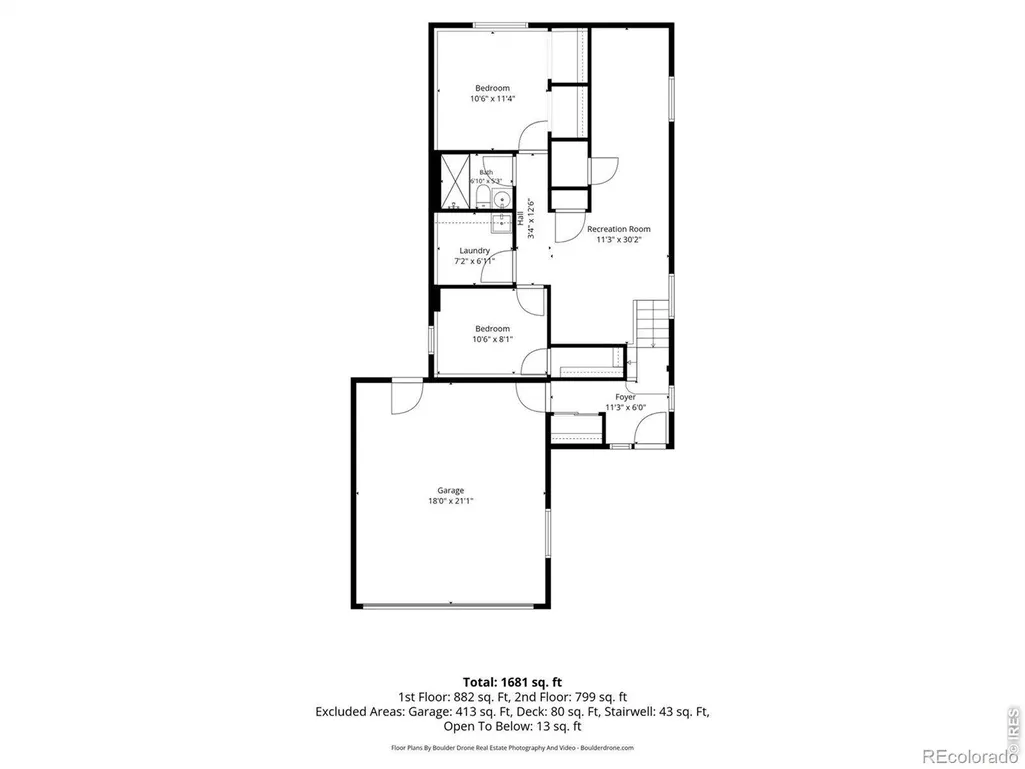
Tucked away on a quiet cul-de-sac in Longmont's established Montview Meadows neighborhood, this updated 4-bedroom, 2-bath home offers space and style that's tough to find nearby. This home sit on above average lot of 8,610 sq ft - noticeably more room to spread out, garden, or entertain outdoors than the neighborhood norm.The house is 1,812-square-foot and has been freshened throughout: new flooring, updated windows and sliding doors, fully redone bathrooms, and fresh paint give the home a clean, move-in-ready feel from the moment you walk in. The split-level layout offers a smart, functional flow, and with four bedrooms, this home outpaces most comparable properties on the street, which typically top out at three - ideal for a growing family, guests, or a home office.Built in 1984 and thoughtfully updated for modern living, 1226 Hunter Ct pairs classic NW Longmont charm with the extra breathing room a bigger lot provides. With more bedrooms and more yard than typical houses.Schedule your showing today - homes with this much space and this level of updating don't last long in this neighborhood.
| Elementary School | Middle School | High School |
|---|---|---|
| Mountain View Elementary School | Longs Peak Middle School | Longmont High School |
| Price History | |
|---|---|
| 8/26/2026 | Listed $569,000 |
General Features
| Sewer | Public Sewer |
|---|---|
| Heating | Forced Air |
| Cooling | Air Conditioning-Room |
| Utilities | Electricity Available,Natural Gas Available |
| Possession | Closing/DOD |
| Roof | Composition |
| Appliances | Dishwasher,Microwave,Oven,Refrigerator |
| Zoning | B2-J |
| Garage Spaces | 2 |
| Patio/Porch Features | Deck,Patio |
| Architectural Style | Cottage,Rustic |
| Security Features | Smoke Detector(s) |
| Construction Materials | Frame |
| Year Built | 1984 |
| View | City |
| Levels | One |
| Property Subtype | Single Family Residence |
| Tax Year | 2025 |
| Ownership | Individual |
| County | Boulder |
| Property Type | Residential |
| HOA | No |
| Attached Garage | Yes |
| Subdivision Name | Montview Meadows |
| Facing Direction | West |
| Full Baths | 1 |
| Status | Active |
| Directions | North on Hover,Turn right on Mountain View and right on Hunter ct |
| High School | Longmont |
| City | Longmont |
| High School District | St. Vrain Valley RE-1J |
| Lot Size Square Feet | 8610 |
| Elementary School | Mountain View |
| Tax Annual Amount | 3309 |
| Middle/Junior High School | Longs Peak |
| Concessions | No |
| Structure Type | House |
| Standard Status | Active |
| Elementary School District | St. Vrain Valley RE-1J |
Interior Features
| Interior Amenities | Eat-in Kitchen |
|---|---|
| Basement | Daylight |
| Flooring | Laminate |
| Basement (Y/N) | Yes |
| Window Features | Double Pane Windows |
| Above Grade Finished Area | 948 |
| 3/4 Baths | 1 |
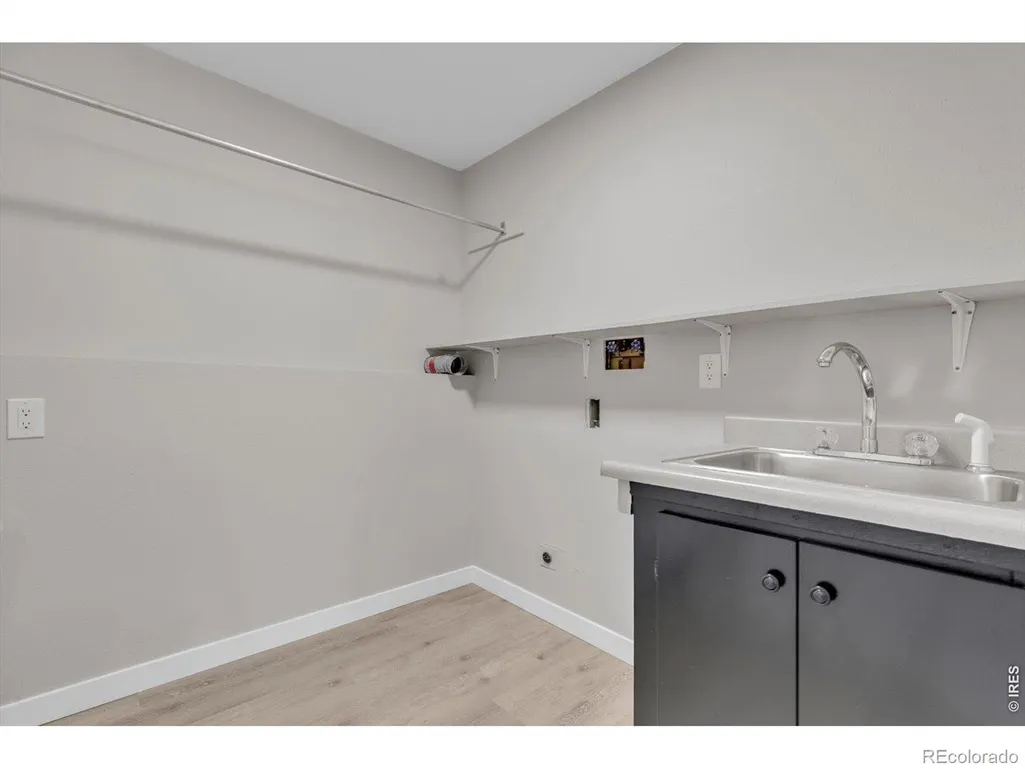
| Laundry Features | In Unit |
| Total Bedrooms | 4 |
| Below Grade Finished Area | 864 |
| Main Level Bedrooms | 2 |
| Main Level Bathrooms | 1 |
| Total Baths | 2 |
Exterior Features
| Fencing | Fenced |
|---|---|
| Parking Features | Oversized |
| Lot Features | Cul-De-Sac,Flood Zone,Level |
| Water Source | Public |
| Total Parking | 2 |
| Foundation Details | Raised |
| Building Area Total | 1812 |
| Lot Size Acres | 0.2 |
| Road Surface Type | Paved |
| Road Frontage Type | Public |
Amenities
- Foreclosure
- Views
- Short Sale
- New Construction
- Adult 55+
- Lease To Own
- No HOA Fees
- Furnished
- Primary On Main
- Air Conditioning
- Seller Finance
- Green
- Fixer Upper
- Horse
- Golf
- Fireplace
- Deck
- Garage
- Basement
- Pool
Property vs Single Family Average in 80501
Price
Taxes
Year Built
Visits


