
Views
















Address
2251 Arapaho Road, Estes Park, CO
Price
$ 1,150,000
Property Attributes
- MLS#IR1067009
- TypeSingle Family
- Listing Status Active
- CountyLARIMER
- CityEstes Park
- NeighborhoodArapaho Meadows
- Zip80517
- StyleContemporary
- Year Built1994
- Taxes$ 4834
- Price$ 1,150,000
- Bedrooms4
- Full Bathrooms3
- Half Bathrooms1
- Sqr Footage3102
- Lot Size0.82 Acres
Data Source:
REColorado (MTOMLS)
Property Description
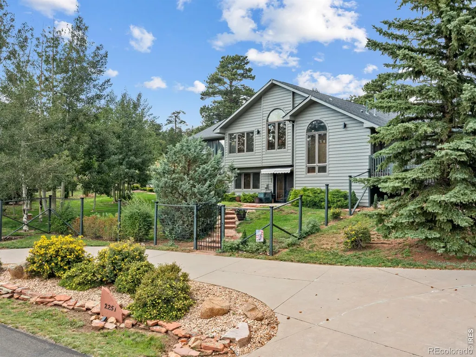
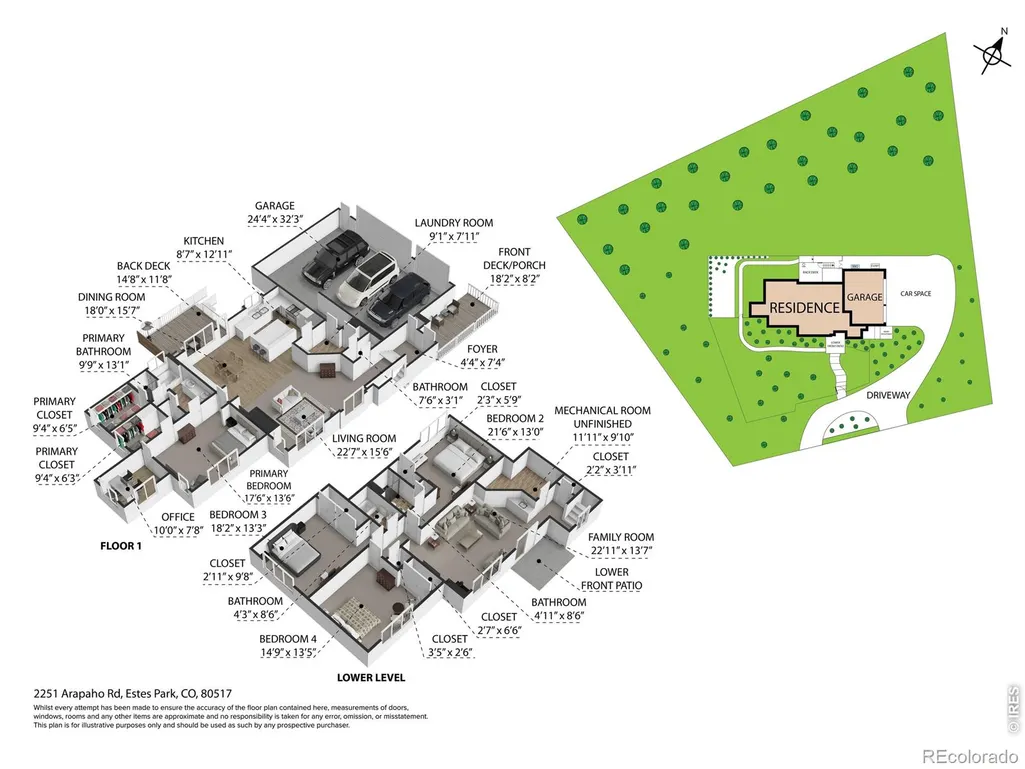
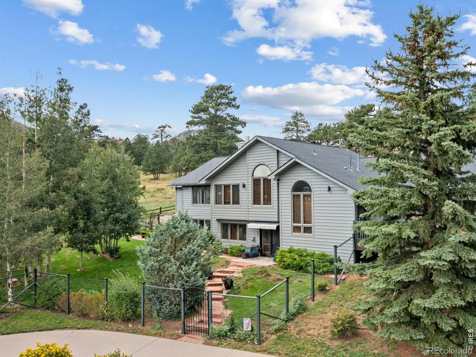
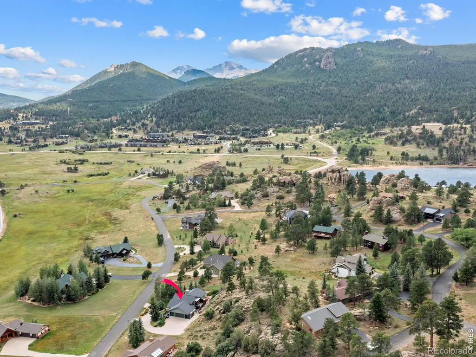
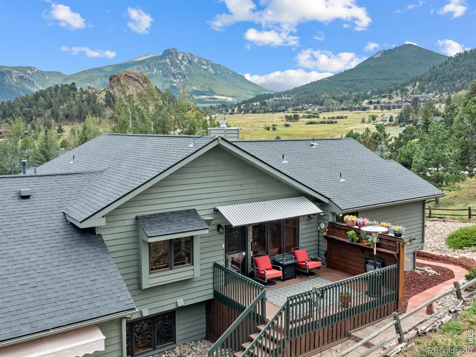
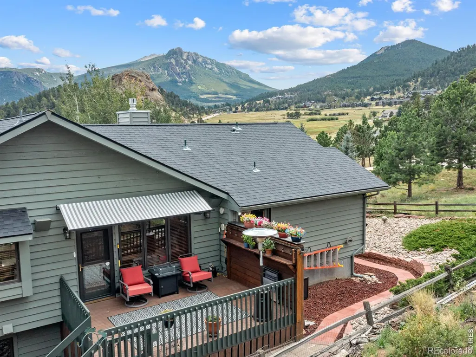
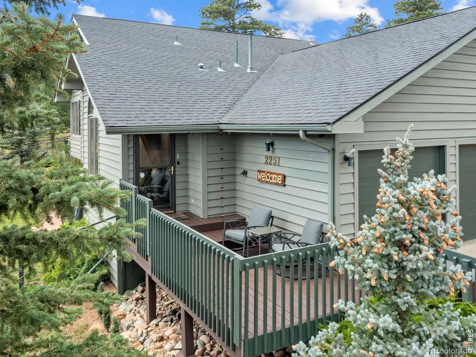
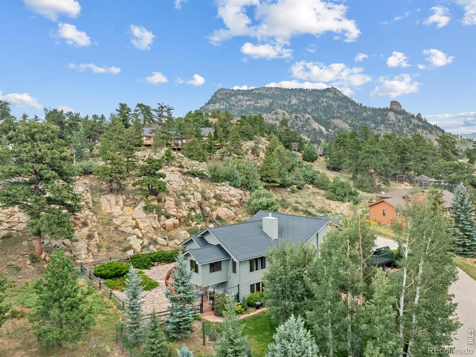
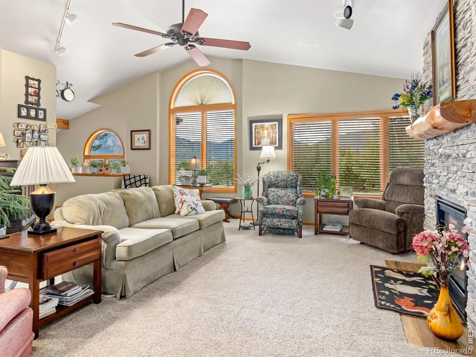
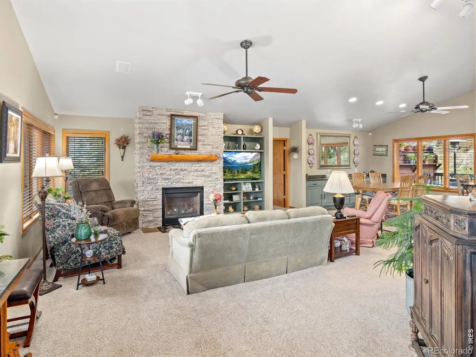
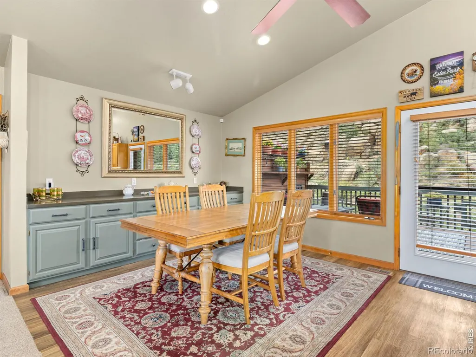
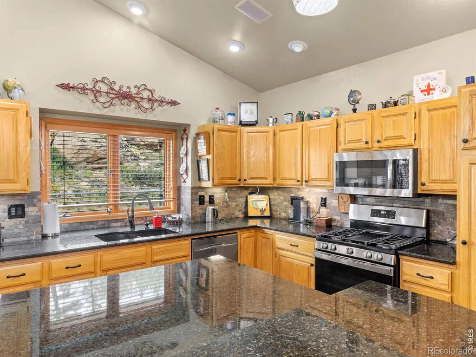
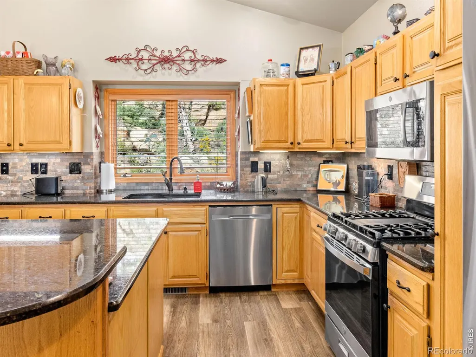
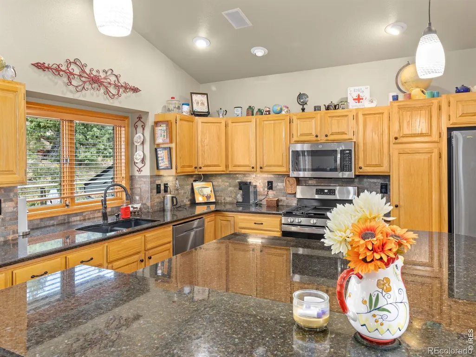
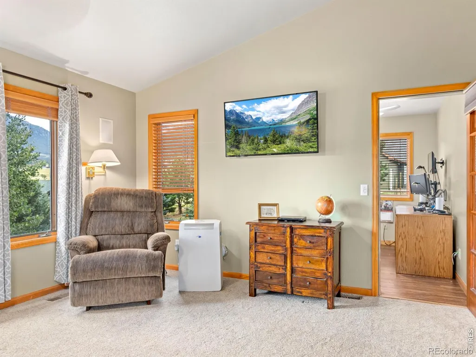
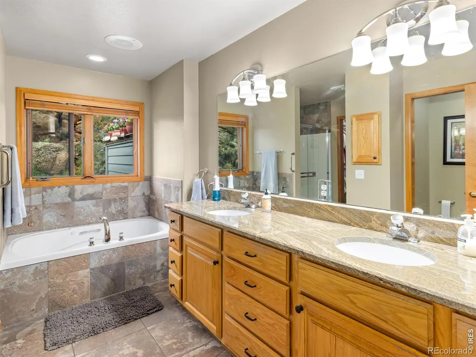
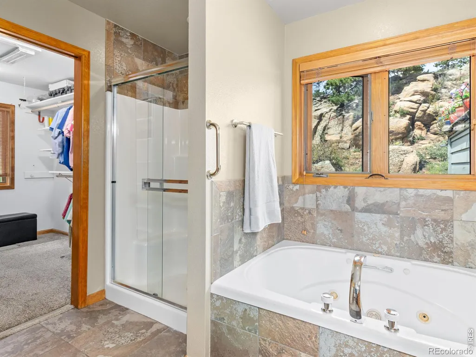
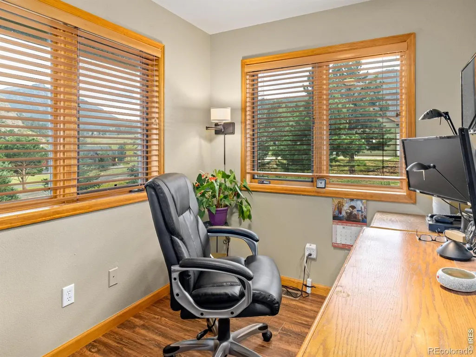
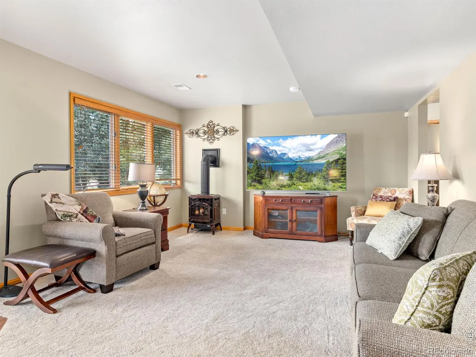
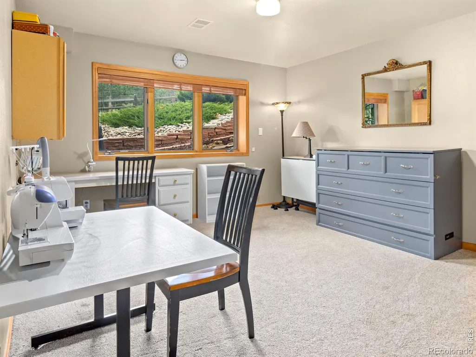
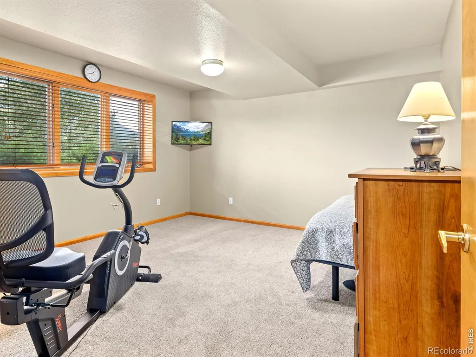
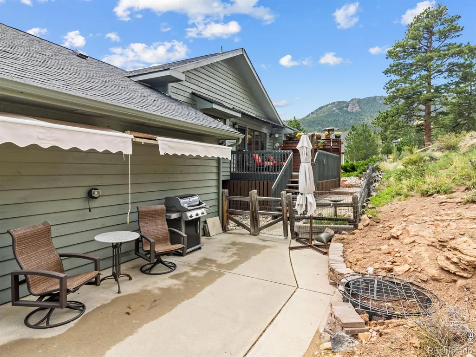
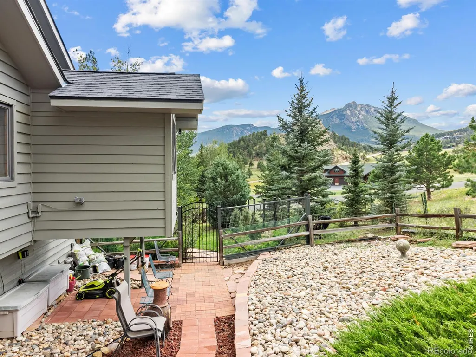
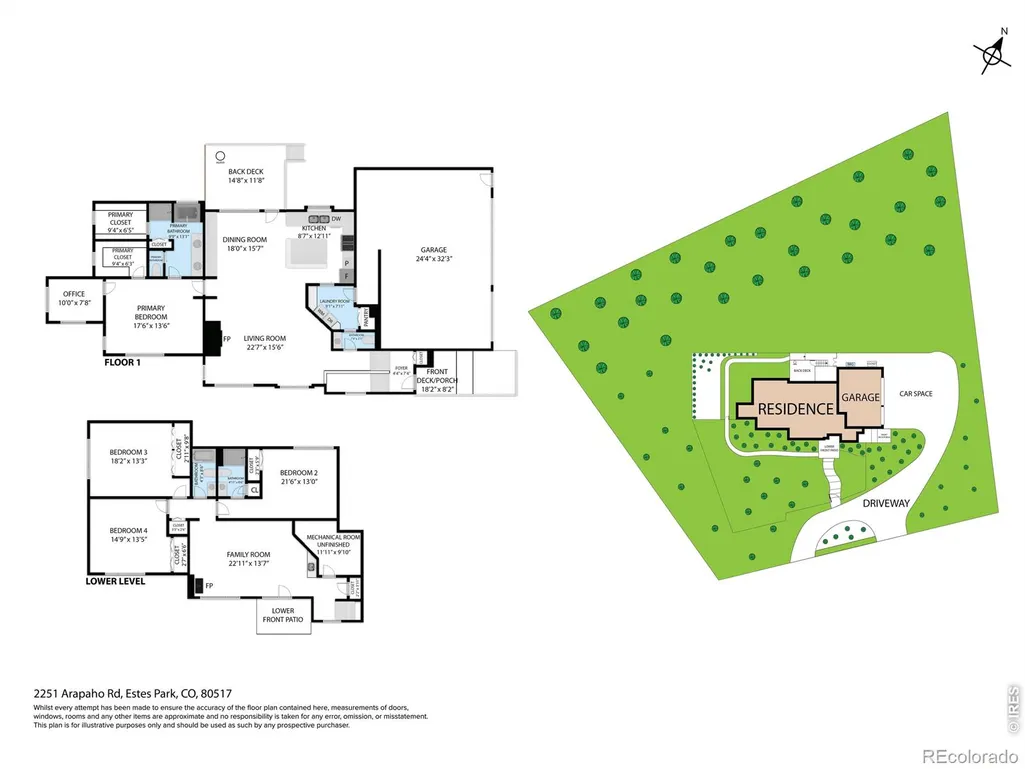
A Hidden Gem with Mountain Character & Exceptional Living Space. Discover the quality and privacy of this move-in-ready 4-bedroom, 4-bath home with a 3-car attached garage, circular driveway, and a mature landscaping with a fenced yard ideal for pets, gardening, or outdoor enjoyment. The main level welcomes you with a dramatic vaulted great room featuring beautiful new floors, a striking stone fireplace, and expansive windows that fill the home with natural light and southern exposure. The open-concept design flows seamlessly into the spacious kitchen, complete with granite countertops, stainless steel appliances, and an extra large island, while a separate formal dining space provides an inviting setting for entertaining friends & family. The main-level primary suite offers a luxurious retreat with a 5-piece bath, two walk-in closets, and a private office-perfect for working from home or for your private yoga studio. The walk-out lower level expands the home's living and entertaining possibilities with a large family room with natural gas woodstove & wet bar, private patio, second ensuite, two additional guest bedrooms, and a 4th bath. Whether hosting guests, creating a media room, or simply enjoying extra space, this level offers exceptional flexibility. Outside, you'll find multiple patios and decks to enjoy the mountain lifestyle and distinctive rock outcroppings that create a truly unique natural backdrop and exceptional privacy. With its thoughtful floor plan, abundant natural light, beautiful finishes, multiple outdoor spaces, and one-of-a-kind rock formations, this property offers a rare combination of comfort, character, and privacy. A true hidden gem-move in and enjoy!
| Elementary School | Middle School | High School |
|---|---|---|
| Estes Park Elementary School | Estes Park Middle School | Estes Park High School |
| Price History | |
|---|---|
| 8/21/2026 | Listed $1,150,000 |
General Features
| Sewer | Public Sewer |
|---|---|
| Heating | Forced Air |
| Cooling | Ceiling Fan(s) |
| Utilities | Cable Available,Electricity Available,Internet Access (Wired),Natural Gas Available |
| Possession | Closing/DOD |
| Roof | Composition |
| Appliances | Dishwasher,Disposal,Dryer,Microwave,Oven,Refrigerator,Washer |
| Zoning | E |
| HOA Fee | 95 |
| Garage Spaces | 3 |
| Association Fee Includes | Reserves |
| Patio/Porch Features | Deck,Patio |
| Architectural Style | Contemporary |
| Security Features | Smoke Detector(s) |
| Construction Materials | Concrete,Frame,Wood Siding |
| Exclusions | seller's personal possessions |
| Year Built | 1994 |
| View | Mountain(s) |
| Levels | One |
| Property Subtype | Single Family Residence |
| Tax Year | 2025 |
| Ownership | Individual |
| Assoc Fee Paid Per | Annually |
| County | Larimer |
| Property Type | Residential |
| Association Amenities | Park |
| HOA | Yes |
| Attached Garage | Yes |
| Subdivision Name | Arapaho Meadows Ph 1 |
| Facing Direction | East |
| Possible Use | Residential |
| Full Baths | 2 |
| Status | Active |
| Directions | Highway 7 to Arapaho Rd,property will be on the left side. |
| High School | Estes Park |
| City | Estes Park |
| Association Name | Arapaho Meadows |
| High School District | Estes Park R-3 |
| Lot Size Square Feet | 35719 |
| Listing Terms | 1031 Exchange,Cash,Conventional,FHA,VA Loan |
| Elementary School | Estes Park |
| Tax Annual Amount | 4834 |
| Middle/Junior High School | Estes Park |
| Concessions | No |
| Virtual Tour | https://www.zillow.com/view-imx/6c30de59-4892-44fb-8119-80bc9dceb0f0?setAttribution=mls&wl=true&initialViewType=pano&utm_source=dashboard |
| Structure Type | House |
| Standard Status | Active |
| Occupancy Type | Owner |
| Elementary School District | Estes Park R-3 |
Interior Features
| Interior Amenities | Eat-in Kitchen,Kitchen Island,Open Floorplan,Primary Suite,Vaulted Ceiling(s),Walk-In Closet(s),Wet Bar |
|---|---|
| Basement | Walk-Out Access |
| Flooring | Wood |
| Fireplace Features | Family Room,Gas,Great Room |
| Basement (Y/N) | Yes |
| Window Features | Double Pane Windows,Window Coverings |
| Above Grade Finished Area | 1654 |
| Half Baths | 1 |
| 3/4 Baths | 1 |
| Laundry Features | In Unit |
| Total Bedrooms | 4 |
| Below Grade Finished Area | 1368 |
| Main Level Bedrooms | 1 |
| Main Level Bathrooms | 2 |
| Total Baths | 4 |
Exterior Features
| Exterior Amenities | Dog Run |
|---|---|
| Vegetation | Grassed,Wooded |
| Fencing | Partial |
| Parking Features | Oversized,RV Access/Parking |
| Lot Features | Level,Rock Outcropping,Rolling Slope,Sprinklers In Front |
| Water Source | Public |
| Total Parking | 3 |
| Foundation Details | Raised,Slab |
| Building Area Total | 3102 |
| Lot Size Acres | 0.82 |
| Road Surface Type | Paved |
| Road Frontage Type | Public |
| Other Equipment | Satellite Dish |
| Builder Model | Custom Mountain Home |
Amenities
- Foreclosure
- Views
- Short Sale
- New Construction
- Adult 55+
- Lease To Own
- No HOA Fees
- Furnished
- Primary On Main
- Air Conditioning
- Seller Finance
- Green
- Fixer Upper
- Horse
- Golf
- Fireplace
- Deck
- Garage
- Basement
- Pool
Property vs Single Family Average in 80517
Price
Taxes
Year Built
Visits
 The content relating to real estate for sale in this Web site comes in part from the Internet Data eXchange (IDX) program of METROLIST, INC., DBA RECOLORADO©. Real estate listings held by brokers other than NextHome Aspire are marked with the IDX Logo. This information is being provided for the consumers' personal, non-commercial use and may not be used for any other purpose. All information subject to change and should be independently verified. September 22, 2026 8:55 PM UTCd

