
Price Reduction




Address
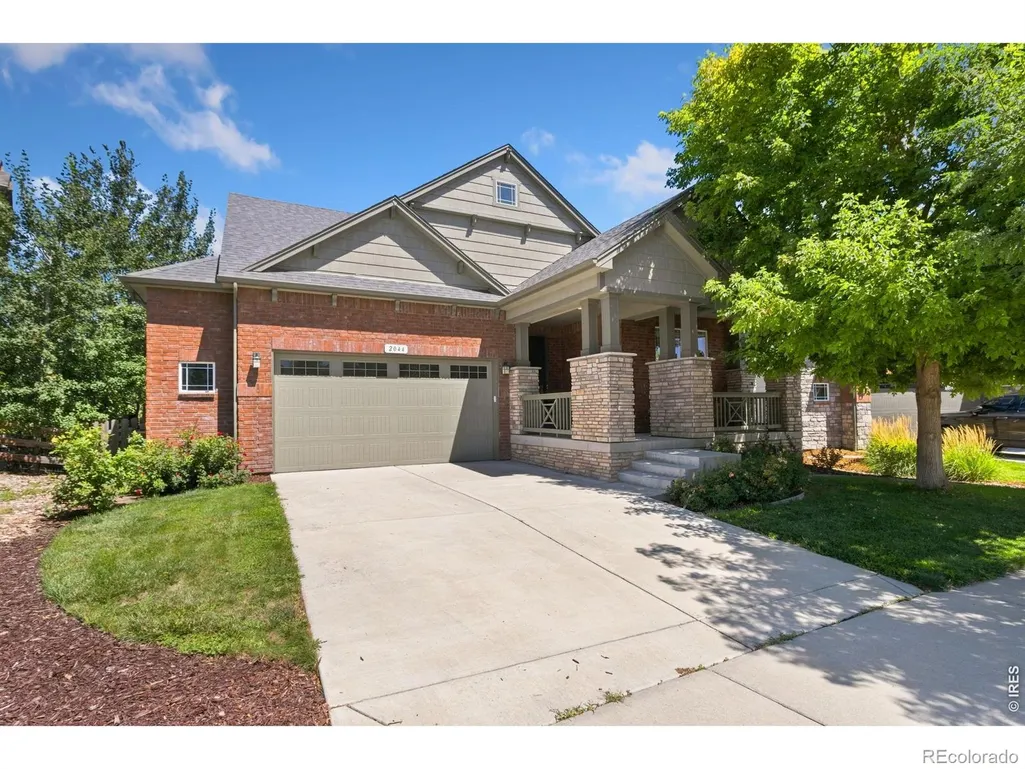
2044 Cutting Horse Drive, Fort Collins, CO
Price
$ 765,000
Property Attributes
- MLS#IR1066987
- TypeSingle Family
- Listing Status Active
- CountyLARIMER
- CityFort Collins
- NeighborhoodBucking Horse Filing 1
- Zip80525
- StyleHouse
- Year Built2015
- Taxes$ 4448
- Price$ 765,000
- Bedrooms5
- Full Bathrooms3
- Half Bathrooms0
- Sqr Footage3968
- Lot Size0.14 Acres
Data Source:
REColorado (MTOMLS)
Property Description
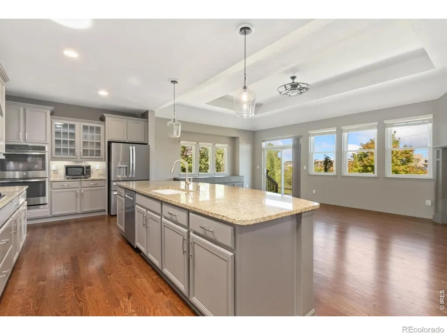
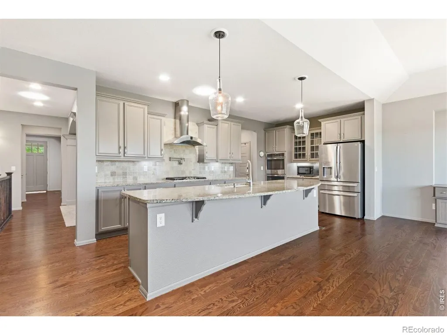
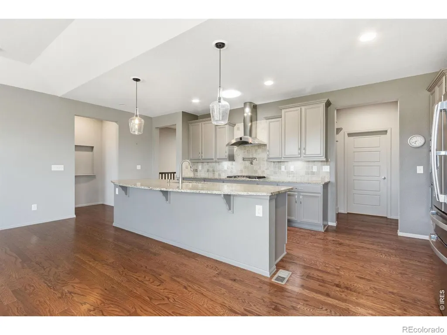
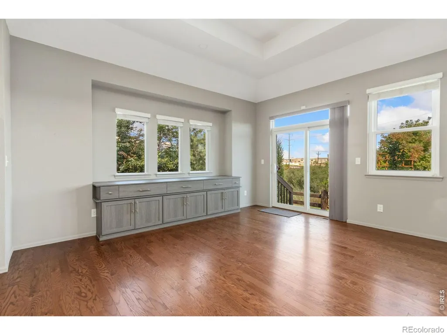
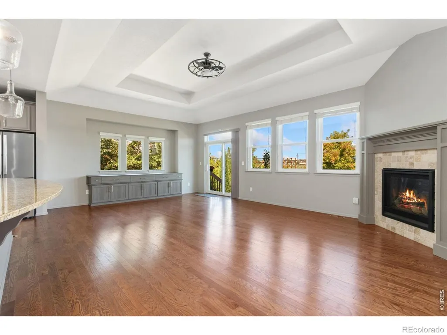
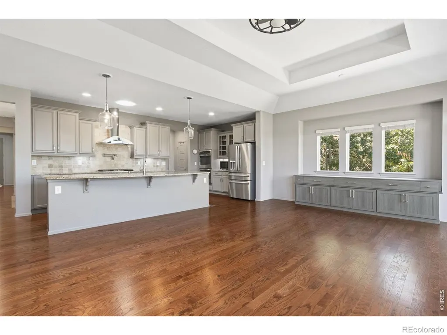
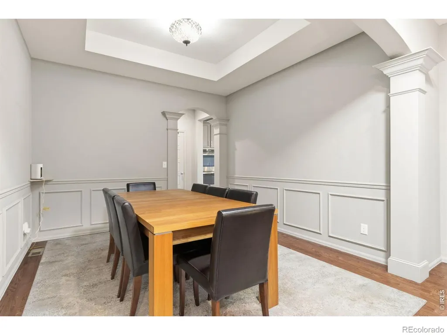
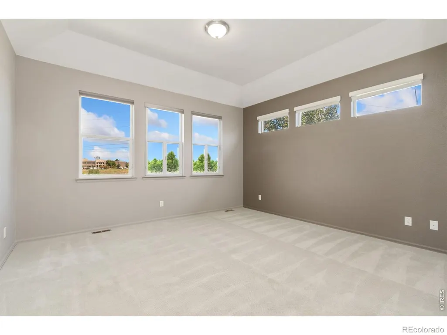
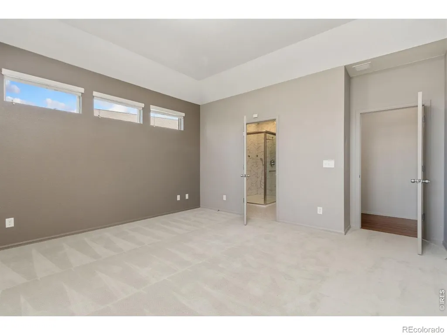
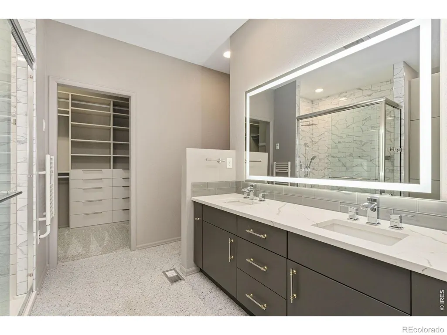
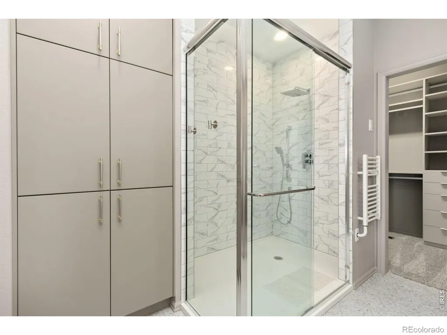
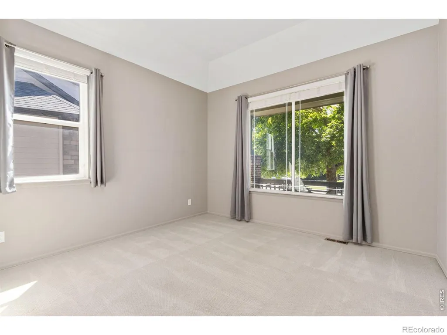
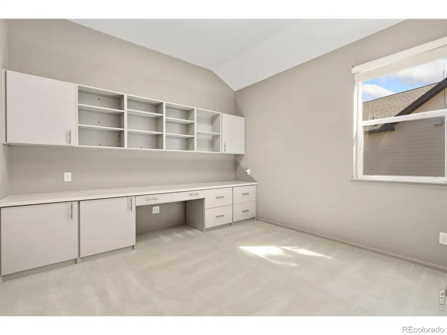
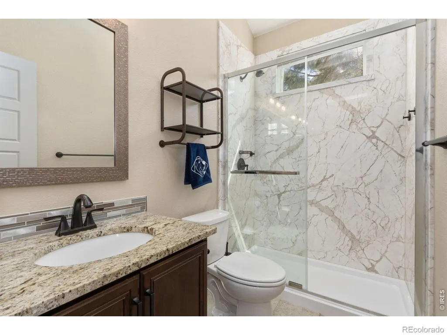
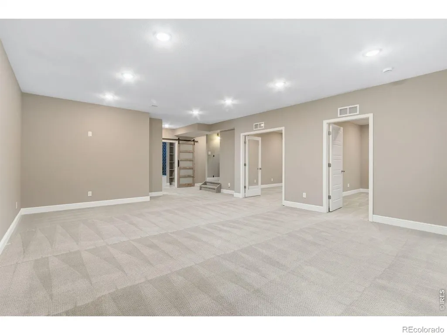
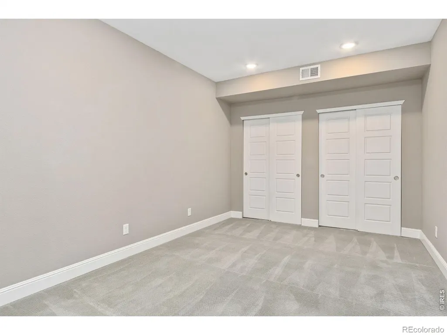
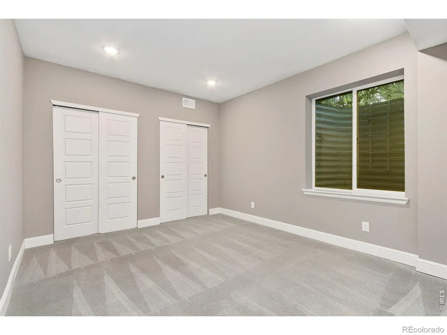
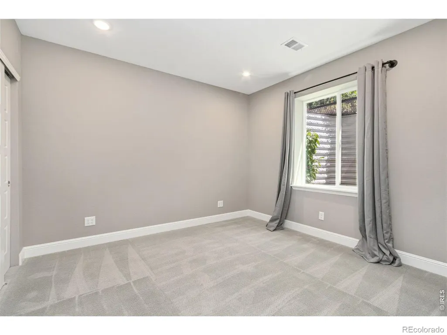
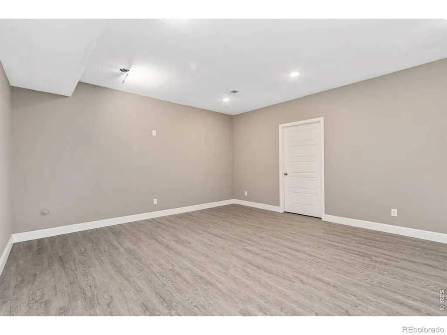
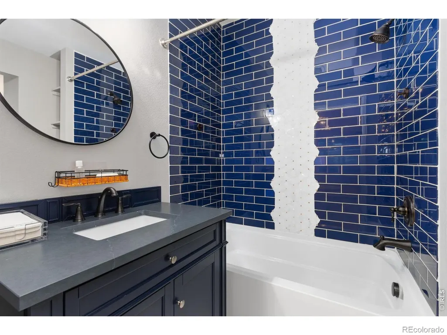
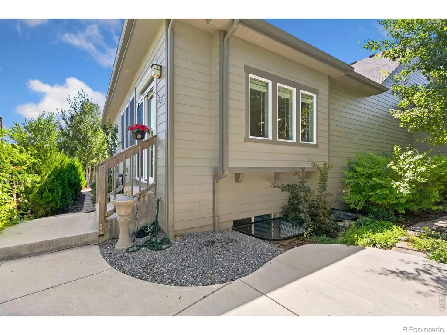
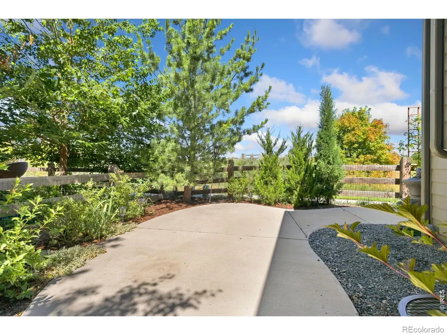
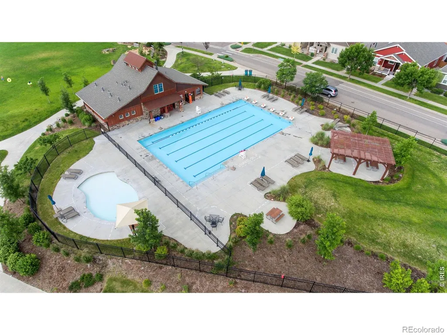
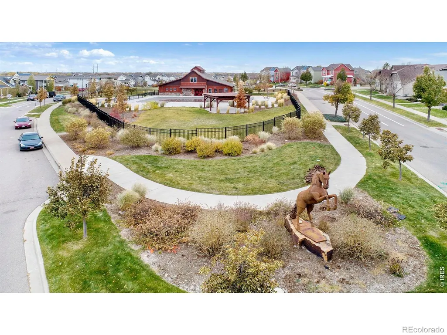
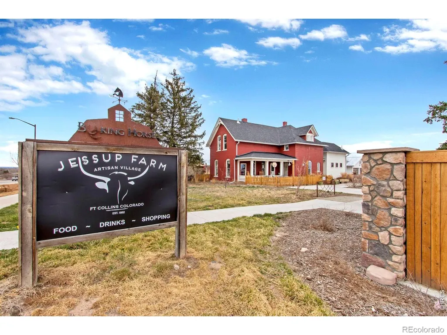
Discover refined comfort and exceptional living in this gorgeous, move-in-ready nearly 4000 sq ft, 5-bedroom, 3-bath home in the highly sought-after Bucking Horse neighborhood. The thoughtfully designed chef's kitchen is a true showstopper, featuring stainless steel appliances, (including double oven, 6-burner gas cooktop with pot filler, refrigerator, dishwasher, microwave), convenient appliance lift for your mixer, and a built-in buffet with abundant storage-perfect for everyday living and elegant entertaining. The spacious primary suite offers a luxurious retreat with a fully remodeled, spa-inspired en-suite bath and renovated walk-in closet with exceptional storage. Also find two additional spacious bedrooms and a 3/4 bath on the main level! The finished basement expands the living space with a massive great room, two additional bedrooms, full bath, large office with storage, and oversized bonus room-ideal for a home gym, craft room, hobby space, or storage. Step outside to your beautifully landscaped backyard oasis, thoughtfully designed for relaxing, entertaining, and enjoying Colorado's beautiful seasons. The home backs to open space and sits along a local walking path, providing a peaceful setting and easy access to nearby Jessup Farm favorites, including The Farmhouse, Pizza Vino, Bindle Coffee, Josh & John's Ice Cream, and more. Bucking Horse amenities include parks, playgrounds, walking trails, and a community pool. Seller upgrades include full interior and exterior paint, new refrigerator, remodeled primary bath and walk-in closet, new guest bath shower, and professional backyard landscaping with irrigation. A truly special home offering luxurious comfort, impressive space, and an exceptional location!
| Elementary School | Middle School | High School |
|---|---|---|
| Riffenburgh Elementary School | Lesher Middle School | Fort Collins High School |
| Price History | |
|---|---|
| 8/21/2026 | Listed $785,000 |
| 9/13/2026 | 3$765,000 |
General Features
| Sewer | Public Sewer |
|---|---|
| Heating | Forced Air |
| Cooling | Central Air |
| Utilities | Cable Available,Electricity Available,Internet Access (Wired),Natural Gas Available |
| Possession | Closing/DOD |
| Roof | Composition |
| Appliances | Dishwasher,Double Oven,Dryer,Refrigerator,Washer |
| Zoning | RES |
| HOA Fee | 1039 |
| Garage Spaces | 2 |
| Association Fee Includes | Reserves |
| Patio/Porch Features | Patio |
| Security Features | Smoke Detector(s) |
| Construction Materials | Frame |
| Year Built | 2015 |
| Levels | One |
| Property Subtype | Single Family Residence |
| Tax Year | 2025 |
| Ownership | Individual |
| Assoc Fee Paid Per | Annually |
| County | Larimer |
| Property Type | Residential |
| Association Amenities | Clubhouse,Park,Playground,Pool,Trail(s) |
| HOA | Yes |
| Attached Garage | Yes |
| Subdivision Name | Bucking Horse Filing 1 |
| Facing Direction | Southwest |
| Possible Use | Residential |
| Full Baths | 1 |
| Status | Active |
| High School | Fort Collins |
| City | Fort Collins |
| Association Name | Bucking Horse |
| High School District | Poudre R-1 |
| Lot Size Square Feet | 6186 |
| Listing Terms | Cash,Conventional,FHA,VA Loan |
| Elementary School | Riffenburgh |
| Tax Annual Amount | 4448 |
| Middle/Junior High School | Lesher |
| Concessions | No |
| Virtual Tour | https://vimeo.com/1219947980?share=copy&fl=sv&fe=ci |
| Structure Type | House |
| Standard Status | Active |
| Occupancy Type | Owner |
| Elementary School District | Poudre R-1 |
Interior Features
| Interior Amenities | Kitchen Island,Open Floorplan,Walk-In Closet(s) |
|---|---|
| Basement | Full |
| Fireplace Features | Gas |
| Basement (Y/N) | Yes |
| Window Features | Window Coverings |
| Above Grade Finished Area | 1984 |
| 3/4 Baths | 2 |
| Laundry Features | In Unit |
| Total Bedrooms | 5 |
| Below Grade Finished Area | 1884 |
| Main Level Bedrooms | 3 |
| Main Level Bathrooms | 2 |
| Total Baths | 3 |
Exterior Features
| Lot Features | Level,Open Space,Sprinklers In Front |
|---|---|
| Water Source | Public |
| Total Parking | 2 |
| Building Area Total | 3968 |
| Lot Size Acres | 0.14 |
| Road Surface Type | Paved |
| Road Frontage Type | Public |
Amenities
- Foreclosure
- Views
- Short Sale
- New Construction
- Adult 55+
- Lease To Own
- No HOA Fees
- Furnished
- Primary On Main
- Air Conditioning
- Seller Finance
- Green
- Fixer Upper
- Horse
- Golf
- Fireplace
- Deck
- Garage
- Basement
- Pool
Property vs Single Family Average in 80525
Price
Taxes
Year Built
Visits
 The content relating to real estate for sale in this Web site comes in part from the Internet Data eXchange (IDX) program of METROLIST, INC., DBA RECOLORADO©. Real estate listings held by brokers other than NextHome Aspire are marked with the IDX Logo. This information is being provided for the consumers' personal, non-commercial use and may not be used for any other purpose. All information subject to change and should be independently verified. September 21, 2026 8:31 PM UTCd

