
Open House Sat, Sep 26th 1:00 PM - 3:00 PM - Price Reduction - Water Views












Address
6583 Rookery Road, Fort Collins, CO
Price
$ 2,100,000
Property Attributes
- MLS#IR1066767
- TypeSingle Family
- Listing Status Active
- CountyLARIMER
- CityFort Collins
- NeighborhoodFossil Lake
- Zip80528
- StyleContemporary
- Year Built2004
- Taxes$ 9837
- Price$ 2,100,000
- Bedrooms5
- Full Bathrooms4
- Half Bathrooms3
- Sqr Footage6748
- Lot Size0.41 Acres
Data Source:
REColorado (MTOMLS)
Property Description
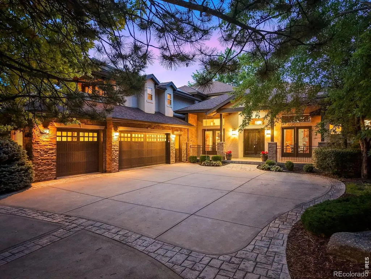
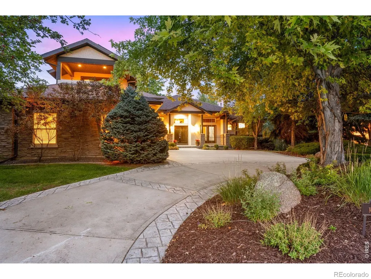
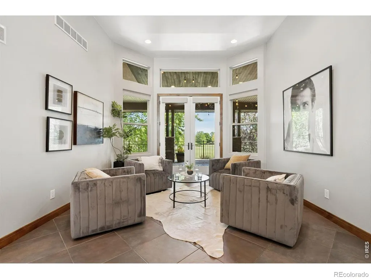
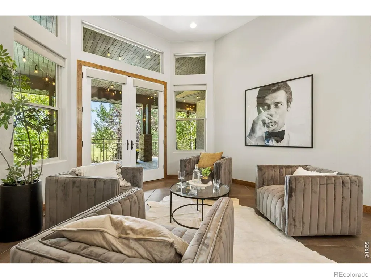
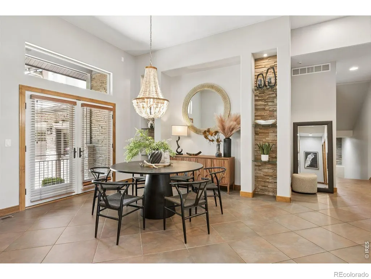
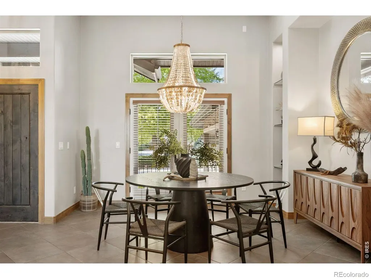
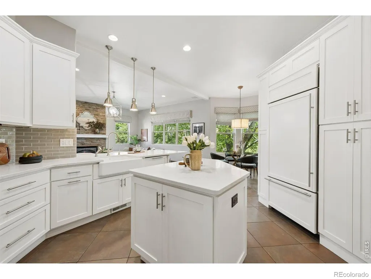
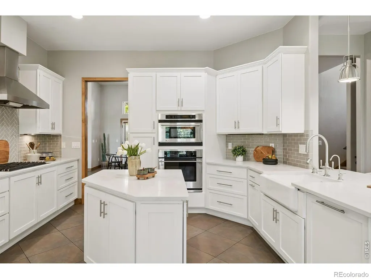
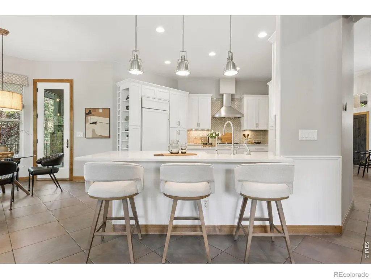
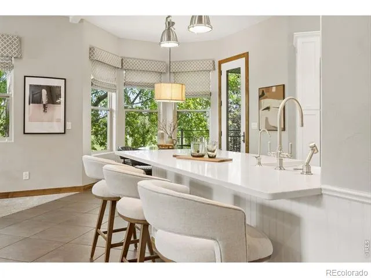
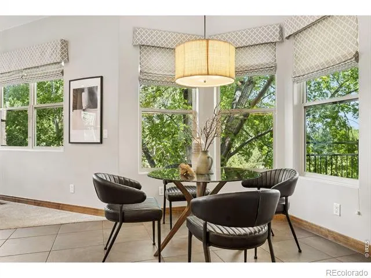
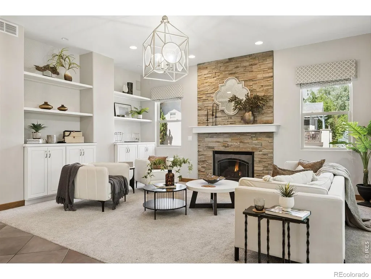
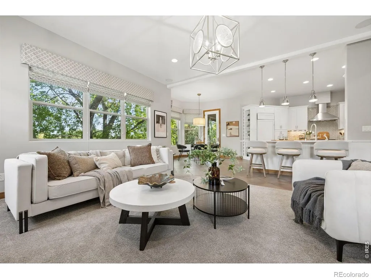
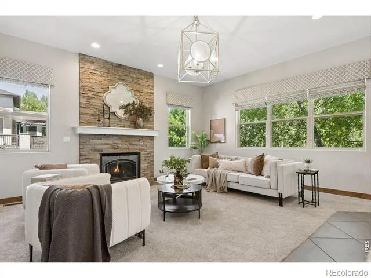
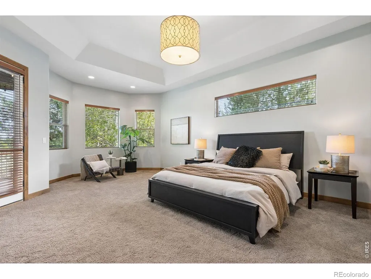
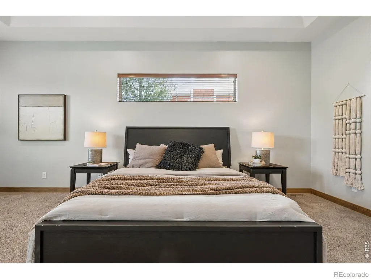
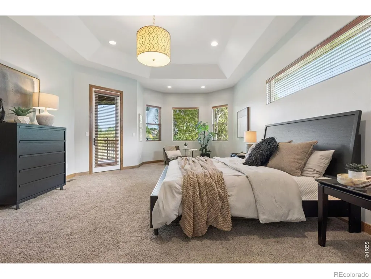
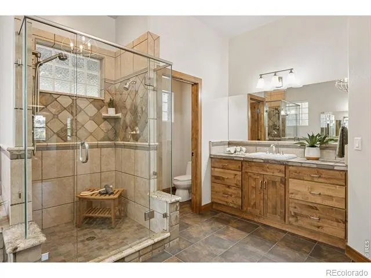
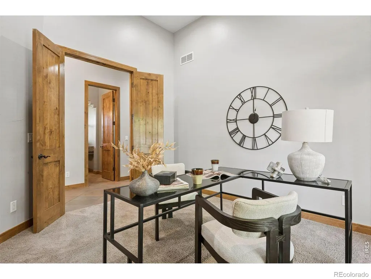
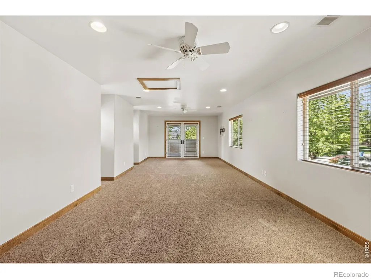
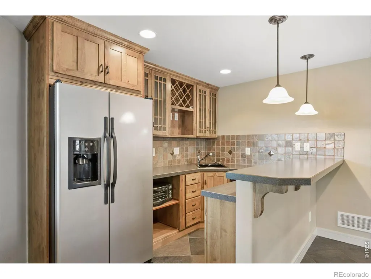
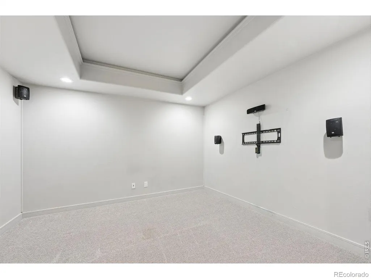
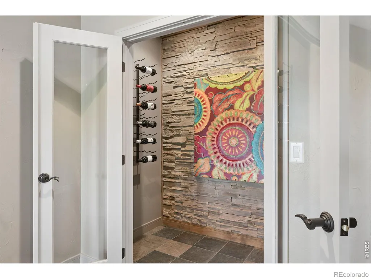
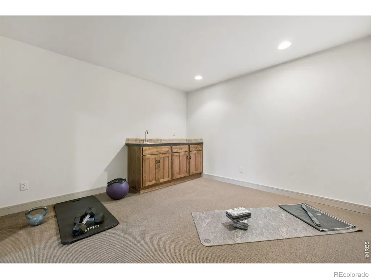
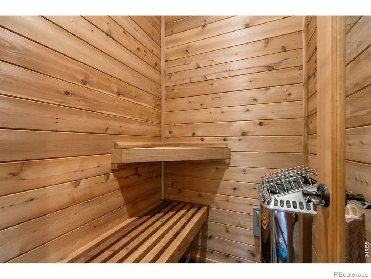
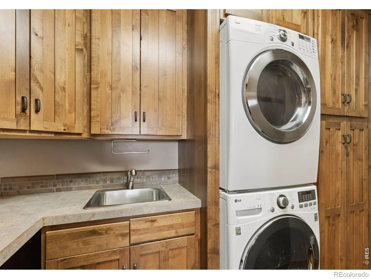
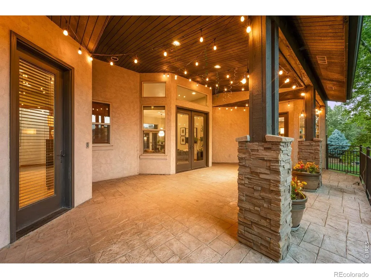
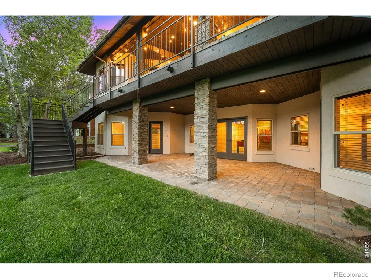
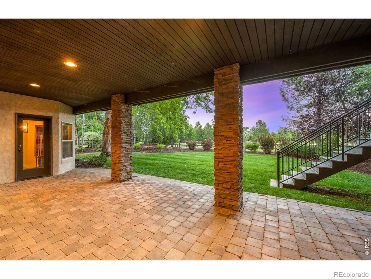
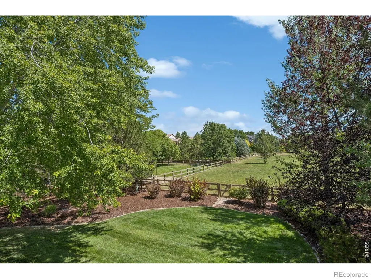
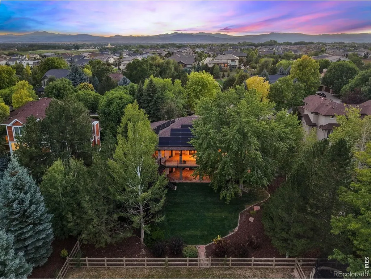
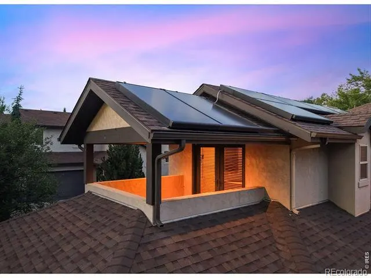
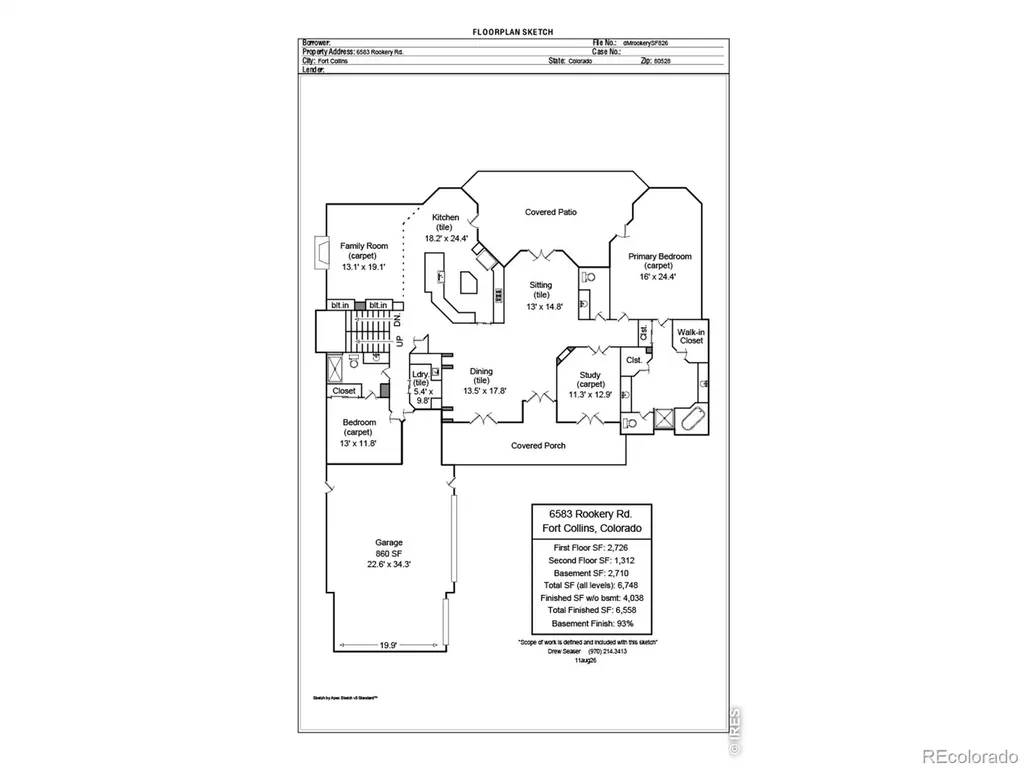
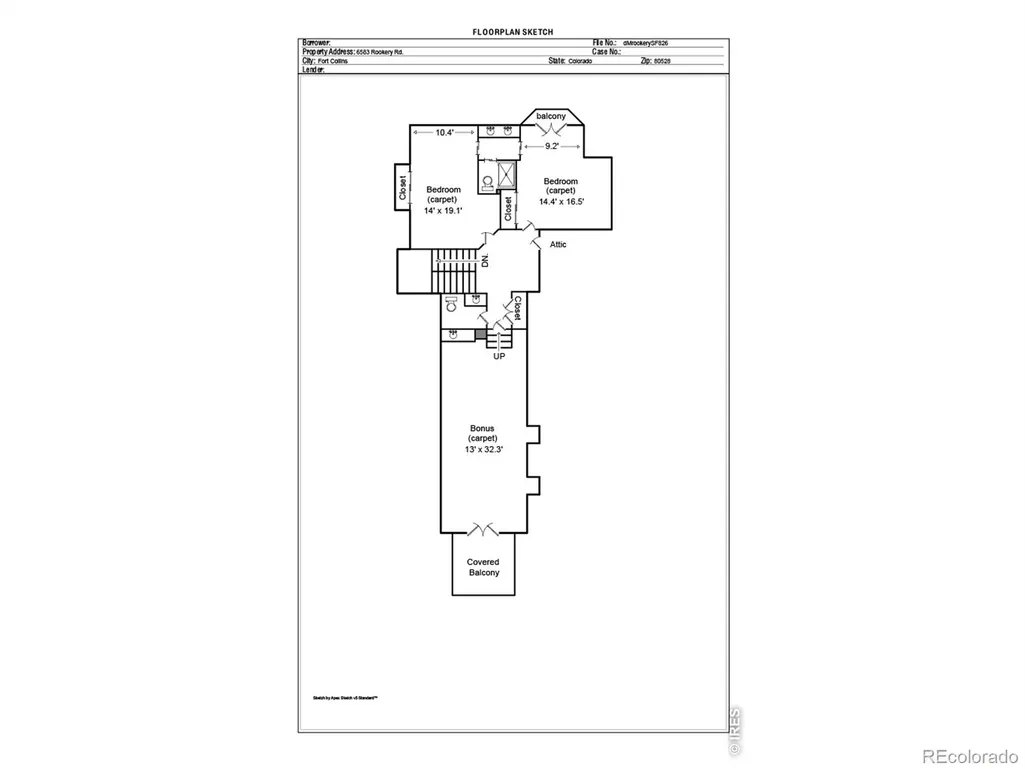
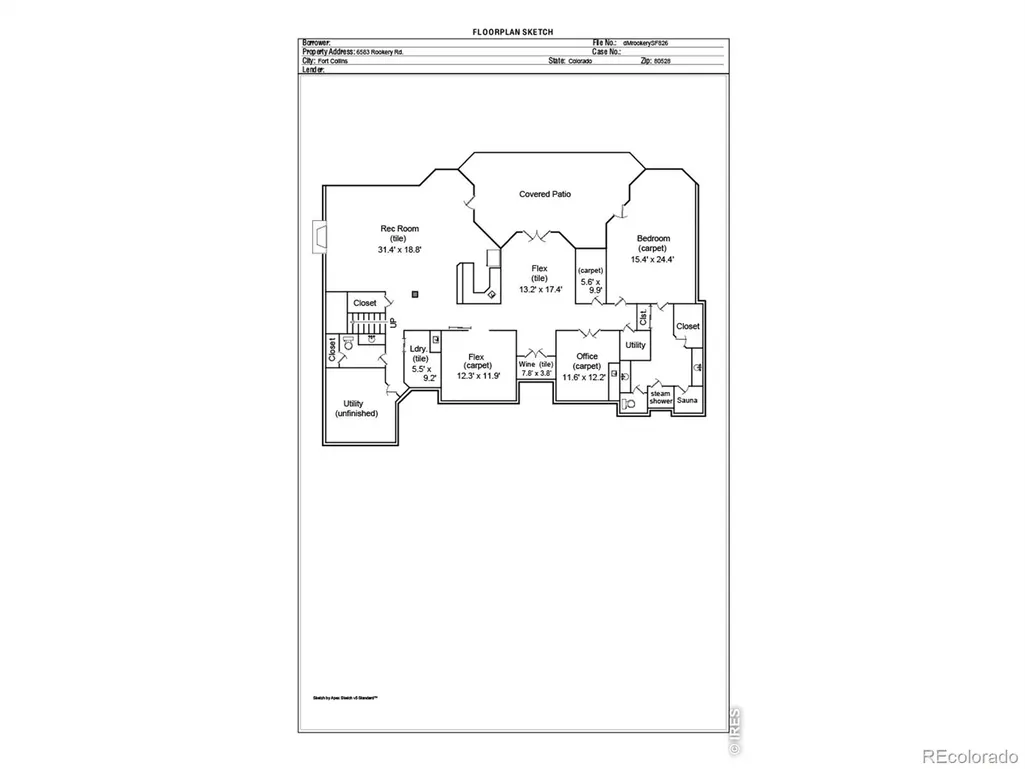
Exceptional custom home on coveted Rookery Road in Fossil Lake Ranch! Situated on nearly 1/2 acre backing to a peaceful greenbelt and open space, this impressive 6,748 sq. ft. two-story home offers 5 bedrooms, 7 baths, and an incredible blend of space, privacy, and thoughtful design. A circular drive, lush mature landscaping, and an oversized 3-car garage create an impressive arrival. The main level features a gorgeous eat-in kitchen with additional separate dining space, a private office, spacious primary suite, additional bedroom, and beautiful living spaces throughout. Upstairs, you'll find generously sized secondary bedrooms with a Jack-and-Jill bath, plus a huge recreation room with its own private balcony. The walkout lower level is designed for entertaining and relaxation with a wet bar, wine cellar, media room, workout room, and second primary suite featuring a steam shower and sauna-ideal for guests, multigenerational living, or extended stays. Multiple fireplaces and HVAC systems, an EV charger with solar backup, and two laundry rooms add convenience throughout the home. Outdoor living is equally impressive, with multiple balconies, expansive deck and patio spaces, beautiful landscaping, and a serene backdrop of greenbelt and open space. From quiet mornings outdoors to evenings entertaining family and friends, the setting feels private and peaceful while remaining in the heart of one of Fort Collins' most desirable communities.
| Elementary School | Middle School | High School |
|---|---|---|
| Zach Elementary School | Preston Middle School | Fossil Ridge High School |
| Price History | |
|---|---|
| 8/19/2026 | Listed $2,200,000 |
| 9/16/2026 | 5$2,100,000 |
General Features
| Sewer | Public Sewer |
|---|---|
| Heating | Forced Air |
| Cooling | Ceiling Fan(s),Central Air |
| Utilities | Cable Available,Electricity Available,Internet Access (Wired),Natural Gas Available |
| Possession | Closing/DOD |
| Roof | Composition |
| Appliances | Bar Fridge,Dishwasher,Disposal,Double Oven,Dryer,Freezer,Microwave,Oven,Refrigerator,Self Cleaning Oven,Washer |
| Zoning | UE |
| HOA Fee | 840 |
| Garage Spaces | 3 |
| Association Fee Includes | Reserves |
| Patio/Porch Features | Patio |
| Architectural Style | Contemporary |
| Security Features | Fire Alarm,Smoke Detector(s) |
| Construction Materials | Stone,Stucco |
| Exclusions | Seller's personal property and staging items if applicable |
| Year Built | 2004 |
| View | Mountain(s),Water |
| Levels | Two |
| Property Subtype | Single Family Residence |
| Tax Year | 2025 |
| Ownership | Individual |
| Assoc Fee Paid Per | Annually |
| County | Larimer |
| Property Type | Residential |
| Association Amenities | Fitness Center,Sauna |
| HOA | Yes |
| Attached Garage | Yes |
| Subdivision Name | Fossil Lake |
| Possible Use | Residential |
| Full Baths | 1 |
| Status | Active |
| High School | Fossil Ridge |
| City | Fort Collins |
| Association Name | Fossil Lake Ranch |
| High School District | Poudre R-1 |
| Lot Size Square Feet | 17950 |
| Listing Terms | Cash,Conventional |
| Elementary School | Zach |
| Tax Annual Amount | 9837 |
| Middle/Junior High School | Preston |
| Concessions | No |
| Virtual Tour | https://u.listvt.com/mls/260912431 |
| Structure Type | House |
| Standard Status | Active |
| Occupancy Type | Owner |
| Elementary School District | Poudre R-1 |
Interior Features
| Interior Amenities | Eat-in Kitchen,Five Piece Bath,Jack & Jill Bathroom,Kitchen Island,Open Floorplan,Pantry,Primary Suite,Smart Thermostat,Walk-In Closet(s) |
|---|---|
| Basement | Full,Walk-Out Access |
| Flooring | Tile |
| Basement (Y/N) | Yes |
| Window Features | Double Pane Windows,Window Coverings |
| Above Grade Finished Area | 4038 |
| Half Baths | 3 |
| 3/4 Baths | 3 |
| Laundry Features | In Unit |
| Total Bedrooms | 5 |
| Below Grade Finished Area | 2520 |
| Main Level Bedrooms | 2 |
| Main Level Bathrooms | 3 |
| Total Baths | 7 |
Exterior Features
| Exterior Amenities | Balcony |
|---|---|
| Vegetation | Wooded |
| Parking Features | Oversized |
| Lot Features | Rolling Slope |
| Water Source | Public |
| Total Parking | 3 |
| Building Area Total | 6748 |
| Lot Size Acres | 0.41 |
| Road Surface Type | Paved |
| Road Frontage Type | Private Road |
| Other Equipment | Satellite Dish |
Amenities
- Foreclosure
- Views
- Short Sale
- New Construction
- Adult 55+
- Lease To Own
- No HOA Fees
- Furnished
- Primary On Main
- Air Conditioning
- Seller Finance
- Green
- Fixer Upper
- Horse
- Golf
- Fireplace
- Deck
- Garage
- Basement
- Pool
Property vs Single Family Average in 80528
Price
Taxes
Year Built
Visits
 The content relating to real estate for sale in this Web site comes in part from the Internet Data eXchange (IDX) program of METROLIST, INC., DBA RECOLORADO©. Real estate listings held by brokers other than NextHome Aspire are marked with the IDX Logo. This information is being provided for the consumers' personal, non-commercial use and may not be used for any other purpose. All information subject to change and should be independently verified. September 22, 2026 8:55 PM UTCd

