
Price Reduction - Water Views




Address
1460 Prospect Mountain Drive, Estes Park, CO
Price
$ 612,000
Property Attributes
- MLS#IR1066682
- TypeSingle Family
- Listing Status Active
- CountyLARIMER
- CityEstes Park
- NeighborhoodVenner Ranch Estates
- Zip80517
- StyleCottage
- Year Built2002
- Taxes$ 3070
- Price$ 612,000
- Bedrooms1
- Full Bathrooms1
- Half Bathrooms0
- Sqr Footage596
- Lot Size1.17 Acres
Data Source:
REColorado (MTOMLS)
Property Description
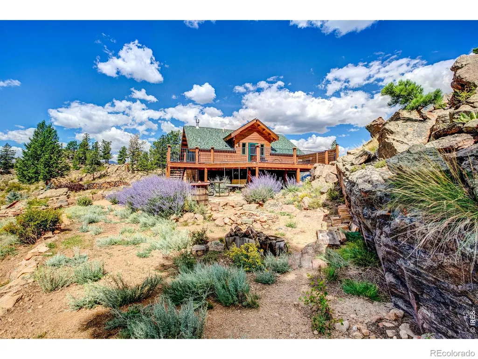
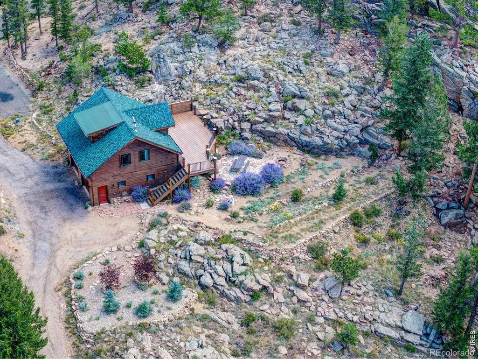
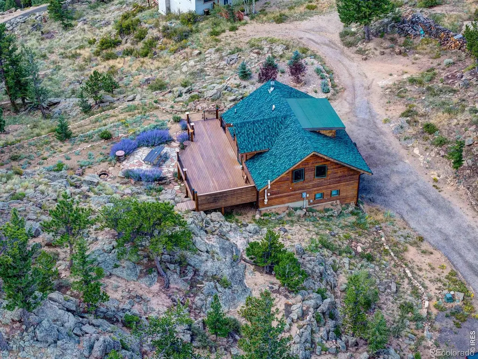
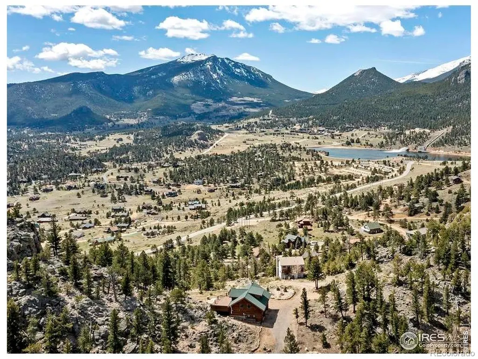
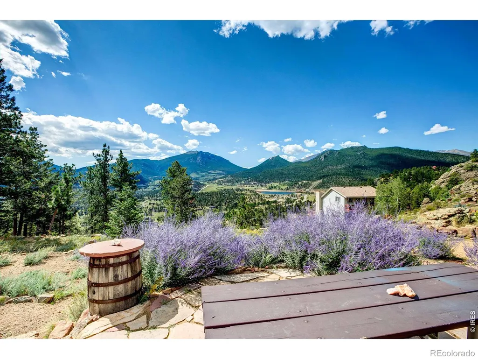
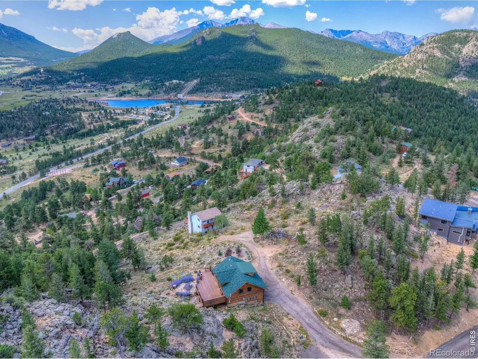
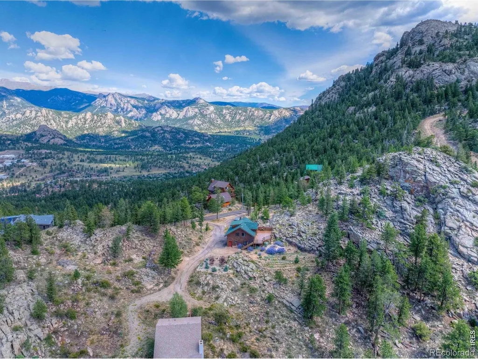
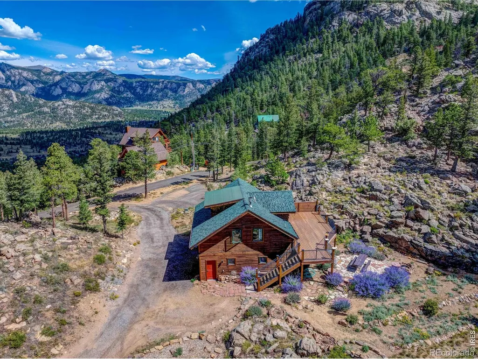
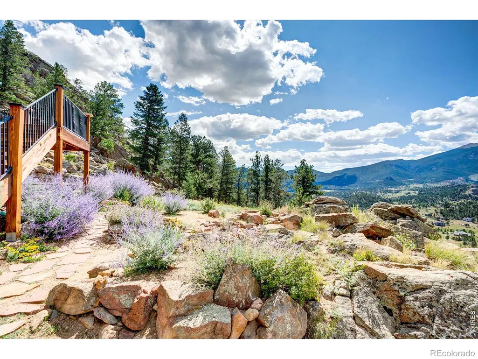
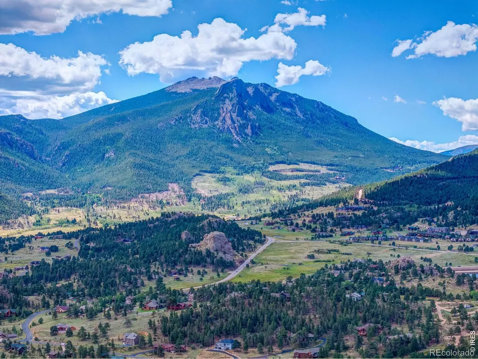
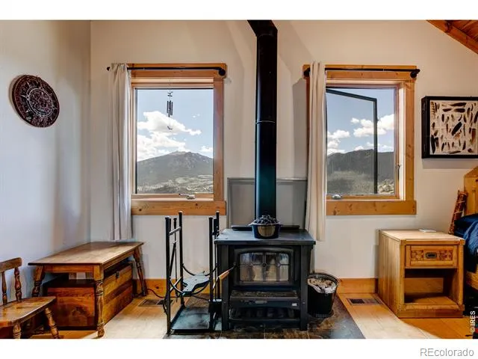
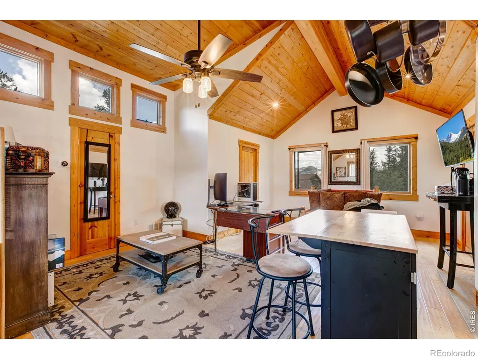
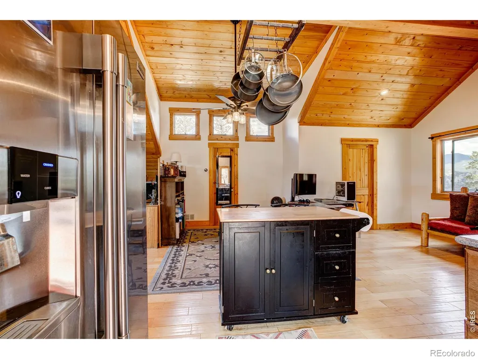
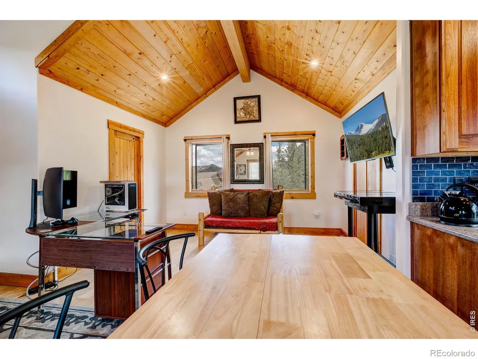
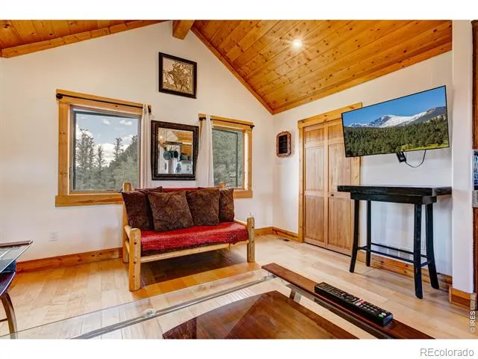
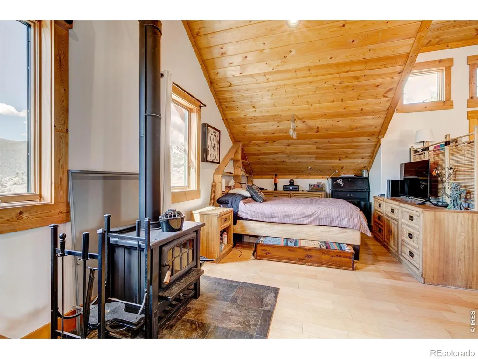
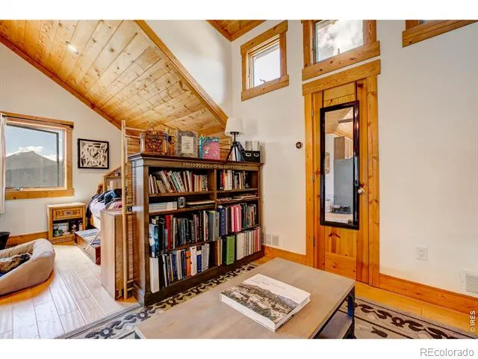
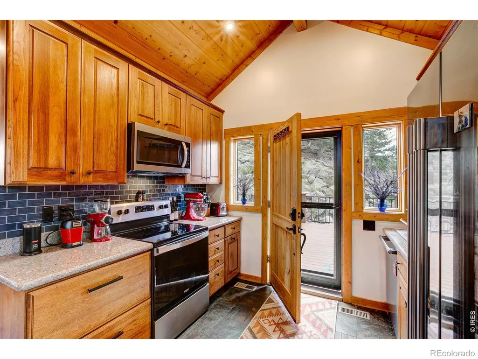
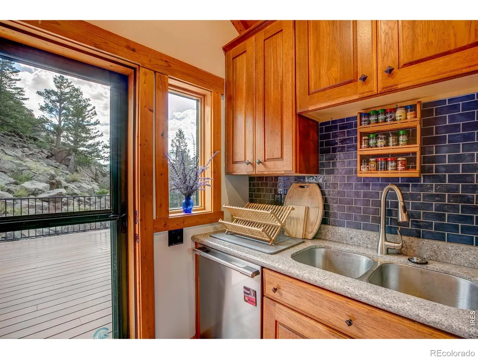
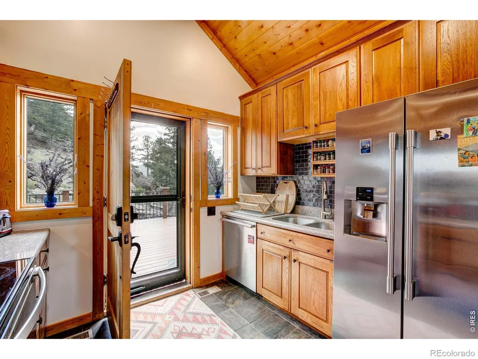
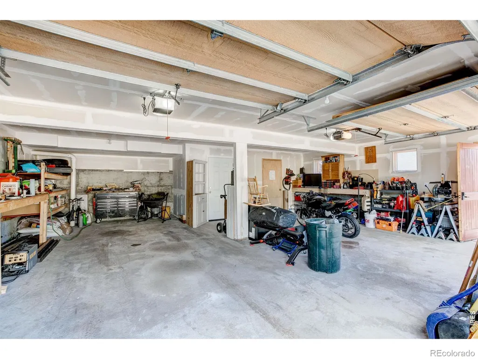
"You can see for miles and miles..." from this one-of-a-kind mountain retreat high on Prospect Mountain set on 1.17 private acres among mature trees and dramatic rock outcroppings. This cozy cabin enjoys spectacular views of Longs Peak, Mt. Meeker, Twin Sisters, Mary's Lake and the Mummy Range. The open studio-type floor plan features vaulted ceilings, wood floors and a wood-burning stove-everything you could want in a Colorado mountain getaway. Step outside to the expansive deck, ready for a hot tub, or relax on the patio below by the firepit for evenings under the stars. A spacious two-car garage provides plenty of room for vehicles and mountain toys. This property has been extensively mitigated for fire protection. Enjoy it just as it is, or dream bigger. The property was designed with future expansion in mind. The septic system was designed for a three-bedroom home. New roof and water heater in 2024. A wonderfully private setting with big mountain views, just minutes from everything Estes Park has to offer.
| Elementary School | Middle School | High School |
|---|---|---|
| Estes Park Elementary School | Estes Park Middle School | Estes Park High School |
| Price History | |
|---|---|
| 8/18/2026 | Listed $615,000 |
| 9/20/2026 | 1$612,000 |
General Features
| Sewer | Septic Tank |
|---|---|
| Heating | Forced Air,Propane,Wood Stove |
| Cooling | Ceiling Fan(s) |
| Utilities | Electricity Available,Internet Access (Wired) |
| Possession | Closing/DOD |
| Roof | Composition |
| Appliances | Dishwasher,Disposal,Dryer,Microwave,Oven,Refrigerator,Washer |
| Zoning | E1 |
| HOA Fee | 50 |
| Garage Spaces | 2 |
| Patio/Porch Features | Deck,Patio |
| Architectural Style | Cottage |
| Security Features | Smoke Detector(s) |
| Construction Materials | Concrete,Frame,Wood Siding |
| Year Built | 2002 |
| View | Mountain(s),Water |
| Levels | Two |
| Property Subtype | Single Family Residence |
| Tax Year | 2025 |
| Ownership | Individual |
| Assoc Fee Paid Per | Annually |
| County | Larimer |
| Property Type | Residential |
| Association Amenities | Trail(s) |
| HOA | Yes |
| Attached Garage | Yes |
| Subdivision Name | Venner Ranch Estates |
| Facing Direction | West |
| Possible Use | Residential |
| Status | Active |
| Directions | Hwy 7 to Peak View,west to Prospect Mountain drive,north 3/4 mile to property. |
| High School | Estes Park |
| City | Estes Park |
| Association Name | Venner Ranch Estates |
| High School District | Estes Park R-3 |
| Lot Size Square Feet | 50921 |
| Listing Terms | 1031 Exchange,Cash,Conventional |
| Elementary School | Estes Park |
| Tax Annual Amount | 3070 |
| Middle/Junior High School | Estes Park |
| Concessions | No |
| Structure Type | House |
| Standard Status | Active |
| Occupancy Type | Owner |
| Elementary School District | Estes Park R-3 |
Interior Features
| Interior Amenities | Open Floorplan,Radon Mitigation System,Vaulted Ceiling(s),Walk-In Closet(s) |
|---|---|
| Basement | None |
| Flooring | Wood |
| Fireplace Features | Free Standing,Great Room |
| Basement (Y/N) | No |
| Window Features | Double Pane Windows |
| Above Grade Finished Area | 596 |
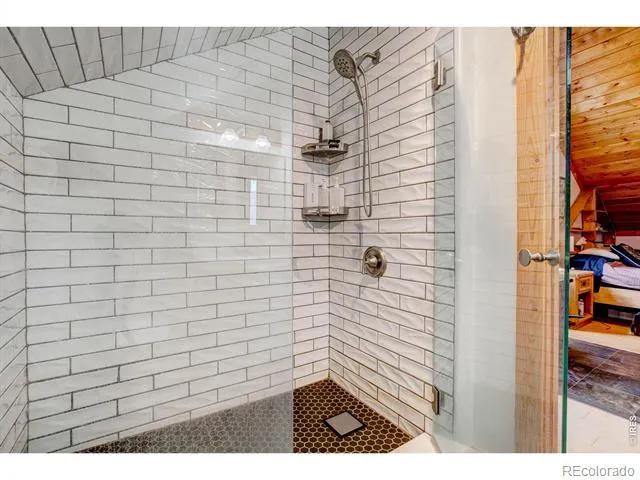
| 3/4 Baths | 1 |
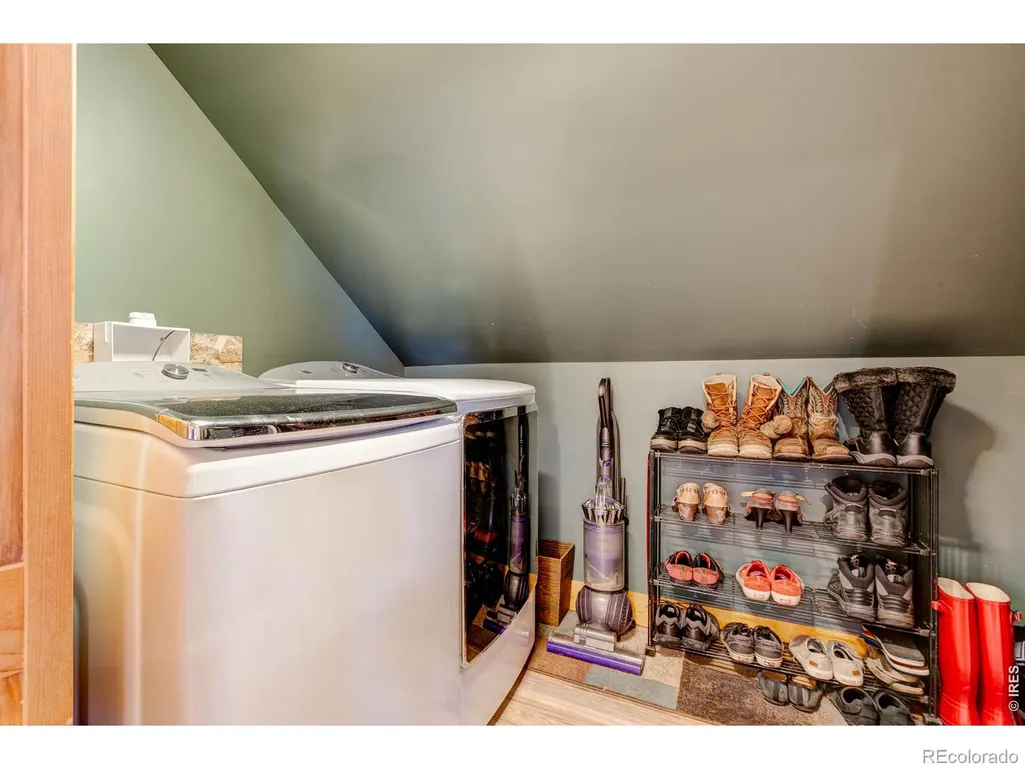
| Laundry Features | In Unit |
| Total Bedrooms | 1 |
| Main Level Bedrooms | 1 |
| Main Level Bathrooms | 1 |
| Total Baths | 1 |
Exterior Features
| Vegetation | Grassed,Wooded |
|---|---|
| Lot Features | Rock Outcropping,Rolling Slope |
| Total Parking | 2 |
| Building Area Total | 596 |
| Lot Size Acres | 1.17 |
| Road Surface Type | Gravel |
| Road Frontage Type | Public |
| Road Responsibility | Public Maintained Road |
Amenities
- Foreclosure
- Views
- Short Sale
- New Construction
- Adult 55+
- Lease To Own
- No HOA Fees
- Furnished
- Primary On Main
- Air Conditioning
- Seller Finance
- Green
- Fixer Upper
- Horse
- Golf
- Fireplace
- Deck
- Garage
- Basement
- Pool
Property vs Single Family Average in 80517
Price
Taxes
Year Built
Visits


