
Price Reduction
Address
213 W Logan Street, Sterling, CO
Price
$ 275,000
Property Attributes
- MLS#IR1066461
- TypeSingle Family
- Listing Status Active
- CountyLOGAN
- CitySterling
- NeighborhoodWhitcomb 5th
- Zip80751
- StyleHouse
- Year Built1960
- Taxes$ 1631
- Price$ 275,000
- Bedrooms4
- Full Bathrooms2
- Half Bathrooms1
- Sqr Footage2368
- Lot Size0.16 Acres
Data Source:
REColorado (MTOMLS)
Property Description
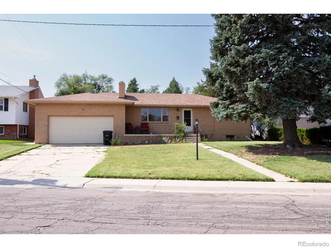
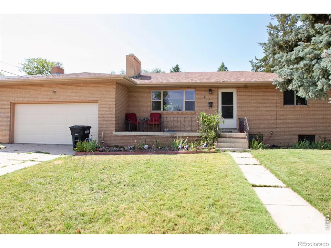
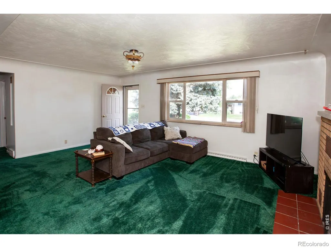
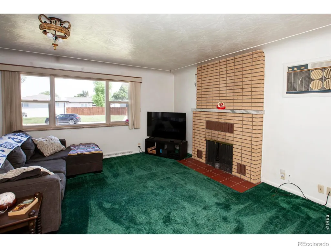
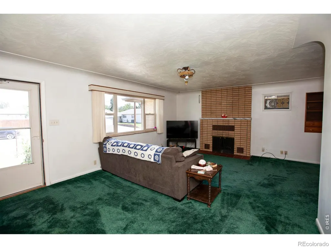
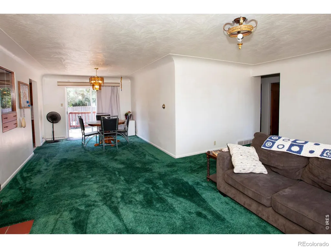
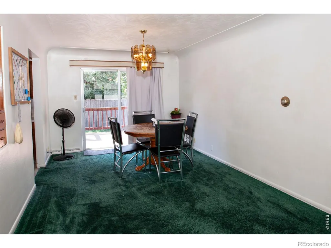
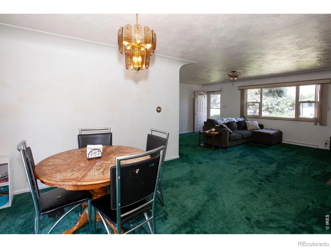
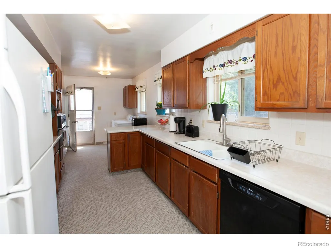
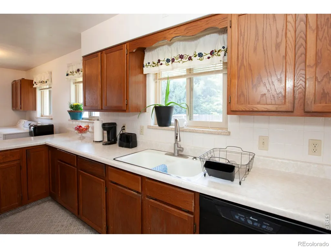
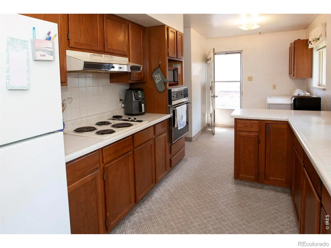
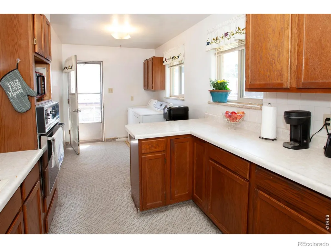
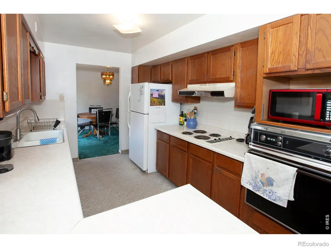
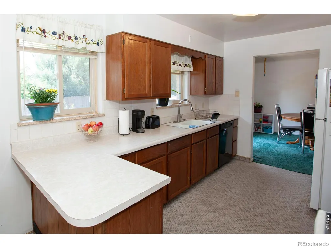
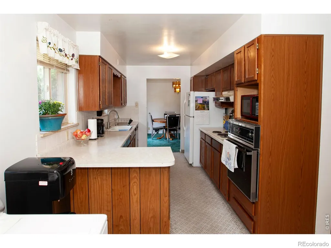
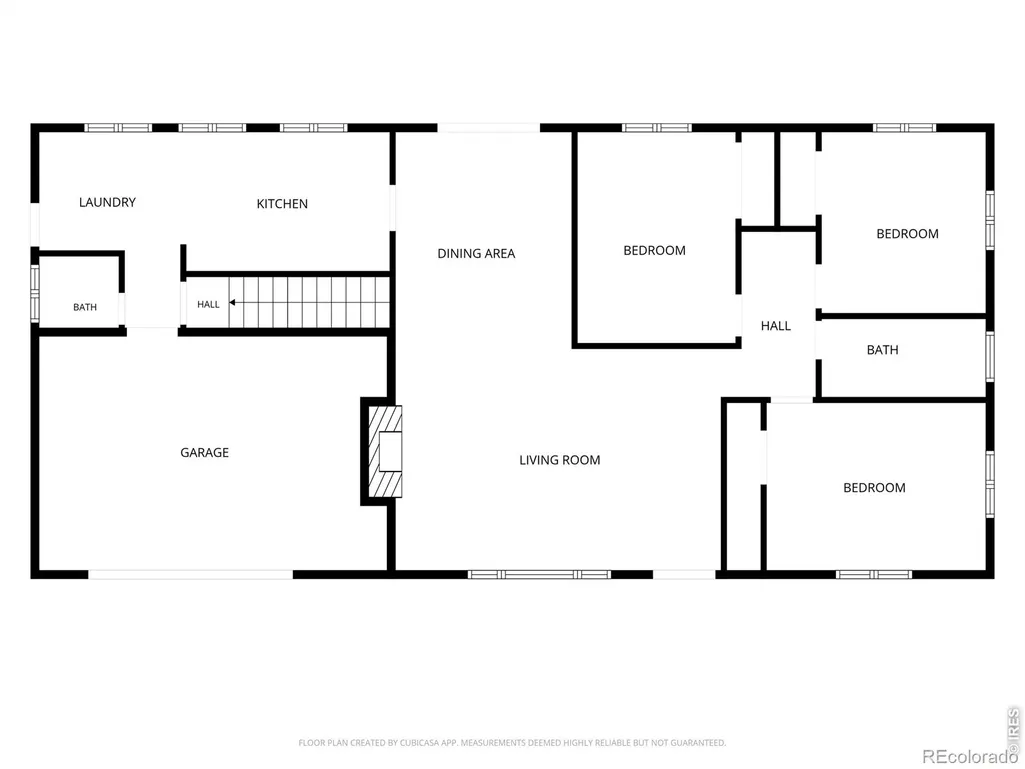
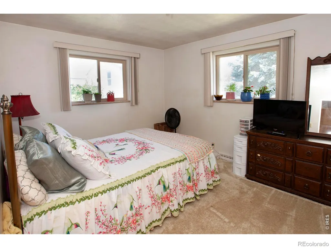
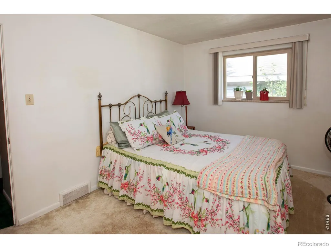
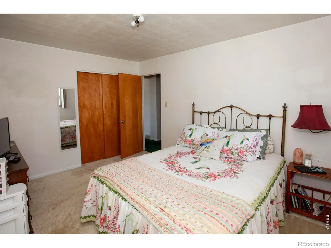
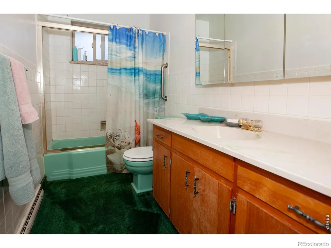
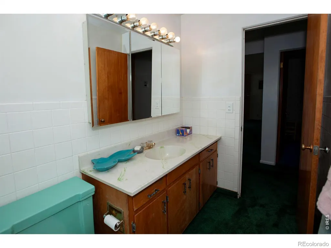
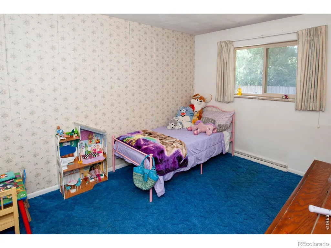
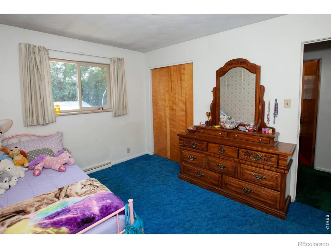
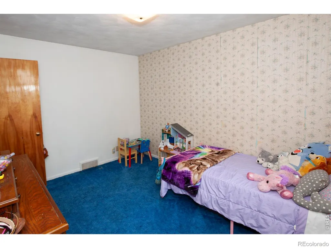
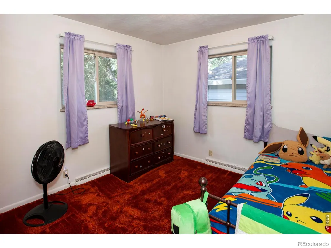
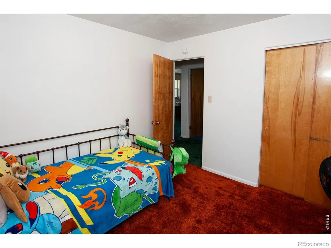
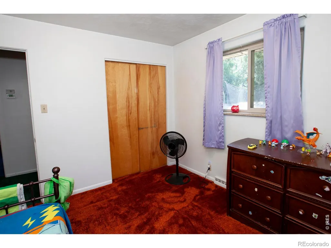
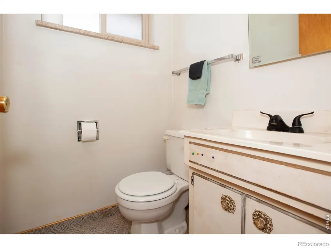
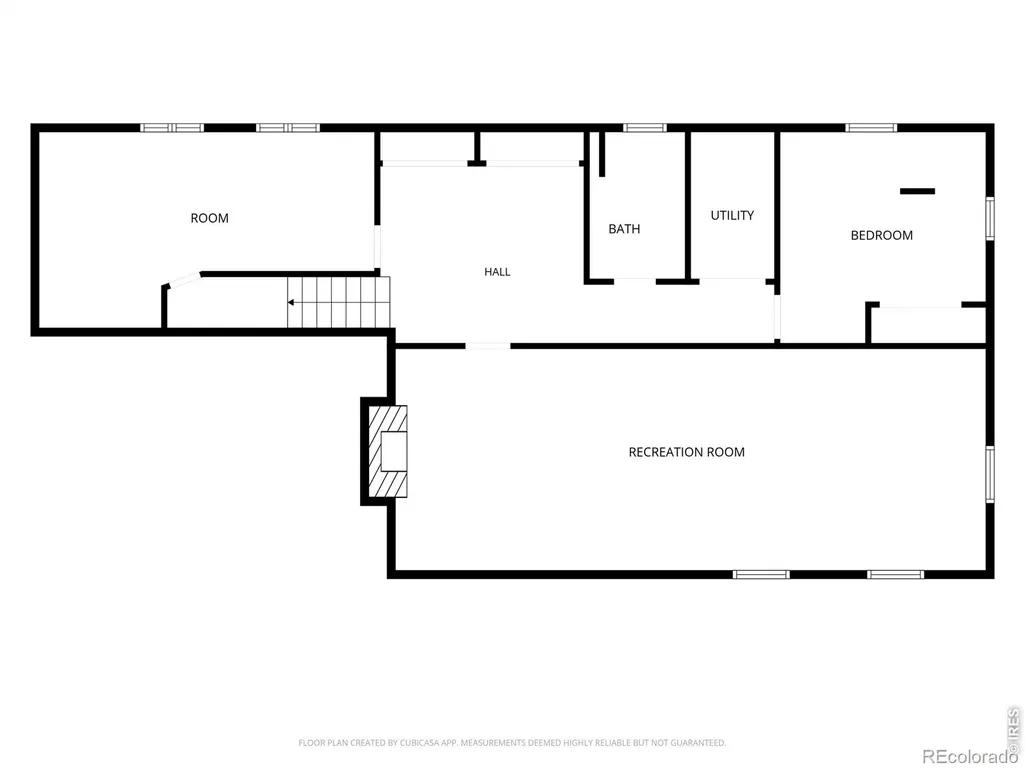
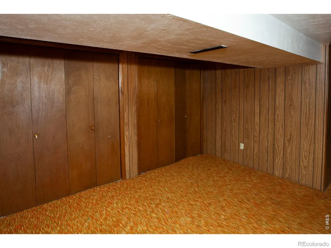
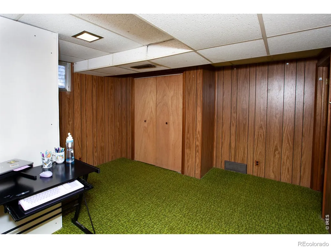
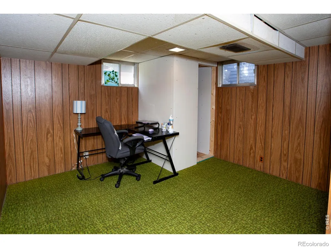
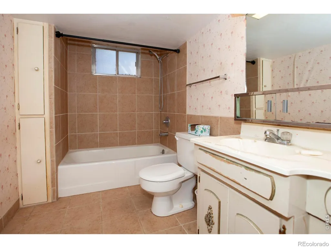
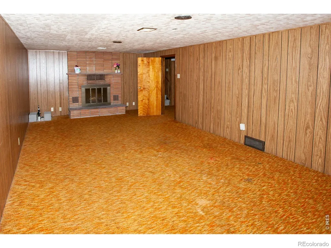
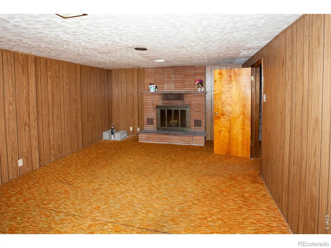
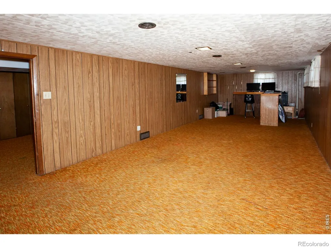
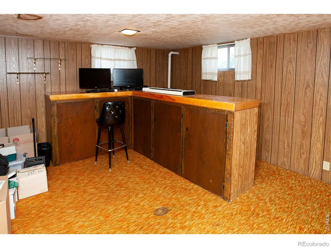
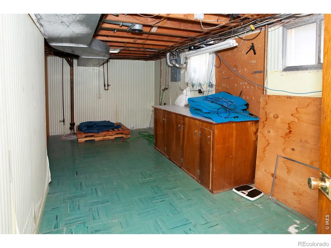
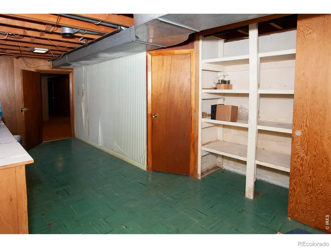
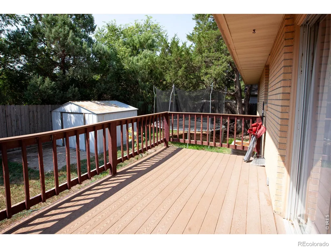
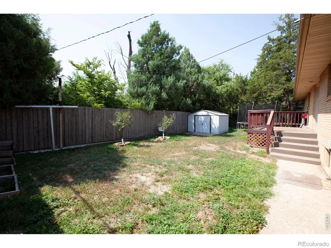
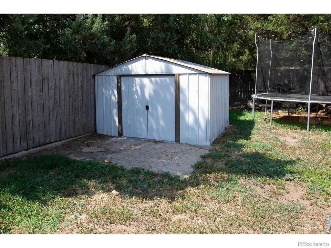
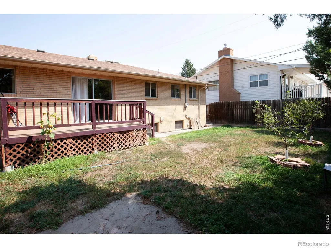
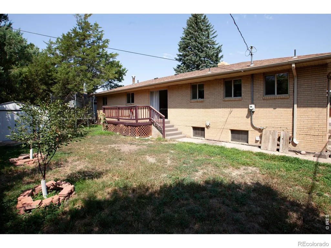
There is something about a classic brick home that just feels established, and this one has the space to go along with it. Offering 2,368 square feet, this 4-bedroom (1 non-conforming), 3-bath home gives you comfortable living on both levels and plenty of room for life to happen. Upstairs, the wood-burning fireplace anchors the living room, while the adjoining dining space and kitchen create an easy flow for everyday living. Head downstairs and you'll find a second gathering space that may quickly become a favorite part of the home. The large family room has its own wood-burning fireplace, with plenty of room for movie nights, kids, hobbies, or a cozy place to settle in during the winter. A non-conforming bedroom and full bathroom complete the lower level, along with a utility room and an impressive amount of storage. And while the home has held onto much of its original character over the years, some important improvements are already in place. The furnace is new, and the tankless hot water heater is less than a year old.Outside, a fenced backyard gives you room to enjoy Colorado's warmer months, whether that's dinner on the back deck, a garden, kids or dogs running around the yard. There's also a storage shed for the extras and an attached two-car garage. It's a home with room to live in now, while still leaving plenty of opportunity to make it feel like yours along the way.
| Elementary School | Middle School | High School |
|---|---|---|
| Ayres Elementary School | Sterling Middle School | Sterling High School |
| Price History | |
|---|---|
| 8/14/2026 | Listed $290,000 |
| 9/1/2026 | 6$275,000 |
General Features
| Sewer | Public Sewer |
|---|---|
| Heating | Forced Air |
| Cooling | Central Air |
| Utilities | Electricity Available,Natural Gas Available |
| Possession | Closing/DOD |
| Roof | Composition |
| Appliances | Dishwasher,Oven,Refrigerator |
| Zoning | R1 |
| Garage Spaces | 2 |
| Patio/Porch Features | Deck |
| Construction Materials | Brick |
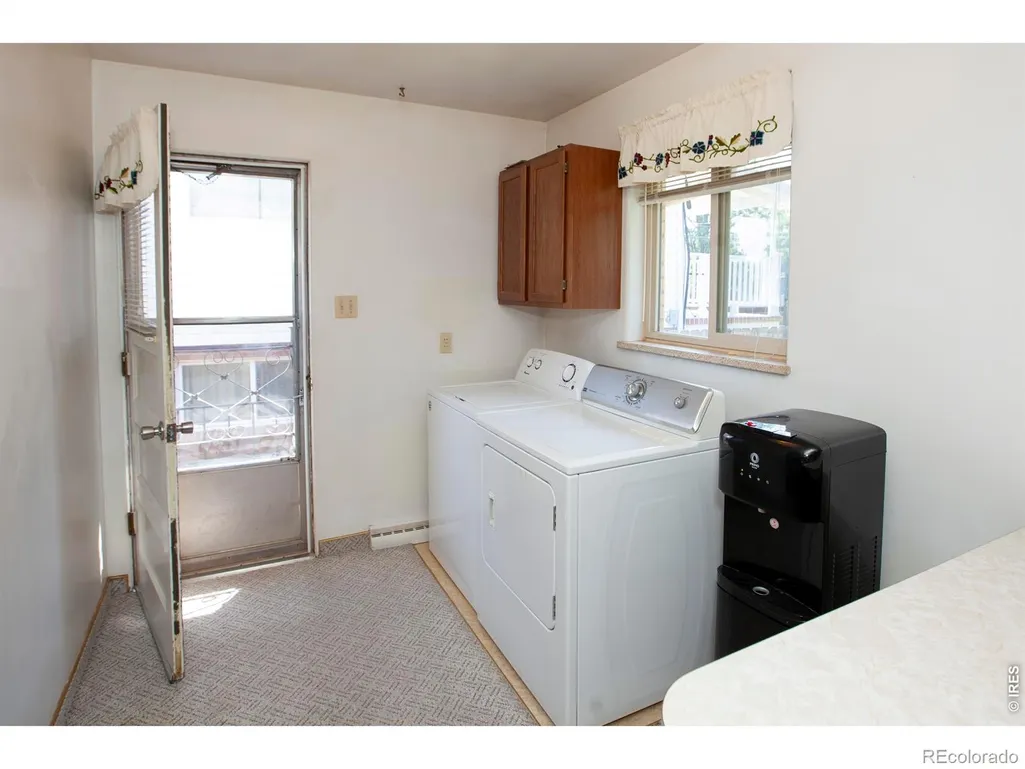
| Exclusions | clothes washer,clothes dryer,and any and all personal property of seller. |
| Year Built | 1960 |
| Levels | One |
| Property Subtype | Single Family Residence |
| Tax Year | 2025 |
| Ownership | Individual |
| County | Logan |
| Property Type | Residential |
| HOA | No |
| Attached Garage | Yes |
| Subdivision Name | Whitcomb 5th |
| Facing Direction | North |
| Possible Use | Residential |
| Full Baths | 2 |
| Status | Active |
| High School | Sterling |
| City | Sterling |
| High School District | Valley RE-1 |
| Lot Size Square Feet | 7070 |
| Listing Terms | Cash,Conventional,FHA,VA Loan |
| Elementary School | Ayres |
| Tax Annual Amount | 1631 |
| Middle/Junior High School | Sterling |
| Concessions | No |
| Structure Type | House |
| Standard Status | Active |
| Occupancy Type | Owner |
| Elementary School District | Valley RE-1 |
Interior Features
| Basement | Full,Sump Pump |
|---|---|
| Flooring | Carpet |
| Fireplace Features | Family Room,Living Room |
| Basement (Y/N) | Yes |
| Window Features | Window Coverings |
| Above Grade Finished Area | 1184 |
| Half Baths | 1 |
| Laundry Features | In Unit |
| Total Bedrooms | 4 |
| Below Grade Finished Area | 908 |
| Main Level Bedrooms | 3 |
| Main Level Bathrooms | 2 |
| Total Baths | 3 |
Exterior Features
| Lot Features | Flood Zone,Sprinklers In Front |
|---|---|
| Water Source | Public |
| Total Parking | 2 |
| Building Area Total | 2368 |
| Lot Size Acres | 0.16 |
| Road Surface Type | Paved |
| Road Frontage Type | Public |
Amenities
- Foreclosure
- Views
- Short Sale
- New Construction
- Adult 55+
- Lease To Own
- No HOA Fees
- Furnished
- Primary On Main
- Air Conditioning
- Seller Finance
- Green
- Fixer Upper
- Horse
- Golf
- Fireplace
- Deck
- Garage
- Basement
- Pool
Property vs Single Family Average in 80751
Price
Taxes
Year Built
Visits


