
Water Views
Address
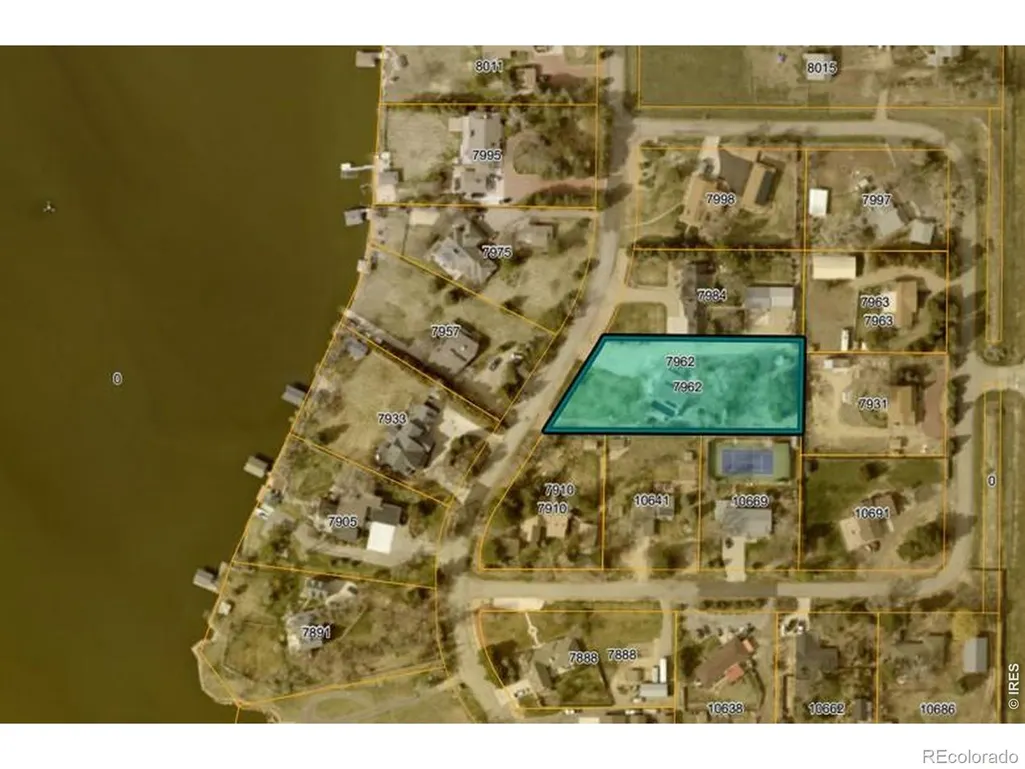
7962 Anchor Drive, Longmont, CO
Price
$ 1,500,000
Property Attributes
- MLS#IR1066388
- TypeSingle Family
- Listing Status Active
- CountyBOULDER
- CityLongmont
- NeighborhoodGaynor Lake Nupud
- Zip80504
- StyleHouse
- Year Built1988
- Taxes$ 9565
- Price$ 1,500,000
- Bedrooms5
- Full Bathrooms3
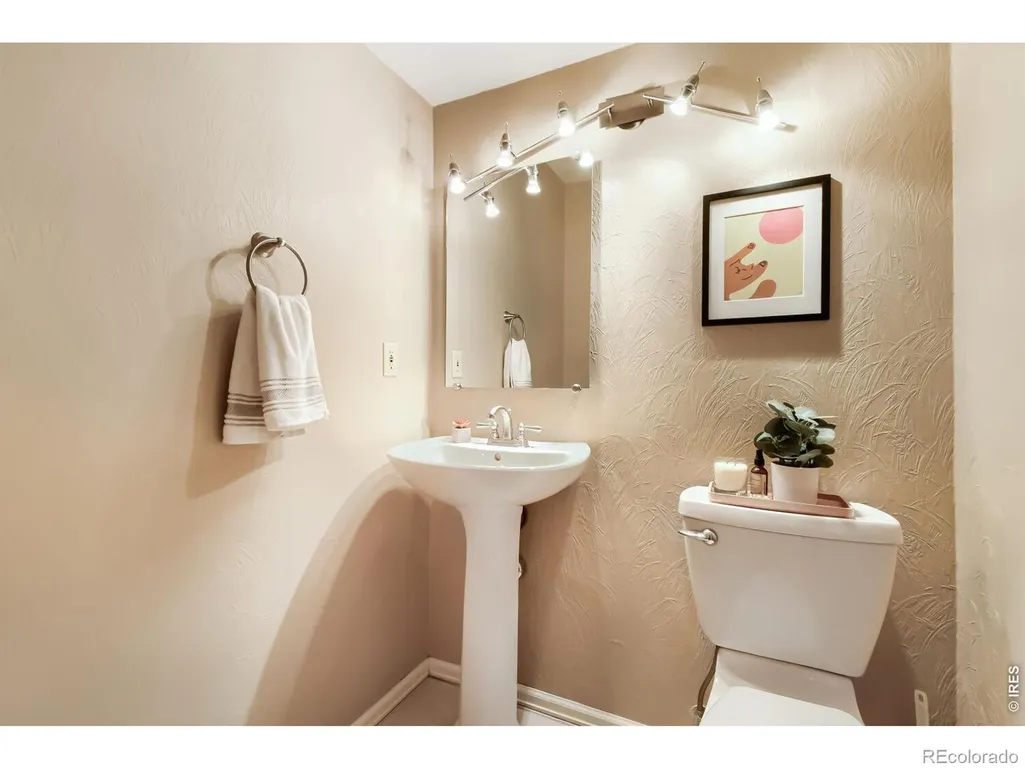
- Half Bathrooms1
- Sqr Footage3814
- Lot Size1.05 Acres
Data Source:
REColorado (MTOMLS)
Property Description
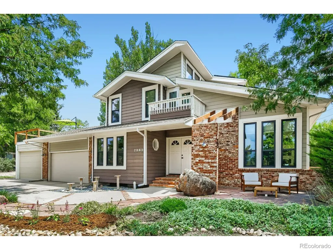
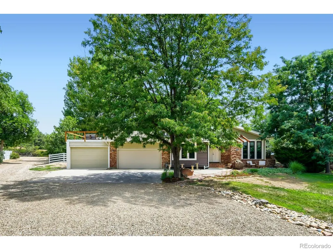
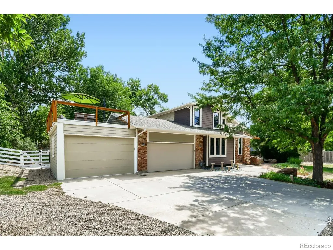
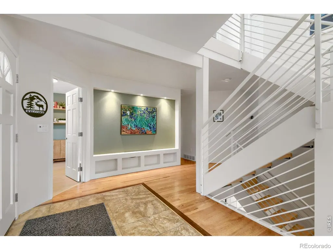
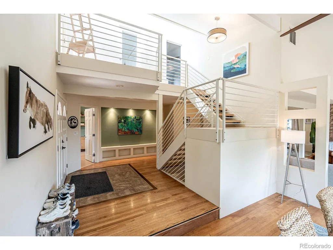
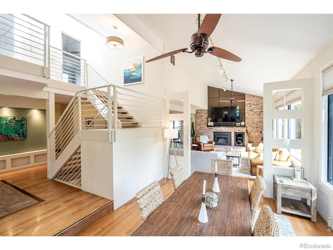
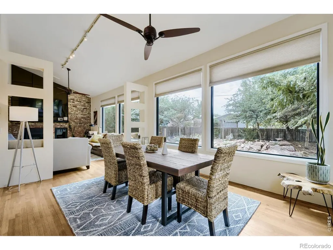
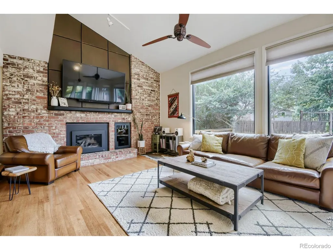
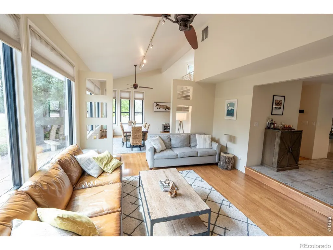
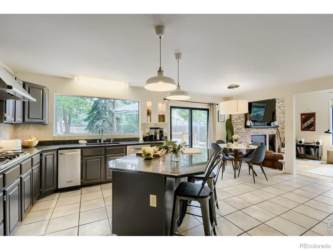
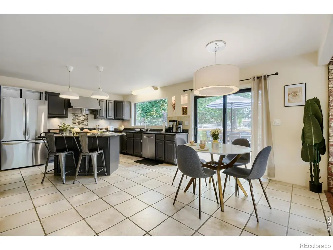
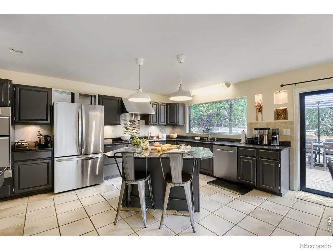
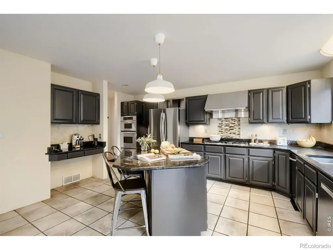
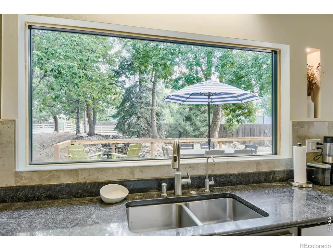
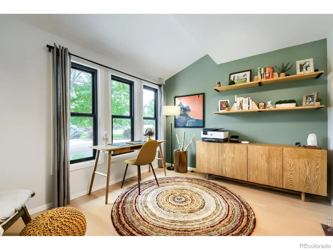
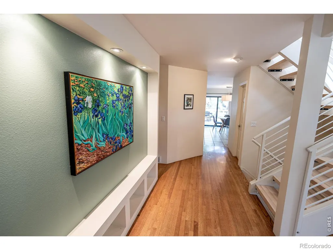
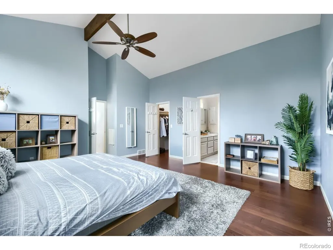
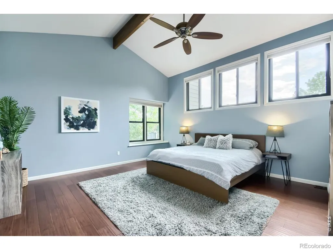
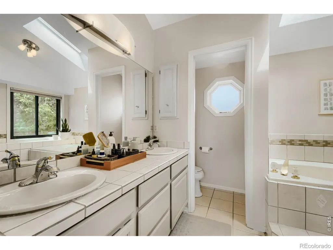
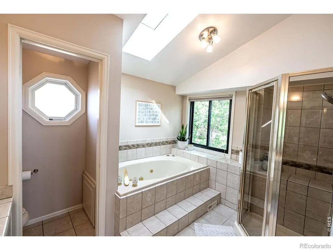
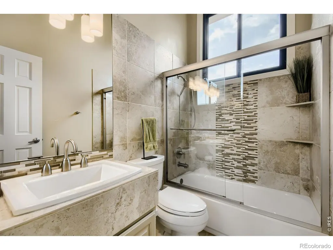
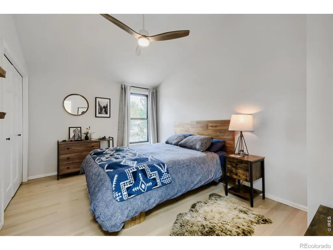
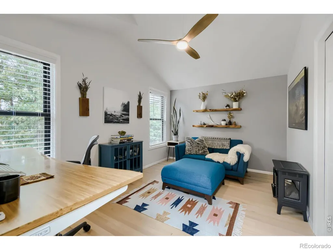
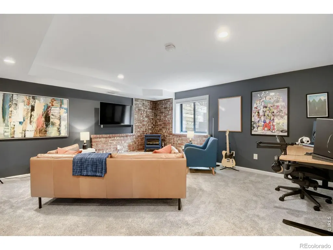
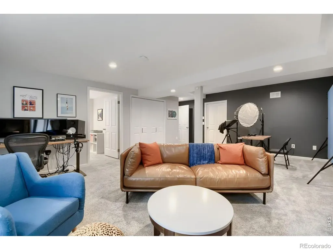
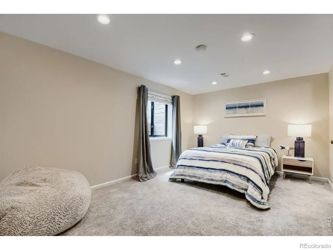
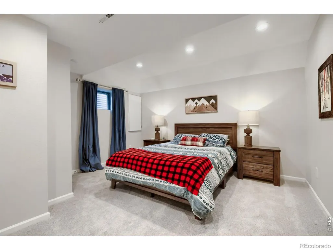
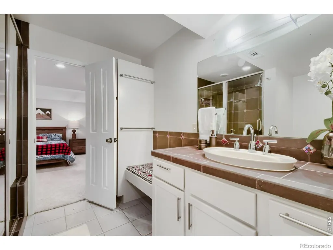
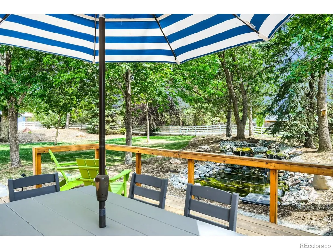
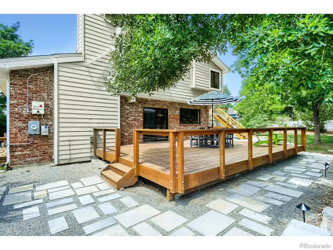
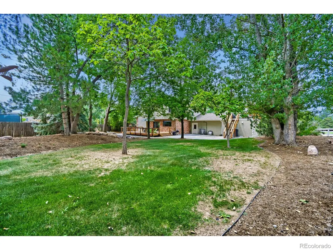
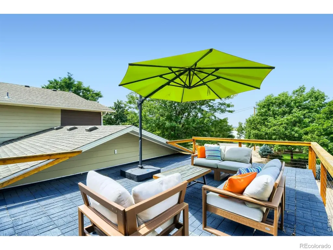
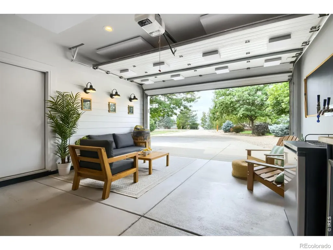
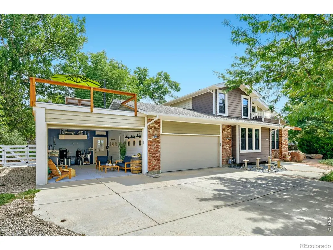
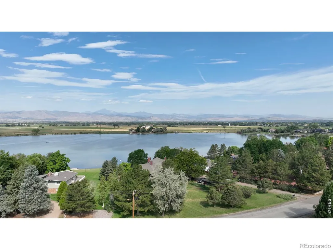
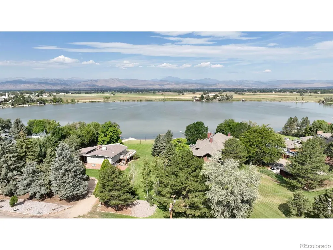
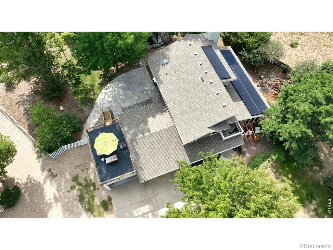
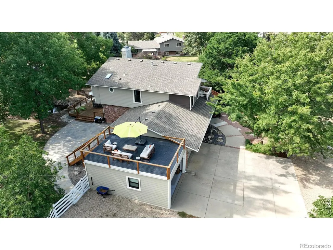
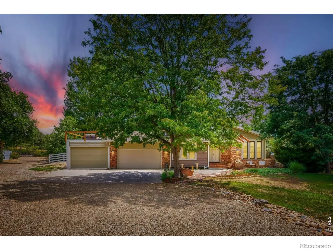
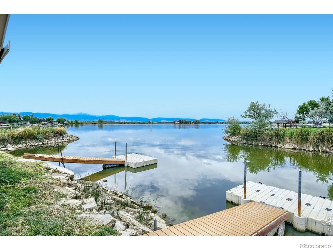
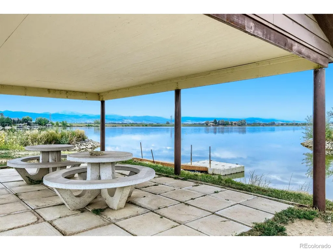
Lake views, mountain views, soothing water features, & abundant natural light welcome you home! Coveted private recreational lake rights include paddleboarding, kayaking, boating, water skiing, jet skiing, & marina access. The spacious main floor living area flows seamlessly between the dining room, kitchen, & living room with an office off the front entrance. Enjoy grand vaulted ceilings, rich hardwood floors, a showstopper centerpiece fireplace, & large picture windows that frame two flowing ponds & mature trees. This home feels serene, luxurious, & welcoming. Upstairs features a primary suite with soaring ceilings, a deep walk-in closet, & a five-piece ensuite bathroom. Two additional bedrooms, a full bath, & a balcony overlooking the lake complete the upper level. The basement includes a spacious living area, two bedrooms, a bathroom, and a large storage room. Host long-term guests or create the perfect work-from-home setup. Outside, relax on the off the kitchen deck overlooking the pond or the rooftop deck with Front Range sunset views. The third garage bay has been converted into a nanobrewery with a seating area, sink, heat, and AC, and can easily be reverted to a standard garage prior to closing if Buyer prefers. An extra-deep parking area, at the back of the property, accommodates a boat or RV, with a storage shed for additional storage.9kW of paid-off solar panels, EV hookup in garage, newer windows (2022), septic line (2023), HVAC (2024), water heater (2021), and appliances. Located in a tranquil country setting, just minutes from Longmont and Niwot.
| Elementary School | Middle School | High School |
|---|---|---|
| Indian Peaks Elementary School | Sunset Middle School | Niwot High School |
| Price History | |
|---|---|
| 8/13/2026 | Listed $1,500,000 |
General Features
| Sewer | Septic Tank |
|---|---|
| Heating | Forced Air |
| Cooling | Ceiling Fan(s),Central Air |
| Utilities | Electricity Available,Natural Gas Available |
| Possession | Closing/DOD |
| Roof | Composition,Membrane |
| Appliances | Dishwasher,Disposal,Dryer,Microwave,Refrigerator,Self Cleaning Oven,Trash Compactor,Washer |
| Zoning | A |
| HOA Fee | 525 |
| Garage Spaces | 3 |
| Patio/Porch Features | Deck,Patio |
| Security Features | Fire Alarm,Smoke Detector(s) |
| Construction Materials | Brick,Frame |
| Exclusions | Two small refrigerators and kegerator in garage,chest freezer in garage,wooden wall shelves in upstairs office,black curtain rod and curtains in secondary upstairs bedroom,2 bidets in upstairs bathro |
| Year Built | 1988 |
| View | Mountain(s),Water |
| Levels | Two |
| Property Subtype | Single Family Residence |
| Tax Year | 2025 |
| Ownership | Individual |
| Assoc Fee Paid Per | Annually |
| County | Boulder |
| Property Type | Residential |
| HOA | Yes |
| Attached Garage | Yes |
| Subdivision Name | Gaynor Lake Nupud |
| Possible Use | Residential |
| Full Baths | 2 |
| Status | Active |
| High School | Niwot |
| City | Longmont |
| Association Name | Gaynor Lake HOA |
| High School District | St. Vrain Valley RE-1J |
| Lot Size Square Feet | 45836 |
| Listing Terms | Cash,Conventional |
| Elementary School | Indian Peaks |
| Tax Annual Amount | 9565 |
| Middle/Junior High School | Sunset |
| Concessions | No |
| Structure Type | House |
| Standard Status | Active |
| Occupancy Type | Owner |
| Elementary School District | St. Vrain Valley RE-1J |
Interior Features
| Interior Amenities | Central Vacuum,Five Piece Bath,Jack & Jill Bathroom,Kitchen Island,Open Floorplan,Pantry,Vaulted Ceiling(s),Walk-In Closet(s) |
|---|---|
| Basement | Full |
| Flooring | Wood |
| Fireplace Features | Great Room |
| Basement (Y/N) | Yes |
| Window Features | Double Pane Windows,Skylight(s),Window Coverings |
| Above Grade Finished Area | 2401 |
| Half Baths | 1 |
| 3/4 Baths | 1 |
| Laundry Features | In Unit |
| Total Bedrooms | 5 |
| Below Grade Finished Area | 1272 |
| Main Level Bathrooms | 1 |
| Total Baths | 4 |
Exterior Features
| Exterior Amenities | Balcony |
|---|---|
| Vegetation | Wooded |
| Parking Features | RV Access/Parking |
| Lot Features | Level,Sprinklers In Front |
| Water Source | Public |
| Total Parking | 3 |
| Building Area Total | 3814 |
| Lot Size Acres | 1.05 |
| Road Surface Type | Paved |
| Horse Y/N | Yes |
Amenities
- Foreclosure
- Views
- Short Sale
- New Construction
- Adult 55+
- Lease To Own
- No HOA Fees
- Furnished
- Primary On Main
- Air Conditioning
- Seller Finance
- Green
- Fixer Upper
- Horse
- Golf
- Fireplace
- Deck
- Garage
- Basement
- Pool
Property vs Single Family Average in 80504
Price
Taxes
Year Built
Visits
 The content relating to real estate for sale in this Web site comes in part from the Internet Data eXchange (IDX) program of METROLIST, INC., DBA RECOLORADO©. Real estate listings held by brokers other than NextHome Aspire are marked with the IDX Logo. This information is being provided for the consumers' personal, non-commercial use and may not be used for any other purpose. All information subject to change and should be independently verified. September 14, 2026 8:43 PM UTCd

