
Address
2113 Bowen Street, Longmont, CO
Price
$ 499,000
Property Attributes
- MLS#IR1066356
- TypeSingle Family
- Listing Status Active
- CountyBOULDER
- CityLongmont
- NeighborhoodPark North
- Zip80501
- StyleHouse
- Year Built1977
- Taxes$ 2246
- Price$ 499,000
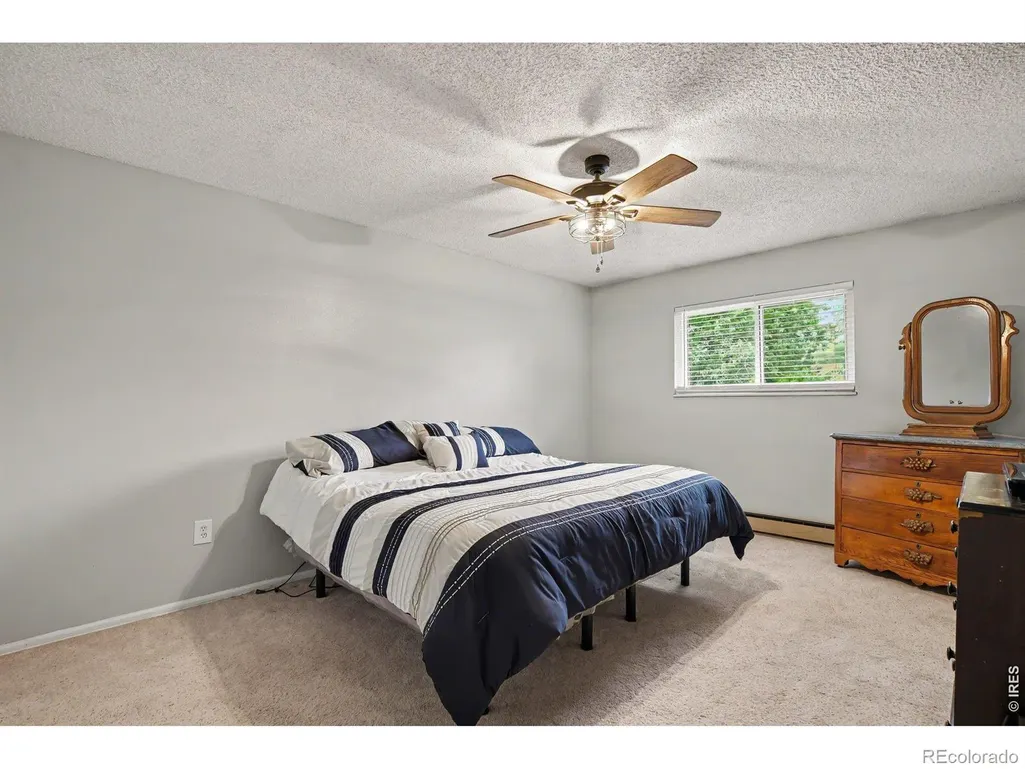
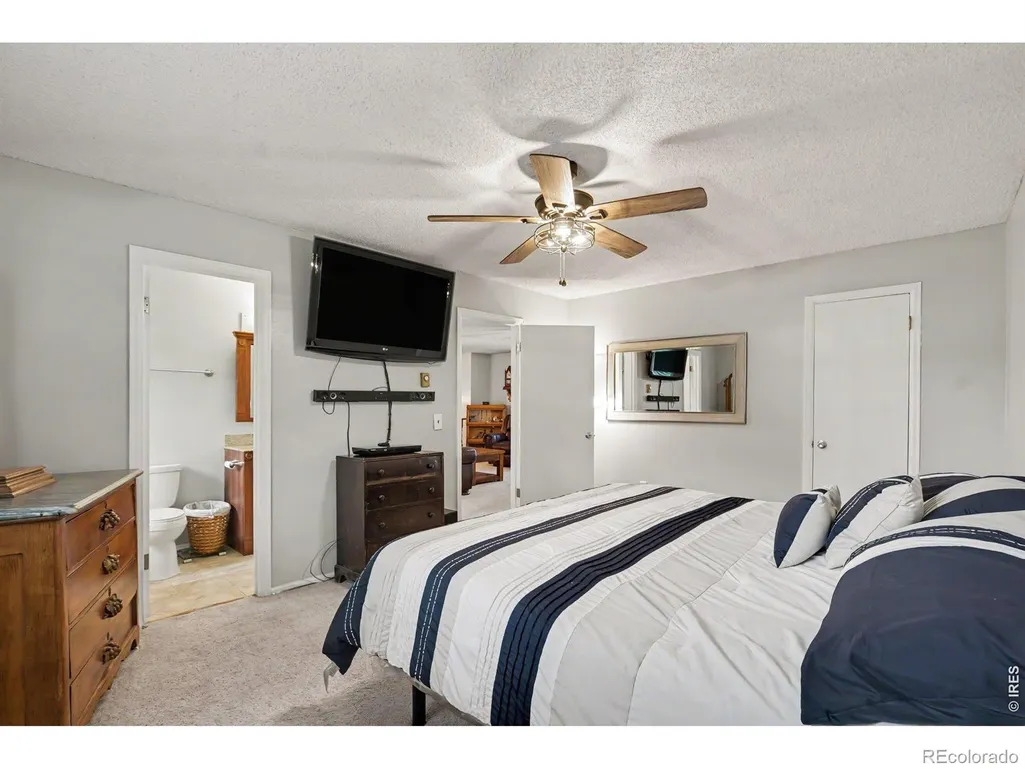
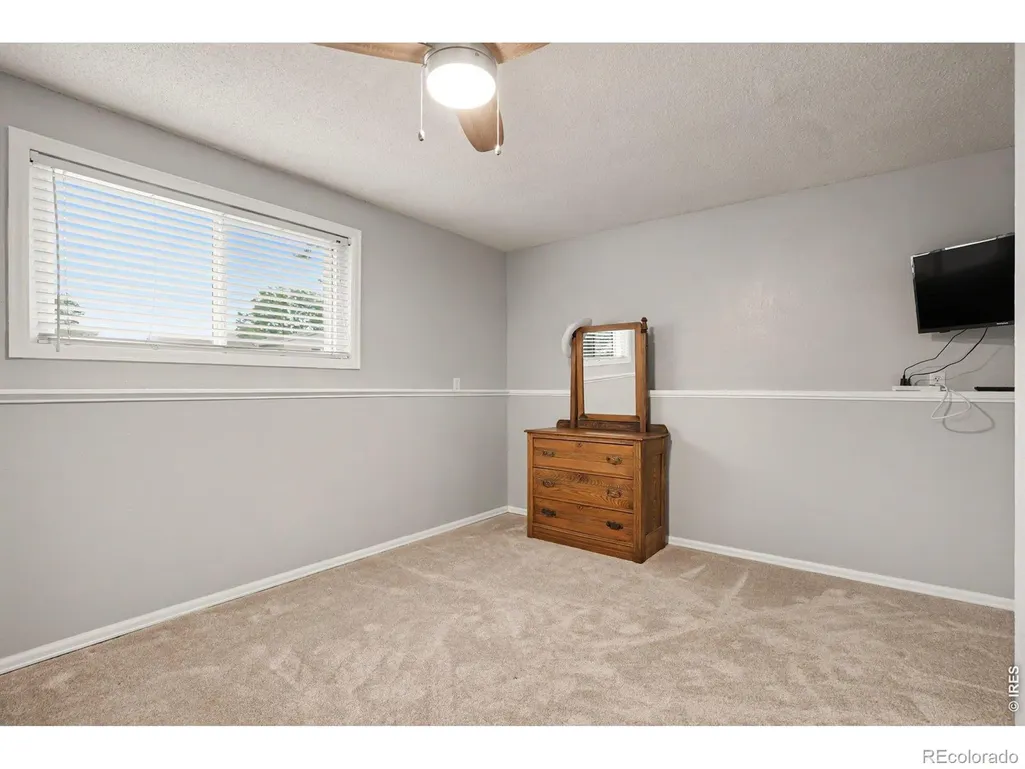
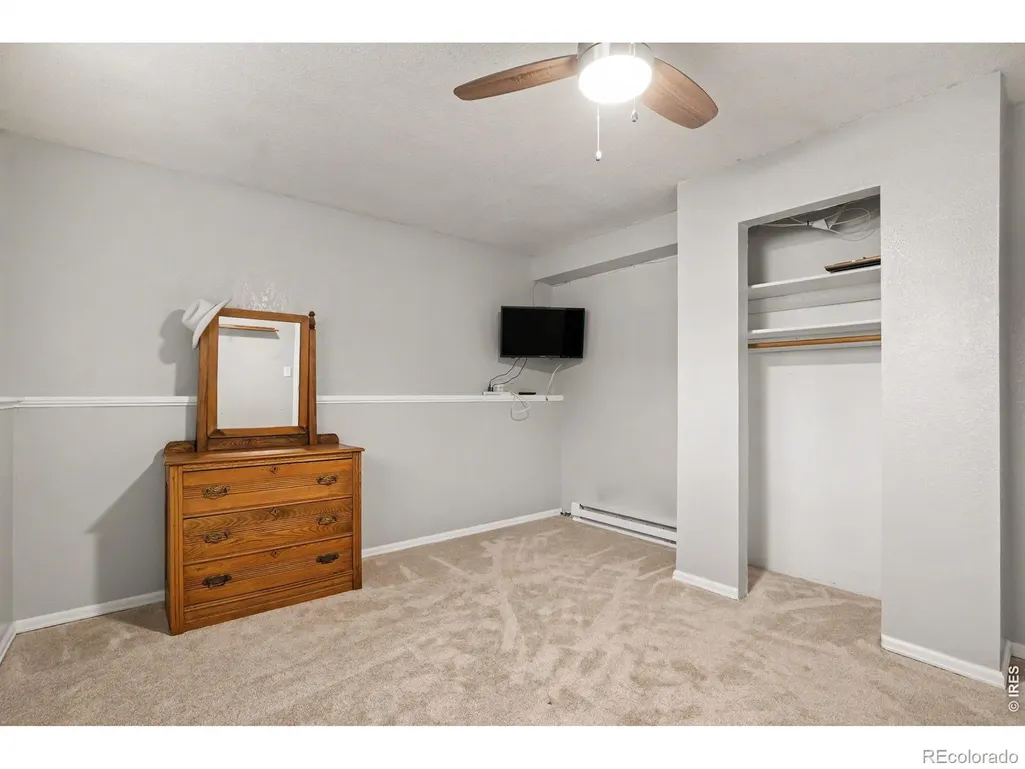
- Bedrooms3
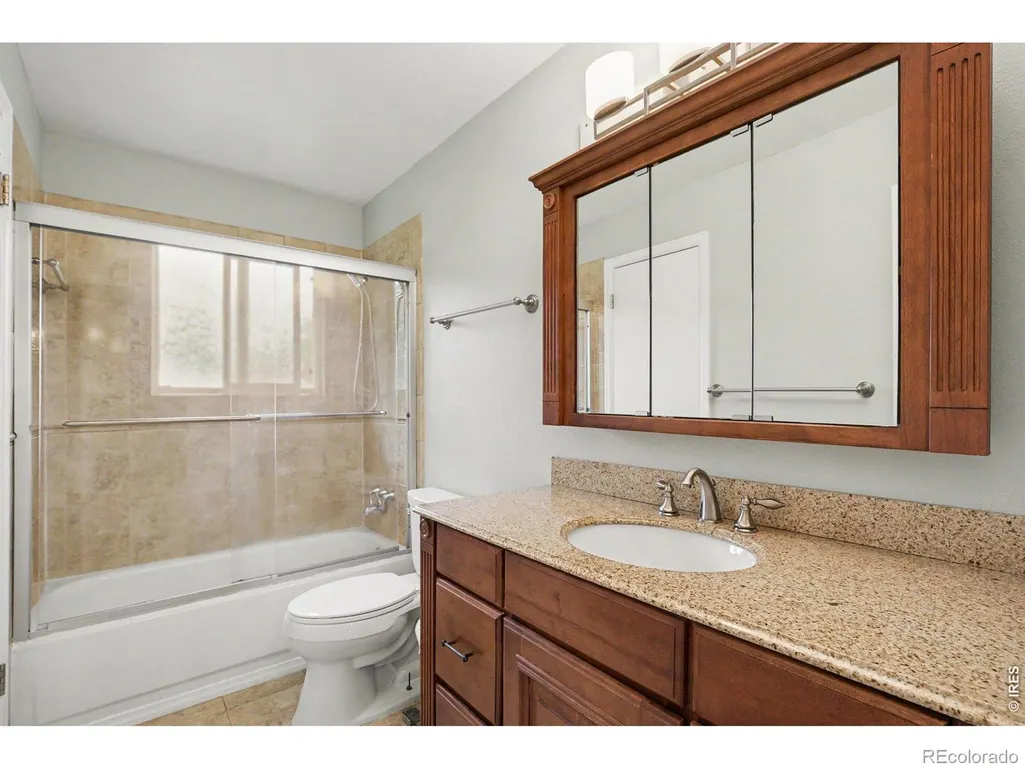
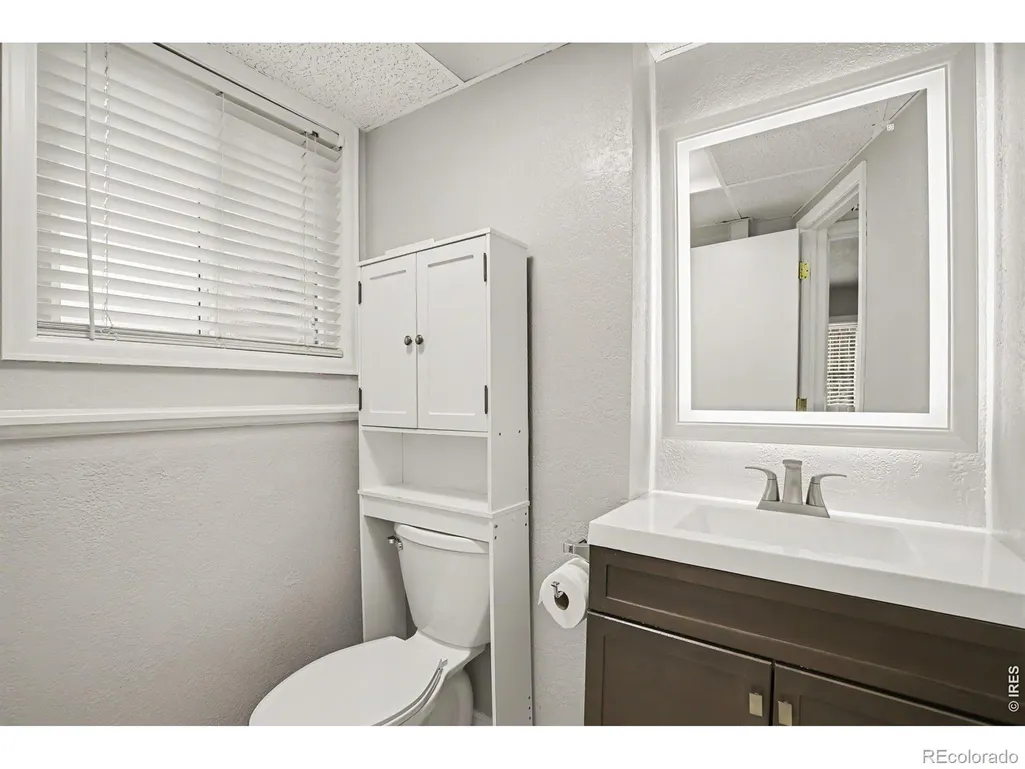
- Full Bathrooms2
- Half Bathrooms0
- Sqr Footage1858
- Lot Size0.17 Acres
Data Source:
REColorado (MTOMLS)
Property Description
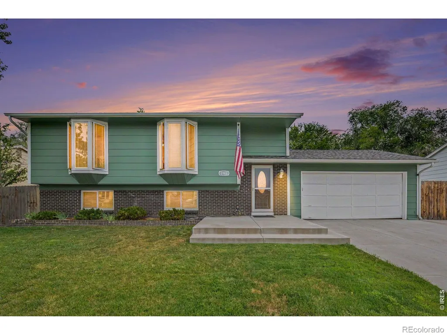
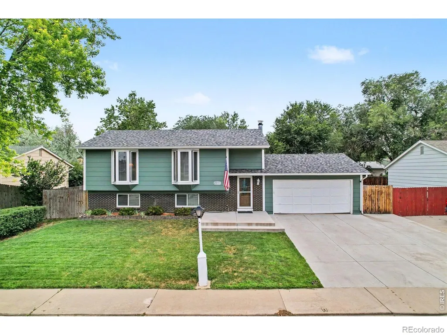
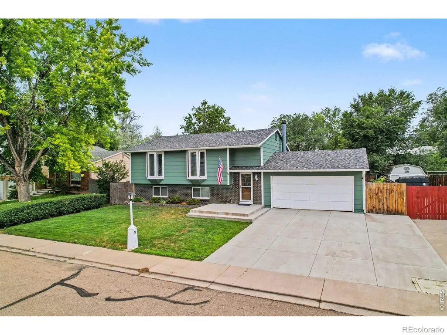
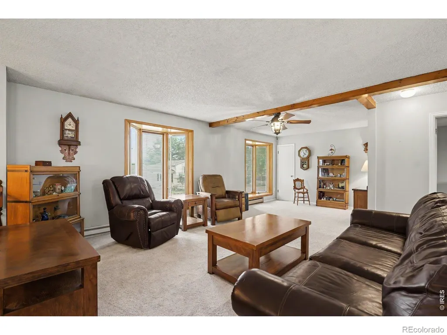
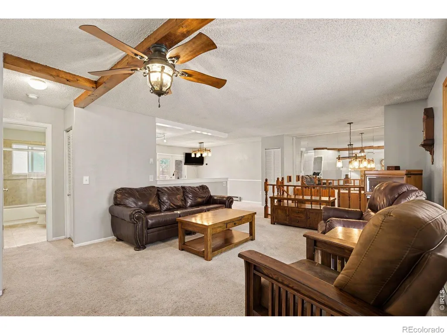
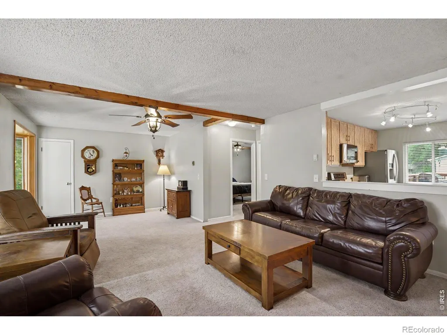
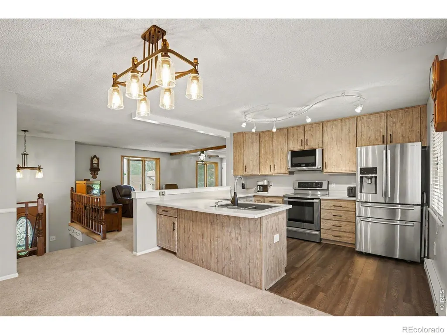
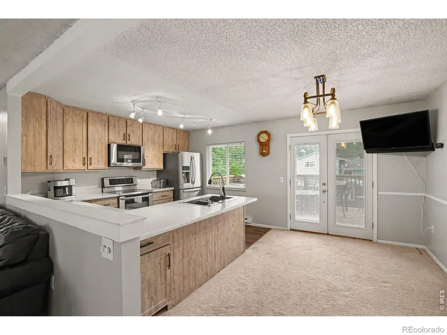
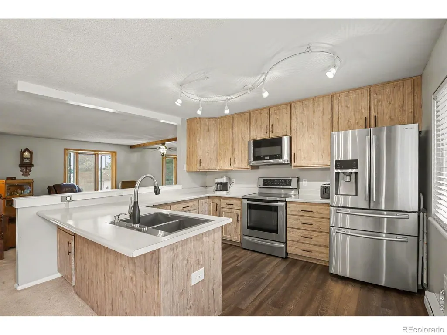
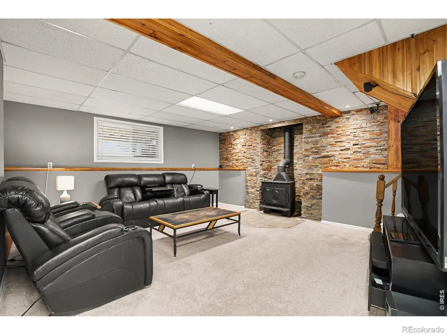
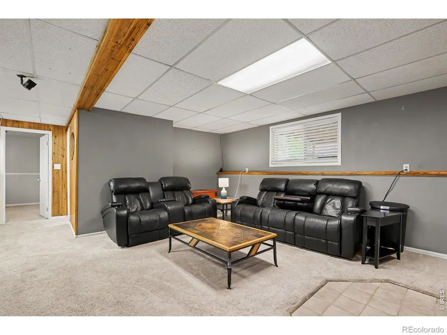
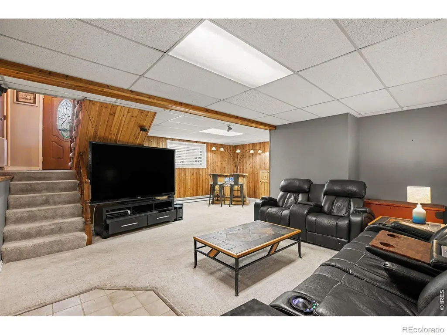
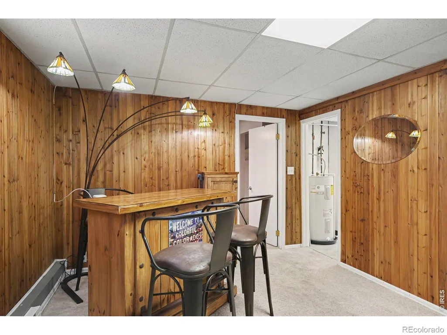
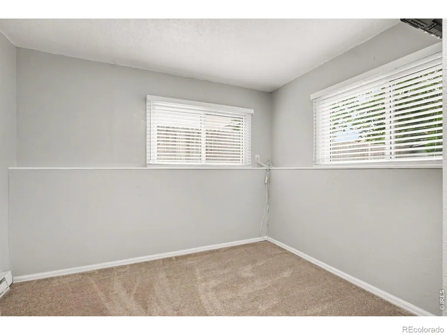
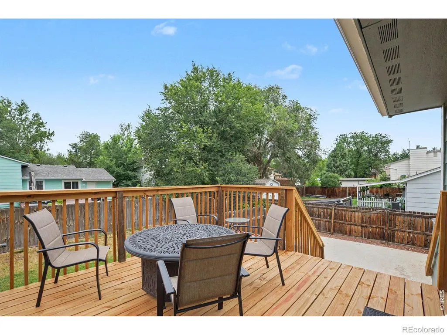
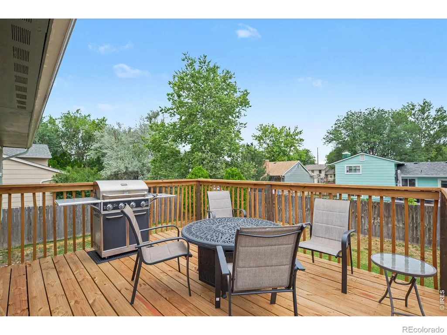
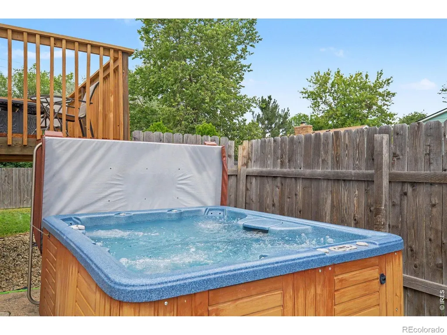
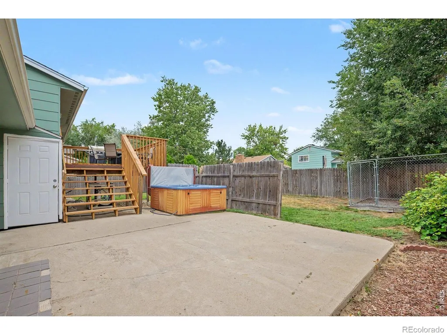
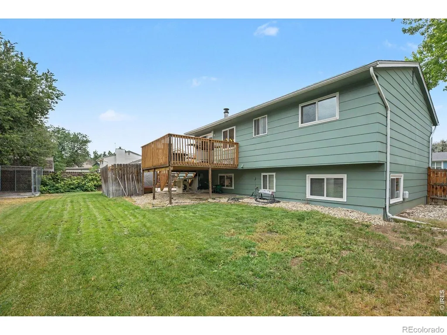
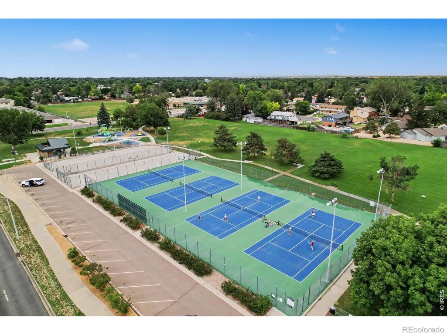
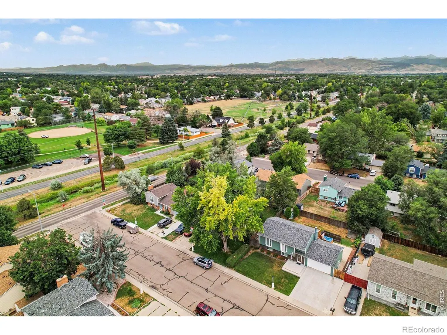
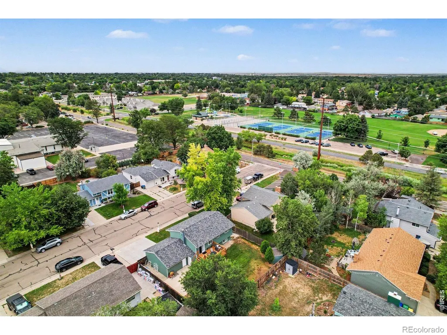
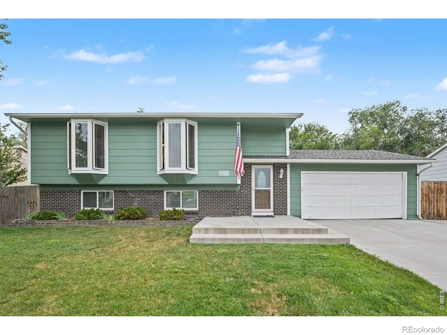
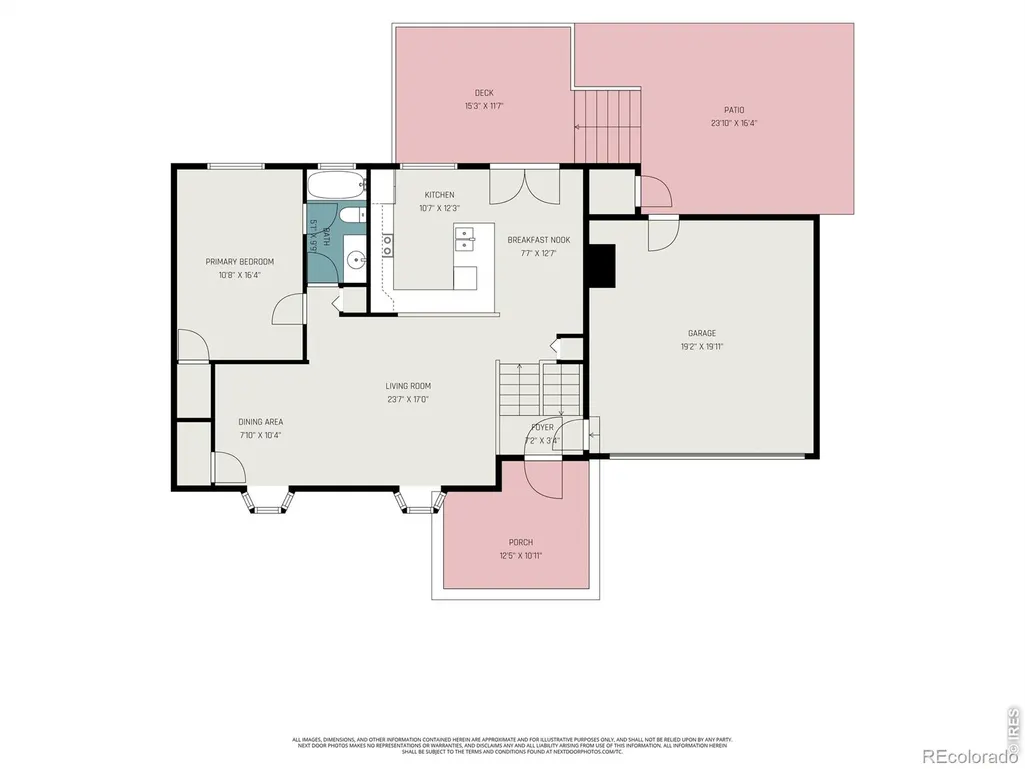
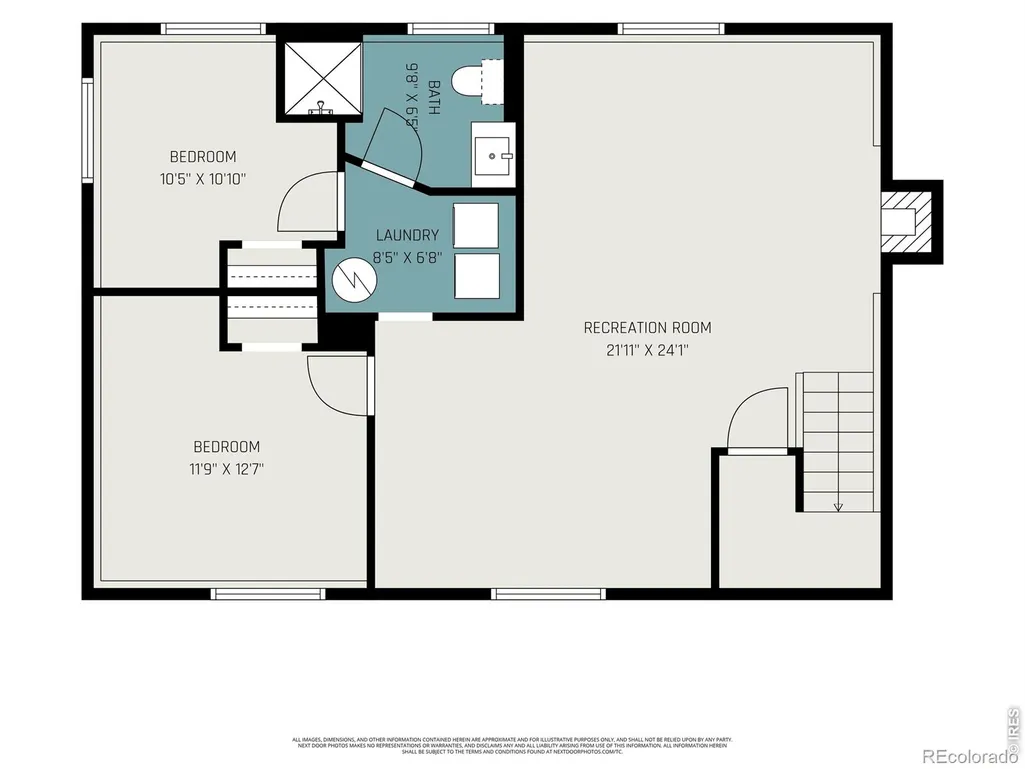
Welcome home to this beautiful property situated on a large, fully fenced lot! Enjoy the inviting front patio, brand-new oversized back deck, and private hot tub.Inside, you'll find an updated kitchen with stainless steel appliances, a bright and inviting interior with light, natural paint tones, and a cozy wood-burning stove in the recreation room. The rec room also features a convenient bar area, creating the perfect space for gatherings and entertaining.The oversized garage provides plenty of room for vehicles, toys, storage, or a workshop. Located close to parks, shopping, and everyday amenities, this home offers comfort, space, and convenience all in one!
| Elementary School | Middle School | High School |
|---|---|---|
| Northridge Elementary School | Longs Peak Middle School | Longmont High School |
| Price History | |
|---|---|
| 8/13/2026 | Listed $499,000 |
General Features
| Sewer | Public Sewer |
|---|---|
| Heating | Baseboard |
| Cooling | Evaporative Cooling |
| Utilities | Electricity Available |
| Possession | Closing/DOD |
| Roof | Composition |
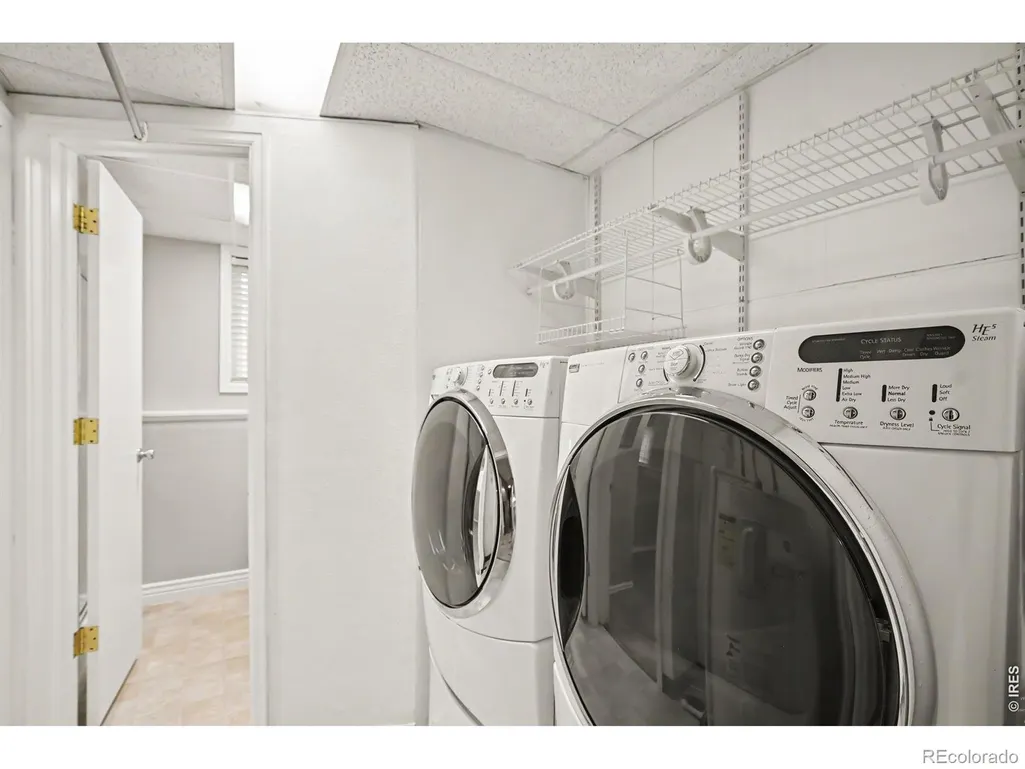
| Appliances | Dishwasher,Disposal,Dryer,Microwave,Oven,Refrigerator,Washer |
| Zoning | SFR |
| Garage Spaces | 2 |
| Patio/Porch Features | Deck,Patio |
| Security Features | Smoke Detector(s) |
| Construction Materials | Brick,Frame |
| Year Built | 1977 |
| Levels | Bi-Level |
| Property Subtype | Single Family Residence |
| Tax Year | 2025 |
| Ownership | Individual |
| County | Boulder |
| Property Type | Residential |
| HOA | No |
| Attached Garage | Yes |
| Subdivision Name | Park North |
| Possible Use | Residential |
| Full Baths | 1 |
| Status | Active |
| Directions | Going south on Main St. Take a left onto 21st St,turn right onto Bowen St. (just past Gay St.) the house is the 3rd one in on the left. |
| High School | Longmont |
| City | Longmont |
| High School District | St. Vrain Valley RE-1J |
| Lot Size Square Feet | 7405 |
| Listing Terms | Cash,Conventional,FHA,VA Loan |
| Elementary School | Northridge |
| Tax Annual Amount | 2246 |
| Middle/Junior High School | Longs Peak |
| Concessions | No |
| Structure Type | House |
| Standard Status | Active |
| Occupancy Type | Owner |
| Elementary School District | St. Vrain Valley RE-1J |
Interior Features
| Interior Amenities | Eat-in Kitchen |
|---|---|
| Basement | None |
| Flooring | Vinyl |
| Fireplace Features | Family Room |
| Basement (Y/N) | No |
| Above Grade Finished Area | 994 |
| 3/4 Baths | 1 |
| Total Bedrooms | 3 |
| Below Grade Finished Area | 864 |
| Main Level Bathrooms | 1 |
| Total Baths | 2 |
Exterior Features
| Exterior Amenities | Spa/Hot Tub |
|---|---|
| Fencing | Fenced |
| Parking Features | Oversized |
| Lot Features | Level |
| Water Source | Public |
| Total Parking | 2 |
| Building Area Total | 1858 |
| Lot Size Acres | 0.17 |
| Road Surface Type | Paved |
| Road Frontage Type | Public |
Amenities
- Foreclosure
- Views
- Short Sale
- New Construction
- Adult 55+
- Lease To Own
- No HOA Fees
- Furnished
- Primary On Main
- Air Conditioning
- Seller Finance
- Green
- Fixer Upper
- Horse
- Golf
- Fireplace
- Deck
- Garage
- Basement
- Pool
Property vs Single Family Average in 80501
Price
Taxes
Year Built
Visits


