
Price Reduction - Eco Friendly




Address
711 Old Wagon Trail Circle, Lafayette, CO
Price
$ 1,050,000
Property Attributes
- MLS#IR1066118
- TypeSingle Family
- Listing Status Active
- CountyBOULDER
- CityLafayette
- NeighborhoodTrails At Coal Creek Flg 1
- Zip80026
- StyleHouse
- Year Built2016
- Taxes$ 5565
- Price$ 1,050,000
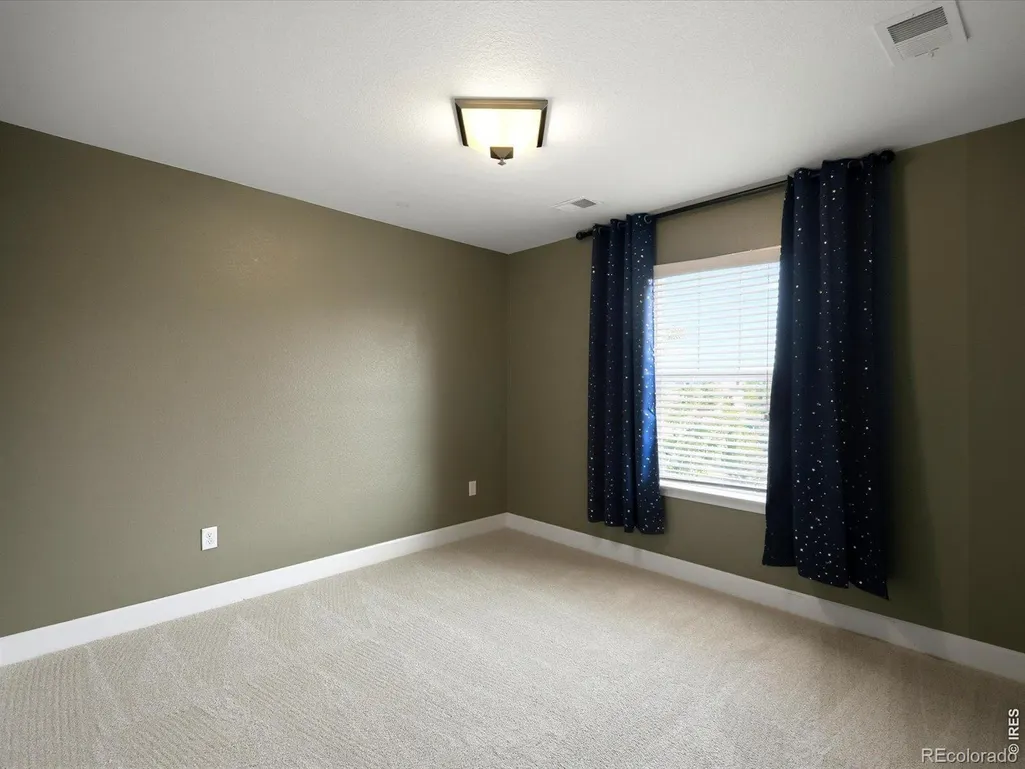
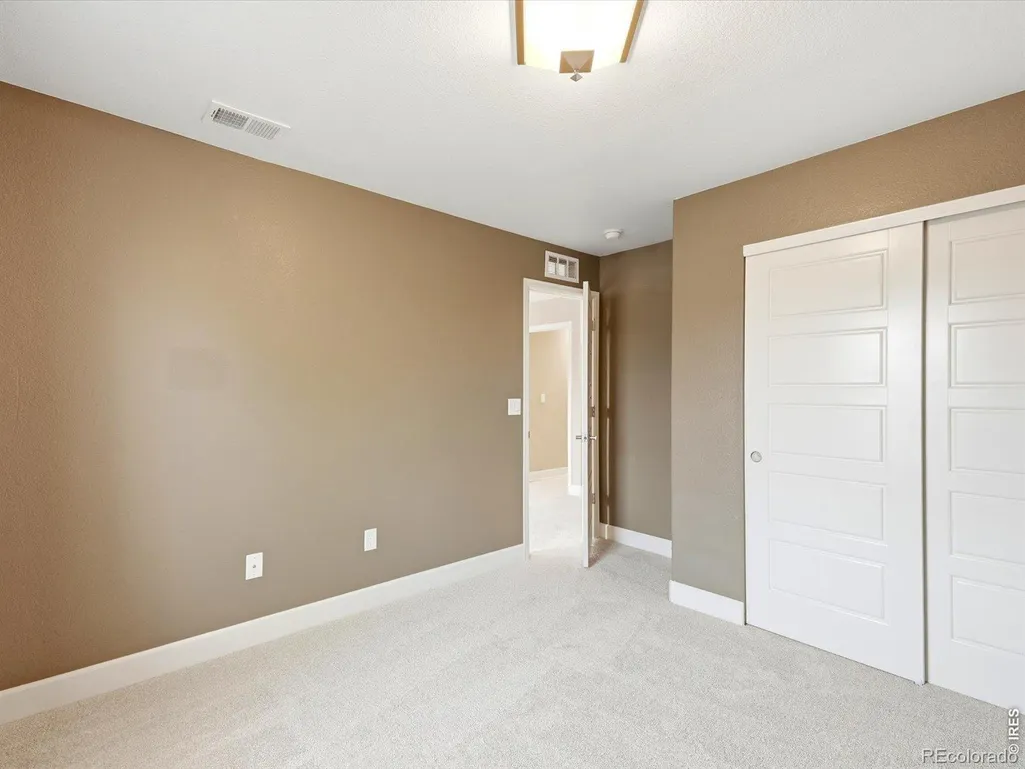
- Bedrooms5
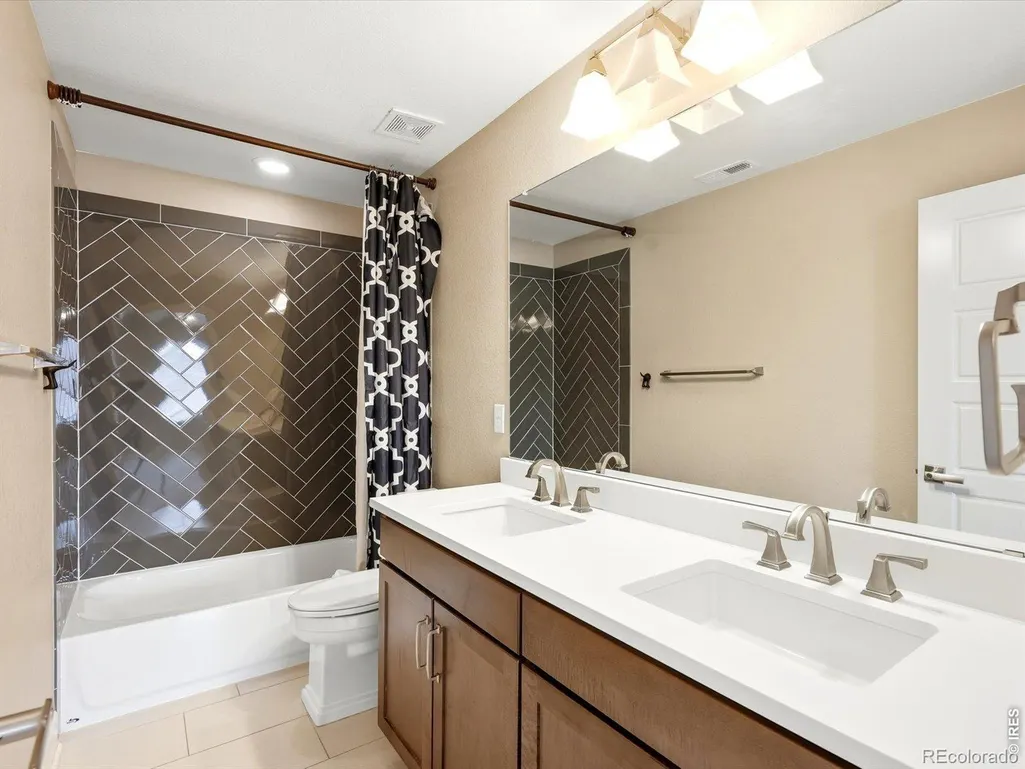
- Full Bathrooms3
- Half Bathrooms1
- Sqr Footage4157
- Lot Size0.16 Acres
Data Source:
REColorado (MTOMLS)
Property Description
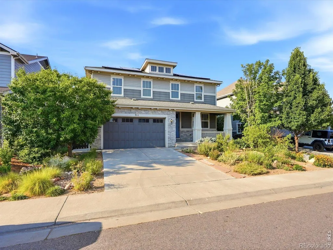
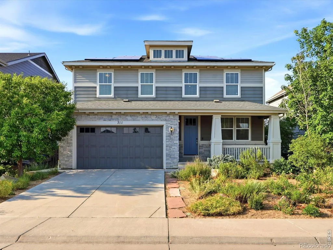
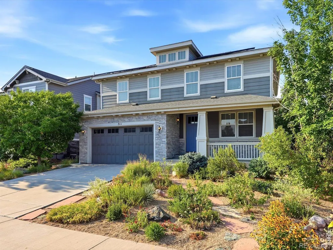
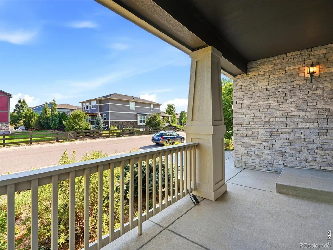
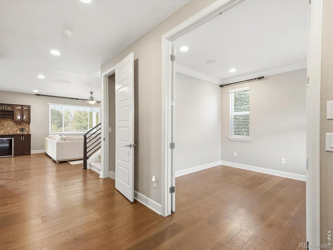
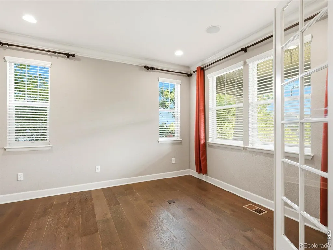
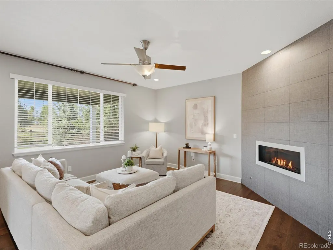
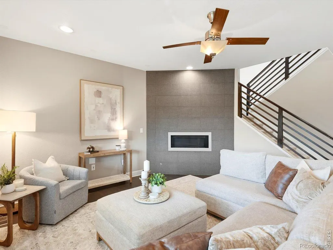
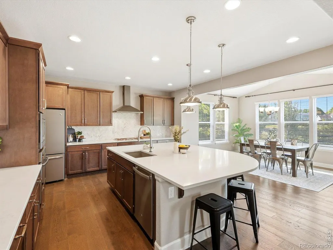
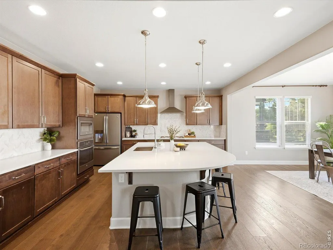
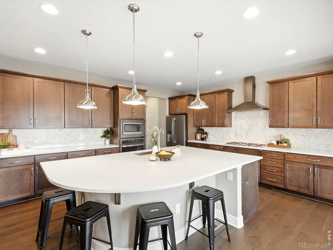
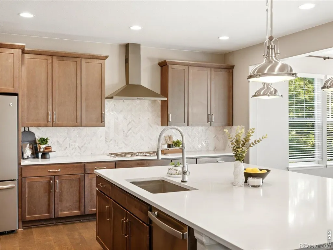
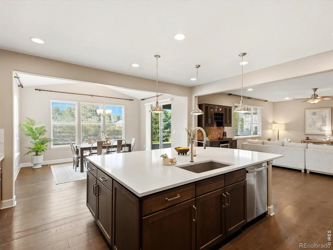
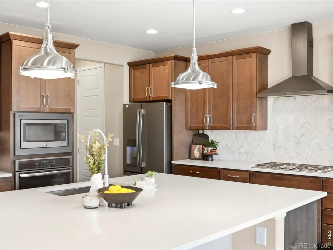
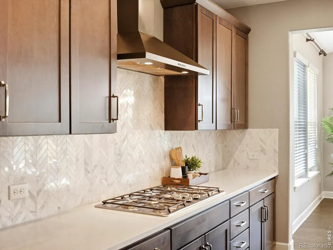
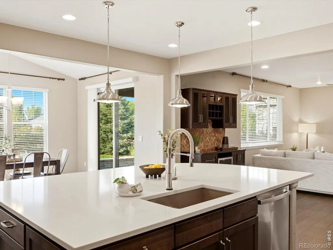
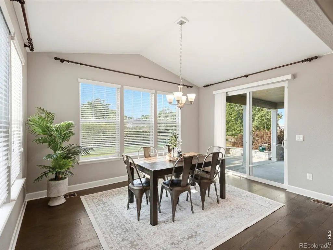
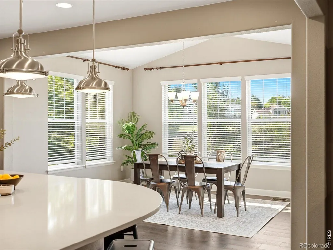
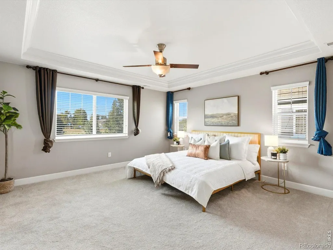
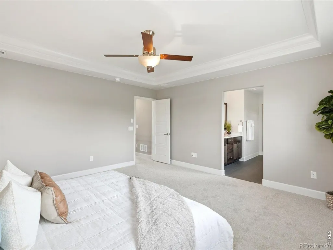
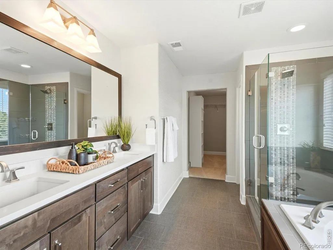
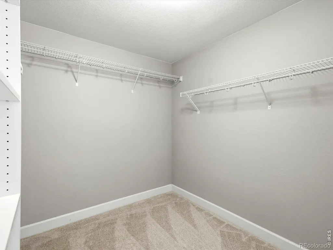
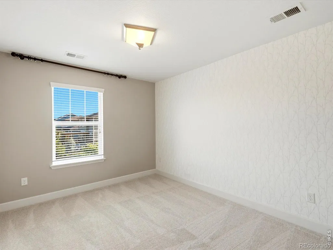
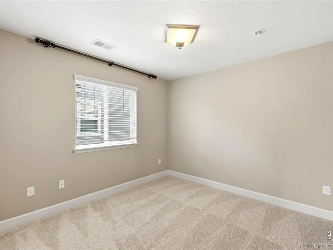
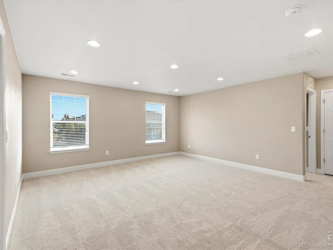
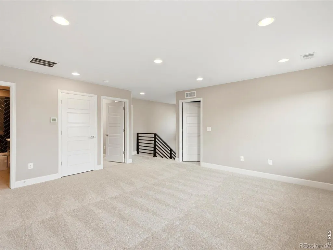
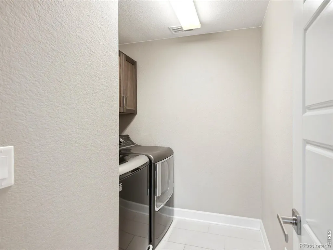
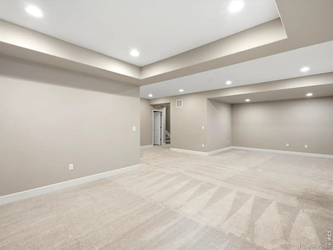
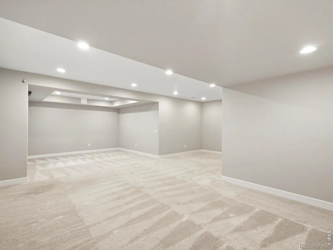
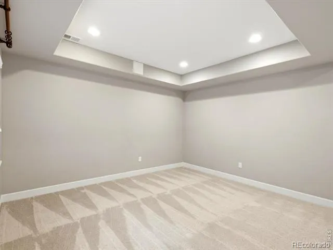
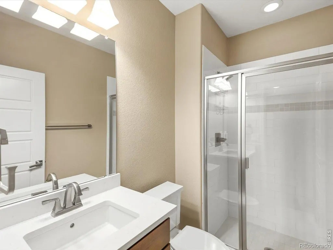
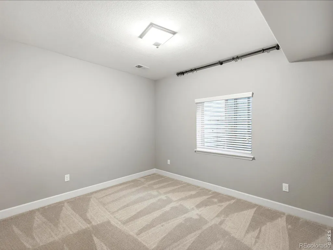
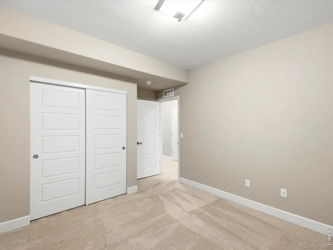
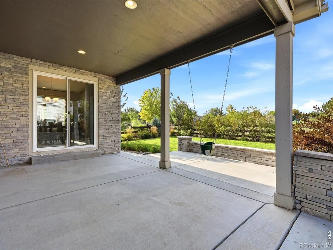
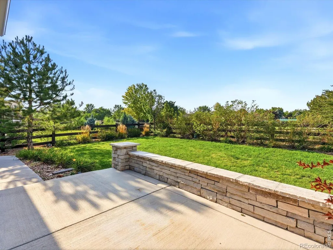
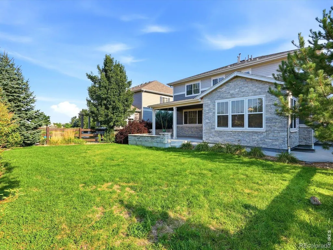
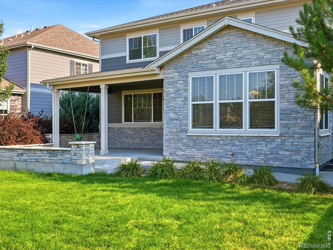
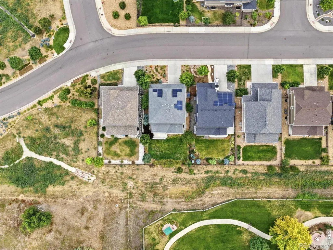
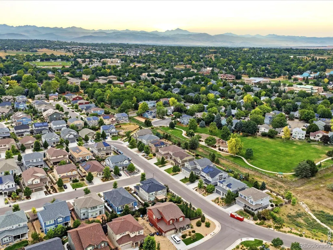
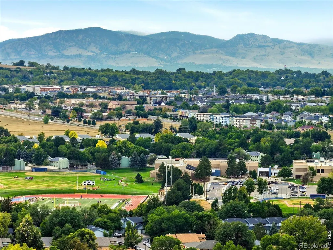
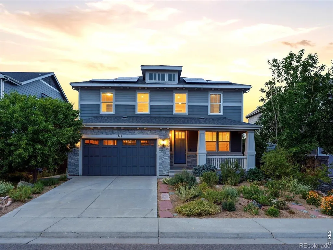
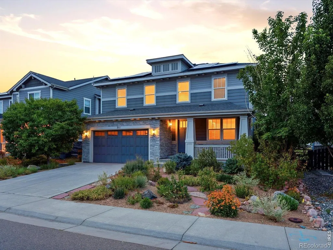
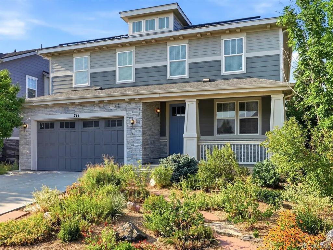
Perfectly positioned on a lot backing to open space in Lafayette's desirable Trails at Coal Creek, this beautifully appointed Hemingway floor plan offers nearly 3,900 finished square feet of thoughtfully designed living space. Expansive windows, abundant natural light, and a spacious open layout create an inviting atmosphere from the moment you step inside.At the center of the home, the gourmet kitchen brings everyone together with quartz countertops, rich maple shaker cabinetry, a gas cooktop with hood, wall oven, generous workspace, and effortless flow into the living and dining areas.As one of the community's former model homes, this residence showcases one of Trails at Coal Creek's most sought-after floor plans, thoughtfully designed to maximize both everyday living and entertaining while taking advantage of its premium open space setting.In addition to five bedrooms and four bathrooms, the home includes a dedicated office, providing flexible space for working from home, studying, hobbies, or other everyday needs. The finished basement further expands the living space with a spacious recreation room, an additional bedroom, and a three-quarter bathroom, offering exceptional flexibility for entertaining, hosting guests, creating a private retreat, or a variety of living arrangements.Outside, the thoughtful upgrades continue with professionally designed xeriscape landscaping in the front yard, an extended back patio overlooking open space, and fully paid-off solar panels that provide long-term energy savings without the expense of assuming a lease or loan.Located just minutes from Downtown Lafayette, neighborhood parks, miles of trails, shopping, dining, and highly regarded schools, this home combines one of the neighborhood's most desirable floor plans, a premium open space location, and thoughtful upgrades throughout.
| Elementary School | Middle School | High School |
|---|---|---|
| Ryan Elementary School | Angevine Middle School | Centaurus High School |
| Price History | |
|---|---|
| 8/10/2026 | Listed $1,100,000 |
| 9/18/2026 | 5$1,050,000 |
General Features
| Sewer | Public Sewer |
|---|---|
| Heating | Forced Air |
| Cooling | Ceiling Fan(s),Central Air |
| Utilities | Electricity Available,Natural Gas Available |
| Possession | Closing/DOD |
| Roof | Composition |
| Appliances | Bar Fridge,Dishwasher,Disposal,Microwave,Oven,Refrigerator |
| Zoning | RES |
| HOA Fee | 65 |
| Garage Spaces | 2 |
| Association Fee Includes | Reserves |
| Patio/Porch Features | Patio |
| Security Features | Smoke Detector(s) |
| Exclusions | All Staging Items |
| Year Built | 2016 |
| Levels | Two |
| Property Subtype | Single Family Residence |
| Tax Year | 2025 |
| Ownership | Individual |
| Assoc Fee Paid Per | Monthly |
| County | Boulder |
| Property Type | Residential |
| Association Amenities | Park |
| HOA | Yes |
| Attached Garage | Yes |
| Subdivision Name | Trails At Coal Creek Flg 1 |
| Facing Direction | South |
| Possible Use | Residential |
| Full Baths | 2 |
| Status | Active |
| High School | Centaurus |
| City | Lafayette |
| Association Name | Trails At Coal Creek |
| High School District | Boulder Valley RE 2 |
| Lot Size Square Feet | 6901 |
| Listing Terms | Cash,Conventional |
| Elementary School | Ryan |
| Tax Annual Amount | 5565 |
| Middle/Junior High School | Angevine |
| Concessions | No |
| Virtual Tour | https://iframe.videodelivery.net/67cc2dd0c81d899e9b6f27e49674e033 |
| Structure Type | House |
| Standard Status | Active |
| Occupancy Type | Owner |
| Elementary School District | Boulder Valley RE 2 |
Interior Features
| Interior Amenities | Five Piece Bath |
|---|---|
| Fireplace Features | Gas |
| Basement (Y/N) | Yes |
| Window Features | Window Coverings |
| Above Grade Finished Area | 2943 |
| Half Baths | 1 |
| 3/4 Baths | 1 |
| Total Bedrooms | 5 |
| Below Grade Finished Area | 916 |
| Main Level Bathrooms | 1 |
| Total Baths | 4 |
Exterior Features
| Lot Features | Sprinklers In Front |
|---|---|
| Water Source | Public |
| Total Parking | 2 |
| Building Area Total | 4157 |
| Lot Size Acres | 0.16 |
| Builder Model | Hemingway |
Amenities
- Foreclosure
- Views
- Short Sale
- New Construction
- Adult 55+
- Lease To Own
- No HOA Fees
- Furnished
- Primary On Main
- Air Conditioning
- Seller Finance
- Green
- Fixer Upper
- Horse
- Golf
- Fireplace
- Deck
- Garage
- Basement
- Pool
Property vs Single Family Average in 80026
Price
Taxes
Year Built
Visits
 The content relating to real estate for sale in this Web site comes in part from the Internet Data eXchange (IDX) program of METROLIST, INC., DBA RECOLORADO©. Real estate listings held by brokers other than NextHome Aspire are marked with the IDX Logo. This information is being provided for the consumers' personal, non-commercial use and may not be used for any other purpose. All information subject to change and should be independently verified. September 22, 2026 8:55 PM UTCd

