

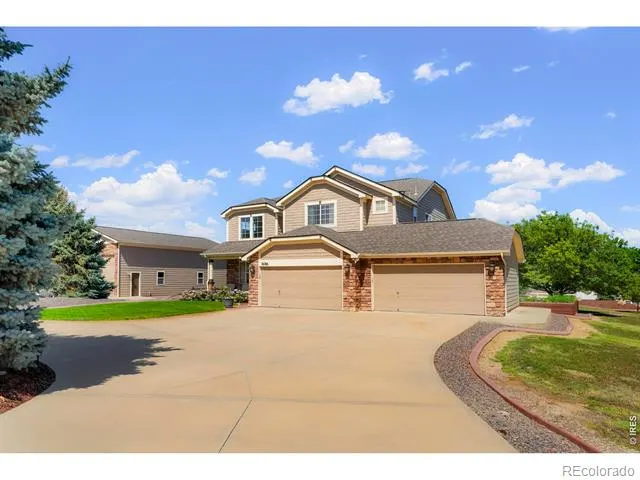
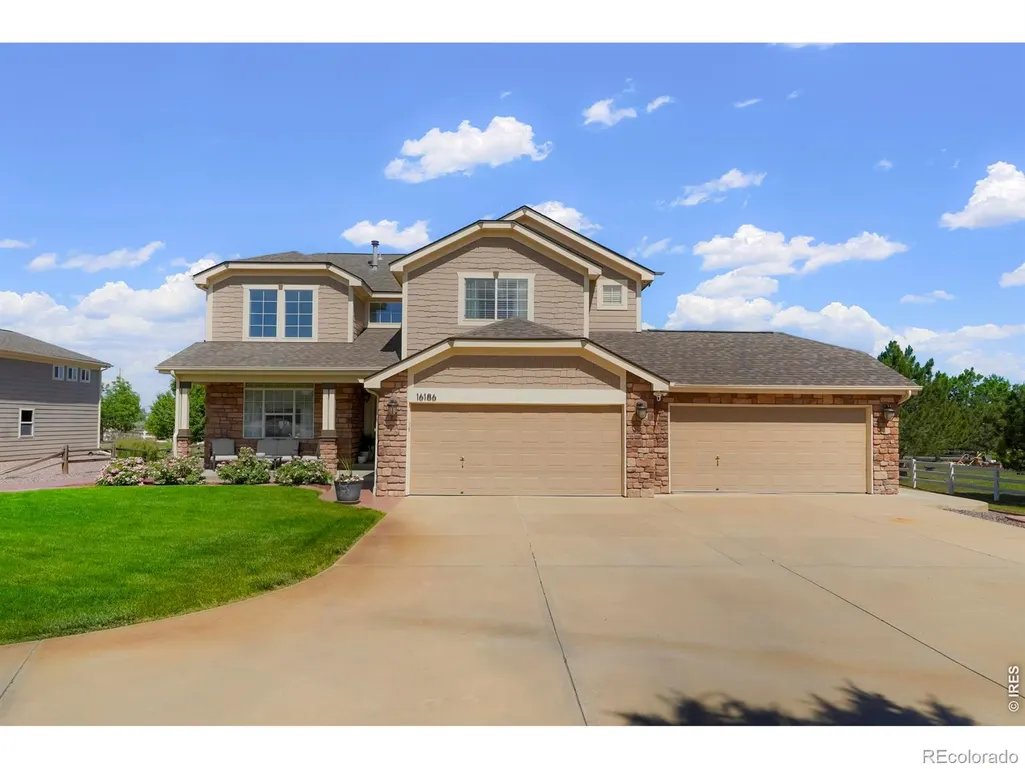
Address
16186 Xenia Street, Brighton, CO
Price
$ 1,249,000
Property Attributes
- MLS#IR1064384
- TypeSingle Family
- Listing Status Active
- CountyADAMS
- CityBrighton
- NeighborhoodTodd Creek Meadows
- Zip80602
- StyleHouse
- Year Built2003
- Taxes$ 7582
- Price$ 1,249,000
- Bedrooms4
- Full Bathrooms3
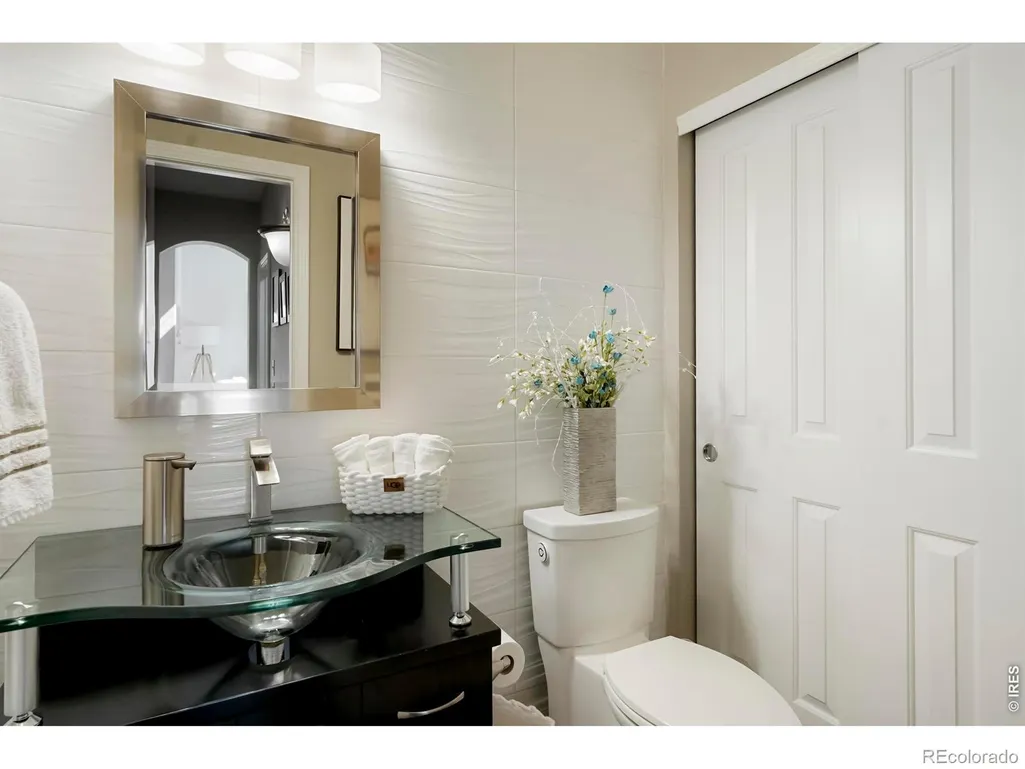
- Half Bathrooms1
- Sqr Footage3700
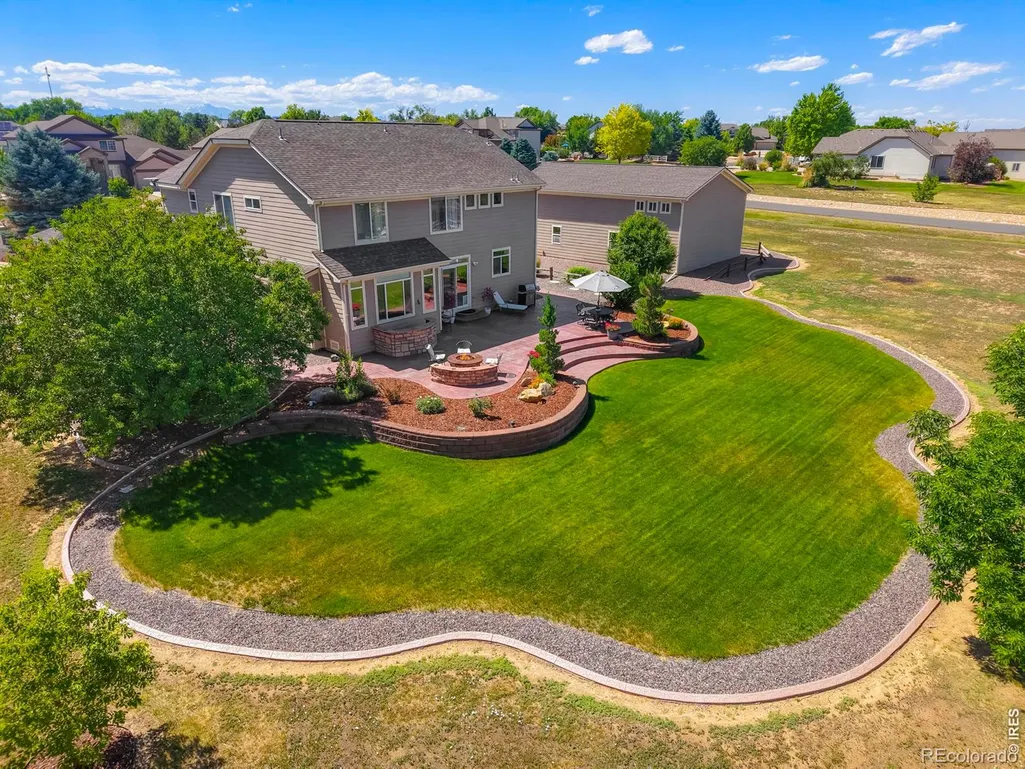
- Lot Size1.08 Acres
Data Source:
REColorado (MTOMLS)
Property Description
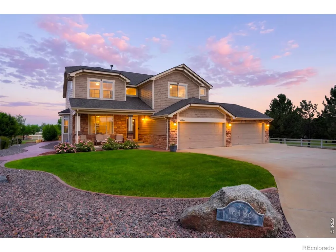
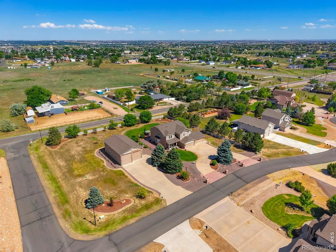
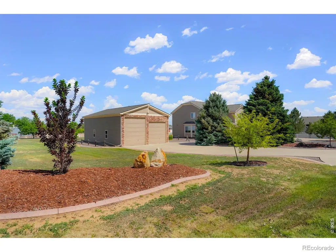
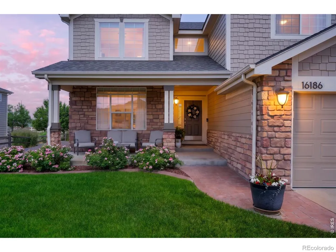
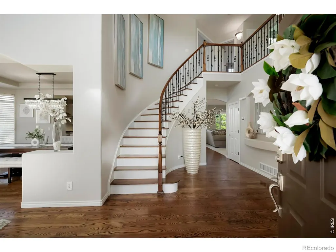
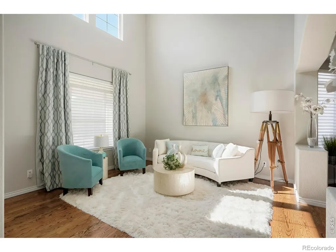
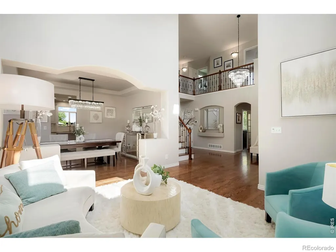
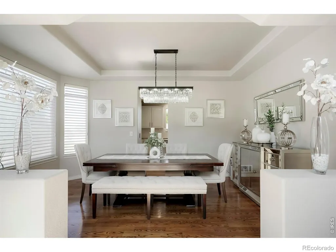
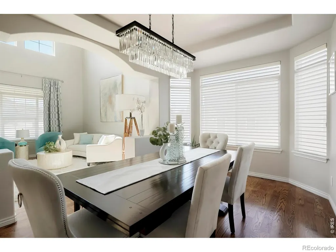
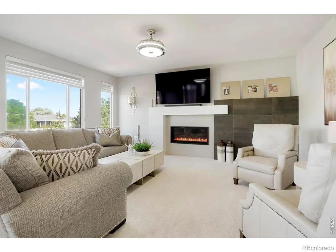
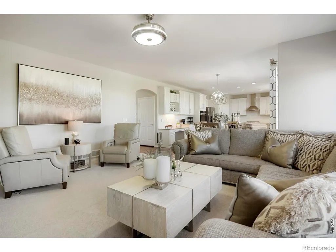
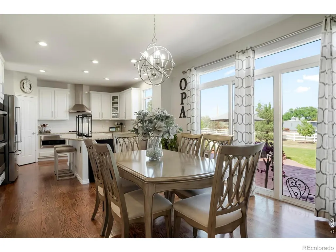
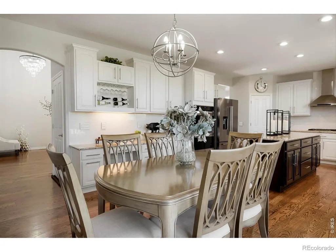
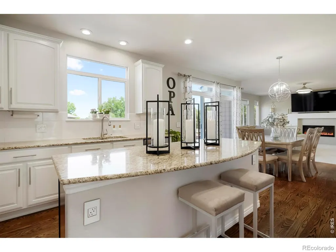
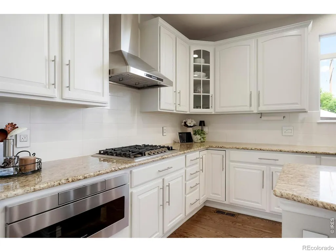
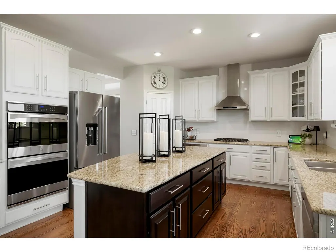
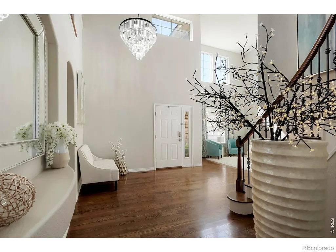
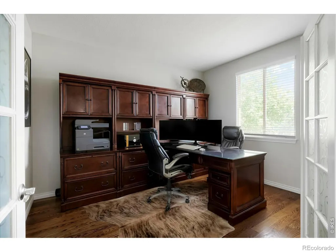
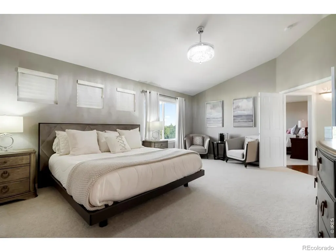
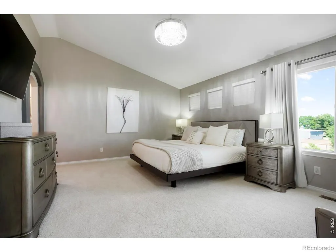
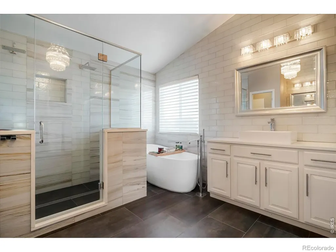
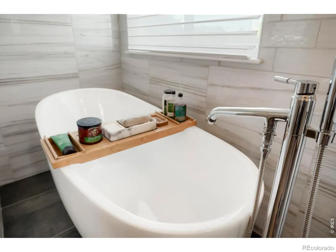
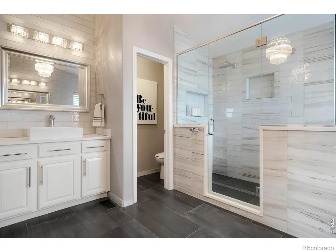
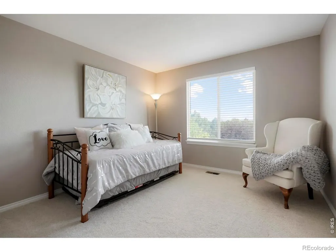
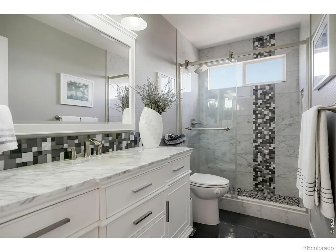
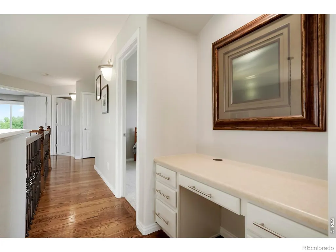
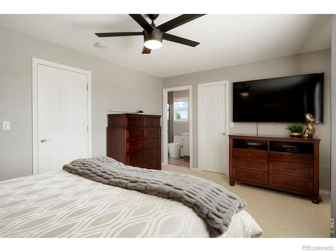
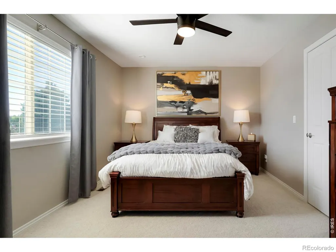
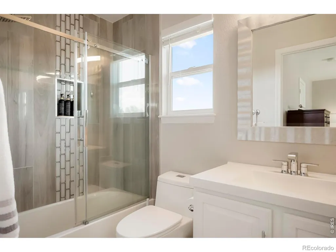
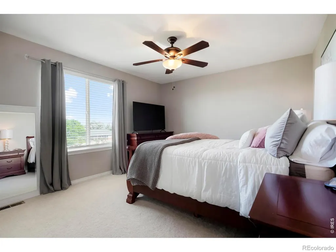
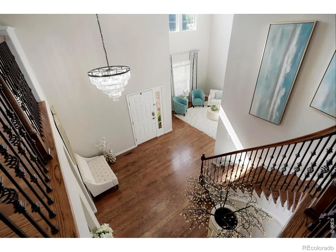
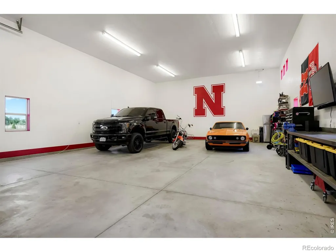
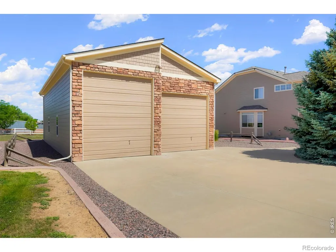
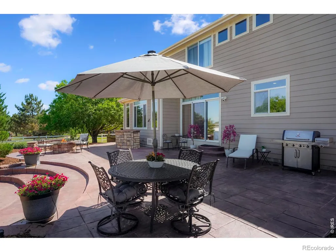
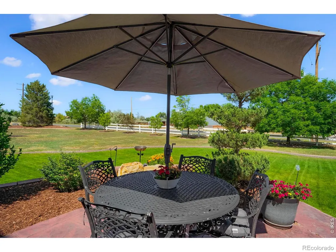
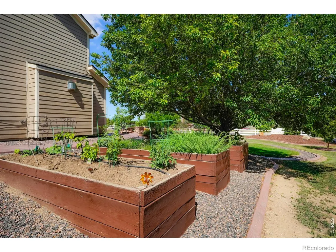
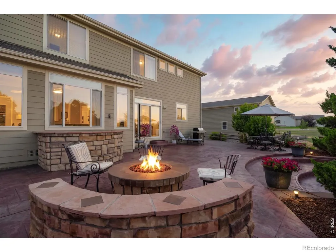
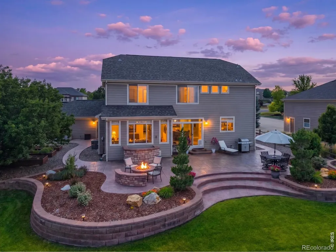
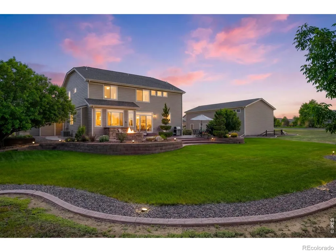
Who says you can't have luxury living with a country atmosphere. Here is the best of both worlds. Perfectly situated on a beautifully landscaped one-acre lot in one of the area's most sought-after, quiet neighborhoods-Todd Creek Meadows. Your new home is fully upgraded with custom touches throughout, blending elegance and functionality. High ceilings and natural light create a bright, open atmosphere, while the thoughtfully designed layout features 4 spacious bedrooms, a dedicated home office, and an impressive collection of high-end finishes. At the heart of the home is your gourmet kitchen featuring premium appliances, expansive countertops, and a large island that's perfect for entertaining. The open-concept floor plan flows effortlessly into the living and dining spaces, connecting all parts of the home. Escape to the luxurious primary suite featuring a spa-inspired ensuite designed for ultimate relaxation. Enjoy separate vanities, an oversized walk-in shower, a freestanding soaking tub, and a spacious walk-in closet that provides exceptional storage and organization. The secondary bedrooms are generously sized, including one private en-suite featuring its own bathroom and walk-in closet. Now let's move to your 4-car garage, and impressive 1,500 square-foot outbuilding with 15' doors, offering endless possibilities. Whether you need space for your RV, boat, classic cars, workshop, home business or whatever your heart desires... this oversized building is ready to accommodate your lifestyle. Outside, enjoy the perfect balance of privacy and tranquility while remaining just minutes from shopping, dining, schools, and convenient access to multiple major highways. This rare opportunity combines luxury, space, and versatility in an unbeatable location. It's time to call Todd Creek Meadows- Home!
| Elementary School | High School |
|---|---|
| Brantner Elementary School | Riverdale Ridge High School |
| Price History | |
|---|---|
| 7/16/2026 | Listed $1,249,000 |
General Features
| Heating | Forced Air |
|---|---|
| Cooling | Central Air |
| Utilities | Electricity Available |
| Possession | Close Plus 3 Days,See Remarks |
| Roof | Composition |
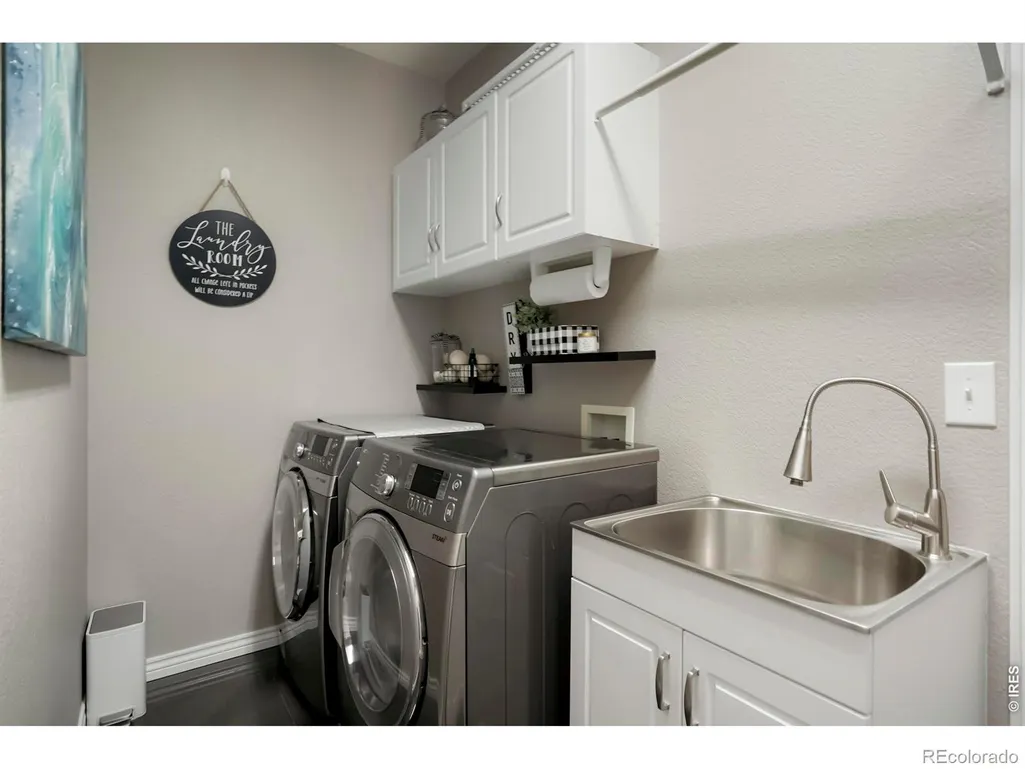
| Appliances | Dishwasher,Disposal,Double Oven,Dryer,Microwave,Oven,Refrigerator,Self Cleaning Oven,Washer |
| Zoning | R-E |
| HOA Fee | 40 |
| Garage Spaces | 4 |
| Association Fee Includes | Reserves,Trash |
| Patio/Porch Features | Patio |
| Security Features | Smoke Detector(s) |
| Construction Materials | Other |
| Exclusions | detached garage free standing shelving/cabinet systems. (attached/wall cabinetry storage to stay),garage refrigerator and freezer,outbuilding refrigerator,draperies,RING camera system and RING doorbe |
| Year Built | 2003 |
| Levels | Two |
| Property Subtype | Single Family Residence |
| Tax Year | 2025 |
| Ownership | Individual |
| Assoc Fee Paid Per | Monthly |
| County | Adams |
| Property Type | Residential |
| HOA | Yes |
| Attached Garage | Yes |
| Subdivision Name | Todd Creek Meadows |
| Possible Use | Residential |
| Full Baths | 2 |
| Status | Active |
| High School | Riverdale Ridge |
| City | Brighton |
| Association Name | Todd Creek Five Keys |
| High School District | School District 27-J |
| Lot Size Square Feet | 47045 |
| Listing Terms | Cash,Conventional,FHA,USDA Loan,VA Loan |
| Elementary School | Brantner |
| Tax Annual Amount | 7582 |
| Middle/Junior High School | Other |
| Concessions | No |
| Structure Type | House |
| AssociationName2 | Todd Creek Meadows |
| Standard Status | Active |
| Occupancy Type | Owner |
| Elementary School District | School District 27-J |
Interior Features
| Interior Amenities | Eat-in Kitchen,Five Piece Bath,Kitchen Island,Open Floorplan,Pantry,Vaulted Ceiling(s),Walk-In Closet(s) |
|---|---|
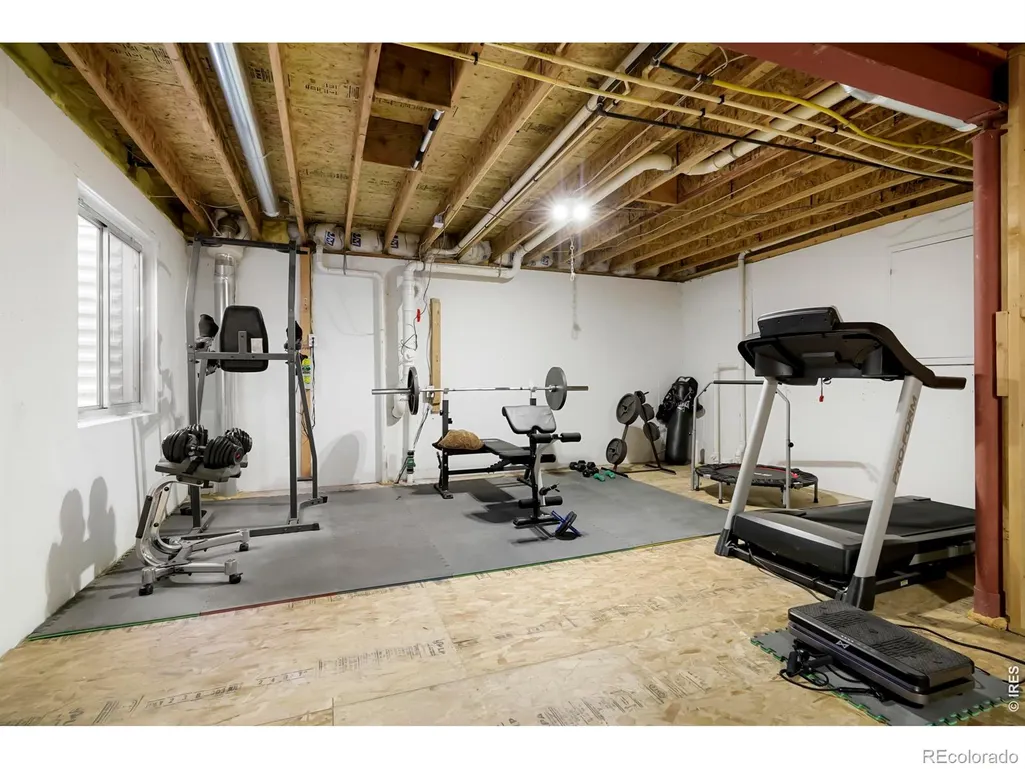
| Basement | Partial,Unfinished |
| Flooring | Wood |
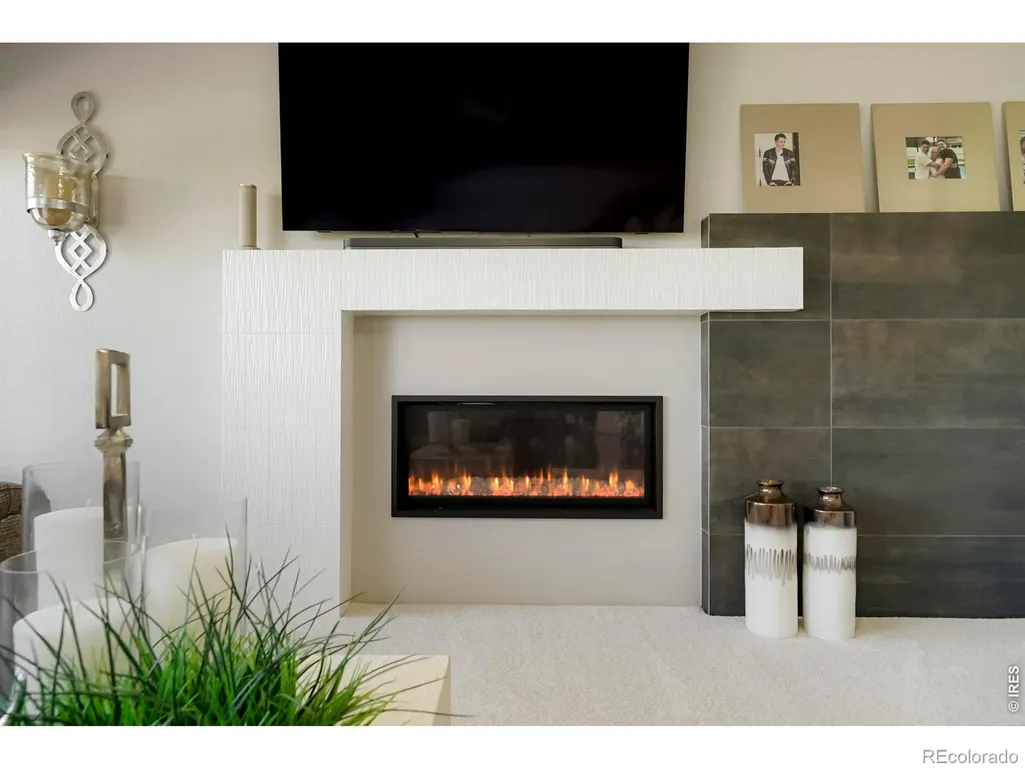
| Fireplace Features | Gas |
| Basement (Y/N) | Yes |
| Window Features | Bay Window(s),Window Coverings |
| Above Grade Finished Area | 2936 |
| Half Baths | 1 |
| 3/4 Baths | 1 |
| Total Bedrooms | 4 |
| Main Level Bathrooms | 1 |
| Total Baths | 4 |
Exterior Features
| Fencing | Partial |
|---|---|
| Parking Features | Oversized,Oversized Door,RV Access/Parking |
| Lot Features | Corner Lot,Sprinklers In Front |
| Water Source | Public |
| Total Parking | 4 |
| Building Area Total | 3700 |
| Lot Size Acres | 1.08 |
Amenities
- Foreclosure
- Views
- Short Sale
- New Construction
- Adult 55+
- Lease To Own
- No HOA Fees
- Furnished
- Primary On Main
- Air Conditioning
- Seller Finance
- Green
- Fixer Upper
- Horse
- Golf
- Fireplace
- Deck
- Garage
- Basement
- Pool
Property vs Single Family Average in 80602
Price
Taxes
Year Built
Visits


