
Views - Golf Course - Seller Financing





Address
5320 Augusta Trail, Fort Collins, CO
Price
$ 1,025,000
Property Attributes
- MLS#IR1064345
- TypeSingle Family
- Listing Status Active
- CountyLARIMER
- CityFort Collins
- NeighborhoodPtarmigan
- Zip80528
- StyleContemporary
- Year Built1995
- Taxes$ 5907
- Price$ 1,025,000
- Bedrooms4
- Full Bathrooms3
- Half Bathrooms1
- Sqr Footage4388
- Lot Size0.27 Acres
Data Source:
REColorado (MTOMLS)
Property Description
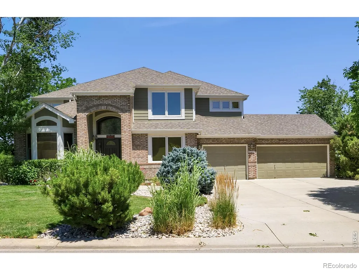
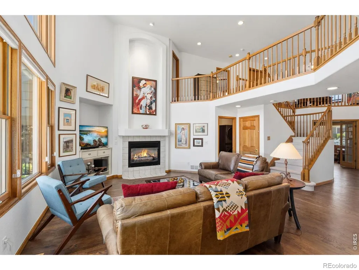
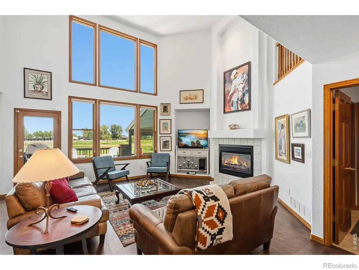
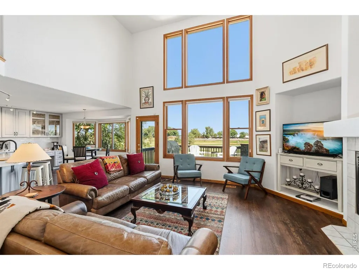
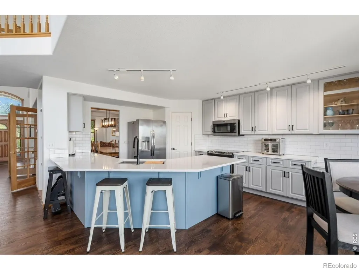
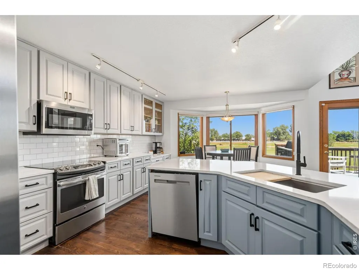
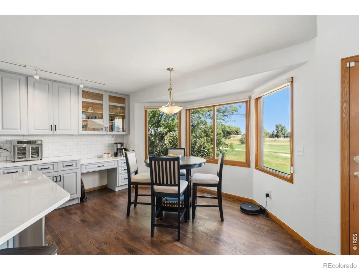
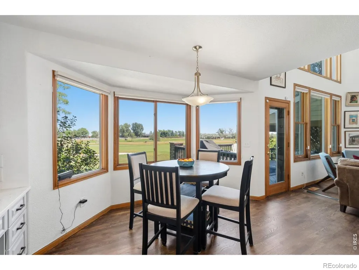
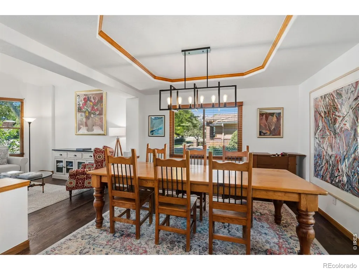
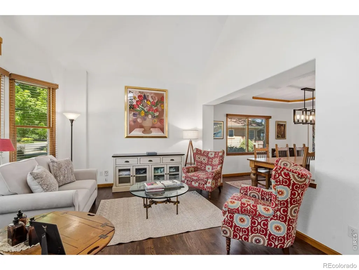
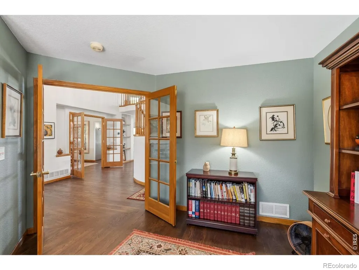
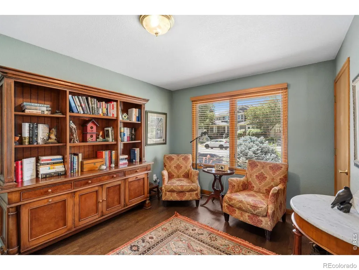
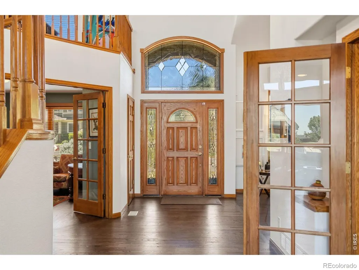
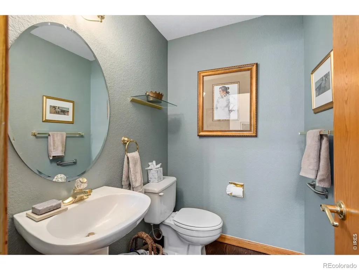
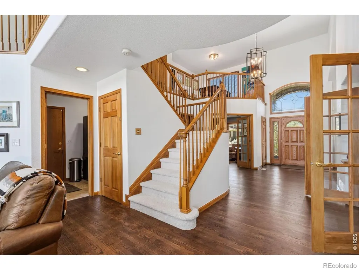
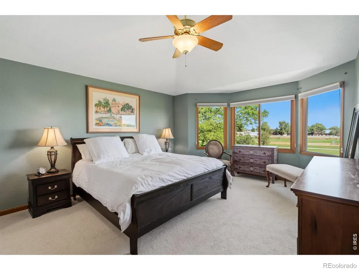
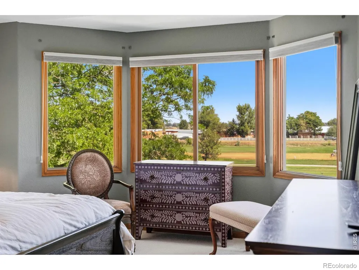
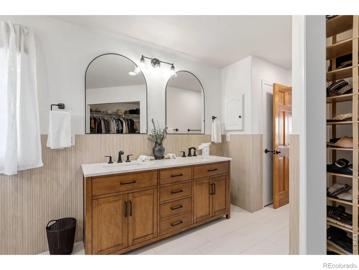
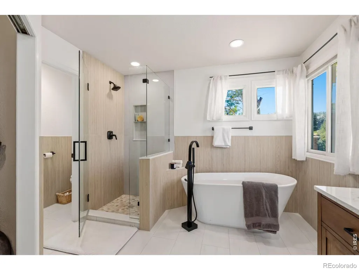
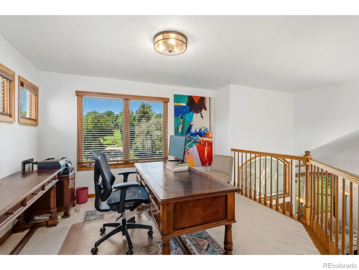
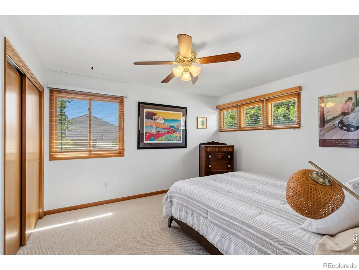
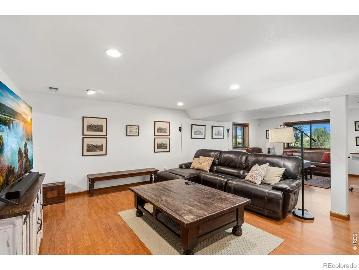
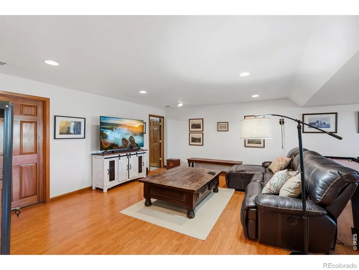
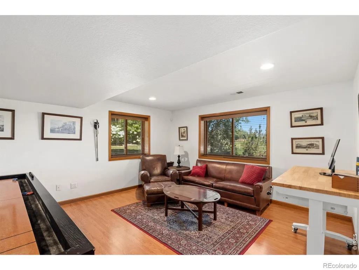
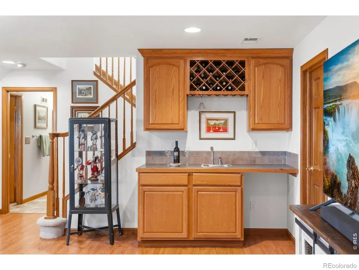
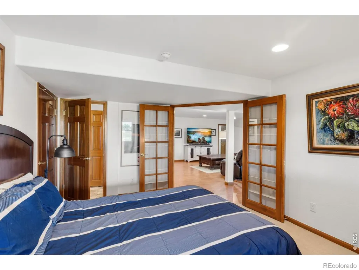
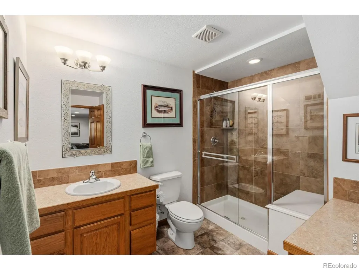
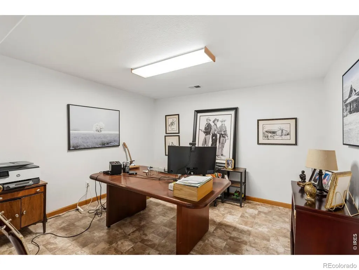
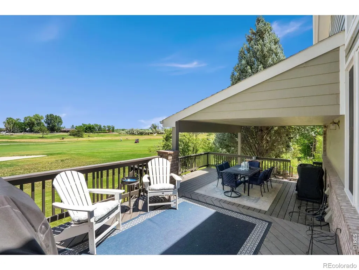
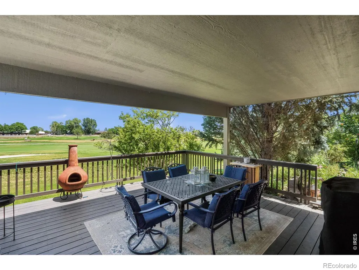
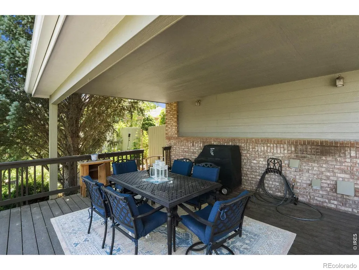
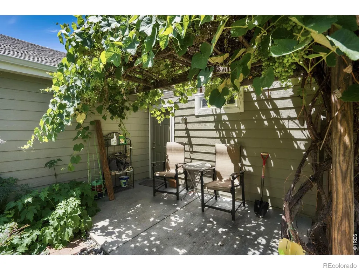
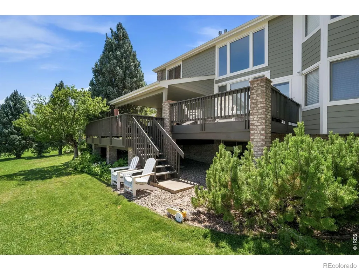
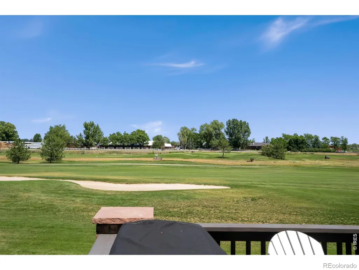
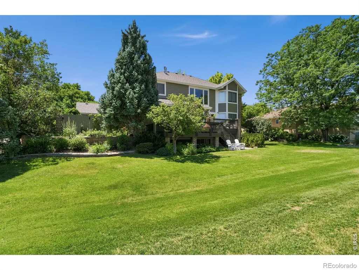
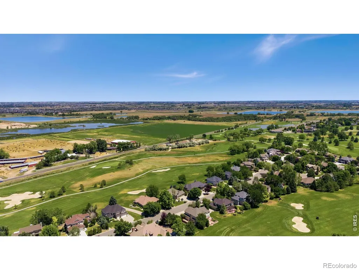
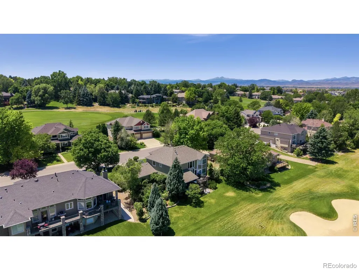
**Seller Financing Available Below Market Interest Rates - Reach Out to Agent for Details!** Paradise Found! Welcome to this beautifully maintained two-story home overlooking the 5th hole of Ptarmigan Golf Course, where thoughtful updates and spectacular views create an exceptional living experience. The main level showcases rich hardwood floors, a completely remodeled kitchen, an expansive living room with soaring ceilings, a private office with French doors, and a formal dining room-perfect for both everyday living and entertaining. Upstairs, you'll find a spacious primary suite designed as a true retreat, featuring vaulted ceilings, breathtaking golf course views, a spa-inspired en-suite bathroom with luxury finishes, a soaking tub, separate shower, and a generous walk-in closet. Two additional bedrooms and a versatile loft complete the upper level. A standout feature is that the large windows throughout each level of the home provide breathtaking views of the golf course. The garden level basement features a large rec room, a bedroom and bathroom, a wet bar, and large windows that create a bright, welcoming space for guests or entertaining. This home is truly move-in ready, with extensive updates including new hardwood flooring, new carpet, a new HVAC system, and fresh interior paint-providing comfort and peace of mind for its next owner. The oversized 3 car garage offers ample room for vehicles, a golf cart, a workshop, and additional storage. Step outside to the expansive partially covered deck, the perfect setting to unwind, entertain, or simply enjoy the stunning golf course views and fresh Colorado air. A separate fenced area, currently used as a garden, provides flexibility for gardening enthusiasts or a secure space for pets. With tasteful renovations, major system upgrades, and a premier location on the 5th hole of Ptarmigan Golf Course, this is a rare opportunity to own an exceptional home in one of the area's most desirable settings.
| Middle School | High School |
|---|---|
| Preston Middle School | Fossil Ridge High School |
| Price History | |
|---|---|
| 7/16/2026 | Listed $1,025,000 |
General Features
| Sewer | Public Sewer |
|---|---|
| Heating | Forced Air |
| Cooling | Central Air |
| Utilities | Electricity Available,Internet Access (Wired),Natural Gas Available |
| Possession | Closing/DOD |
| Roof | Composition |
| Appliances | Dishwasher,Dryer,Oven,Refrigerator,Washer |
| Zoning | E1 |
| HOA Fee | 650 |
| Garage Spaces | 3 |
| Association Fee Includes | Reserves |
| Patio/Porch Features | Deck |
| Architectural Style | Contemporary |
| Construction Materials | Brick,Frame |
| Year Built | 1995 |
| View | Plains |
| Levels | Two |
| Property Subtype | Single Family Residence |
| Tax Year | 2025 |
| Ownership | Individual |
| Assoc Fee Paid Per | Annually |
| County | Larimer |
| Property Type | Residential |
| Association Amenities | Golf Course |
| HOA | Yes |
| Attached Garage | Yes |
| Subdivision Name | Ptarmigan |
| Facing Direction | South |
| Possible Use | Residential |
| Full Baths | 2 |
| Status | Active |
| High School | Fossil Ridge |
| City | Fort Collins |
| Association Name | Ptarmigan Master Association |
| High School District | Poudre R-1 |
| Lot Size Square Feet | 11948 |
| Listing Terms | Cash,Conventional |
| Elementary School | Other |
| Tax Annual Amount | 5907 |
| Middle/Junior High School | Preston |
| Concessions | No |
| Virtual Tour | https://www.wellcomemat.com/mls/1el54497d0fc1mnfm |
| Structure Type | House |
| Standard Status | Active |
| Occupancy Type | Owner |
| Elementary School District | Poudre R-1 |
Interior Features
| Interior Amenities | Eat-in Kitchen,Jack & Jill Bathroom,Open Floorplan,Pantry,Vaulted Ceiling(s),Walk-In Closet(s) |
|---|---|
| Basement | Full |
| Flooring | Tile,Wood |
| Fireplace Features | Gas,Living Room |
| Basement (Y/N) | Yes |
| Window Features | Double Pane Windows |
| Above Grade Finished Area | 2873 |
| Half Baths | 1 |
| 3/4 Baths | 1 |
| Laundry Features | In Unit |
| Total Bedrooms | 4 |
| Below Grade Finished Area | 1115 |
| Main Level Bathrooms | 1 |
| Total Baths | 4 |
Exterior Features
| Exterior Amenities | Dog Run |
|---|---|
| Parking Features | Oversized |
| Lot Features | On Golf Course,Sprinklers In Front |
| Water Source | Public |
| Total Parking | 3 |
| Building Area Total | 4388 |
| Lot Size Acres | 0.27 |
| Road Surface Type | Paved |
| Road Frontage Type | Public |
| Other Equipment | Satellite Dish |
Amenities
- Foreclosure
- Views
- Short Sale
- New Construction
- Adult 55+
- Lease To Own
- No HOA Fees
- Furnished
- Primary On Main
- Air Conditioning
- Seller Finance
- Green
- Fixer Upper
- Horse
- Golf
- Fireplace
- Deck
- Garage
- Basement
- Pool
Property vs Single Family Average in 80528
Price
Taxes
Year Built
Visits
In The Neighborhood
Views
Fort Collins
$ 640,000
- Type
- Single Family
- Size
- 3,275 SqFt
- Rooms
- 4 Beds + 3 Baths
 Group Harmony #IR1066980
Reduced
Fraser
$ 1,040,000
- Type
- Single Family
- Size
- 2,508 SqFt
- Rooms
- 4 Beds + 3 Baths
Fixed Rate Real Estate, LLC #5127301
Reduced
Fort Collins
$ 900,000
- Type
- Single Family
- Size
- 5,033 SqFt
- Rooms
- 5 Beds + 4.5 Baths
Group Harmony #IR1062259

