
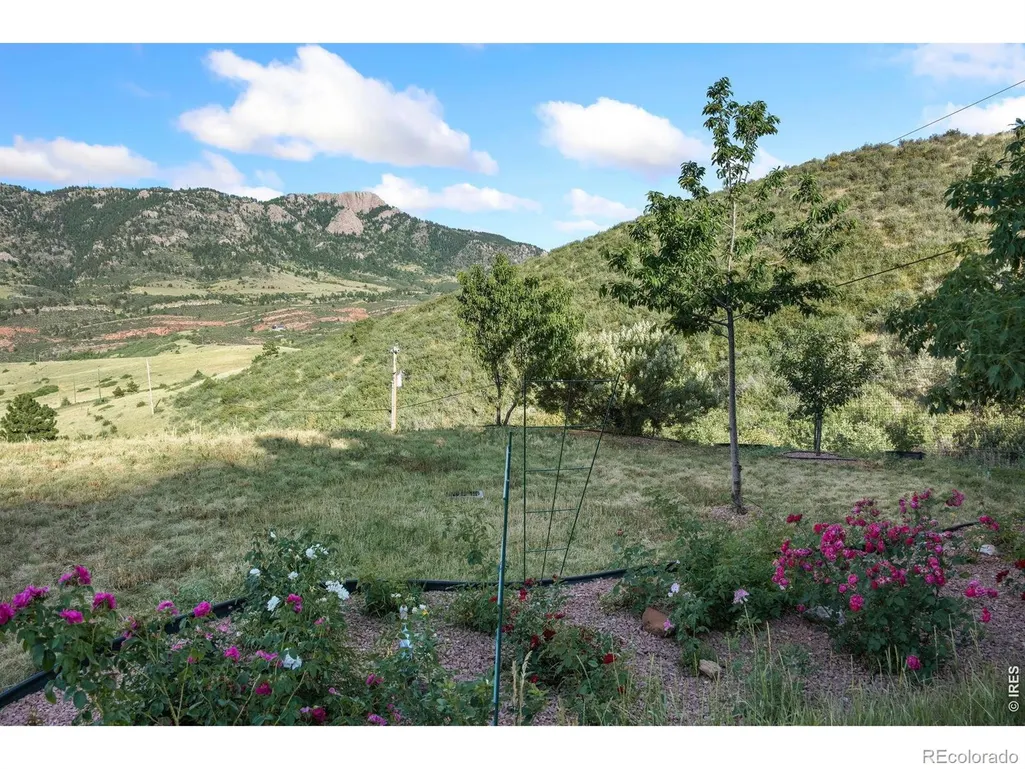
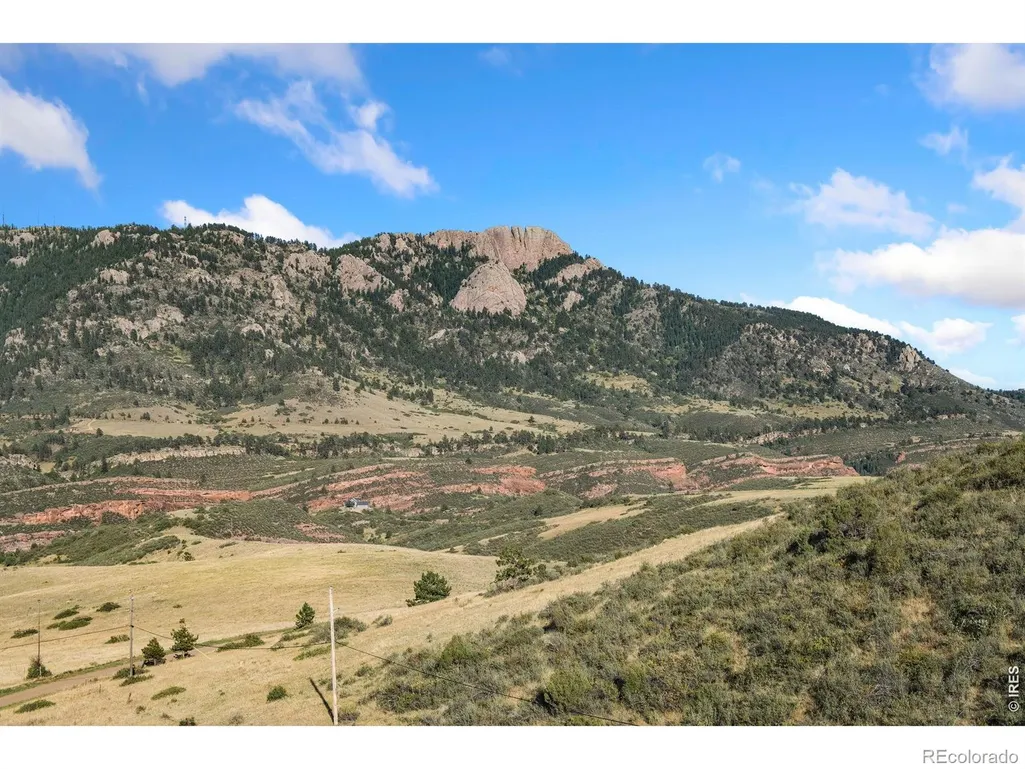
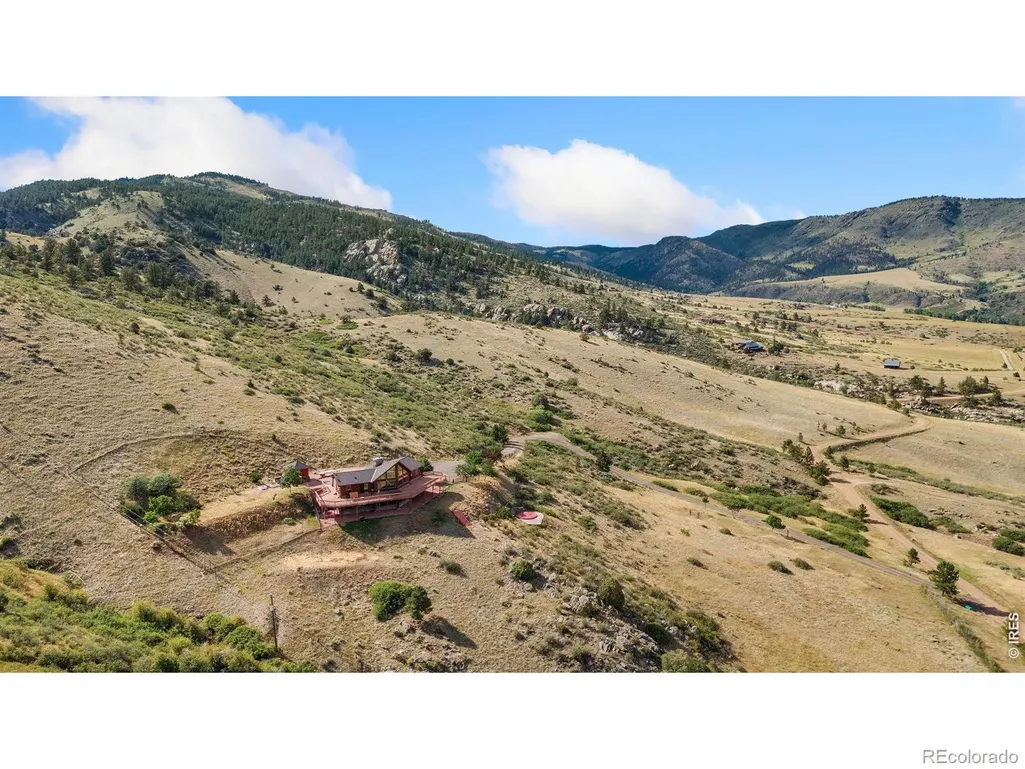
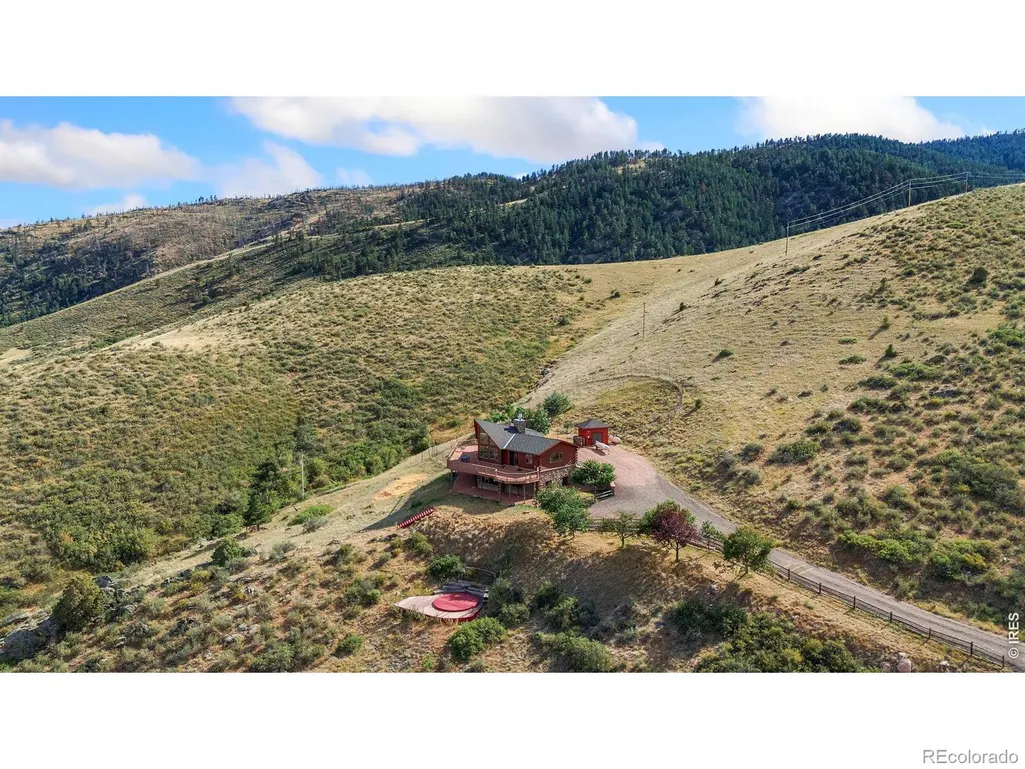
Views
Address
15121 Lazuli Road, Loveland, CO
Price
$ 1,100,000
Property Attributes
- MLS#IR1064226
- TypeSingle Family
- Listing Status Active
- CountyLARIMER
- CityLoveland
- NeighborhoodRedstone Canyon
- Zip80538
- StyleChalet,Contemporary
- Year Built1994
- Taxes$ 2715
- Price$ 1,100,000
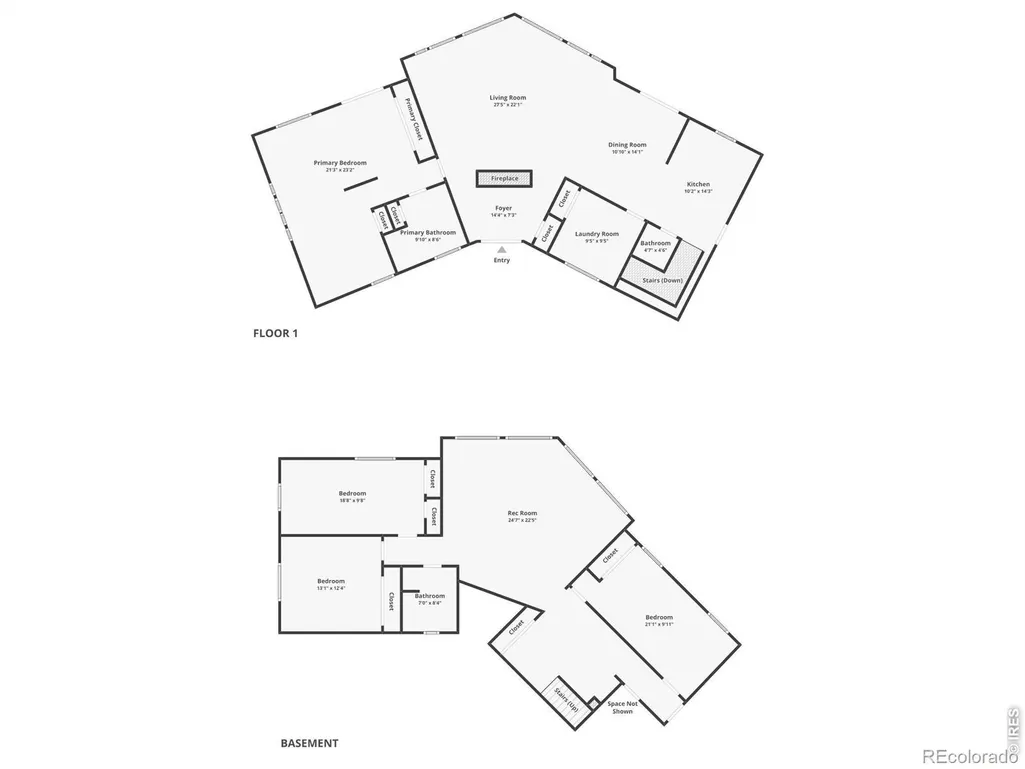
- Bedrooms4
- Full Bathrooms2
- Half Bathrooms1
- Sqr Footage3018
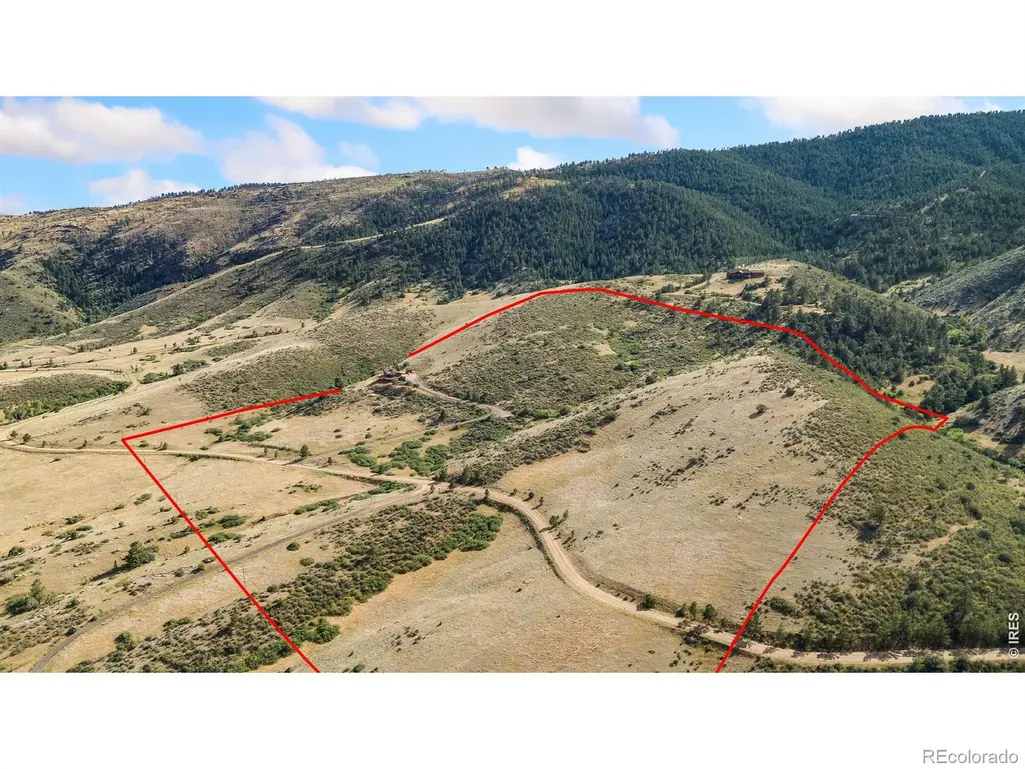
- Lot Size40 Acres
Data Source:
REColorado (MTOMLS)
Property Description
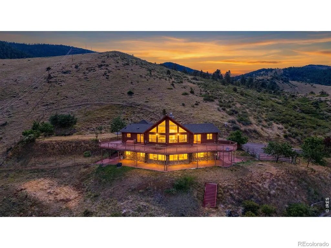
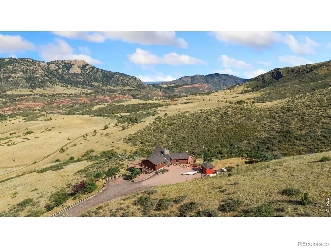
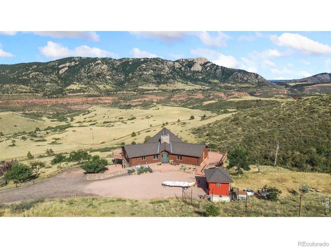
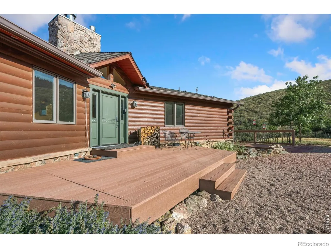
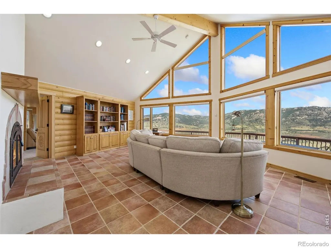
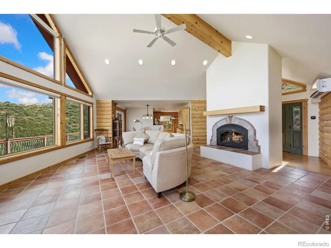
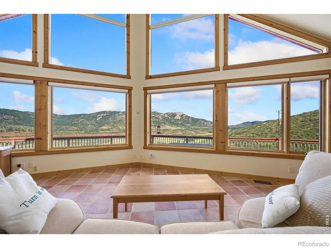
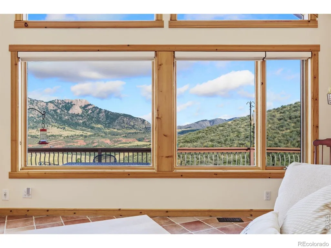
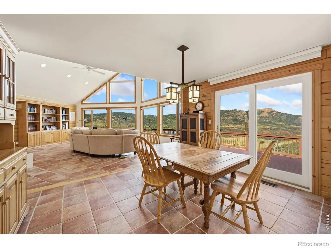
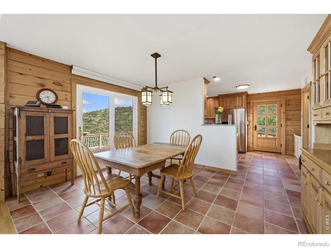
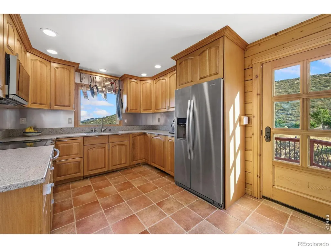
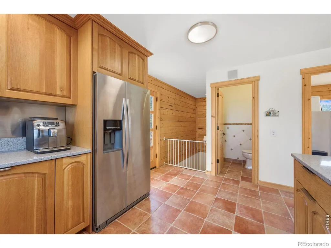
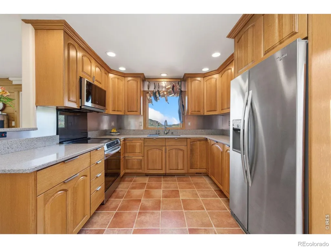
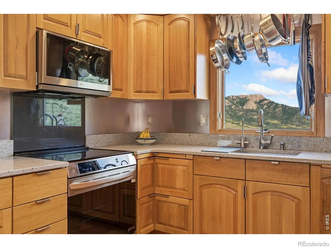
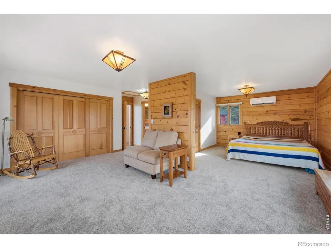
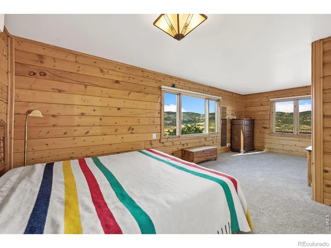
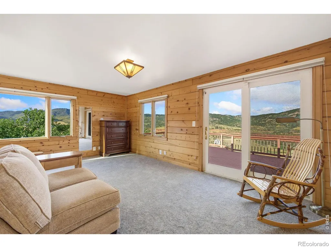
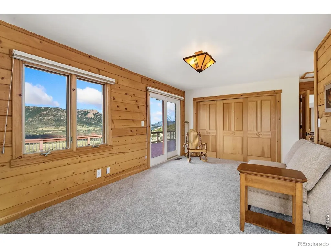
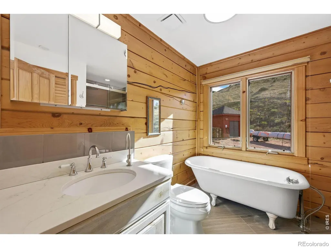
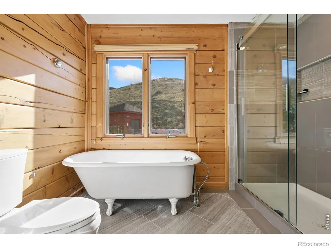
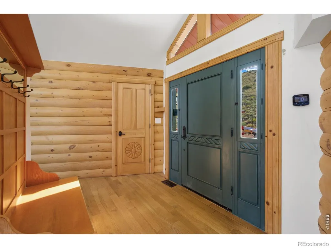
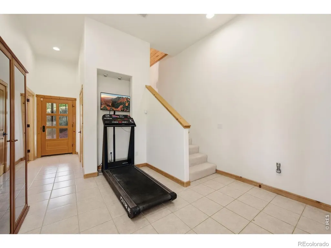
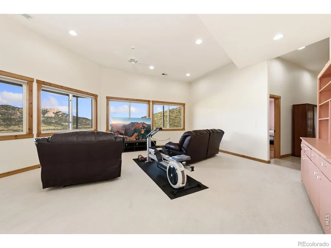
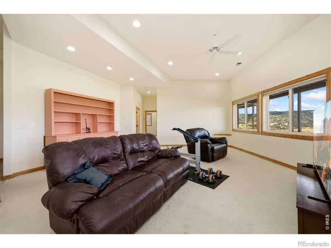
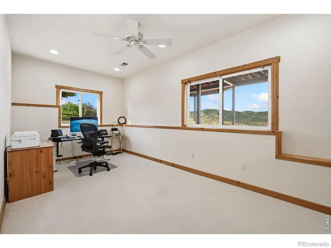
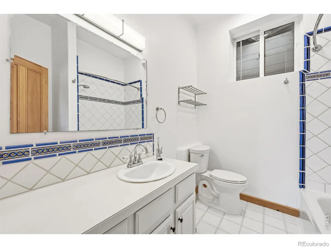
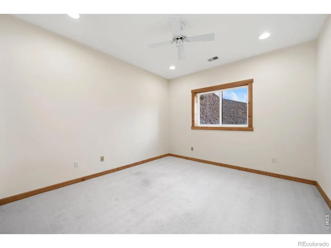
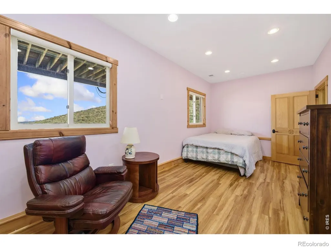
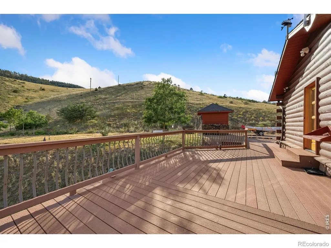
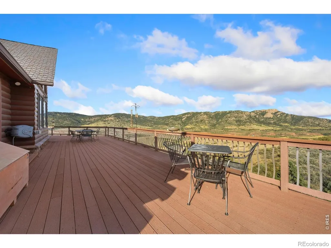
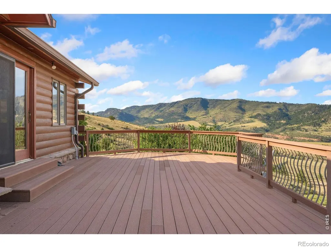
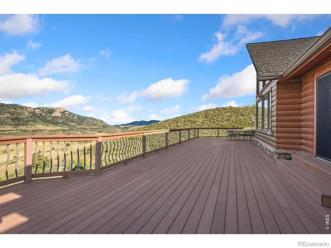
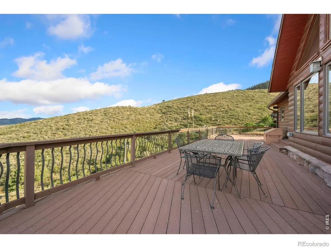
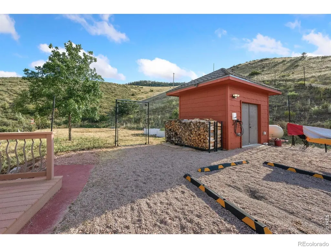
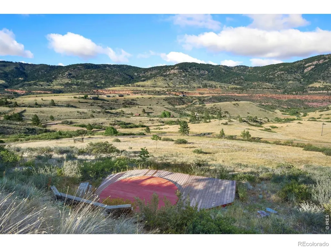
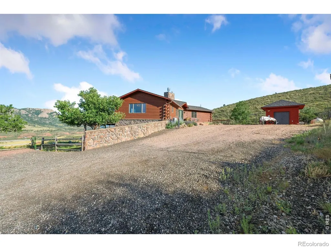
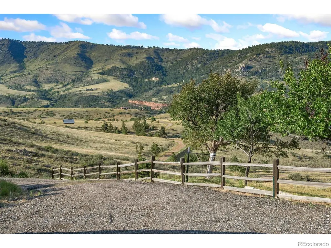
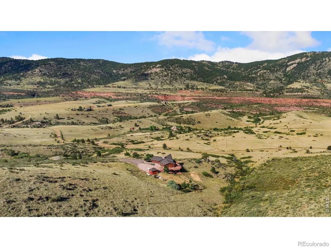
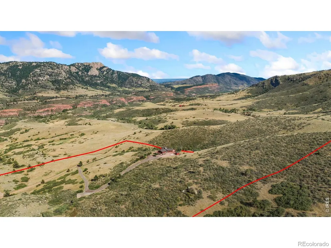
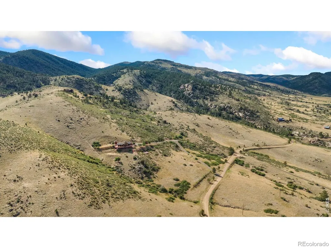
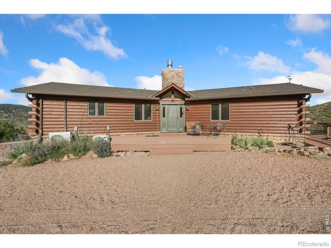
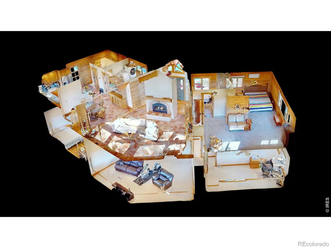
Elevated mountain living on 40 acres! This custom-crafted log-style chalet delivers breathtaking 360 panoramic views of Horsetooth and the surrounding range, offering a luxurious country lifestyle in the Redstone Canyon community. The two-story layout showcases exceptional craftsmanship with stone detailing and extensive woodwork, including hand-carved solid wood doors inside and out. Integrated smart-home technology allows seamless control of lighting, sound, and ambiance, with voice-enabled features and USB outlets throughout. Step inside to majestic mountain views framed by large picture windows in the bright, vaulted living area, enhanced by a cozy wood-burning fireplace and premium Italian porcelain tile. The kitchen is outfitted with high-end LG appliances including an induction range, plus custom cabinetry with soft-close drawers, appliance garages, retractable shelving, and smart slide-out storage. The massive primary suite includes a private sitting area, deck access, room-darkening blinds, and curated lighting, alongside a spa-inspired en-suite featuring a clawfoot tub, glass-front tiled shower, and modern Kohler fixtures. The walk-out basement offers high ceilings, a large recreation room, a full bathroom, and three additional bedrooms with enhanced sound insulation for optimal privacy. Outside, a low-maintenance, east-facing deck built on steel I-beams includes a hot tub hookup and provides the perfect vantage point for the surrounding acreage. Designed for nature lovers, the landscape is thoughtfully curated with native, drought-tolerant plants to attract birds, supported by a heated bird bath and dripper system. Includes a 10x12 insulated shed with power and an insulated Alaskan dog house, plus TONS of notable features including a reverse osmosis water system, a generator-ready setup, a hardwired Netgear network, a 240V EV charger, and solar outdoor lighting. Just minutes from Lory State Park, trails, and Horsetooth Reservoir!
| Elementary School | High School |
|---|---|
| Big Thompson Elementary School | Thompson Valley High School |
| Price History | |
|---|---|
| 7/15/2026 | Listed $1,150,000 |
| 8/14/2026 | 5$1,100,000 |
General Features
| Sewer | Septic Tank |
|---|---|
| Heating | Heat Pump,Propane |
| Cooling | Air Conditioning-Room,Ceiling Fan(s) |
| Utilities | Electricity Available |
| Possession | Closing/DOD |
| Roof | Composition |
| Appliances | Dishwasher,Disposal,Dryer,Freezer,Microwave,Oven,Refrigerator,Washer |
| Zoning | O |
| HOA Fee | 275 |
| Association Fee Includes | Reserves |
| Patio/Porch Features | Deck |
| Architectural Style | Chalet,Contemporary |
| Security Features | Smoke Detector(s) |
| Construction Materials | Log,Other,Stone |
| Exclusions | Personal Property,Bookcases,Couches,Sectional,Other Furniture,Mineral Rights Included |
| Year Built | 1994 |
| View | Mountain(s) |
| Levels | One |
| Property Subtype | Single Family Residence |
| Tax Year | 2025 |
| Ownership | Individual |
| Assoc Fee Paid Per | Annually |
| County | Larimer |
| Property Type | Residential |
| HOA | Yes |
| Subdivision Name | Redstone Canyon |
| Possible Use | Residential |
| Full Baths | 2 |
| Status | Active |
| High School | Thompson Valley |
| City | Loveland |
| Association Name | Redstone Canyon Association |
| High School District | Thompson R2-J |
| Lot Size Square Feet | 1742400 |
| Listing Terms | Cash,Conventional,VA Loan |
| Elementary School | Big Thompson |
| Tax Annual Amount | 2715 |
| Middle/Junior High School | Other |
| Concessions | No |
| Virtual Tour | https://15121LazuliRd.kittlerealestatelistings.com |
| Structure Type | House |
| Standard Status | Active |
| Occupancy Type | Owner |
| Elementary School District | Thompson R2-J |
Interior Features
| Interior Amenities | Open Floorplan,Pantry,Vaulted Ceiling(s) |
|---|---|
| Basement | Full,Walk-Out Access |
| Flooring | Tile |
| Fireplace Features | Living Room |
| Basement (Y/N) | Yes |
| Window Features | Double Pane Windows |
| Above Grade Finished Area | 1506 |
| Half Baths | 1 |
| Laundry Features | In Unit |
| Total Bedrooms | 4 |
| Below Grade Finished Area | 1512 |
| Main Level Bedrooms | 1 |
| Main Level Bathrooms | 2 |
| Total Baths | 3 |
Exterior Features
| Exterior Amenities | Dog Run |
|---|---|
| Fencing | Fenced |
| Water Source | Well |
| Building Area Total | 3018 |
| Lot Size Acres | 40 |
| Road Surface Type | Dirt,Gravel |
| Road Frontage Type | Private Road,Public |
| Road Responsibility | Private Maintained Road,Public Maintained Road |
| Horse Y/N | Yes |
Amenities
- Foreclosure
- Views
- Short Sale
- New Construction
- Adult 55+
- Lease To Own
- No HOA Fees
- Furnished
- Primary On Main
- Air Conditioning
- Seller Finance
- Green
- Fixer Upper
- Horse
- Golf
- Fireplace
- Deck
- Garage
- Basement
- Pool
Property vs Single Family Average in 80538
Price
Taxes
Year Built
Visits


