
Waterfront
Address
569 Gordon Court, Livermore, CO
Price
$ 850,000
Property Attributes
- MLS#IR1063980
- TypeSingle Family
- Listing Status Active
- CountyLARIMER
- CityLivermore
- NeighborhoodGreen Mountain Meadows
- Zip80536
- StyleContemporary
- Year Built1978
- Taxes$ 3395
- Price$ 850,000
- Bedrooms3
- Full Bathrooms2
- Half Bathrooms1
- Sqr Footage2480
- Lot Size31.43 Acres
Data Source:
REColorado (MTOMLS)
Property Description
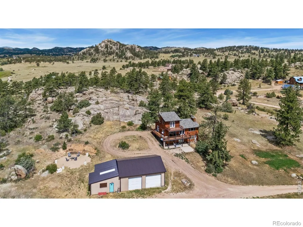
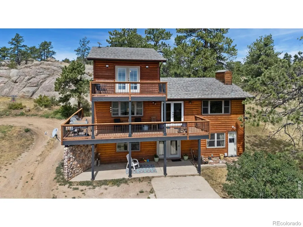
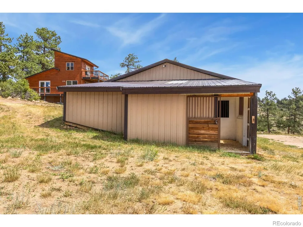
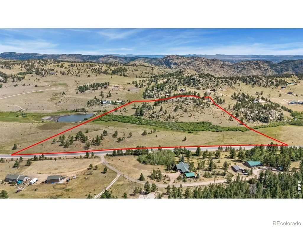
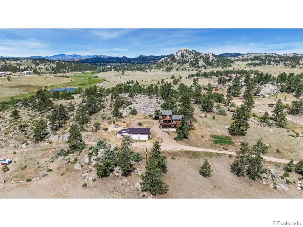
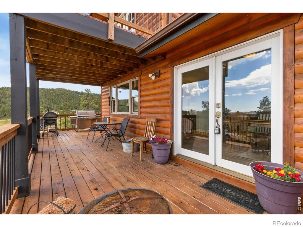
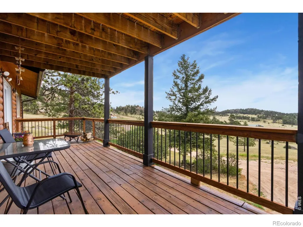
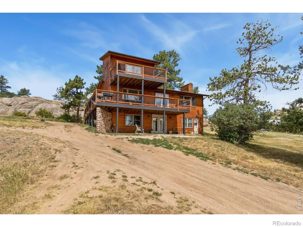
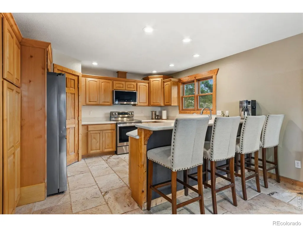
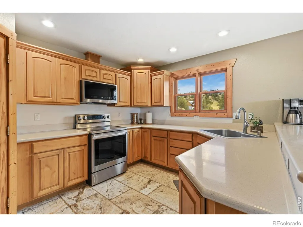
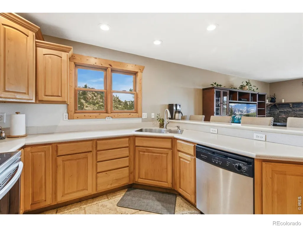
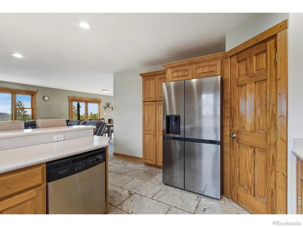
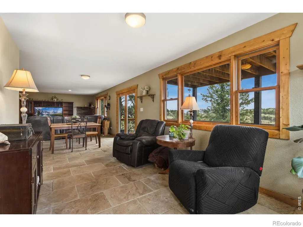
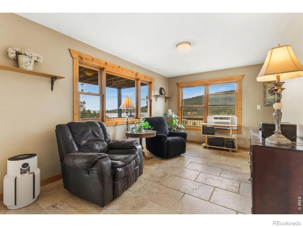
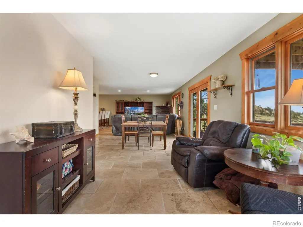
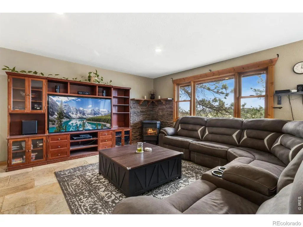
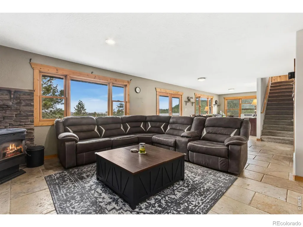
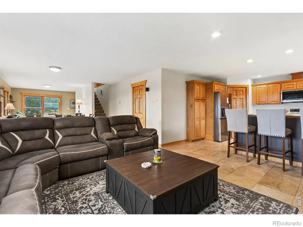
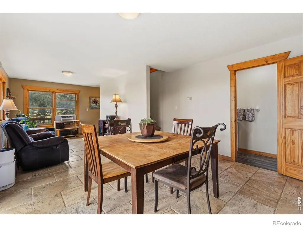
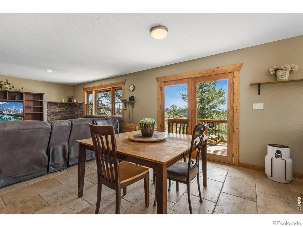
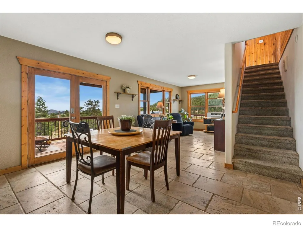
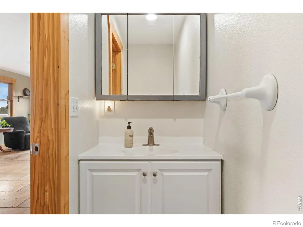
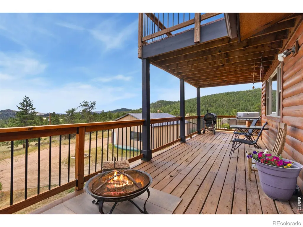
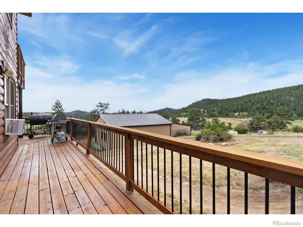
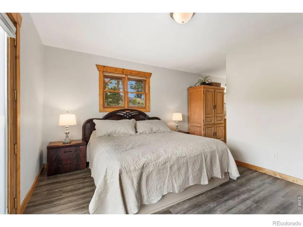
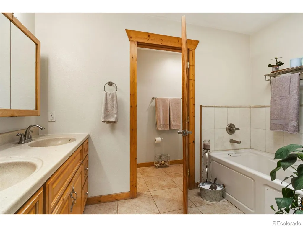
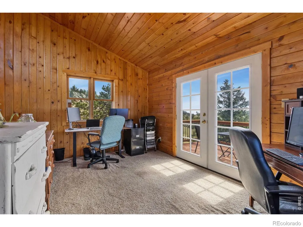
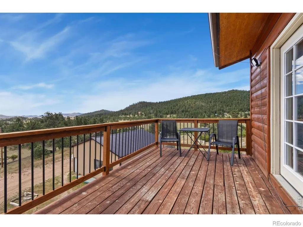
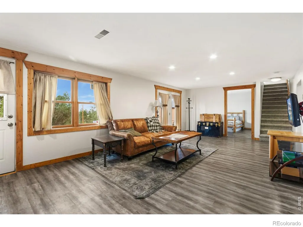
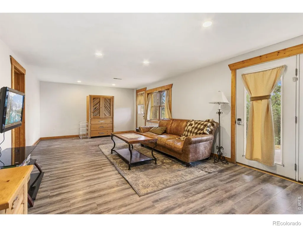
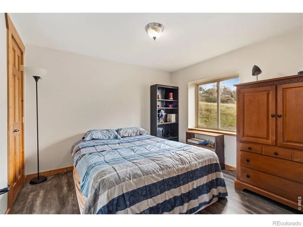
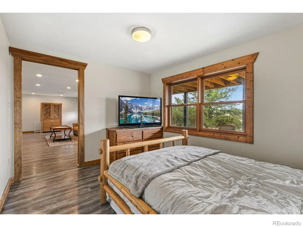
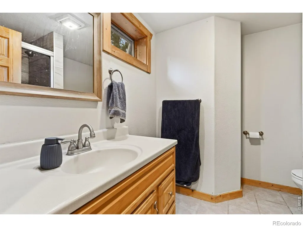
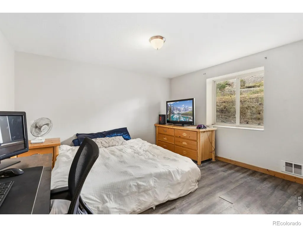
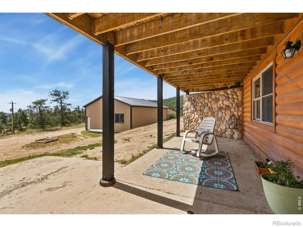
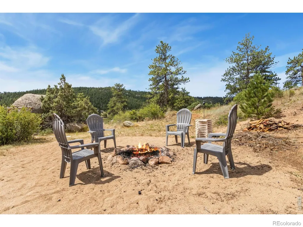
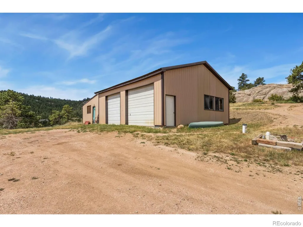
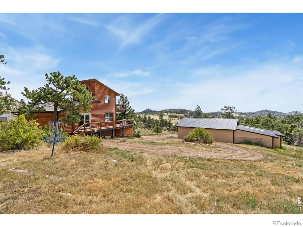
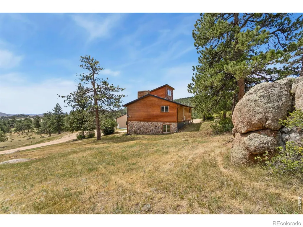
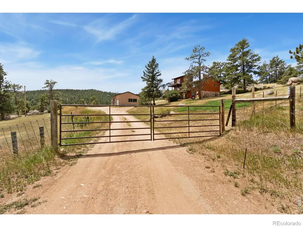
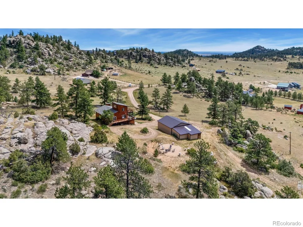
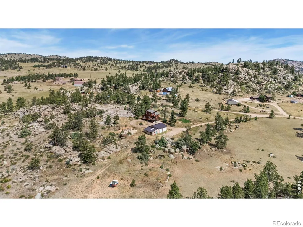
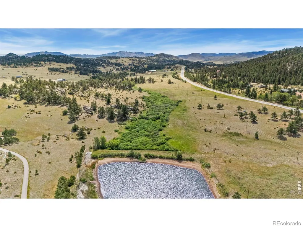
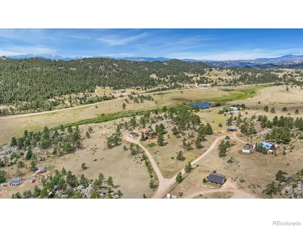
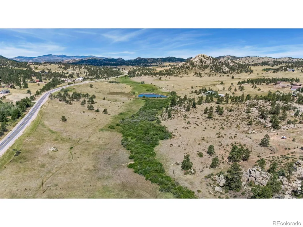
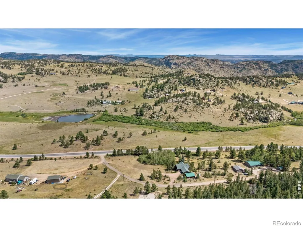
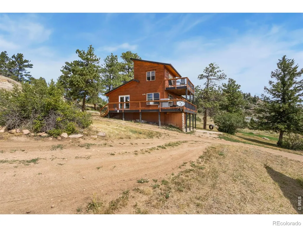
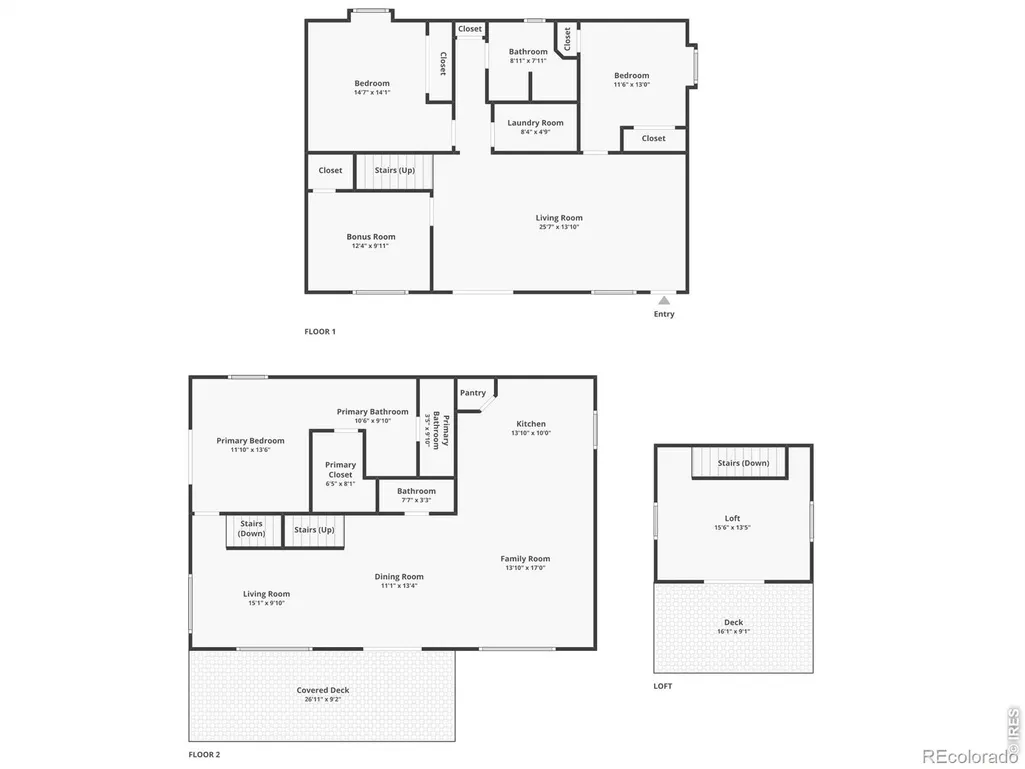
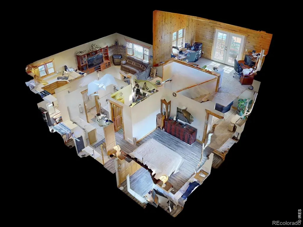
Expansive 31-acre HORSE PROPERTY with views and WATER RIGHTS! This impressive mountain retreat offers rolling pasture, striking rock outcroppings, and sweeping vistas that surround the estate, creating a truly scenic and private setting. Bordering hundreds of acres of National Forest, the property provides immediate backyard access to hiking and horseback riding, with nearby trailheads ready to explore. A creek runs the length of the land with a nearby pond providing year-round water supply. Included water rights, alongside fully fenced pastures, make this estate ideal for horses and sustainable country living. The two-story residence has been beautifully refreshed with new interior paint, chiseled travertine flooring across the main level, premium Andersen wood windows, and brand-new decks and railings that enhance both style and structural durability. The kitchen features Silestone countertops, stainless steel appliances, and a breakfast bar with seating, opening to a welcoming family area anchored by a pellet stove for cozy warmth. The home offers three bedrooms, including a main-level primary suite with private access to the wraparound deck, a walk-in closet, and a 5-piece ensuite bathroom. The top-floor office loft includes its own private balcony, perfect for remote work, creativity, or a quiet retreat with elevated panoramas. Downstairs, the basement includes a secondary living area and an additional bonus room that easily adapts to your needs for hobbies, guests, or extra gear storage. Outside, the massive wraparound deck offers front-row seating to the natural landscape and stunning, unobstructed night skies. The 1,650 sq ft barn/shop includes 2 garage doors with automatic openers, an insulated door, a horse stall, a tack room, and dedicated hay storage. Tucked quietly at the end of a private road, the property offers complete seclusion while maintaining convenient access to main roads, riding trails and prime nearby hunting and fishing areas. No HOA!
| Elementary School | Middle School | High School |
|---|---|---|
| Livermore Elementary School | Cache La Poudre Middle School | Poudre High School |
| Price History | |
|---|---|
| 7/11/2026 | Listed $850,000 |
General Features
| Sewer | Septic Tank |
|---|---|
| Heating | Wall Furnace |
| Cooling | Air Conditioning-Room |
| Utilities | Electricity Available |
| Possession | Closing/DOD |
| Roof | Composition,Metal |
| Appliances | Dishwasher,Disposal,Microwave,Oven |
| Zoning | O |
| Garage Spaces | 3 |
| Patio/Porch Features | Deck,Patio |
| Architectural Style | Contemporary |
| Security Features | Smoke Detector(s) |
| Construction Materials | Concrete,Stone,Frame,Wood Siding |
| Exclusions | Personal Property,Kitchen Refrigerator,Washer & Dryer,Water Rights Included |
| Year Built | 1978 |
| View | Mountain(s) |
| Levels | One,Two |
| Property Subtype | Single Family Residence |
| Tax Year | 2025 |
| Ownership | Individual |
| Waterfront Features | Stream |
| County | Larimer |
| Property Type | Residential |
| HOA | No |
| Subdivision Name | Green Mountain Meadows |
| Possible Use | Residential |
| Full Baths | 1 |
| Status | Active |
| High School | Poudre |
| City | Livermore |
| High School District | Poudre R-1 |
| Lot Size Square Feet | 1369091 |
| Listing Terms | Cash,Conventional,VA Loan |
| Spa Features | Bath |
| Elementary School | Livermore |
| Tax Annual Amount | 3395 |
| Middle/Junior High School | Cache La Poudre |
| Concessions | No |
| Virtual Tour | https://569GordonCt.kittlerealestatelistings.com |
| Structure Type | House |
| Standard Status | Active |
| Occupancy Type | Owner |
| Elementary School District | Poudre R-1 |
Interior Features
| Interior Amenities | Five Piece Bath,Open Floorplan,Pantry,Radon Mitigation System,Walk-In Closet(s) |
|---|---|
| Basement | Daylight,Full,Walk-Out Access |
| Fireplace Features | Family Room |
| Basement (Y/N) | Yes |
| Window Features | Double Pane Windows,Skylight(s),Window Coverings |
| Above Grade Finished Area | 1360 |
| Half Baths | 1 |
| 3/4 Baths | 1 |
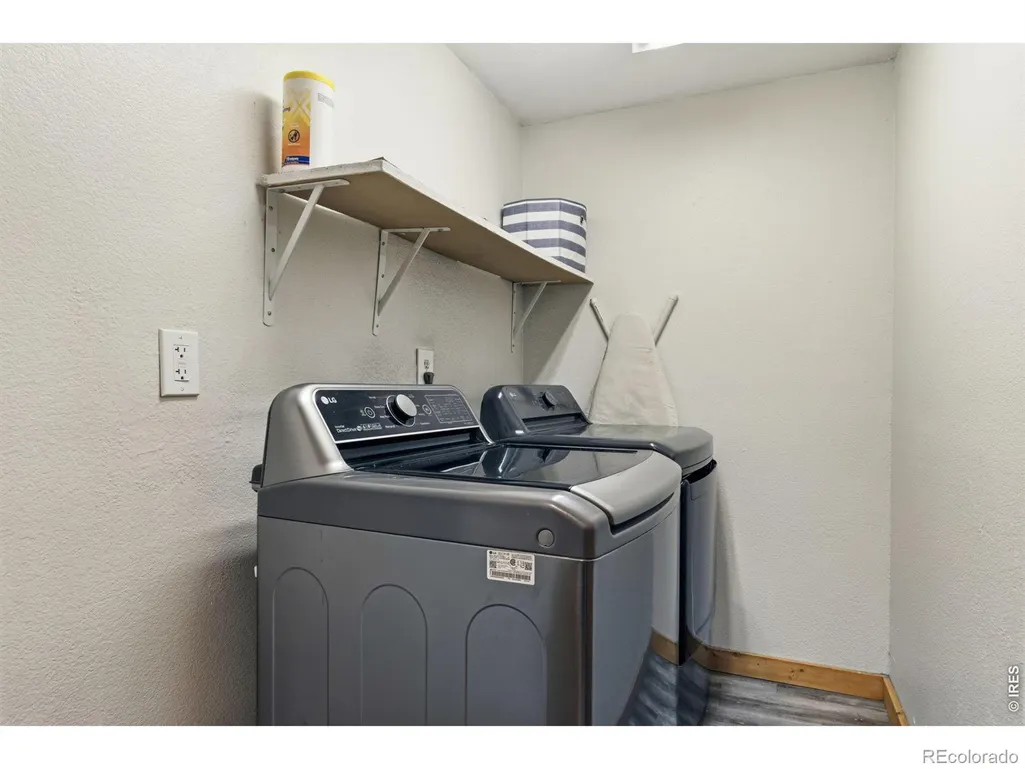
| Laundry Features | In Unit |
| Total Bedrooms | 3 |
| Below Grade Finished Area | 1120 |
| Main Level Bedrooms | 1 |
| Main Level Bathrooms | 2 |
| Total Baths | 3 |
Exterior Features
| Exterior Amenities | Balcony |
|---|---|
| Fencing | Fenced |
| Parking Features | Oversized Door,RV Access/Parking |
| Lot Features | Cul-De-Sac,Meadow,Rock Outcropping,Rolling Slope |
| Water Source | Well |
| Total Parking | 3 |
| Building Area Total | 2480 |
| Lot Size Acres | 31.43 |
| Road Surface Type | Dirt |
| Road Frontage Type | Easement,Private Road,Public |
| Road Responsibility | Private Maintained Road,Public Maintained Road |
| Horse Y/N | Yes |
| Horse Amenities | Pasture,Tack Room |
Amenities
- Foreclosure
- Views
- Short Sale
- New Construction
- Adult 55+
- Lease To Own
- No HOA Fees
- Furnished
- Primary On Main
- Air Conditioning
- Seller Finance
- Green
- Fixer Upper
- Horse
- Golf
- Fireplace
- Deck
- Garage
- Basement
- Pool
Property vs Single Family Average in 80536
Price
Taxes
Year Built
Visits


