
Views - Eco Friendly
Address
13398 Olive Way, Thornton, CO
Price
$ 849,900
Property Attributes
- MLS#IR1063764
- TypeSingle Family
- Listing Status Active
- CountyADAMS
- CityThornton
- NeighborhoodAmber Creek
- Zip80602
- StyleHouse
- Year Built2016
- Taxes$ 7318
- Price$ 849,900
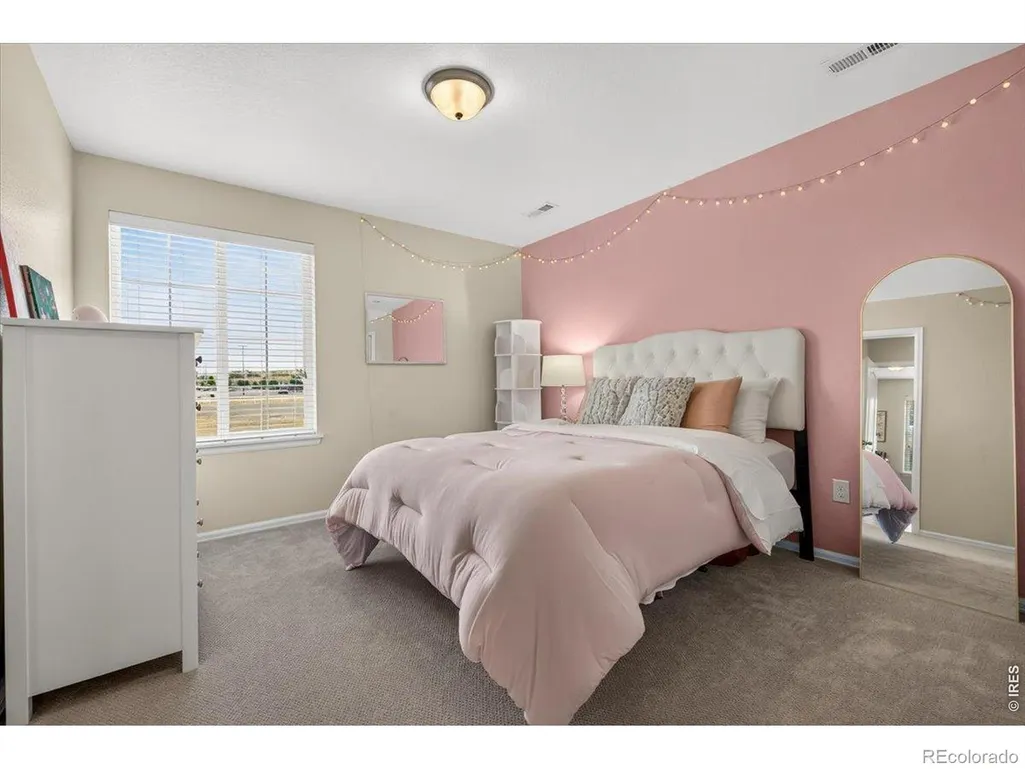
- Bedrooms5
- Full Bathrooms4
- Half Bathrooms1
- Sqr Footage4209
- Lot Size0.18 Acres
Data Source:
REColorado (MTOMLS)
Property Description
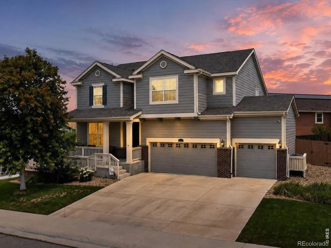
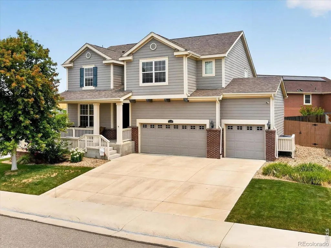
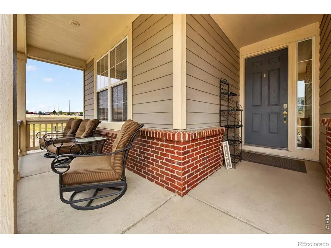
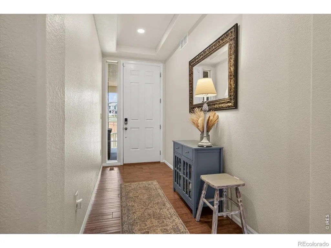
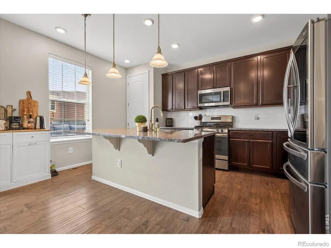
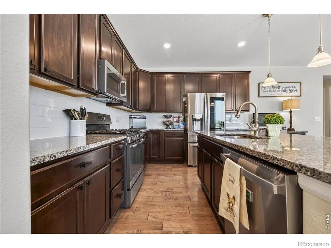
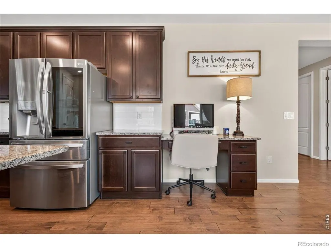
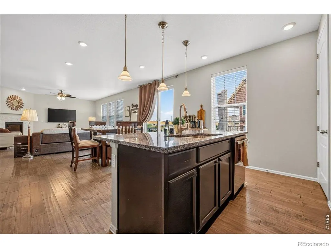
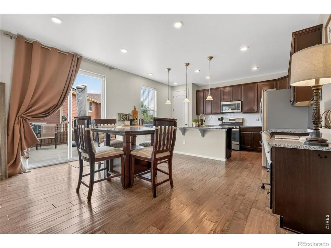
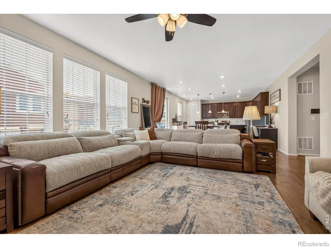
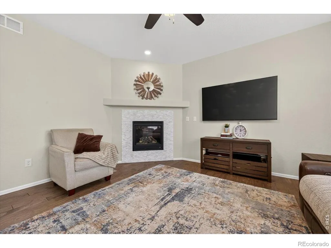
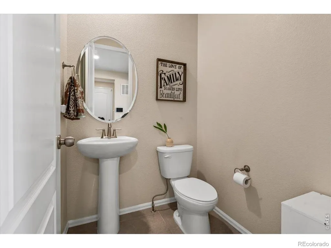
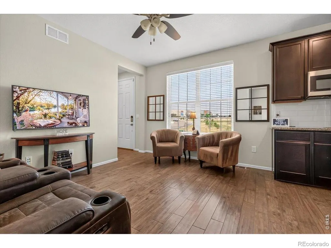
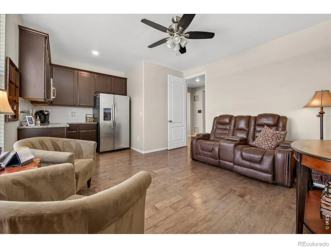
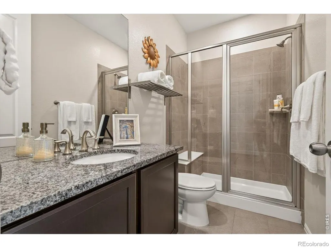
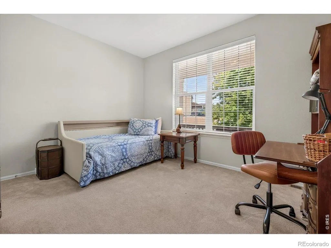
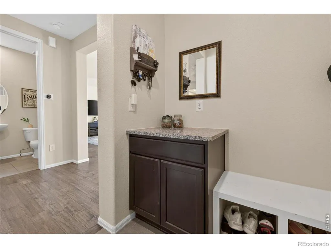
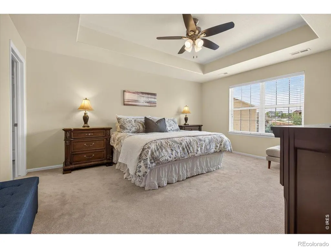
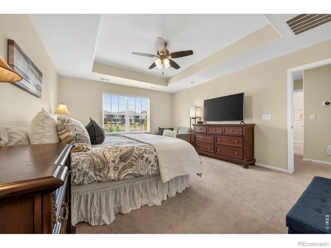
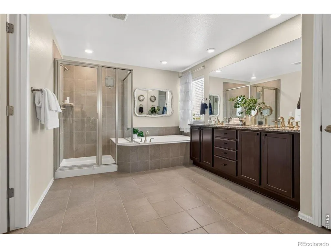
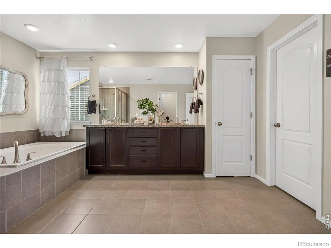
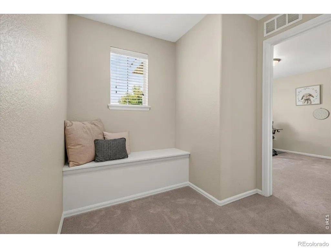
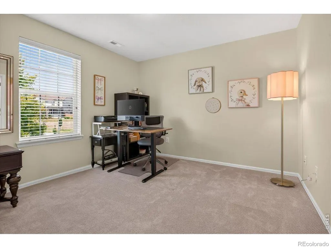
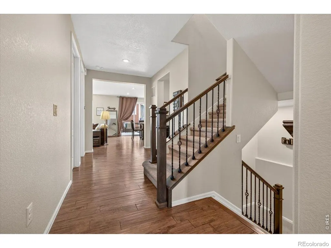
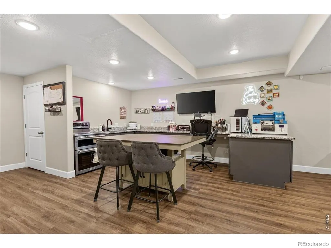
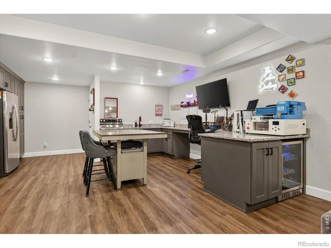
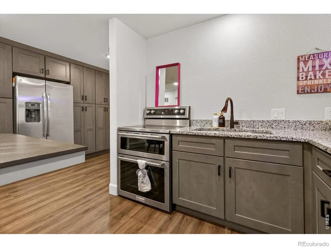
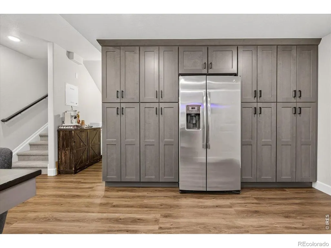
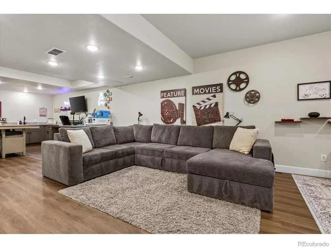
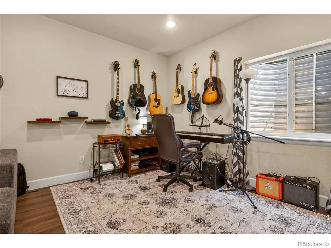
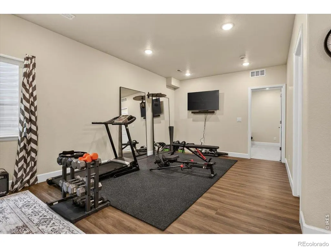
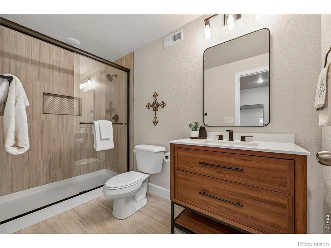
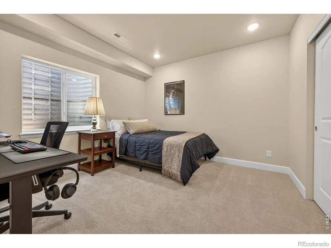
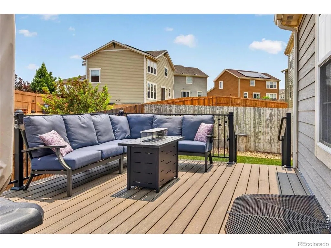
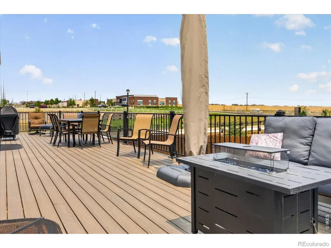
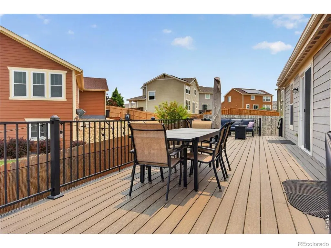
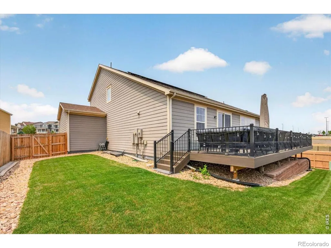
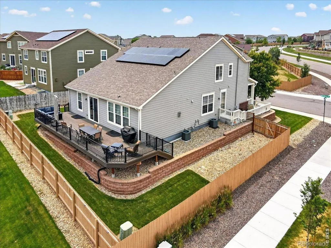
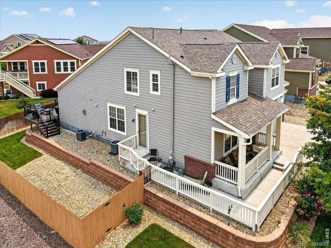
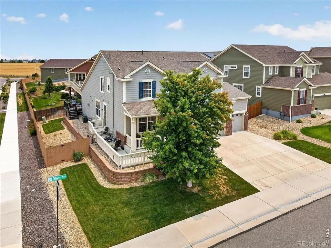
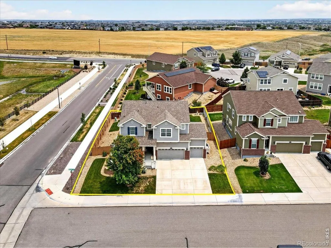
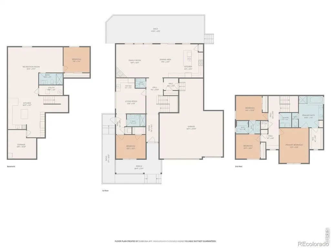
Luxury, functionality, and exceptional design come together in this stunning Amber Creek home. Offering over 4,100 finished square feet, this thoughtfully designed residence features a rare main-floor Next Gen suite complete with its own living amenities, making it ideal for multi-generational living, extended family, guests, or a private retreat. Beautiful engineered hardwood flooring, designer finishes, and an open-concept layout create an elegant yet comfortable living experience throughout. The professionally finished basement lives like a private lower-level residence, featuring a theater/music/gym area, bedroom, bath, and upscale kitchenette with granite countertops, soft-close cabinetry, coffee bar, beverage refrigerator, and full-size refrigerator, perfect for entertaining the Bronco games, recreation, or extended family living. Step outside to the show stopping Trex deck with iron railing, creating a seamless indoor-outdoor lifestyle and the perfect setting for gatherings and Colorado sunsets. Thoughtful upgrades include premium carpet with upgraded padding, dual furnaces, updated water heaters, an energy-efficient solar system, radon mitigation system, and a spacious 4-car tandem garage with extra storage. A rare opportunity to own the ultimate blend of luxury and multi-generational living in one of Amber Creek's most desirable locations.
| Elementary School | High School |
|---|---|
| West Ridge Elementary School | Prairie View High School |
| Price History | |
|---|---|
| 7/9/2026 | Listed $879,900 |
| 8/12/2026 | 4$849,900 |
General Features
| Sewer | Public Sewer |
|---|---|
| Heating | Forced Air |
| Cooling | Central Air |
| Utilities | Cable Available,Electricity Available,Internet Access (Wired),Natural Gas Available |
| Possession | See Remarks |
| Roof | Composition |
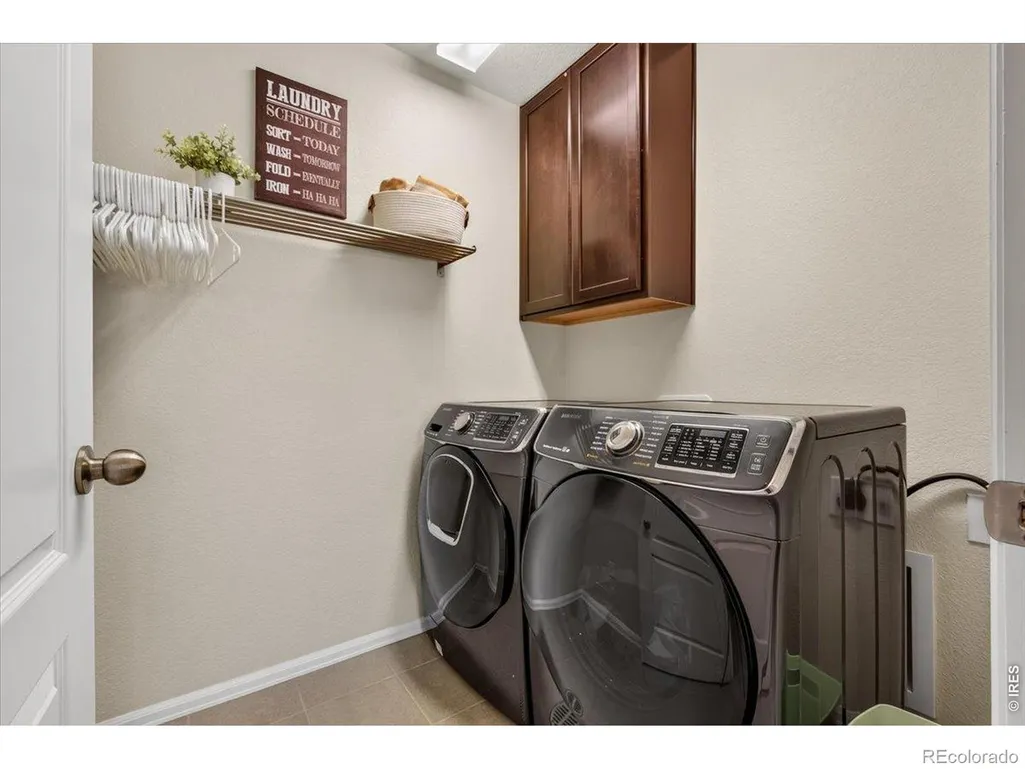
| Appliances | Bar Fridge,Dishwasher,Dryer,Microwave,Self Cleaning Oven,Washer |
| Zoning | RES |
| Garage Spaces | 4 |
| Association Fee Includes | Trash |
| Patio/Porch Features | Deck |
| Security Features | Fire Alarm,Smoke Detector(s) |
| Construction Materials | Frame |
| Exclusions | Exclusions: Seller's Personal Items,Staging Items,white cabinet in kitchen,refrigerator in the kitchen,Washer and dryer upstairs in the laundry room,shelves in basement storage room,deep freezer in t |
| Year Built | 2016 |
| View | Mountain(s) |
| Levels | Two |
| Property Subtype | Single Family Residence |
| Tax Year | 2025 |
| Ownership | Individual |
| County | Adams |
| Property Type | Residential |
| HOA | Yes |
| Attached Garage | Yes |
| Subdivision Name | Amber Creek |
| Possible Use | Multi-Family,Residential |
| Full Baths | 2 |
| Status | Active |
| High School | Prairie View |
| City | Thornton |
| Association Name | Amber Creek Metro District |
| High School District | School District 27-J |
| Lot Size Square Feet | 7897 |
| Listing Terms | Cash,Conventional,FHA,VA Loan |
| Elementary School | West Ridge |
| Tax Annual Amount | 7318 |
| Middle/Junior High School | Other |
| Concessions | No |
| Virtual Tour | https://vimeo.com/1204858078?share=copy&fl=sv&fe=ci |
| Structure Type | House |
| Standard Status | Active |
| Occupancy Type | Owner |
| Elementary School District | School District 27-J |
Interior Features
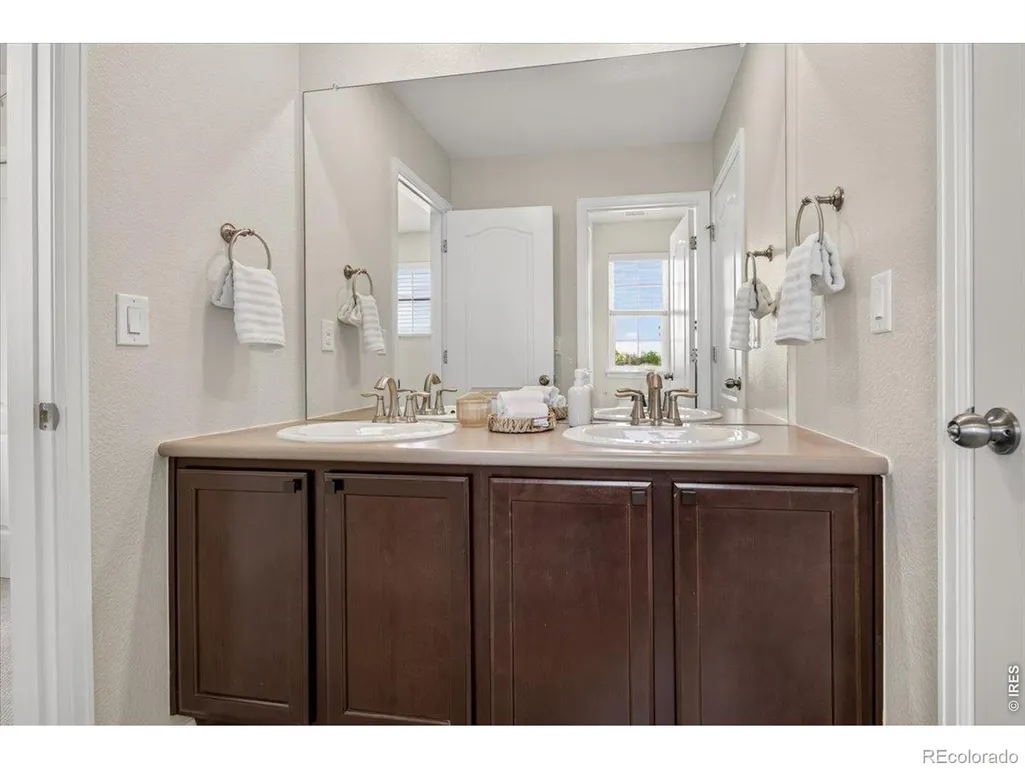
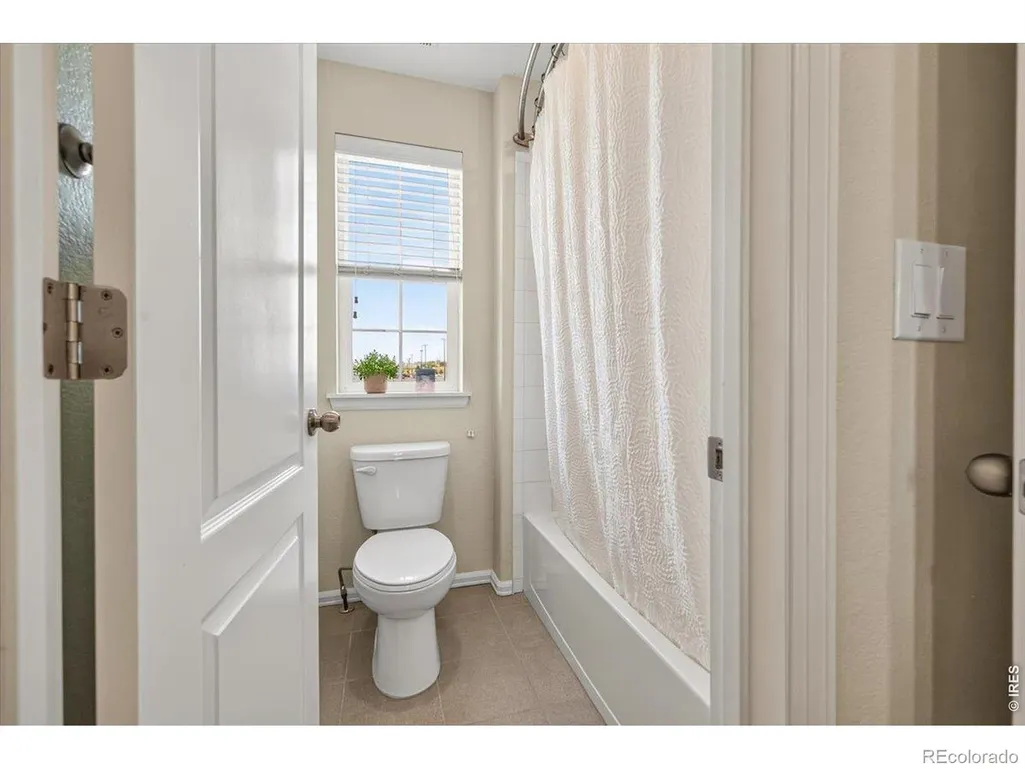
| Interior Amenities | Eat-in Kitchen,Five Piece Bath,Jack & Jill Bathroom,Kitchen Island,Open Floorplan,Pantry,Primary Suite,Vaulted Ceiling(s),Walk-In Closet(s),Wet Bar |
|---|---|
| Basement | Full,Sump Pump |
| Flooring | Wood |
| Fireplace Features | Family Room,Gas |
| Basement (Y/N) | Yes |
| Window Features | Window Coverings |
| Above Grade Finished Area | 2691 |
| Half Baths | 1 |
| 3/4 Baths | 2 |
| Total Bedrooms | 5 |
| Below Grade Finished Area | 1418 |
| Main Level Bedrooms | 1 |
| Main Level Bathrooms | 2 |
| Total Baths | 5 |
Exterior Features
| Fencing | Fenced |
|---|---|
| Parking Features | Oversized,Tandem |
| Lot Features | Corner Lot,Sprinklers In Front |
| Water Source | Public |
| Total Parking | 4 |
| Building Area Total | 4209 |
| Lot Size Acres | 0.18 |
| Road Surface Type | Paved |
| Road Frontage Type | Public |
| Builder Model | NextGen |
Amenities
- Foreclosure
- Views
- Short Sale
- New Construction
- Adult 55+
- Lease To Own
- No HOA Fees
- Furnished
- Primary On Main
- Air Conditioning
- Seller Finance
- Green
- Fixer Upper
- Horse
- Golf
- Fireplace
- Deck
- Garage
- Basement
- Pool
Property vs Single Family Average in 80602
Price
Taxes
Year Built
Visits
In The Neighborhood
Thornton
$ 730,000
- Type
- Single Family
- Size
- 4,070 SqFt
- Rooms
- 4 Beds + 3.5 Baths
 Trelora Realty, Inc. #2574337
Brighton
$ 675,000
- Type
- Single Family
- Size
- 3,267 SqFt
- Rooms
- 3 Beds + 2.5 Baths
RE/MAX Professionals #7037166
Reduced
Thornton
$ 820,000
- Type
- Single Family
- Size
- 4,070 SqFt
- Rooms
- 5 Beds + 4.5 Baths
eXp Realty, LLC #6233494
Reduced
Thornton
$ 849,900
- Type
- Single Family
- Size
- 4,209 SqFt
- Rooms
- 5 Beds + 4.5 Baths
Real Broker, LLC DBA Real #9277087

