
Price Reduction - Water Views - Golf Course - Eco Friendly


Address
2509 Ravenwood Lane, Lafayette, CO
Price
$ 1,039,000
Property Attributes
- MLS#IR1061899
- TypeSingle Family
- Listing Status Active
- CountyBOULDER
- CityLafayette
- NeighborhoodIndian Peaks Flg 1
- Zip80026
- StyleContemporary
- Year Built1993
- Taxes$ 6045
- Price$ 1,039,000
- Bedrooms4
- Full Bathrooms3
- Half Bathrooms1
- Sqr Footage3251
- Lot Size0.16 Acres
Data Source:
REColorado (MTOMLS)
Property Description
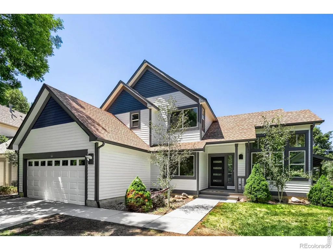
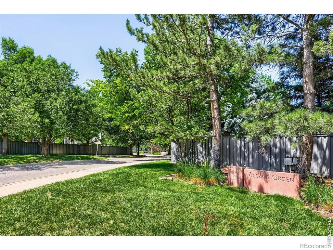
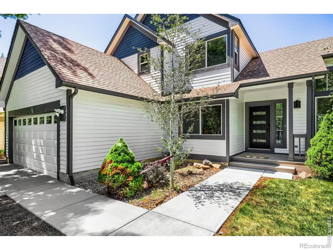
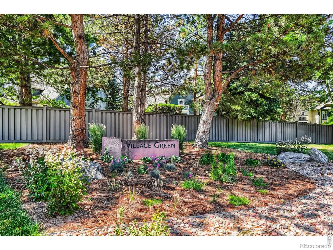
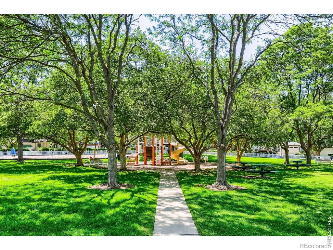
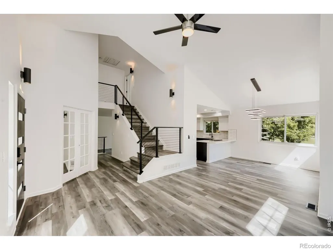
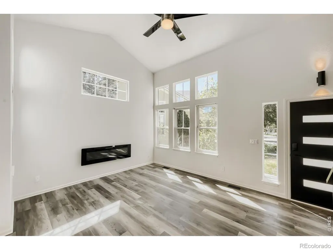
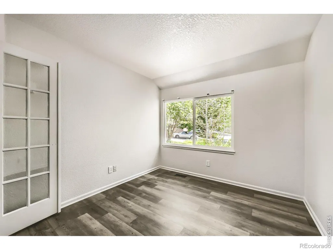
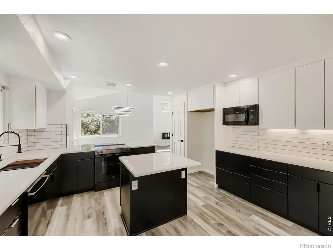
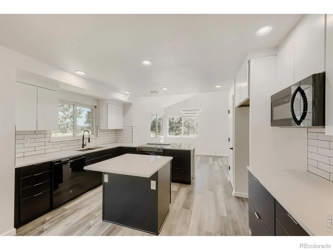
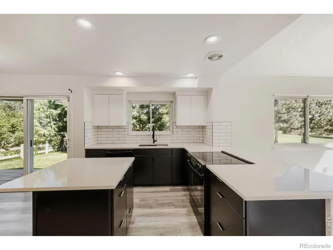
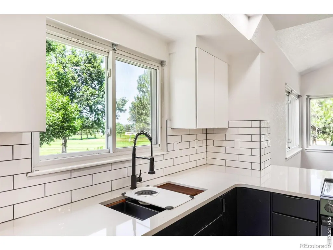
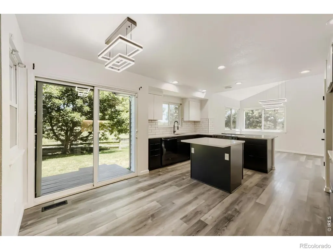
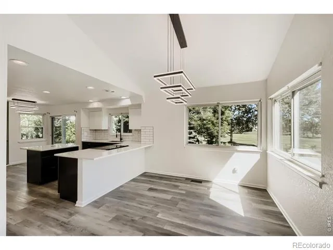
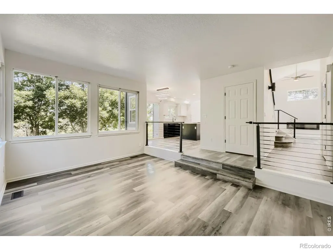
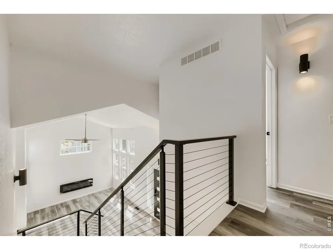
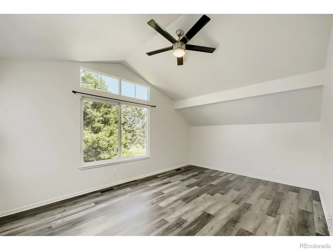
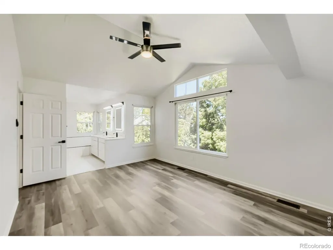
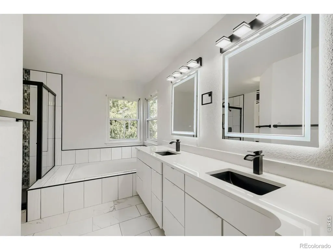
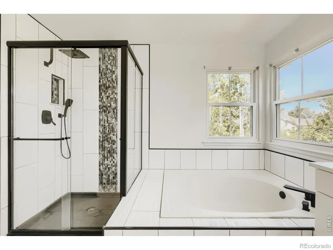
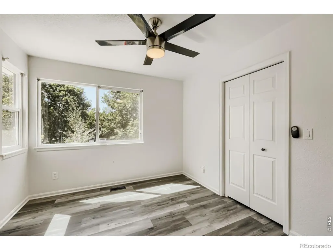
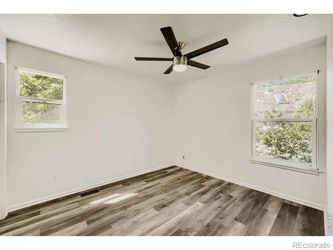
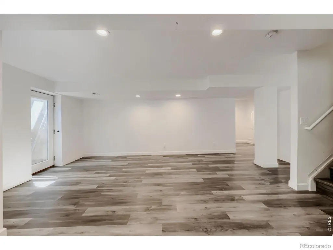
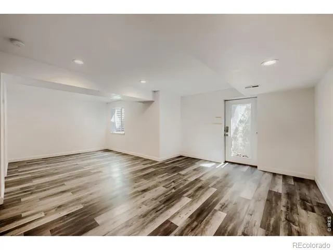
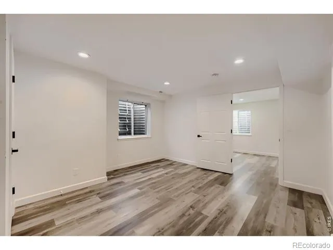
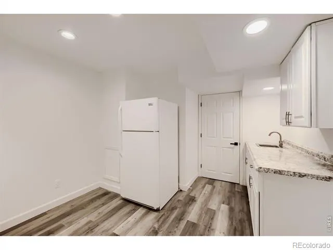
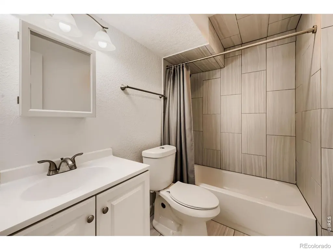
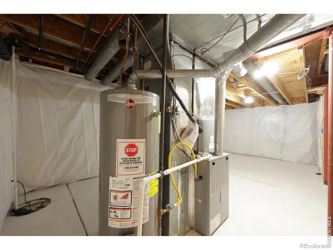
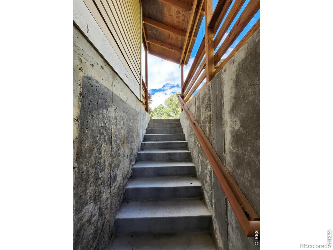
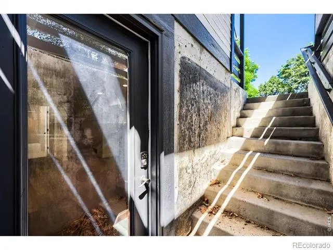
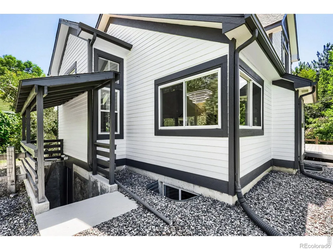
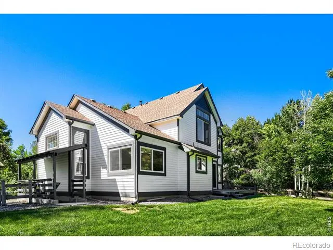
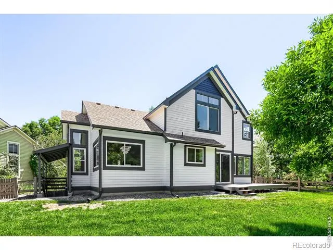
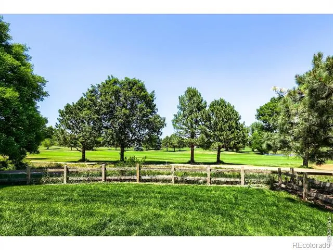
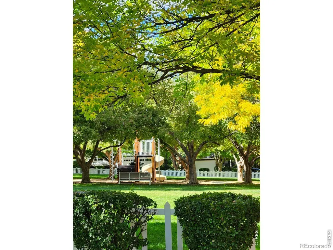
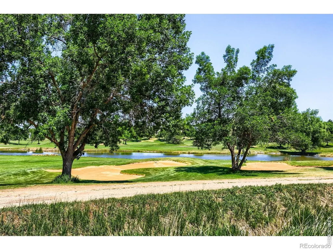
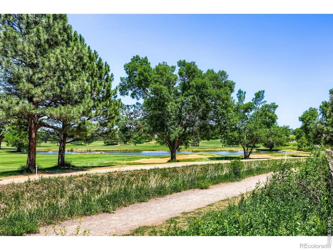
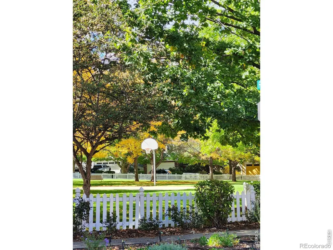
5.79 Rinancing see BR. WOW A must to see. Upgraded inside and out. Welcome to Your Dream Home on the 9th Fairway of Indian Peaks Golf Course! As you enter this charming, tree-lined neighborhood, you'll immediately fall in love. You're first greeted by a beautiful community park featuring a kids' play area and basketball court - the perfect place to relax, play, and connect with neighbors. Step inside to a spacious light-filled living, dining area with vaulted ceiling that go up to the second floor. This is open to the kitchen with large quartz entertainment bar. The large kitchen has been totally remodeled with white and black flat no pull cabinet and quartz counter top, black sink, with no touch faucet.and new black appliances (plans in mls ) w/ breakfast nook, seamlessly opens into the family room - all overlooking the lush green 9th fairways. Private study, has lovely views of the front yard - working from home and enjoy it. Upstairs, the expansive MBS with new flat service cabins and quartz counter, black sink and fixtures, new shower stall with nooks and accent stripe. Steeping Bathtub features large windows with golf course views. Five-piece bath, and a walk-in closet, creating a peaceful and luxurious escape. The two other bedrooms have also been refreshed and share a new bath with flat white cabins and quartz counter top new tub and tile with nook, and accent stripe. The finished basement is perfect for family member or to hosting guests, with a large recreation room, a wet bar, a spacious bedroom. Private exterior entrance via a covered stairway. A large unfinished storage area will keep everything organized.Freshly repainted inside (snowbound white) and outside with a modern look (Pure white body with Peppercorn trim), looks brand new. Also newer high-efficiency furnace and water heater, ensuring comfort and energy savings year-round. Come visit this beautiful home, imagine your life surrounded by nature, community, and golf course living.
| Elementary School | Middle School | High School |
|---|---|---|
| Sanchez Elementary School | Angevine Middle School | Centaurus High School |
| Price History | |
|---|---|
| 6/16/2026 | Listed $1,199,000 |
| 6/26/2026 | 3$1,169,000 |
| 7/13/2026 | 2$1,149,000 |
| 7/16/2026 | 5$1,099,000 |
| 8/6/2026 | 2$1,079,000 |
| 8/24/2026 | 2$1,059,000 |
| 9/23/2026 | 2$1,039,000 |
General Features
| Sewer | Public Sewer |
|---|---|
| Heating | Forced Air,Hot Water |
| Cooling | Central Air |
| Utilities | Cable Available,Electricity Available,Internet Access (Wired),Natural Gas Available |
| Possession | Closing/DOD |
| Roof | Composition |
| Appliances | Dishwasher,Disposal,Microwave,Oven,Self Cleaning Oven |
| Zoning | RES |
| HOA Fee | 112 |
| Garage Spaces | 2 |
| Association Fee Includes | Reserves,Trash |
| Patio/Porch Features | Deck,Patio |
| Architectural Style | Contemporary |
| Security Features | Smoke Detector(s) |
| Construction Materials | Brick,Frame |
| Year Built | 1993 |
| View | Water |
| Levels | Two |
| Property Subtype | Single Family Residence |
| Tax Year | 2025 |
| Ownership | Individual |
| Assoc Fee Paid Per | Monthly |
| County | Boulder |
| Property Type | Residential |
| Association Amenities | Golf Course,Playground |
| HOA | Yes |
| Attached Garage | Yes |
| Subdivision Name | Indian Peaks Flg 1 |
| Facing Direction | South |
| Possible Use | Residential |
| Full Baths | 3 |
| Status | Active |
| Directions | |
| High School | Centaurus |
| City | Lafayette |
| Association Name | Indian Peak |
| High School District | Boulder Valley RE 2 |
| Lot Size Square Feet | 7181 |
| Listing Terms | Cash,Conventional,FHA,VA Loan |
| Elementary School | Sanchez |
| Tax Annual Amount | 6045 |
| Middle/Junior High School | Angevine |
| Concessions | No |
| Structure Type | House |
| Standard Status | Active |
| Elementary School District | Boulder Valley RE 2 |
Interior Features
| Interior Amenities | Eat-in Kitchen,Five Piece Bath,Kitchen Island,Open Floorplan,Pantry,Vaulted Ceiling(s),Walk-In Closet(s),Wet Bar |
|---|---|
| Fireplace Features | Family Room,Gas,Gas Log |
| Basement (Y/N) | Yes |
| Window Features | Double Pane Windows,Storm Window(s),Window Coverings |
| Above Grade Finished Area | 2071 |
| Half Baths | 1 |
| Laundry Features | In Unit |
| Total Bedrooms | 4 |
| Below Grade Finished Area | 453 |
| Main Level Bathrooms | 1 |
| Total Baths | 4 |
Exterior Features
| Vegetation | Wooded |
|---|---|
| Fencing | Partial |
| Lot Features | Cul-De-Sac,Level,On Golf Course,Sprinklers In Front |
| Water Source | Public |
| Total Parking | 2 |
| Building Area Total | 3251 |
| Lot Size Acres | 0.16 |
| Road Surface Type | Paved |
| Road Frontage Type | Public |
Amenities
- Foreclosure
- Views
- Short Sale
- New Construction
- Adult 55+
- Lease To Own
- No HOA Fees
- Furnished
- Primary On Main
- Air Conditioning
- Seller Finance
- Green
- Fixer Upper
- Horse
- Golf
- Fireplace
- Deck
- Garage
- Basement
- Pool
Property vs Single Family Average in 80026
Price
Taxes
Year Built
Visits
 The content relating to real estate for sale in this Web site comes in part from the Internet Data eXchange (IDX) program of METROLIST, INC., DBA RECOLORADO©. Real estate listings held by brokers other than NextHome Aspire are marked with the IDX Logo. This information is being provided for the consumers' personal, non-commercial use and may not be used for any other purpose. All information subject to change and should be independently verified. September 23, 2026 9:00 PM UTCd

