
Price Reduction - Views

Address
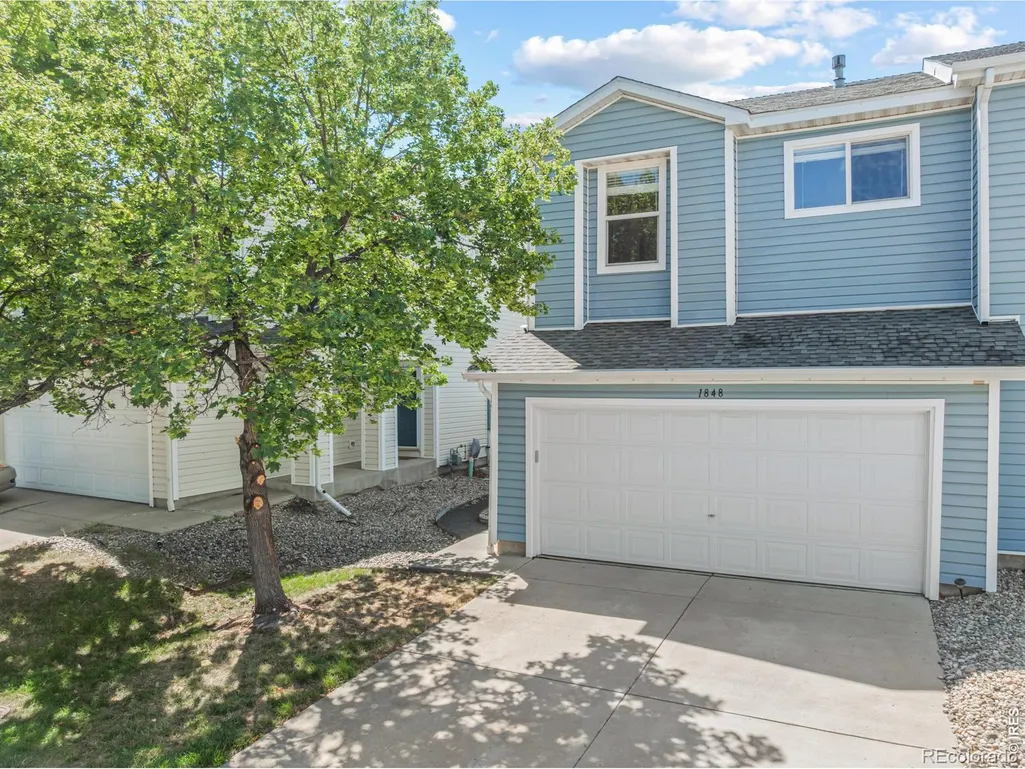
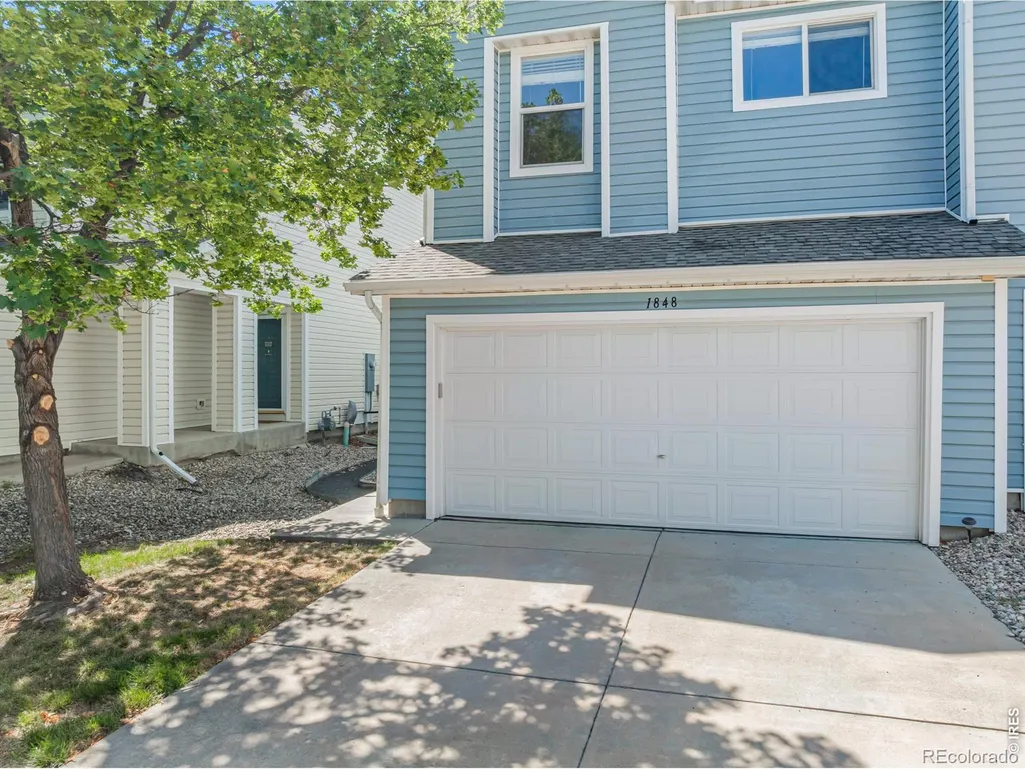
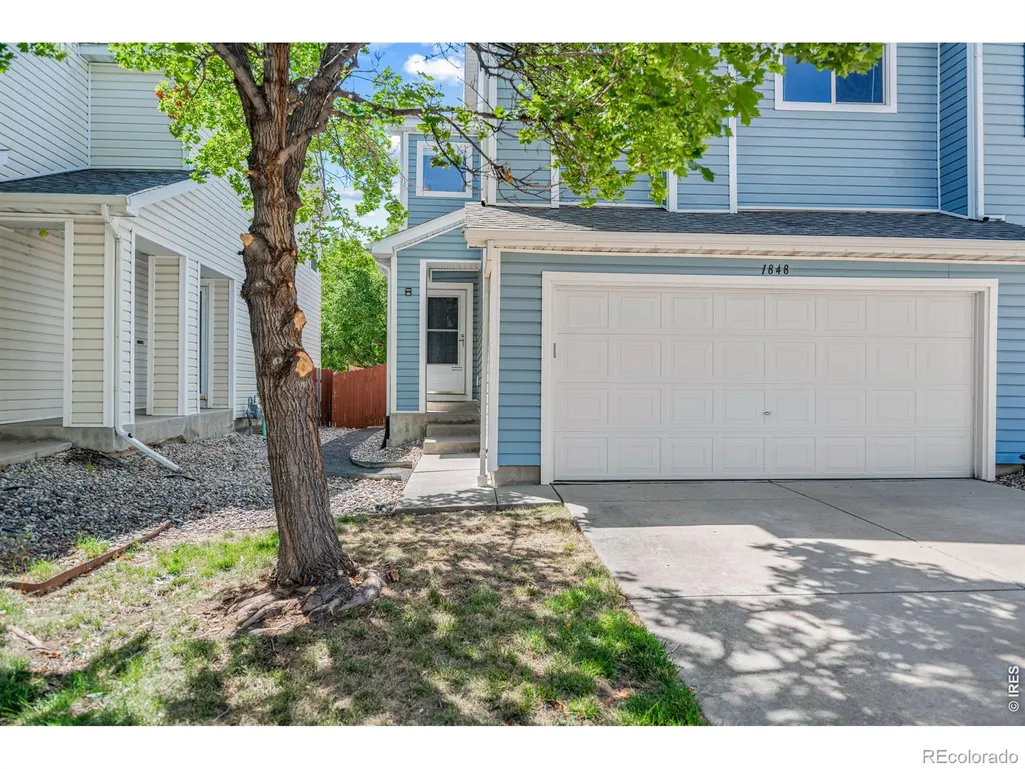
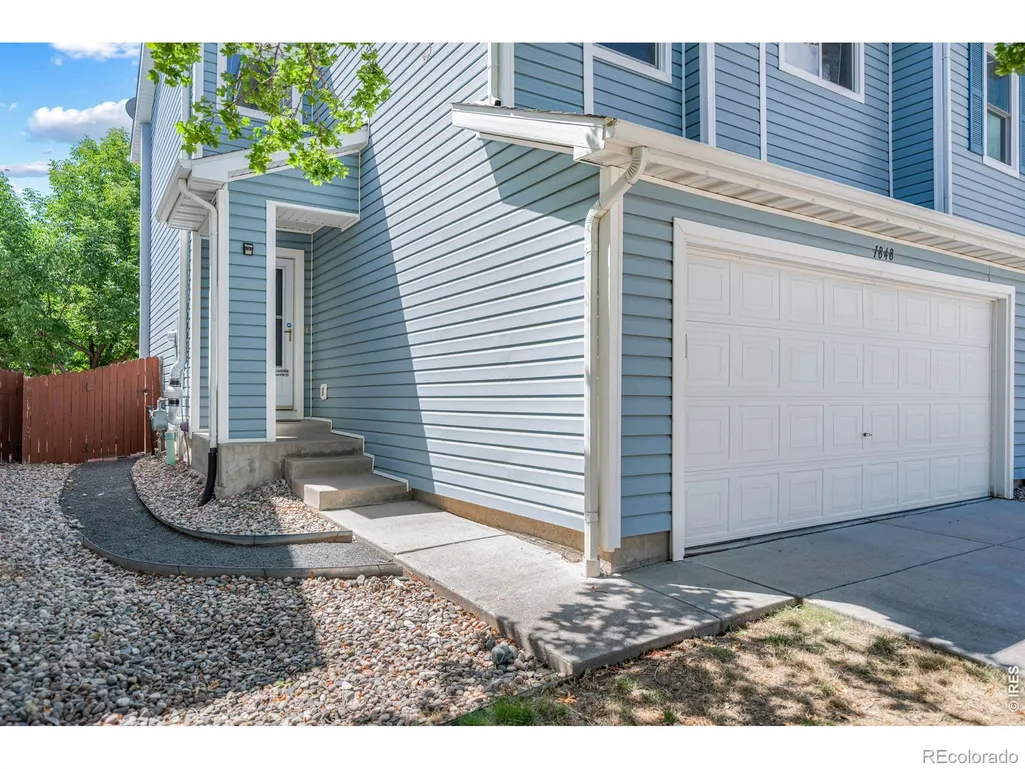
1848 Elk Springs Street, Loveland, CO
Price
$ 385,000
Property Attributes
- MLS#IR1061652
- TypeSingle Family
- Listing Status Active
- CountyLARIMER
- CityLoveland
- NeighborhoodShamrock West
- Zip80538
- StyleContemporary
- Year Built2000
- Taxes$ 2043
- Price$ 385,000
- Bedrooms3
- Full Bathrooms2
- Half Bathrooms0
- Sqr Footage1420
- Lot Size0.07 Acres
Data Source:
REColorado (MTOMLS)
Property Description
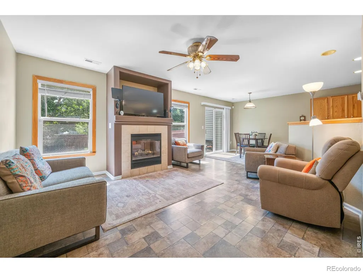
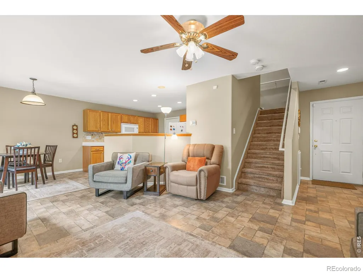
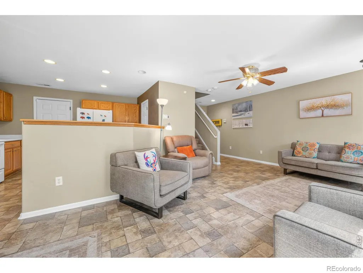
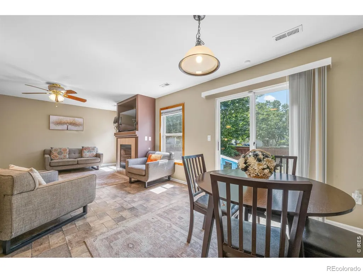
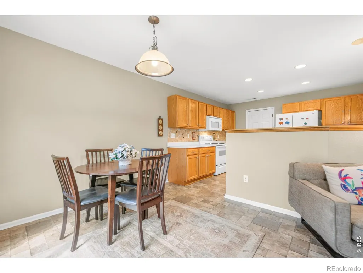
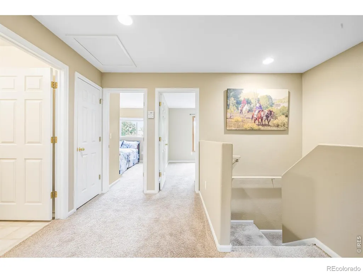
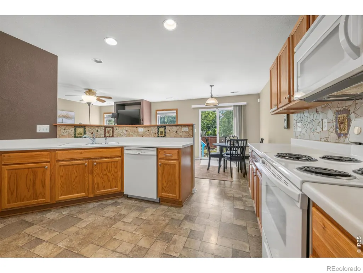
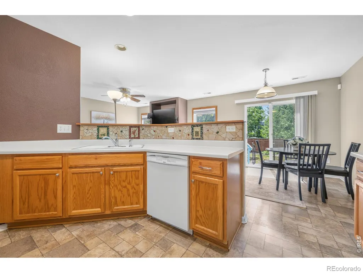
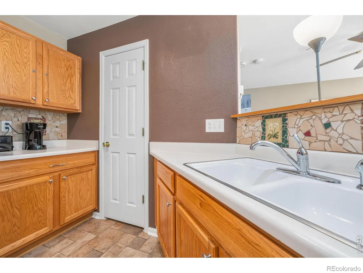
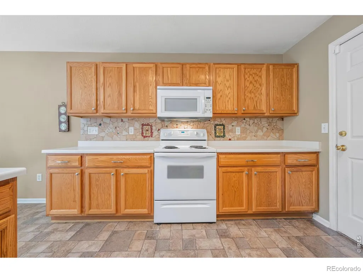
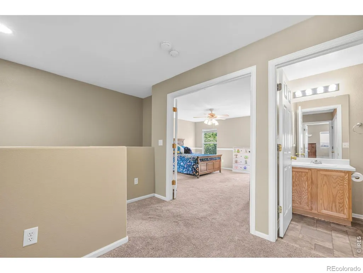
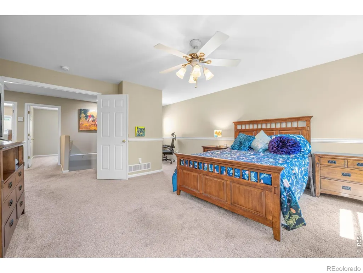
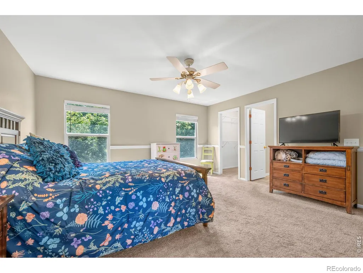
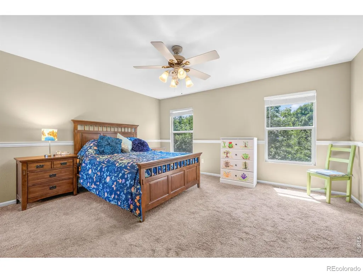
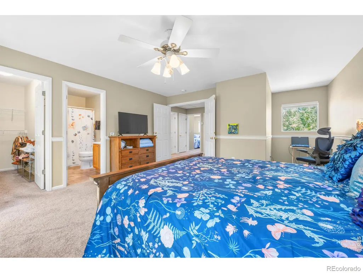
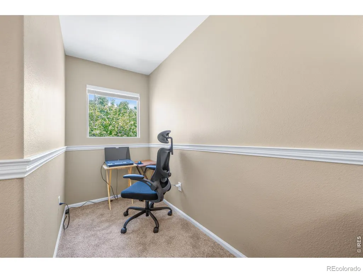
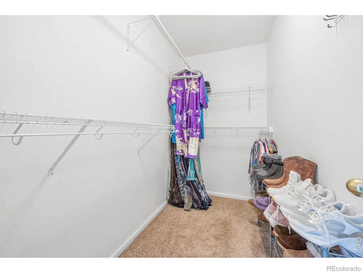
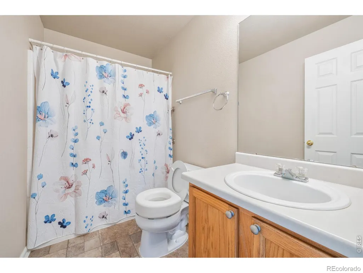
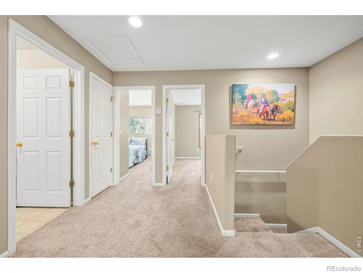
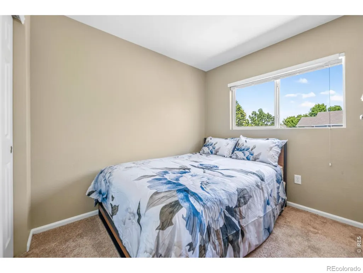
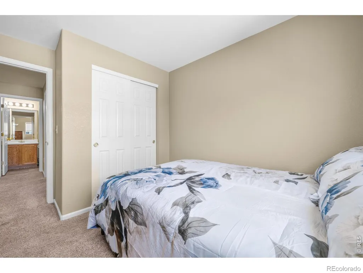
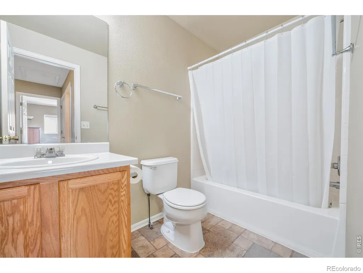
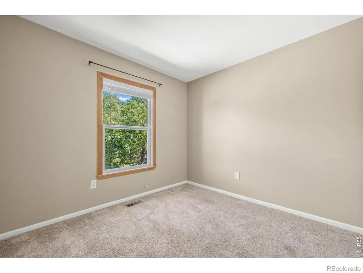
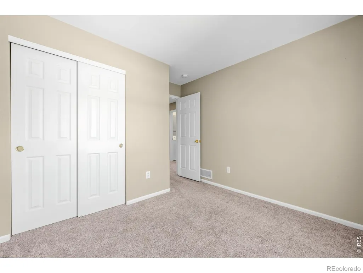
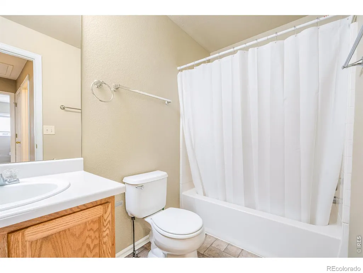
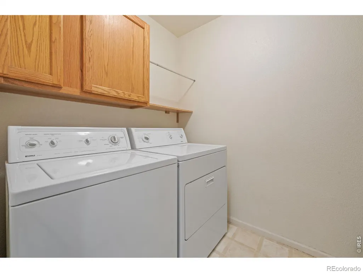
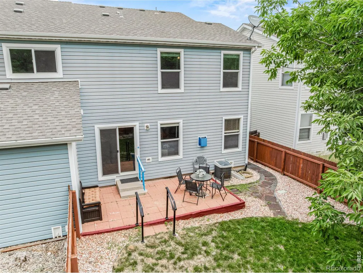
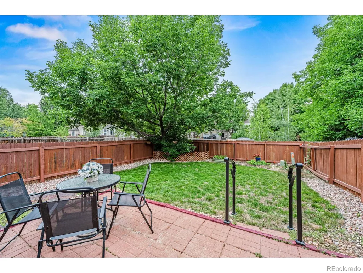
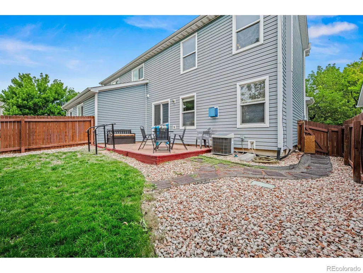
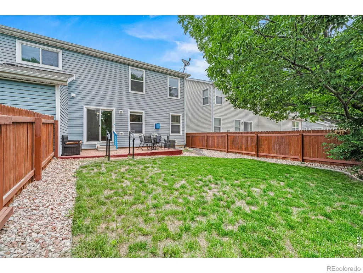
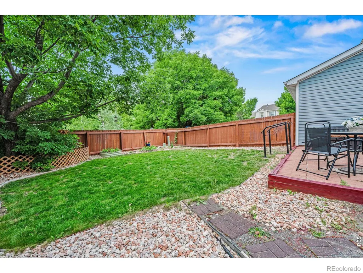
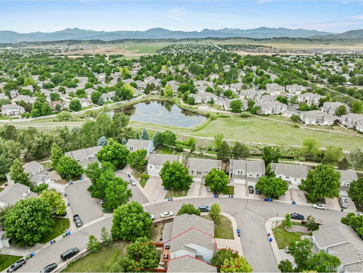
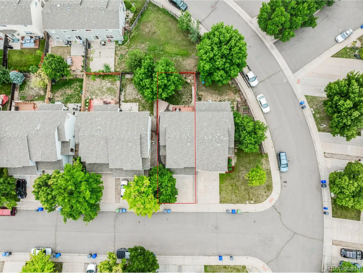
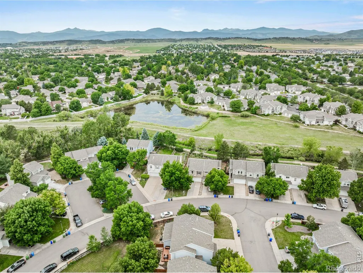
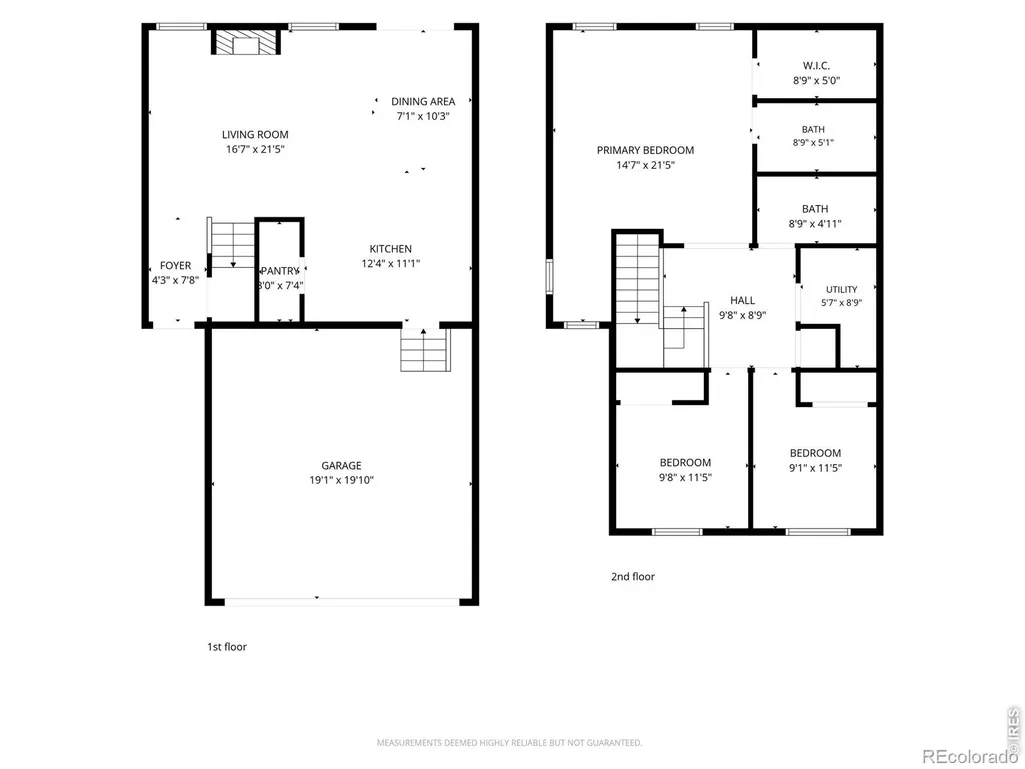
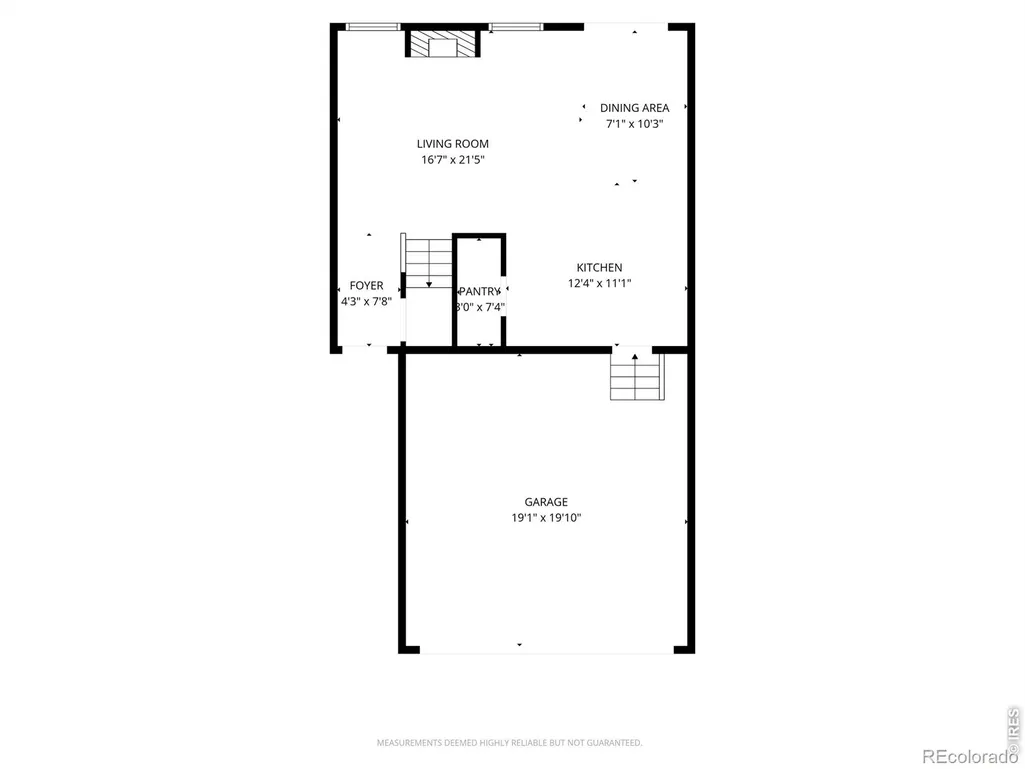
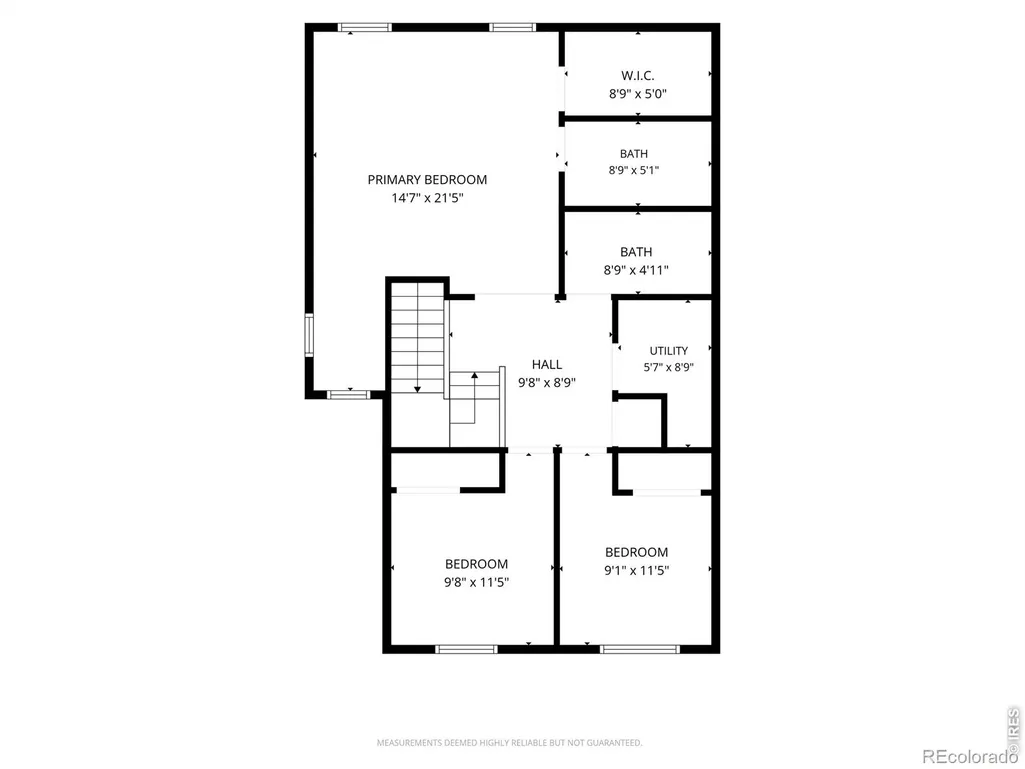
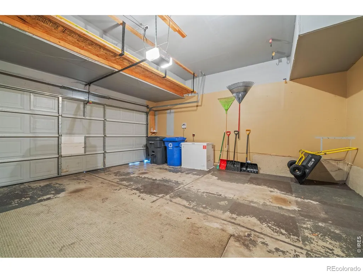
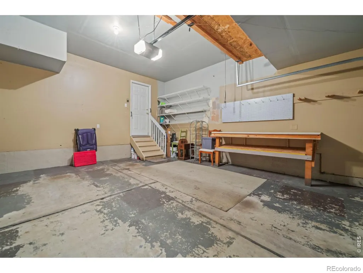
Beautiful redwood-fenced backyard, perfect for your four-legged family. This beautifully maintained townhome is move-in ready and offers exceptional privacy in desirable Shamrock West. Filled with natural light, this home features one of the best backyards in the community, showcasing mature landscaping, a sprinkler system to keep it lush, and no neighbors looking directly into the home, creating a peaceful and private outdoor retreat. The bright, open floor plan offers abundant natural light, a cozy gas fireplace, spacious kitchen with a walk-in pantry, updated backsplash tile, and a dining area that opens to a large brick patio, perfect for relaxing or entertaining. Upstairs, you'll find an oversized primary suite with French doors, a private ensuite bath, a spacious walk-in closet, and a large alcove that adds versatility and extra room for a sitting area, dressing space, home office nook, or additional storage. Two additional bedrooms and convenient upper-level laundry complete the second floor. Additional upgrades and features include a radon mitigation system for added peace of mind, a whole-home chlorine filtration system, an owned alarm system, and an attached two-car garage. Enjoy the ease of low-maintenance living while being just minutes from nearby walking and biking trails, beautiful open spaces, shopping, dining, and all that Fort Collins has to offer. This is a rare opportunity to enjoy privacy, comfort, thoughtful upgrades, and a prime location, all in one exceptional home.
| Elementary School | Middle School | High School |
|---|---|---|
| Centennial Elementary School | Lucile Erwin Middle School | Loveland High School |
| Price History | |
|---|---|
| 6/12/2026 | Listed $413,000 |
| 7/31/2026 | 2$408,000 |
| 8/21/2026 | 3$399,000 |
| 9/9/2026 | 2$392,500 |
| 9/20/2026 | 2$385,000 |
General Features
| Sewer | Public Sewer |
|---|---|
| Heating | Forced Air |
| Cooling | Ceiling Fan(s),Central Air |
| Utilities | Cable Available,Electricity Available,Internet Access (Wired),Natural Gas Available |
| Possession | Close Plus 3 Days |
| Roof | Composition |
| Appliances | Dishwasher,Disposal,Dryer,Microwave,Oven,Refrigerator,Washer |
| Zoning | P-35 |
| HOA Fee | 45 |
| Garage Spaces | 2 |
| Association Fee Includes | Maintenance Structure,Snow Removal,Trash |
| Patio/Porch Features | Patio |
| Architectural Style | Contemporary |
| Security Features | Smoke Detector(s) |
| Construction Materials | Vinyl Siding,Frame |
| Exclusions | Seller's personal property |
| Year Built | 2000 |
| View | Mountain(s) |
| Levels | Two |
| Property Subtype | Townhouse |
| Tax Year | 2025 |
| Ownership | Individual |
| Assoc Fee Paid Per | Monthly |
| County | Larimer |
| Property Type | Residential |
| Association Amenities | Park |
| HOA | Yes |
| Attached Garage | Yes |
| Subdivision Name | Shamrock West |
| Full Baths | 2 |
| Status | Active |
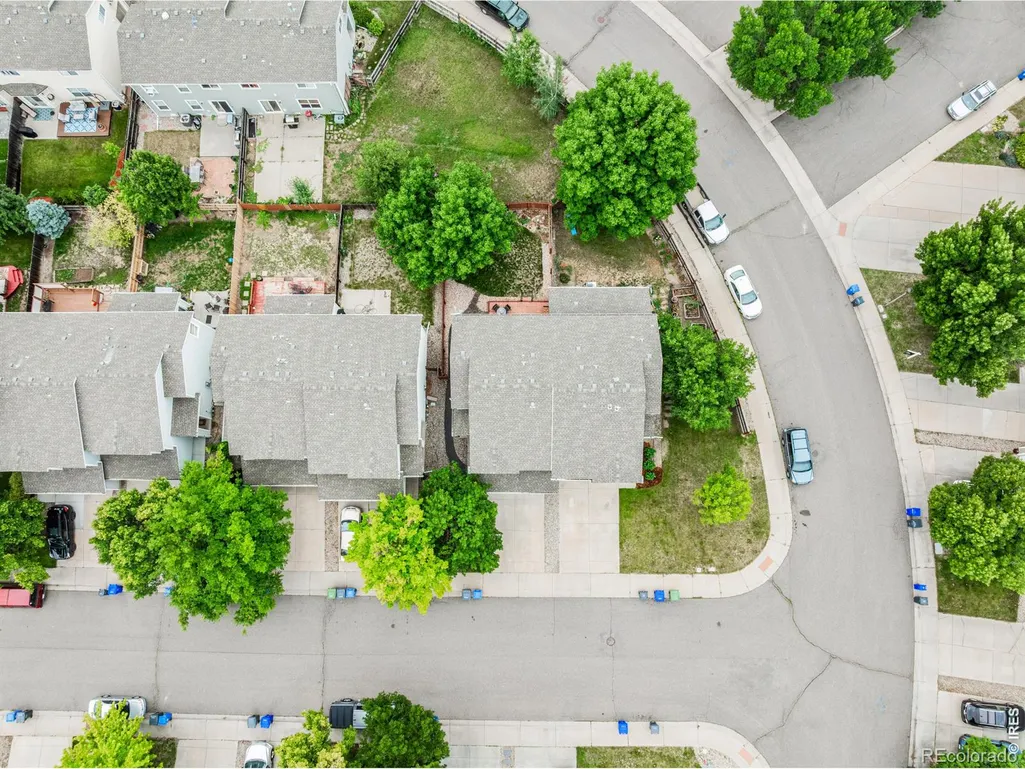
| Directions | Turn onto W 43rd St from either S.Taft or S. Wilson. Turn S onto Georgetown Drive. Turn Right (West) onto Elk Springs Street. The property is the last unit on the left (South side). |
| High School | Loveland |
| City | Loveland |
| Association Name | Greenbriar Master |
| Entry Location | Exterior Access |
| High School District | Thompson R2-J |
| Lot Size Square Feet | 3000 |
| Listing Terms | Cash,Conventional,FHA,VA Loan |
| Elementary School | Centennial |
| Tax Annual Amount | 2043 |
| Middle/Junior High School | Lucile Erwin |
| Concessions | No |
| Virtual Tour | https://my.matterport.com/show/?m=V1ctwcWNU5f |
| Structure Type | Duplex |
| AssociationName2 | Greenbriar Paired |
| Standard Status | Active |
| Occupancy Type | Owner |
| Elementary School District | Thompson R2-J |
Interior Features
| Interior Amenities | Eat-in Kitchen,Pantry,Walk-In Closet(s) |
|---|---|
| Basement | None |
| Fireplace Features | Gas |
| Common Walls | End Unit |
| Basement (Y/N) | No |
| Window Features | Double Pane Windows,Window Coverings |
| Above Grade Finished Area | 1420 |
| Laundry Features | In Unit |
| Total Bedrooms | 3 |
| Total Baths | 2 |
Exterior Features
| Vegetation | Wooded |
|---|---|
| Fencing | Fenced |
| Lot Features | Level |
| Water Source | Public |
| Total Parking | 2 |
| Building Area Total | 1420 |
| Lot Size Acres | 0.07 |
| Road Surface Type | Paved |
| Road Frontage Type | Public |
| Other Equipment | Satellite Dish |
Amenities
- Foreclosure
- Views
- Short Sale
- New Construction
- Adult 55+
- Lease To Own
- No HOA Fees
- Furnished
- Primary On Main
- Air Conditioning
- Seller Finance
- Green
- Fixer Upper
- Horse
- Golf
- Fireplace
- Deck
- Garage
- Basement
- Pool
Property vs Single Family Average in 80538
Price
Taxes
Year Built
Visits


