
Price Reduction - Water Views













Address
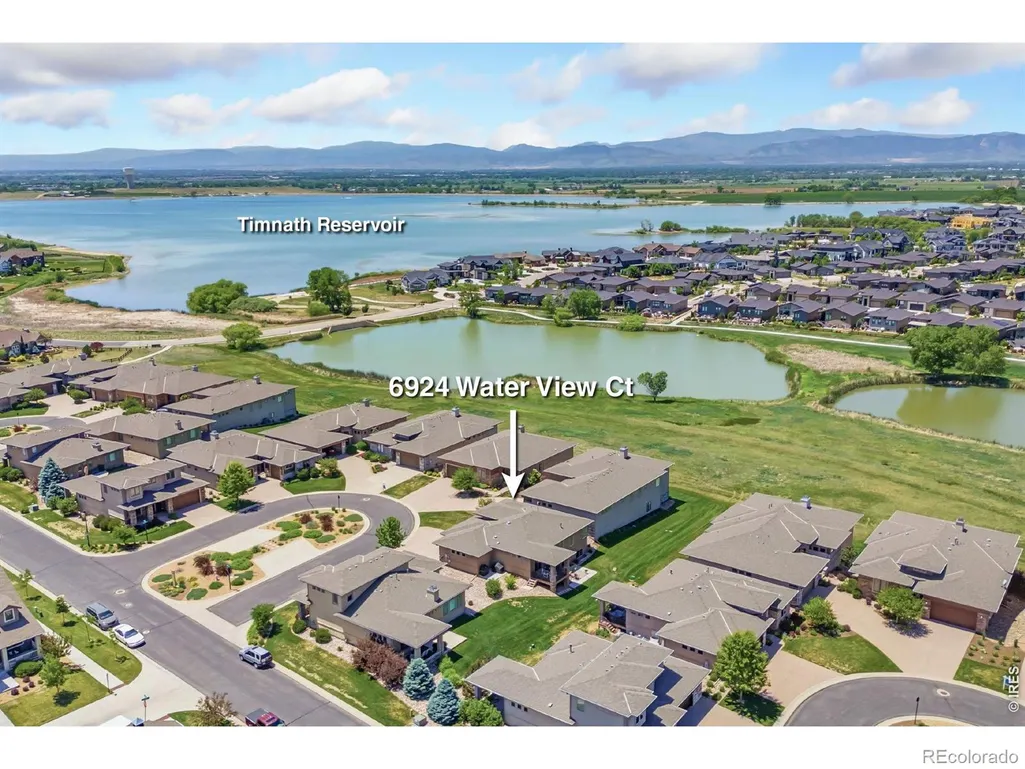
6924 Water View Court, Timnath, CO
Price
$ 725,000
Property Attributes
- MLS#IR1061639
- TypeSingle Family
- Listing Status Active
- CountyLARIMER
- CityTimnath
- NeighborhoodWildwing
- Zip80547
- StyleContemporary
- Year Built2015
- Taxes$ 8268
- Price$ 725,000
- Bedrooms4
- Full Bathrooms3
- Half Bathrooms0
- Sqr Footage3246
- Lot Size0.11 Acres
Data Source:
REColorado (MTOMLS)
Property Description
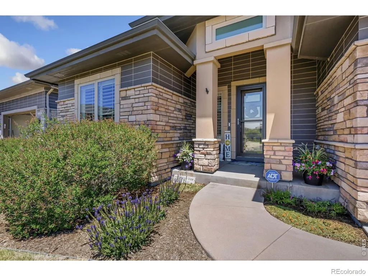
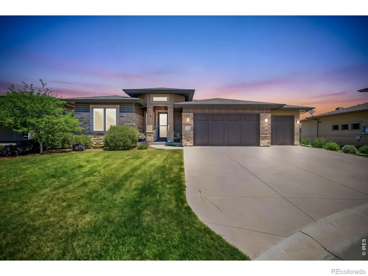
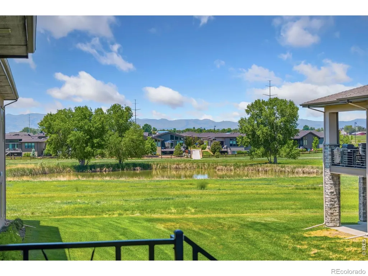
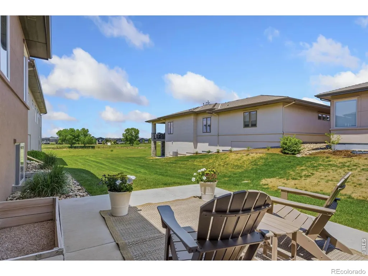
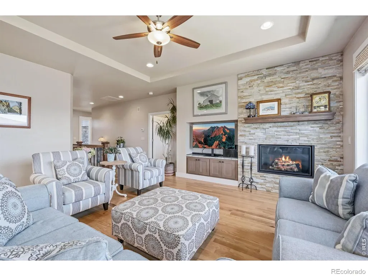
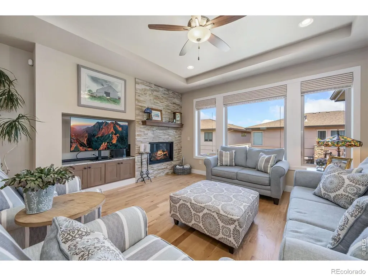
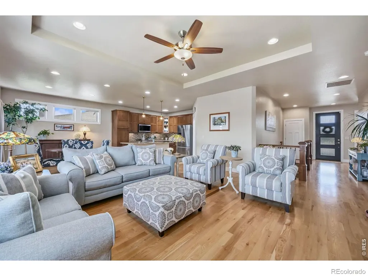
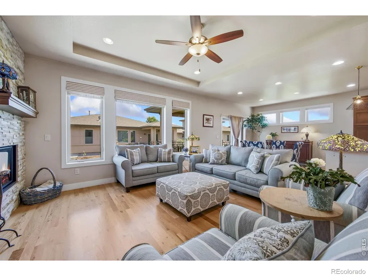
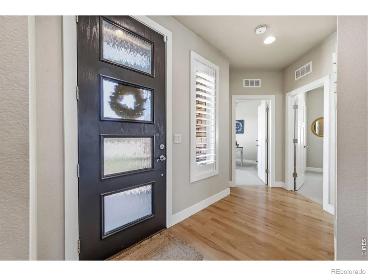
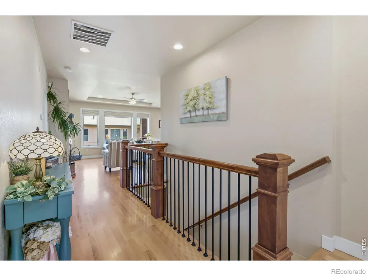
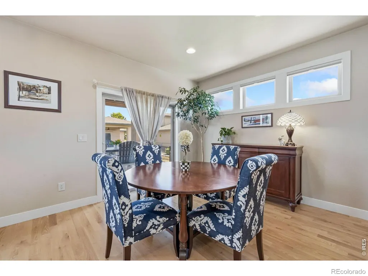
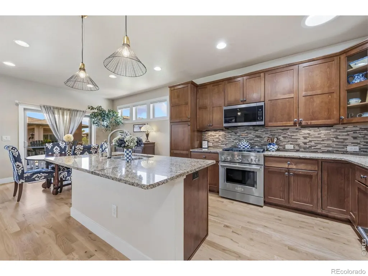
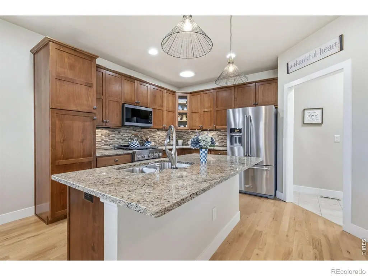
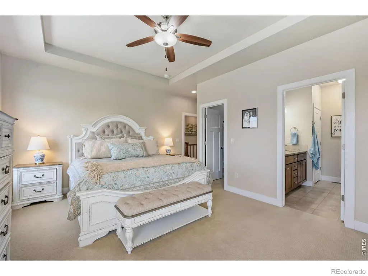
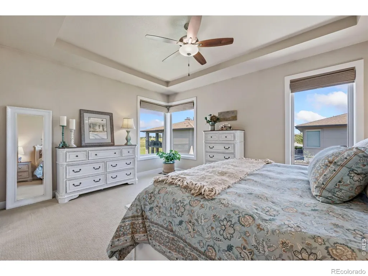
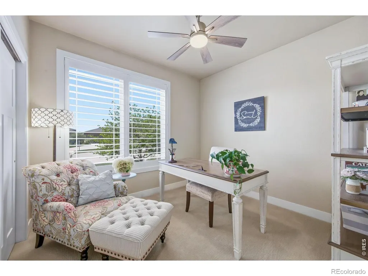
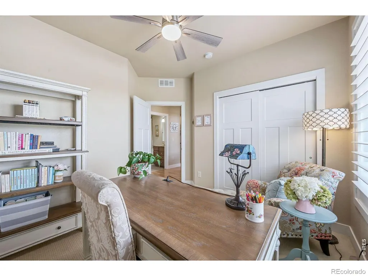
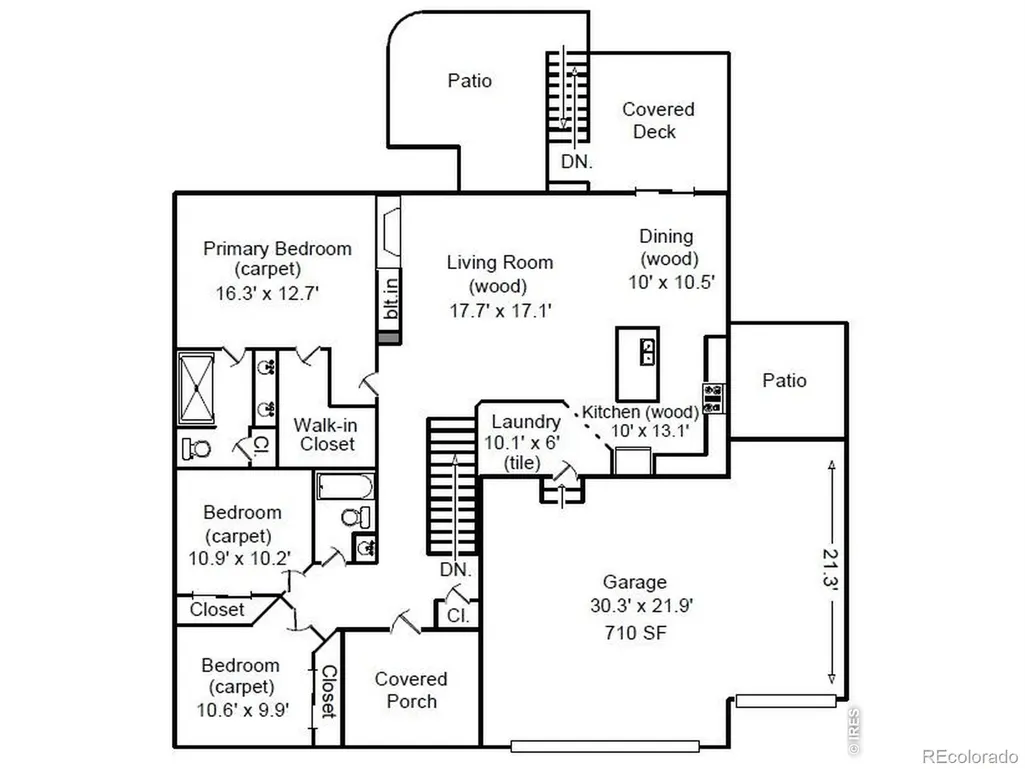
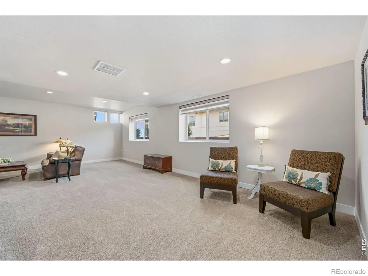
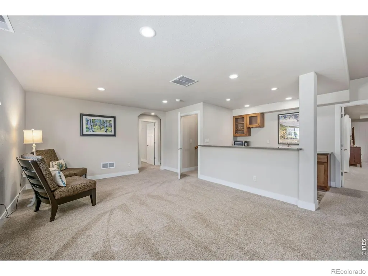
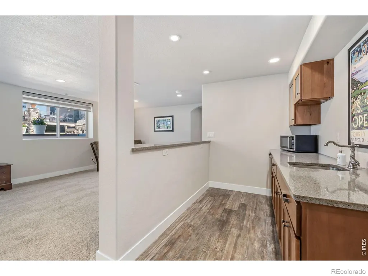
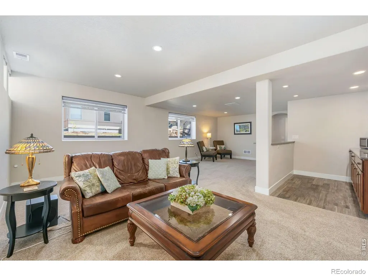
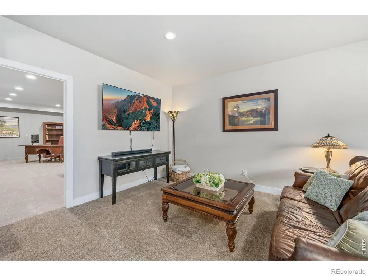
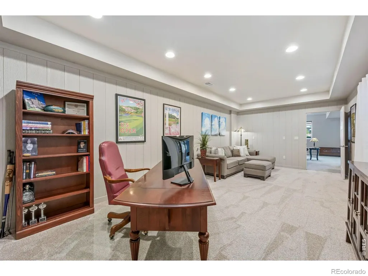
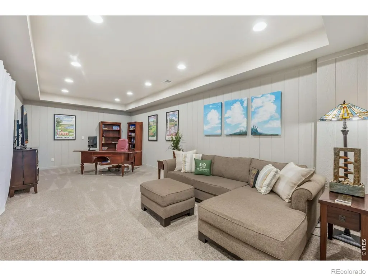
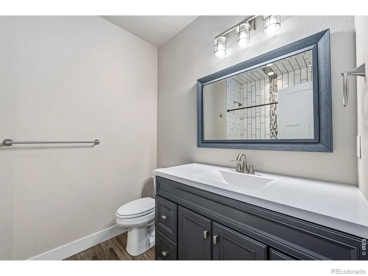
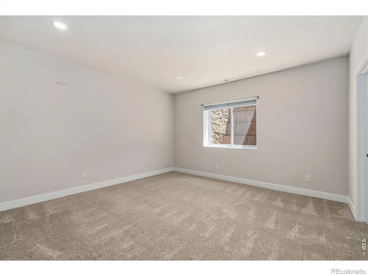
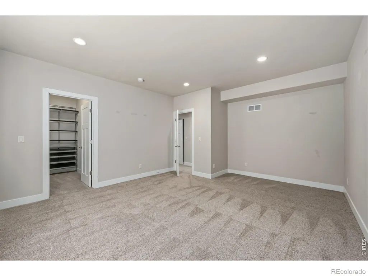
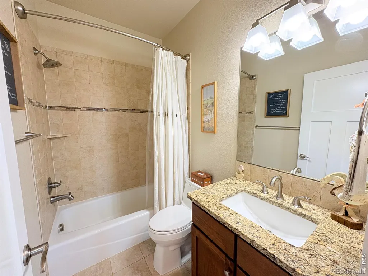
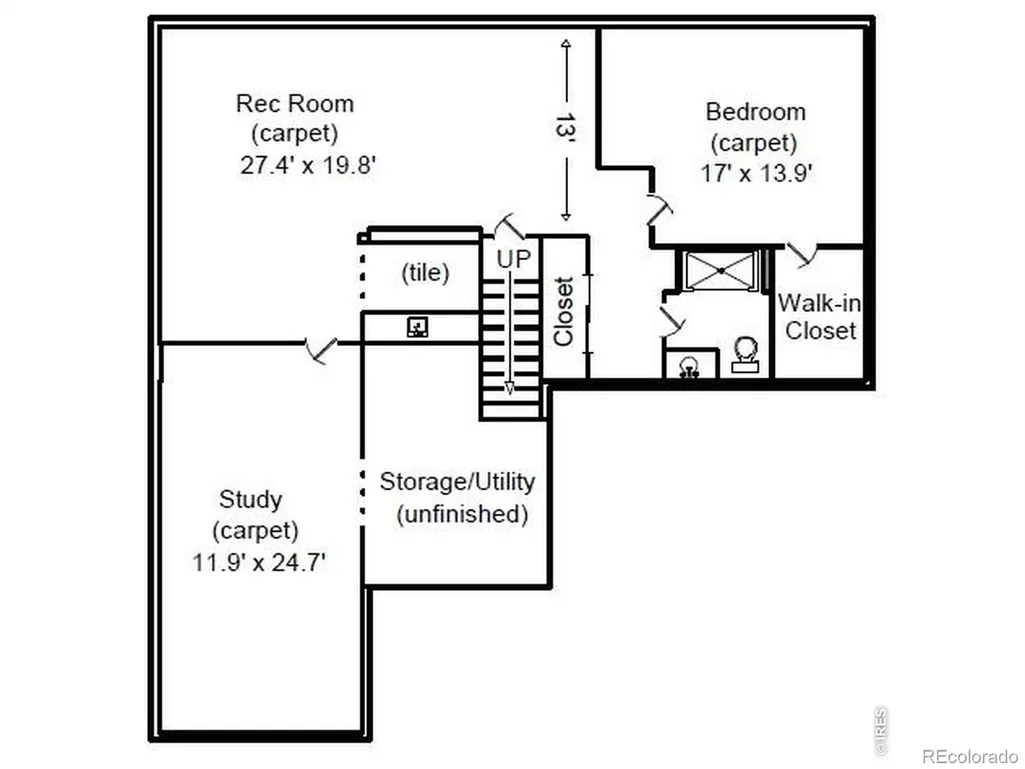
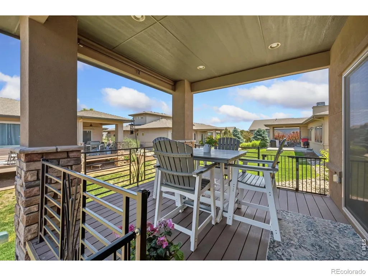
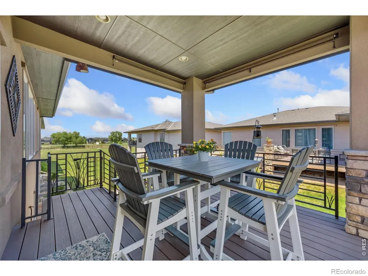
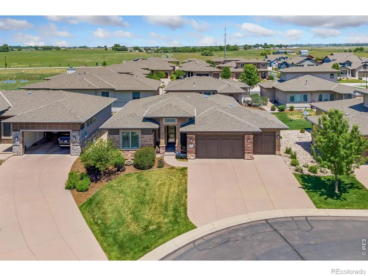
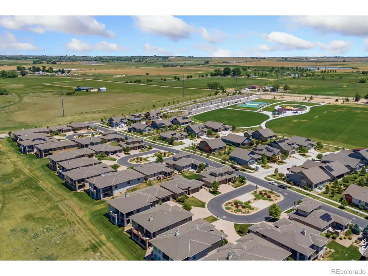
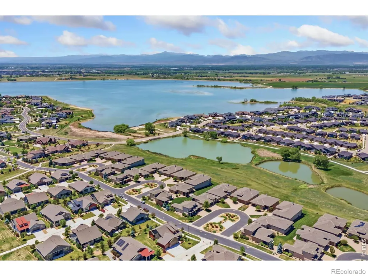
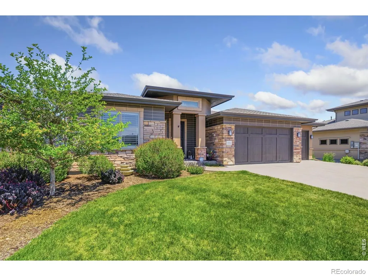
Main-Level Ranch Patio Home in Wildwing with Mountain Views & a real sense of community. Enjoy low-maintenance luxury and stunning views of the mountains, greenbelt, and tranquil pond in this immaculate 4-bedroom ranch home backing to open space in Timnath's premier Wildwing community. Featuring effortless main-level living, chef-grade appliances, a finished basement, and an HOA that handles all landscaping and snow removal, this move-in-ready property offers turnkey Colorado living just steps from the Timnath Reservoir, a community pool, pickleball and tennis courts, a dog park, walking trails, community gardens, fishing, and the local Farmers Market! Inside, the light-filled main level boasts real hardwood floors, custom sun tubes, expansive windows, and a cozy stone fireplace. The gourmet kitchen serves as a culinary dream equipped with one-year-old chef-grade appliances and premium granite countertops throughout. Retreat to the primary suite showcasing scenic water views, a spa-inspired en-suite bath, and a custom walk-in closet with built-in organizers. Two more bedrooms on the main level provide plenty of room for guests or a main floor office. A deep 3-car garage with custom epoxy flooring completes the main floor. The lower level expands your living space with a garden-level finished basement featuring abundant natural light, a second family room, a fully equipped wet bar, and a fourth bedroom with a dedicated bath. Its substantial open square footage provides a versatile layout ideal for a home office, recreation room, theater, or private gym. Outdoor living is exceptional, featuring a covered deck with pull down shades to control the sun, a lower-level patio, and a side patio with a dedicated gas line and gas grill (included), plus space for a hot tub. Nature, peace, tranquility, birds, and the top-tier amenities will make this your perfect new worry-free home.
| Elementary School |
|---|
| Timnath Elementary School |
| Price History | |
|---|---|
| 6/12/2026 | Listed $750,000 |
| 9/18/2026 | 4$725,000 |
General Features
| Sewer | Public Sewer |
|---|---|
| Heating | Forced Air |
| Cooling | Ceiling Fan(s),Central Air |
| Utilities | Cable Available,Internet Access (Wired) |
| Possession | Closing/DOD |
| Roof | Composition |
| Appliances | Bar Fridge,Dishwasher,Disposal,Microwave,Oven,Refrigerator |
| Zoning | RES |
| HOA Fee | 225 |
| Garage Spaces | 3 |
| Association Fee Includes | Reserves,Maintenance Grounds,Snow Removal,Trash |
| Patio/Porch Features | Deck,Patio |
| Architectural Style | Contemporary |
| Security Features | Smoke Detector(s) |
| Construction Materials | Stone,Stucco,Frame |
| Exclusions | Personal Property,Potted Flowers,Patio Furniture,Wet Bar Microwave |
| Year Built | 2015 |
| View | Mountain(s),Water |
| Levels | One |
| Property Subtype | Single Family Residence |
| Tax Year | 2025 |
| Ownership | Individual |
| Assoc Fee Paid Per | Monthly |
| County | Larimer |
| Property Type | Residential |
| Association Amenities | Clubhouse,Park,Playground,Pool,Tennis Court(s),Trail(s) |
| HOA | Yes |
| Attached Garage | Yes |
| Subdivision Name | Wildwing |
| Facing Direction | South |
| Possible Use | Residential |
| Full Baths | 1 |
| Status | Active |
| High School | Other |
| City | Timnath |
| Association Name | Wildwing Patio Homes |
| High School District | Poudre R-1 |
| Lot Size Square Feet | 4788 |
| Listing Terms | Cash,Conventional,FHA,VA Loan |
| Elementary School | Timnath |
| Tax Annual Amount | 8268 |
| Middle/Junior High School | Other |
| Concessions | No |
| Virtual Tour | https://www.wellcomemat.com/mls/1el50c3a25bf1mm46 |
| Structure Type | Patio |
| AssociationName2 | Wildwing Master |
| Standard Status | Active |
| Occupancy Type | Owner |
| Elementary School District | Poudre R-1 |
Interior Features
| Interior Amenities | Eat-in Kitchen,Kitchen Island,Open Floorplan,Pantry,Walk-In Closet(s),Wet Bar |
|---|---|
| Basement | Full |
| Flooring | Tile,Wood |
| Fireplace Features | Gas,Living Room |
| Basement (Y/N) | Yes |
| Window Features | Double Pane Windows,Skylight(s) |
| Above Grade Finished Area | 1623 |
| 3/4 Baths | 2 |
| Laundry Features | In Unit |
| Total Bedrooms | 4 |
| Below Grade Finished Area | 1450 |
| Main Level Bedrooms | 3 |
| Main Level Bathrooms | 3 |
| Total Baths | 3 |
Exterior Features
| Exterior Amenities | Gas Grill |
|---|---|
| Vegetation | Grassed,Wooded |
| Lot Features | Cul-De-Sac,Level,Sprinklers In Front |
| Water Source | Public |
| Total Parking | 3 |
| Building Area Total | 3246 |
| Lot Size Acres | 0.11 |
| Road Surface Type | Paved |
| Road Frontage Type | Public |
| Other Equipment | Satellite Dish |
Amenities
- Foreclosure
- Views
- Short Sale
- New Construction
- Adult 55+
- Lease To Own
- No HOA Fees
- Furnished
- Primary On Main
- Air Conditioning
- Seller Finance
- Green
- Fixer Upper
- Horse
- Golf
- Fireplace
- Deck
- Garage
- Basement
- Pool
Property vs Single Family Average in 80547
Price
Taxes
Year Built
Visits
In The Neighborhood
Water Views
Timnath
$ 1,189,000
- Type
- Single Family
- Size
- 4,104 SqFt
- Rooms
- 2 Beds + 2.5 Baths
 Group Mulberry #IR1068581
Timnath
$ 740,000
- Type
- Single Family
- Size
- 3,504 SqFt
- Rooms
- 4 Beds + 3 Baths
Serhant Colorado LLC #8318916
Reduced
Timnath
$ 700,000
- Type
- Single Family
- Size
- 3,350 SqFt
- Rooms
- 4 Beds + 3 Baths
Group Harmony #IR1066185
Viewed
Timnath
$ 1,090,000
- Type
- Single Family
- Size
- 4,780 SqFt
- Rooms
- 4 Beds + 3 Baths
Group Harmony #IR1059473

