
Views














Address
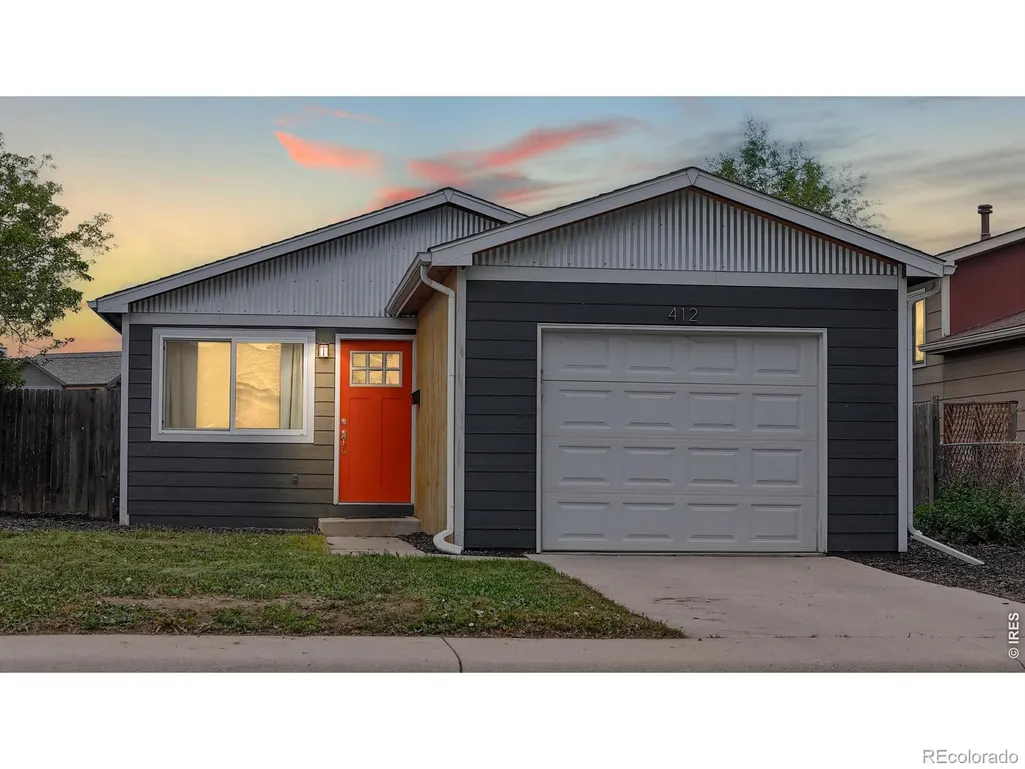
412 10th Street, Fort Collins, CO
Price
$ 465,000
Property Attributes
- MLS#IR1061313
- TypeSingle Family
- Listing Status Active
- CountyLARIMER
- CityFort Collins
- NeighborhoodSan Cristo
- Zip80524
- StyleContemporary
- Year Built1994
- Taxes$ 2984
- Price$ 465,000
- Bedrooms3
- Full Bathrooms2
- Half Bathrooms0
- Sqr Footage1051
- Lot Size0.09 Acres
Data Source:
REColorado (MTOMLS)
Property Description
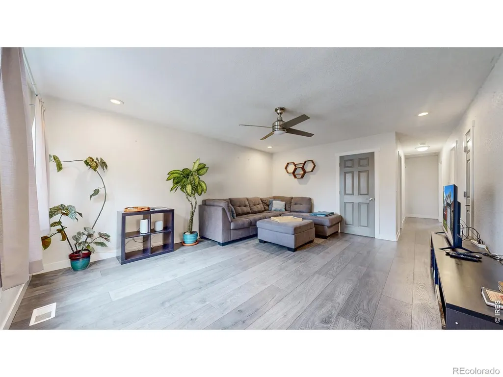
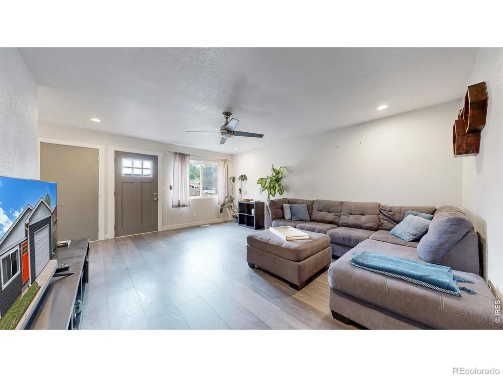
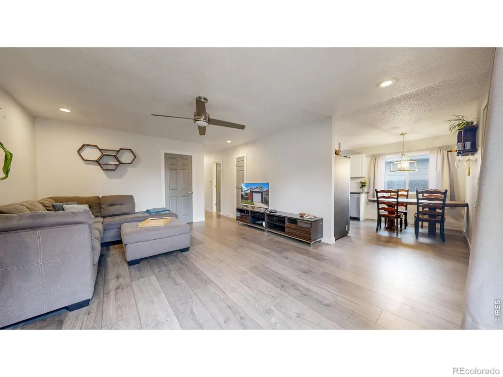
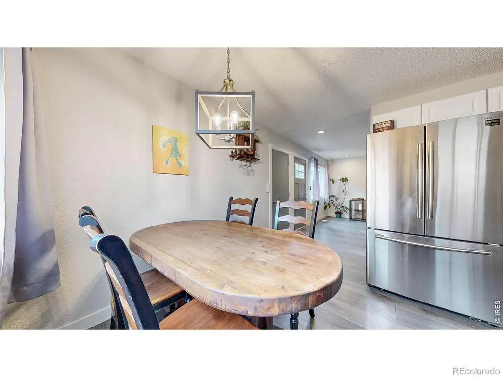
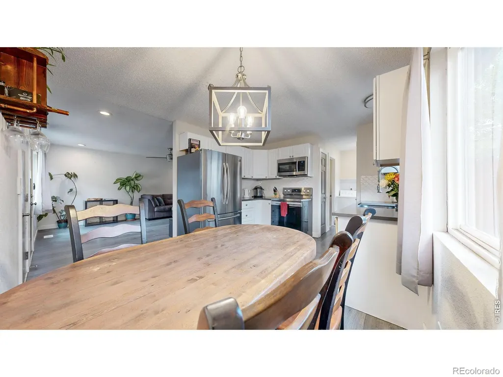
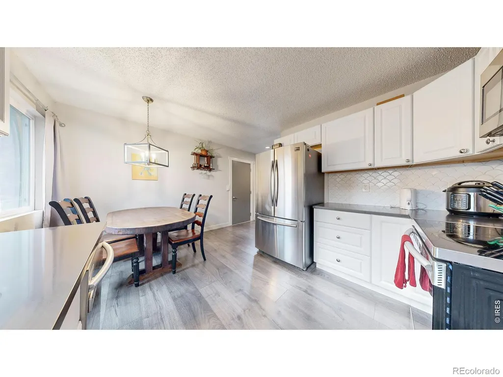
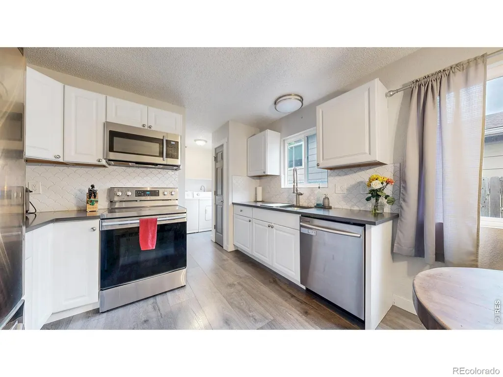
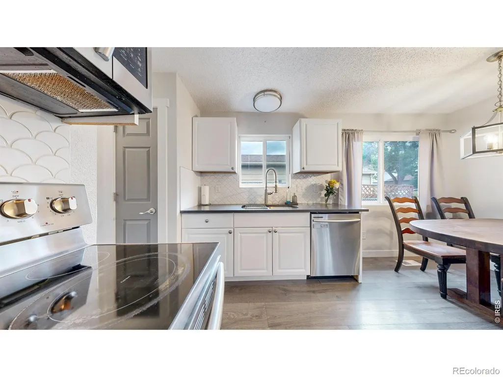
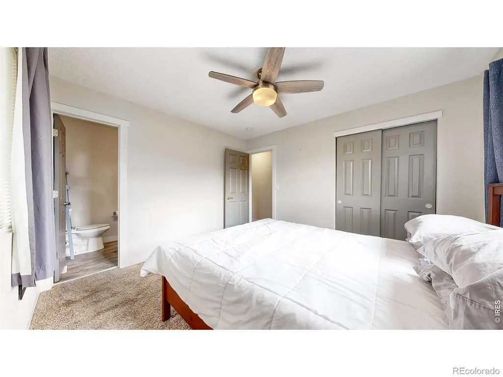
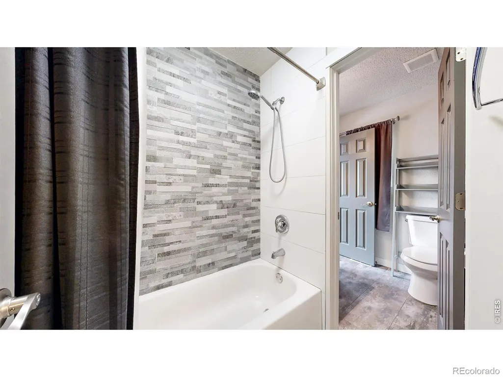
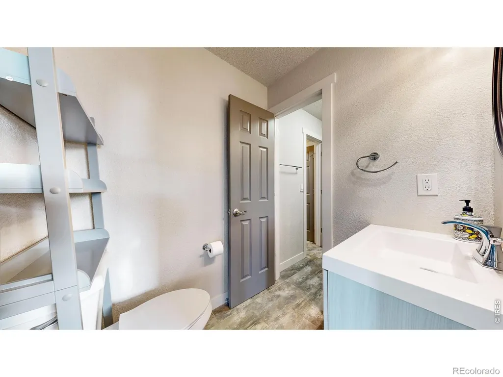
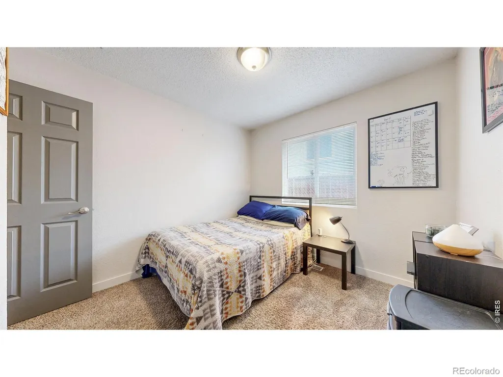
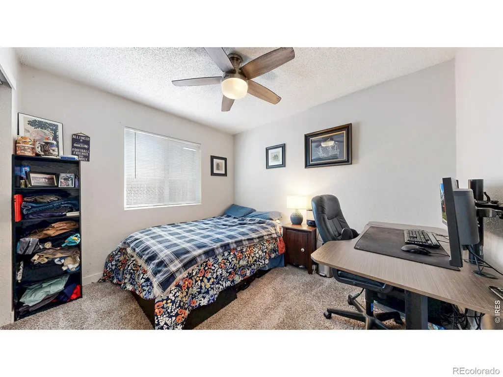
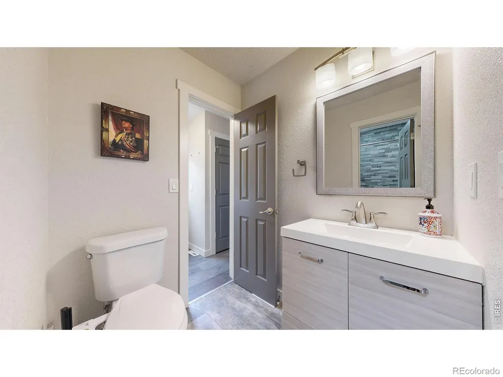
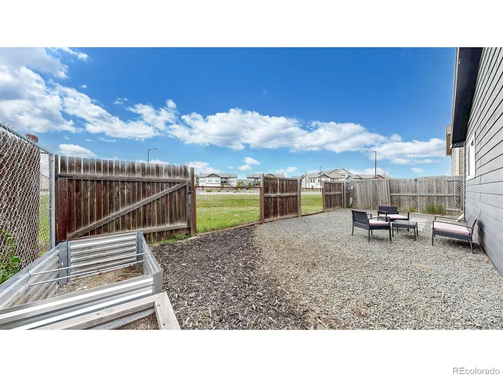
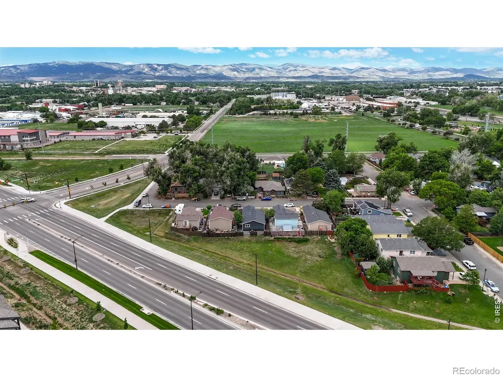
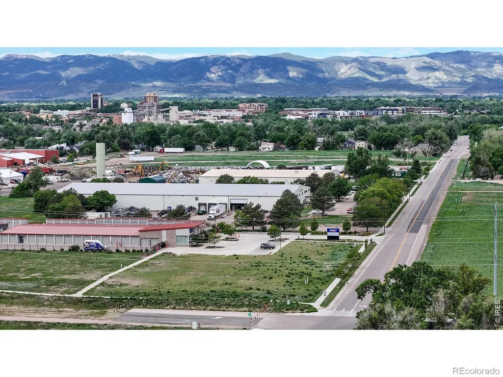
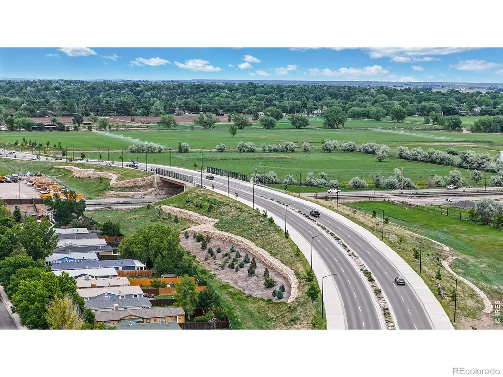
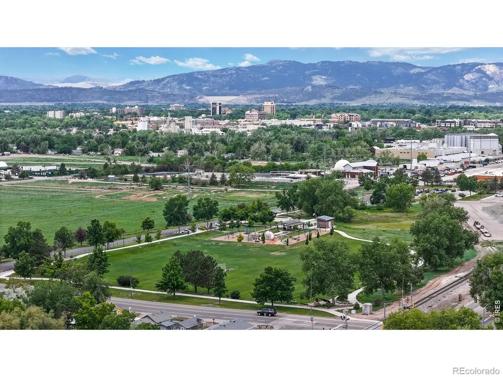
LENDER PAID 1-0 BUY-DOWN THROUGH PREFERRED LENDER. CALL FOR DETAILS. Welcome to 412 10th Street, a beautiful home ideally situated on the east side of Old Town Fort Collins, where urban convenience meets Colorado charm. Located just moments from the Poudre River Trail, the vibrant Brewery District, downtown Fort Collins, and Colorado State University, this property offers an exceptional lifestyle in one of the city's most desirable locations. Inside, the thoughtfully designed open-concept floor plan creates a bright and inviting atmosphere, perfect for both everyday living and entertaining. Large windows fill the home with natural light while framing captivating views of the nearby foothills. The spacious living and dining areas flow seamlessly into the kitchen, creating a welcoming gathering space for family and friends. The kitchen showcases modern finishes including modern appliances and ample cabinetry, combining style and functionality. Whether preparing a weeknight dinner or hosting guests, this space is designed to impress. Updated flooring throughout the home enhances the contemporary feel while providing durability and easy maintenance. Offering three bedrooms and two bathrooms, the layout provides flexibility for a variety of lifestyles. The primary bedroom serves as a comfortable retreat, while the additional bedrooms can accommodate guests, family members, or a home office. The bathrooms feature tasteful updates that complement the home's modern aesthetic. Outside, the backyard offers room to relax, garden, or enjoy Colorado's beautiful seasons. The convenient location places outdoor recreation, local dining, shopping, breweries, and community events just minutes from your doorstep. Enjoy easy access to scenic trails, parks, and everything that makes Fort Collins one of Colorado's most sought-after places to call home.
| Elementary School | Middle School | High School |
|---|---|---|
| Tavelli Elementary School | Lincoln Middle School | Fort Collins High School |
| Price History | |
|---|---|
| 6/9/2026 | Listed $495,000 |
| 6/29/2026 | 4$479,900 |
| 7/15/2026 | 4$465,000 |
General Features
| Sewer | Public Sewer |
|---|---|
| Heating | Forced Air |
| Cooling | Ceiling Fan(s) |
| Utilities | Cable Available,Electricity Available,Internet Access (Wired),Natural Gas Available |
| Possession | Closing/DOD |
| Roof | Composition |
| Appliances | Dishwasher,Disposal,Microwave,Oven,Refrigerator |
| Zoning | RL |
| Garage Spaces | 1 |
| Patio/Porch Features | Patio |
| Architectural Style | Contemporary |
| Security Features | Smoke Detector(s) |
| Construction Materials | Frame |
| Exclusions | Sellers Personal Property |
| Year Built | 1994 |
| Levels | One |
| Property Subtype | Single Family Residence |
| Tax Year | 2025 |
| Ownership | Individual |
| County | Larimer |
| Property Type | Residential |
| HOA | No |
| Attached Garage | Yes |
| Subdivision Name | San Cristo |
| Possible Use | Residential |
| Full Baths | 2 |
| Status | Active |
| High School | Fort Collins |
| City | Fort Collins |
| High School District | Poudre R-1 |
| Lot Size Square Feet | 3800 |
| Listing Terms | Cash,Conventional,FHA,VA Loan |
| Elementary School | Tavelli |
| Tax Annual Amount | 2984 |
| Middle/Junior High School | Lincoln |
| Concessions | No |
| Virtual Tour | https://my.matterport.com/show/?m=HYmkh1q4F4m |
| Structure Type | House |
| Standard Status | Active |
| Occupancy Type | Owner |
| Elementary School District | Poudre R-1 |
Interior Features
| Interior Amenities | Eat-in Kitchen,Open Floorplan,Pantry |
|---|---|
| Basement | None |
| Flooring | Tile |
| Basement (Y/N) | No |
| Above Grade Finished Area | 1051 |
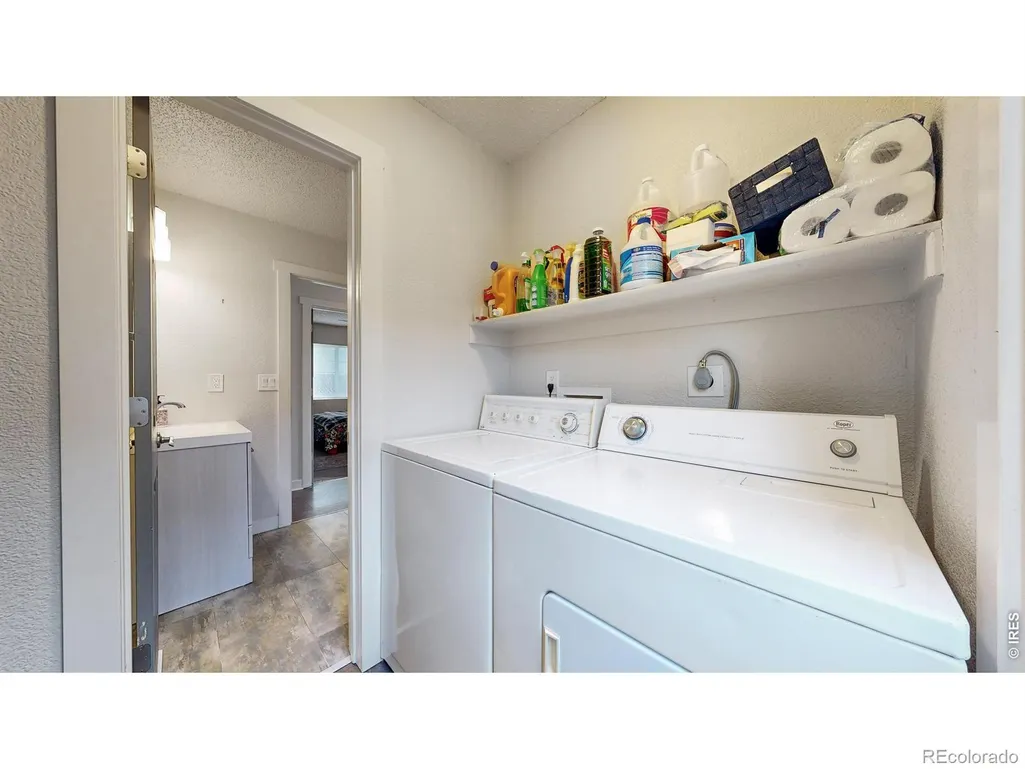
| Laundry Features | In Unit |
| Total Bedrooms | 3 |
| Main Level Bedrooms | 3 |
| Main Level Bathrooms | 2 |
| Total Baths | 2 |
Exterior Features
| Water Source | Public |
|---|---|
| Total Parking | 1 |
| Building Area Total | 1051 |
| Lot Size Acres | 0.09 |
| Road Surface Type | Paved |
| Road Frontage Type | Public |
| Other Equipment | Satellite Dish |
Amenities
- Foreclosure
- Views
- Short Sale
- New Construction
- Adult 55+
- Lease To Own
- No HOA Fees
- Furnished
- Primary On Main
- Air Conditioning
- Seller Finance
- Green
- Fixer Upper
- Horse
- Golf
- Fireplace
- Deck
- Garage
- Basement
- Pool
Property vs Single Family Average in 80524
Price
Taxes
Year Built
Visits
 The content relating to real estate for sale in this Web site comes in part from the Internet Data eXchange (IDX) program of METROLIST, INC., DBA RECOLORADO©. Real estate listings held by brokers other than NextHome Aspire are marked with the IDX Logo. This information is being provided for the consumers' personal, non-commercial use and may not be used for any other purpose. All information subject to change and should be independently verified. September 22, 2026 8:55 PM UTCd

