
Address
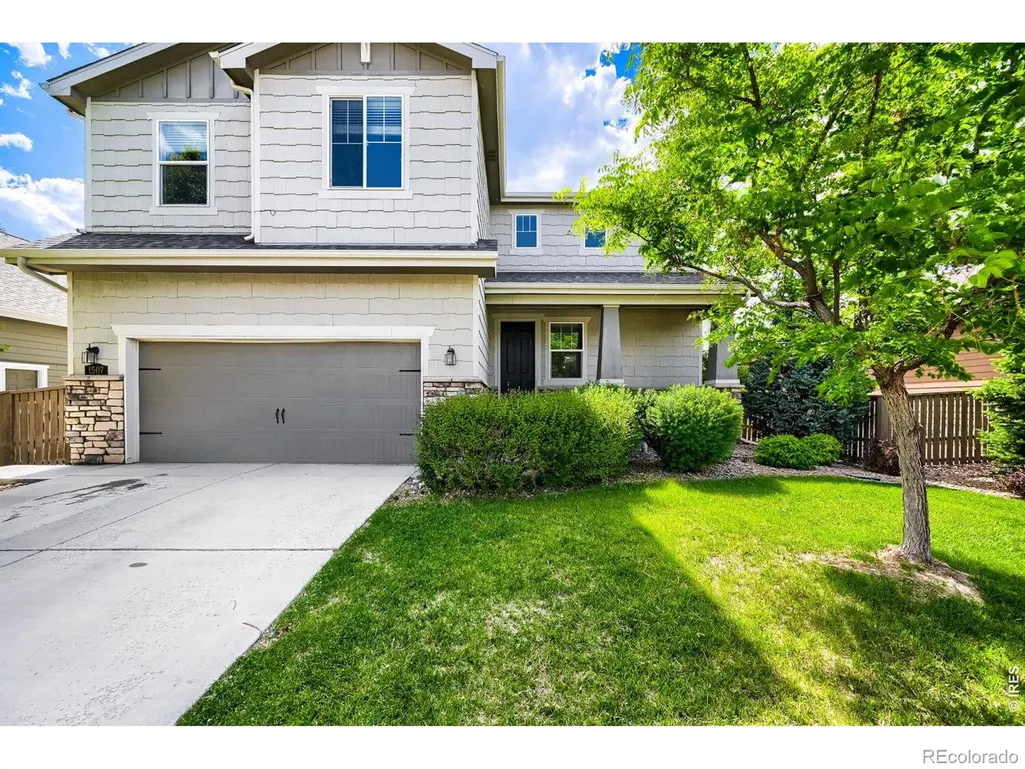
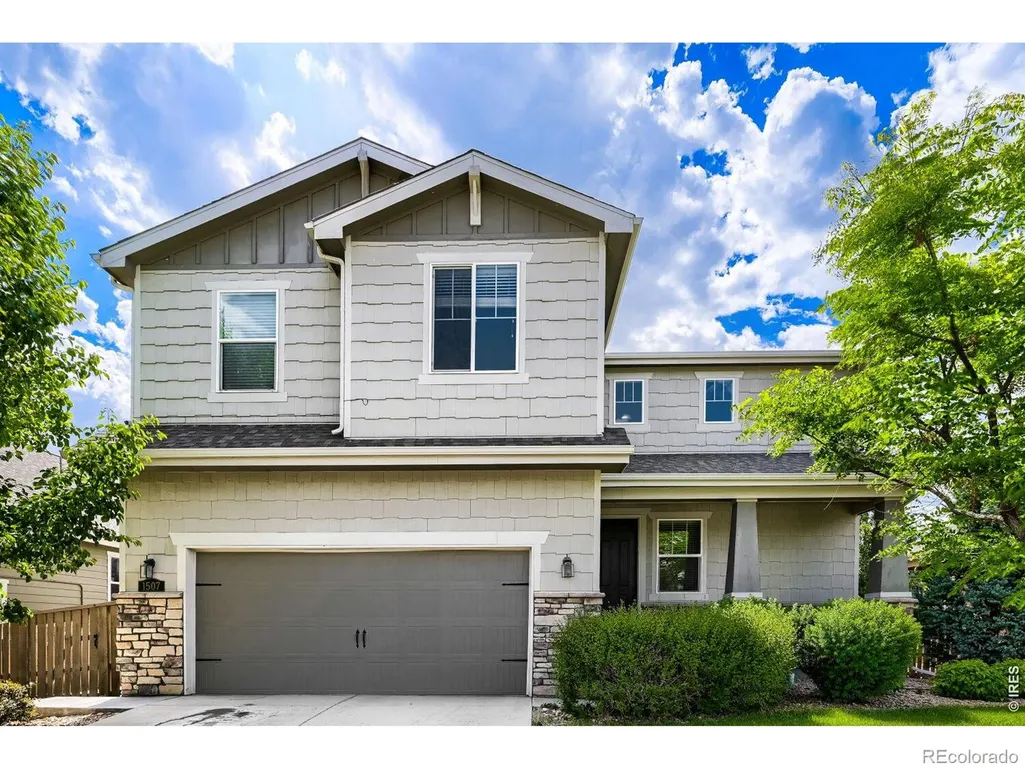
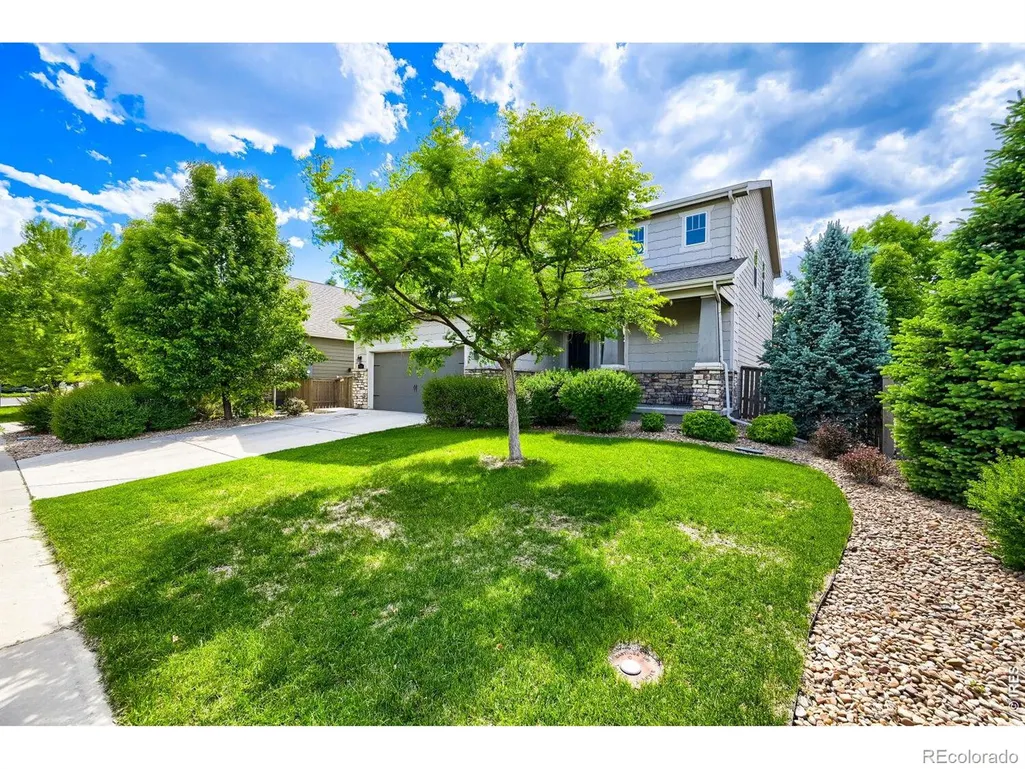
1507 Jackson Court, Longmont, CO
Price
$ 705,000
Property Attributes
- MLS#IR1061083
- TypeSingle Family
- Listing Status Active
- CountyBOULDER
- CityLongmont
- NeighborhoodYeager Farm Flg 1
- Zip80501
- StyleContemporary
- Year Built2016
- Taxes$ 4889
- Price$ 705,000
- Bedrooms4
- Full Bathrooms2
- Half Bathrooms1
- Sqr Footage3512
- Lot Size0.14 Acres
Data Source:
REColorado (MTOMLS)
Property Description
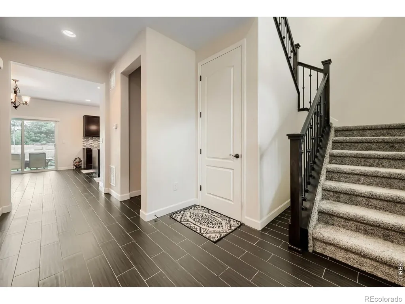
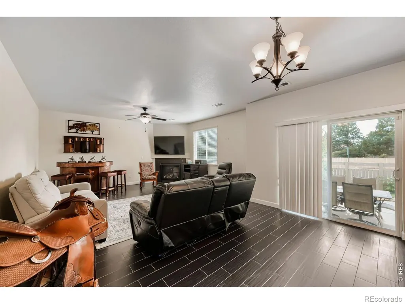
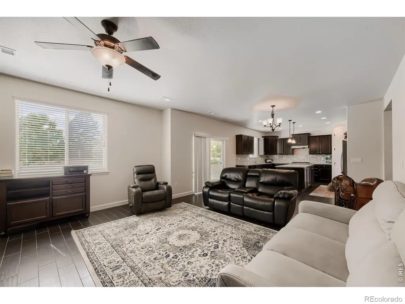
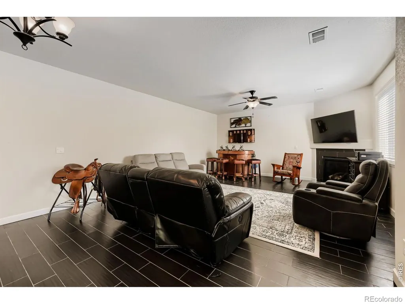
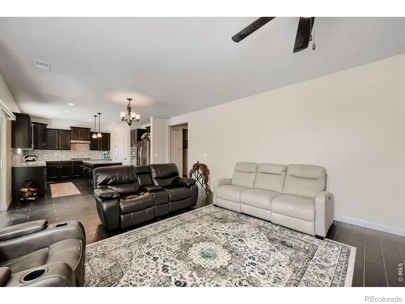
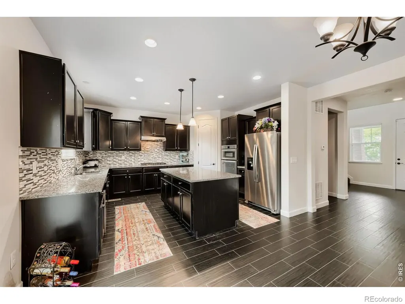
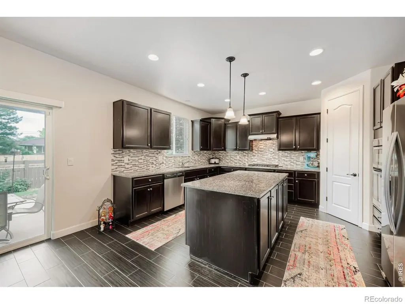
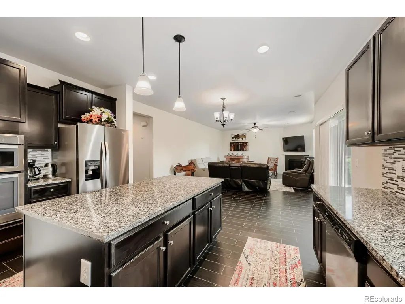
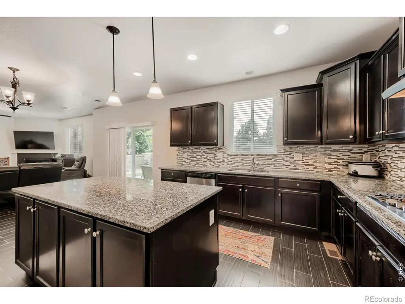
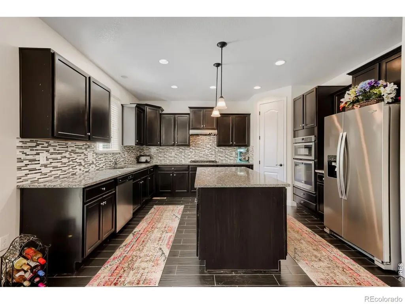
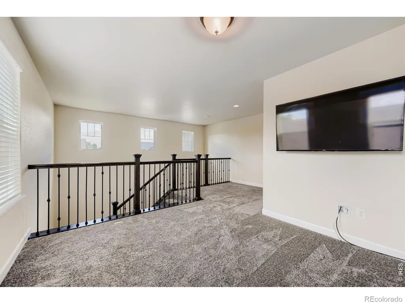
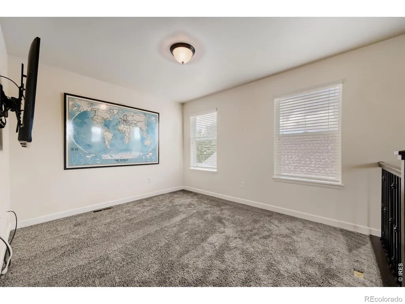
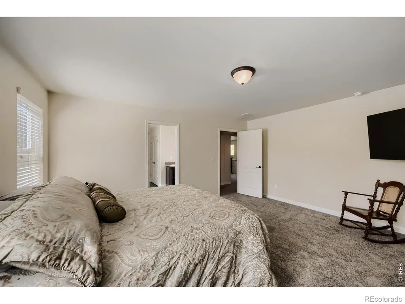
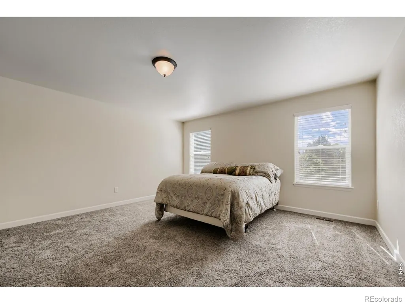
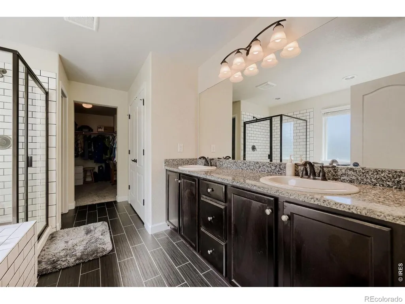
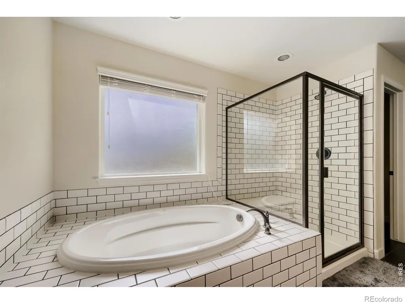
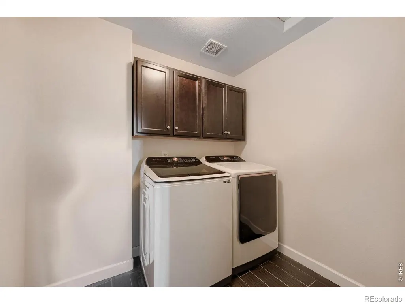
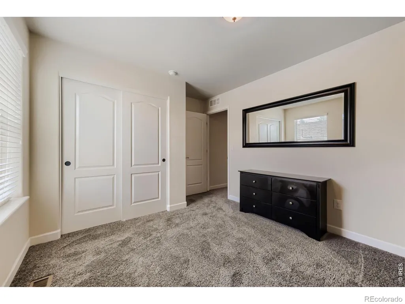
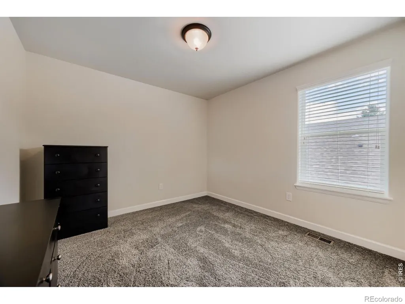
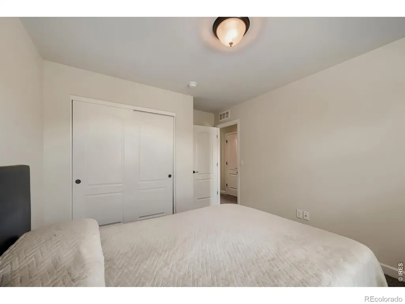
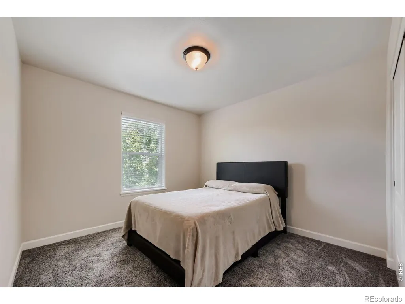
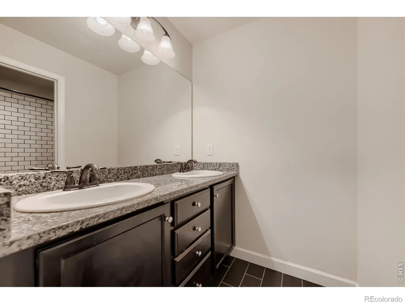
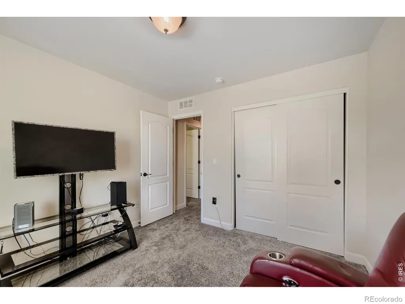
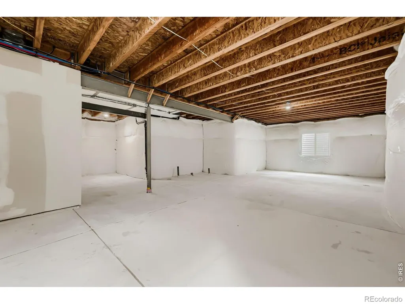
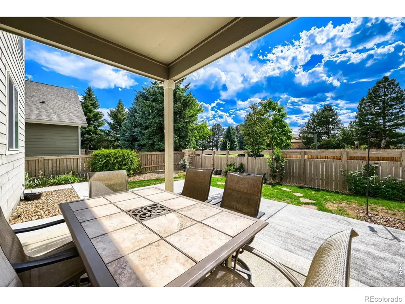
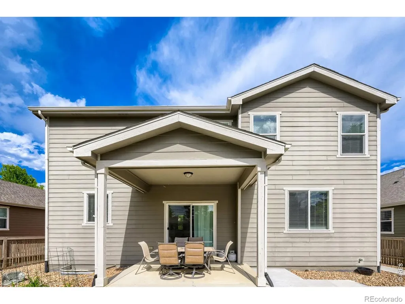
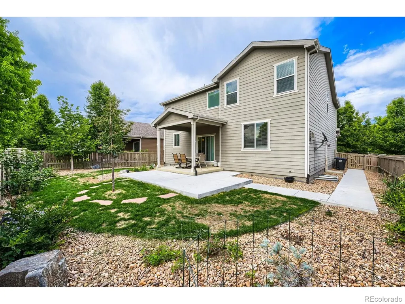
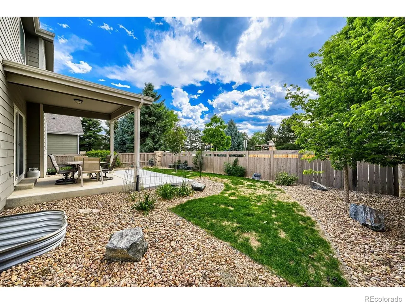
PRICE IMPROVEMENT on this beautiful two-story residence in Longmont's highly sought-after Yeager Farm. Designed for comfortable living and effortless entertaining, this home offers the perfect blend of style, space, and functionality. The heart of the home is the stunning gourmet kitchen, featuring a sprawling granite island, stainless steel appliances, elegant glass tile backsplash, and abundant workspace for everything from weeknight dinners to holiday gatherings. The kitchen flows seamlessly into the spacious family room and adjoining dining area, creating an open layout ideal for today's lifestyle. Upstairs, you'll find a private primary retreat complete with a generous walk-in closet and luxurious ensuite bath featuring dual vanities, a soaking garden tub, and separate shower. A versatile loft provides the perfect space for a media room, home office, study area, or playroom. Three additional bedrooms, a full bath, and a conveniently located upper-level laundry room offer comfort and practicality for everyday living. Step outside to enjoy your morning coffee on the covered patio or host summer barbecues while taking in Colorado's beautiful evenings. The expansive unfinished basement presents endless possibilities for future living space, a home gym, recreation room, or guest suite-customized to fit your needs.Tucked away on a quiet cul-de-sac, yet just minutes from downtown Longmont, shopping, parks, schools, and exceptional dining, this home offers the perfect balance of peaceful neighborhood living and everyday convenience. Spacious, stylish, and filled with opportunity-this is a home you'll want to experience in person.
| Elementary School | Middle School | High School |
|---|---|---|
| Mountain View Elementary School | Longs Peak Middle School | Longmont High School |
| Price History | |
|---|---|
| 6/5/2026 | Listed $729,000 |
| 7/7/2026 | 2$719,000 |
| 8/12/2026 | 2$705,000 |
General Features
| Sewer | Public Sewer |
|---|---|
| Heating | Forced Air |
| Cooling | Central Air |
| Utilities | Cable Available,Electricity Available,Internet Access (Wired),Natural Gas Available |
| Possession | Closing/DOD |
| Roof | Composition |
| Appliances | Dishwasher,Disposal,Microwave,Oven,Refrigerator |
| Zoning | Residentia |
| HOA Fee | 65 |
| Garage Spaces | 2 |
| Association Fee Includes | Reserves |
| Patio/Porch Features | Patio |
| Architectural Style | Contemporary |
| Security Features | Smoke Detector(s) |
| Construction Materials | Frame |
| Exclusions | Clothes Washer,Clothes Dryer |
| Year Built | 2016 |
| Levels | Two |
| Property Subtype | Single Family Residence |
| Tax Year | 2025 |
| Ownership | Individual |
| Assoc Fee Paid Per | Monthly |
| County | Boulder |
| Property Type | Residential |
| HOA | Yes |
| Attached Garage | Yes |
| Subdivision Name | Yeager Farm Flg 1 |
| Possible Use | Residential |
| Full Baths | 2 |
| Status | Active |
| High School | Longmont |
| City | Longmont |
| Association Name | Flagstaff Mgmt for Yeager Farm |
| High School District | St. Vrain Valley RE-1J |
| Lot Size Square Feet | 6144 |
| Listing Terms | Cash,Conventional,FHA,VA Loan |
| Elementary School | Mountain View |
| Tax Annual Amount | 4889 |
| Middle/Junior High School | Longs Peak |
| Concessions | No |
| Structure Type | House |
| Standard Status | Active |
| Occupancy Type | Owner |
| Elementary School District | St. Vrain Valley RE-1J |
Interior Features
| Interior Amenities | Kitchen Island,Pantry,Walk-In Closet(s) |
|---|---|
| Basement | Bath/Stubbed,Full,Unfinished |
| Flooring | Wood |
| Fireplace Features | Gas |
| Basement (Y/N) | Yes |
| Window Features | Double Pane Windows,Window Coverings |
| Above Grade Finished Area | 2520 |
| Half Baths | 1 |
| Laundry Features | In Unit |
| Total Bedrooms | 4 |
| Main Level Bathrooms | 1 |
| Total Baths | 3 |
Exterior Features
| Fencing | Fenced |
|---|---|
| Lot Features | Cul-De-Sac,Sprinklers In Front |
| Water Source | Public |
| Total Parking | 2 |
| Building Area Total | 3512 |
| Lot Size Acres | 0.14 |
| Road Surface Type | Paved |
| Road Frontage Type | Public |
Amenities
- Foreclosure
- Views
- Short Sale
- New Construction
- Adult 55+
- Lease To Own
- No HOA Fees
- Furnished
- Primary On Main
- Air Conditioning
- Seller Finance
- Green
- Fixer Upper
- Horse
- Golf
- Fireplace
- Deck
- Garage
- Basement
- Pool
Property vs Single Family Average in 80501
Price
Taxes
Year Built
Visits
 The content relating to real estate for sale in this Web site comes in part from the Internet Data eXchange (IDX) program of METROLIST, INC., DBA RECOLORADO©. Real estate listings held by brokers other than NextHome Aspire are marked with the IDX Logo. This information is being provided for the consumers' personal, non-commercial use and may not be used for any other purpose. All information subject to change and should be independently verified. September 14, 2026 8:43 PM UTCd

