
Price Reduction
















Address
5801 Mangrove Court, Loveland, CO
Price
$ 520,000
Property Attributes
- MLS#IR1060963
- TypeSingle Family
- Listing Status Active
- CountyLARIMER
- CityLoveland
- NeighborhoodHorseshoe View Estates
- Zip80538
- StyleContemporary
- Year Built1979
- Taxes$ 2561
- Price$ 520,000
- Bedrooms4
- Full Bathrooms3
- Half Bathrooms0
- Sqr Footage2362
- Lot Size0.25 Acres
Data Source:
REColorado (MTOMLS)
Property Description
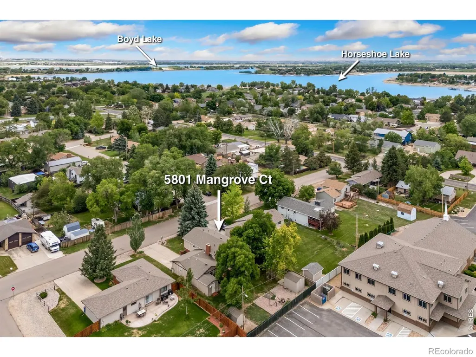
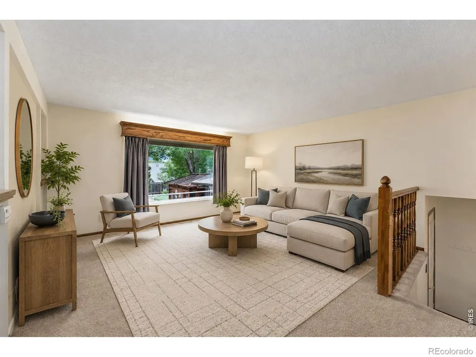
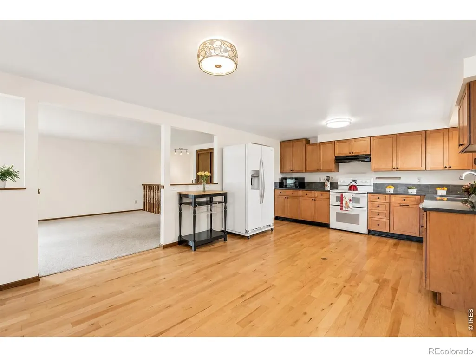
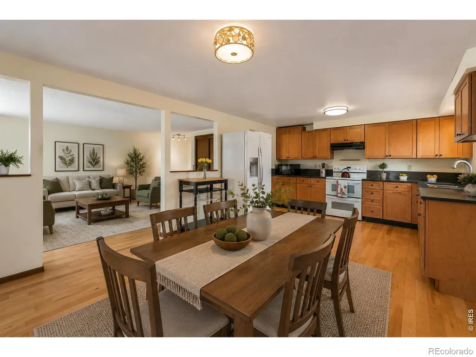
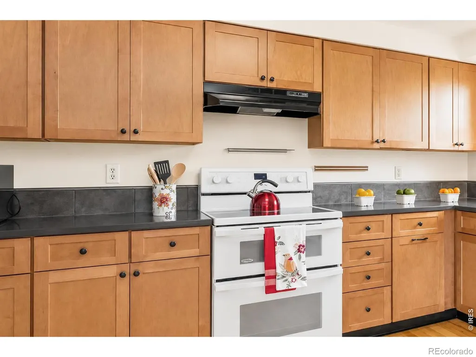
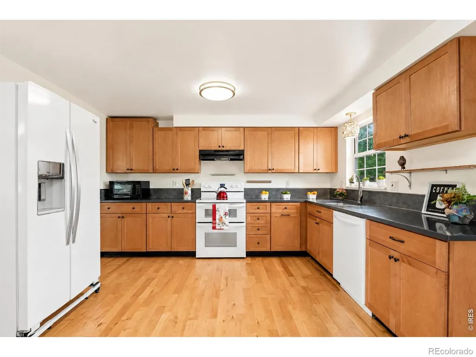
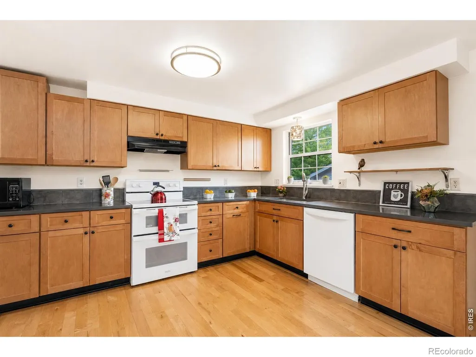
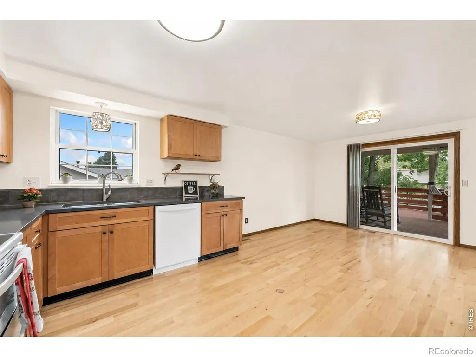
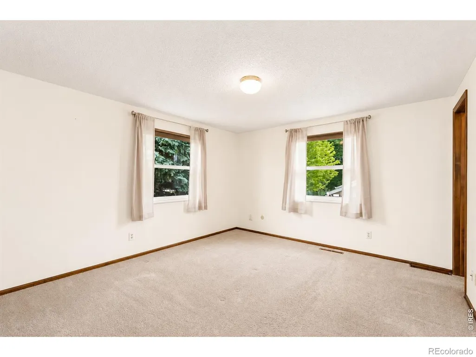
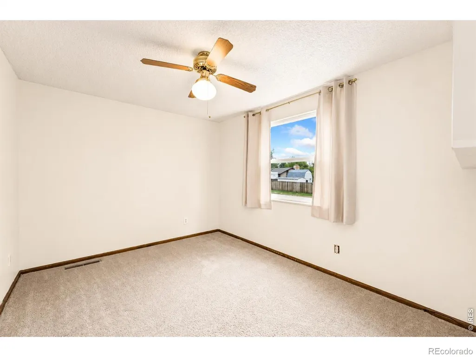
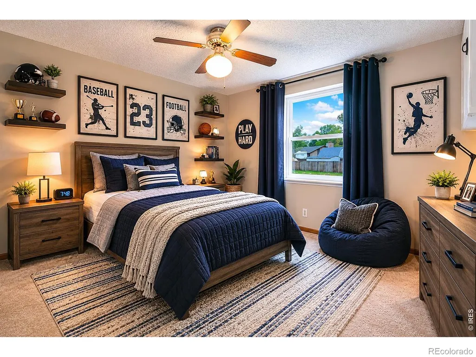
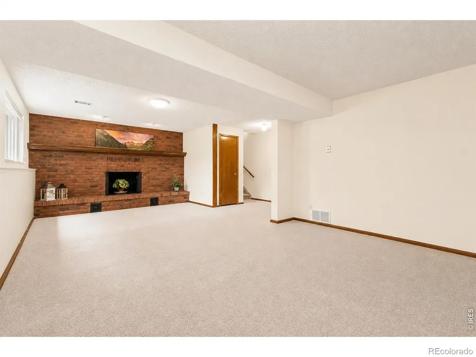
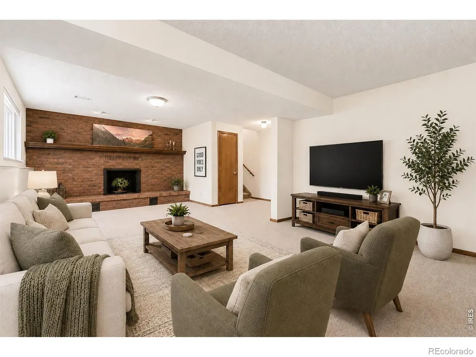
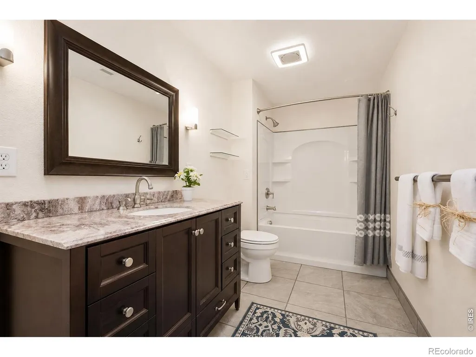
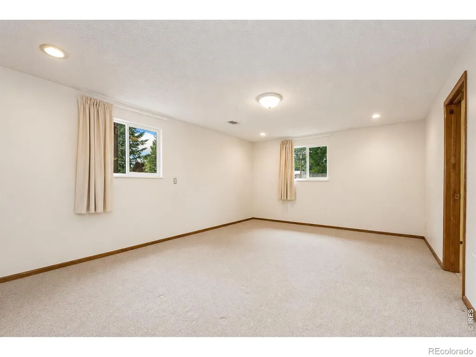
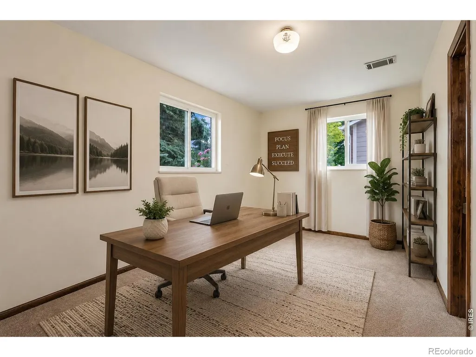
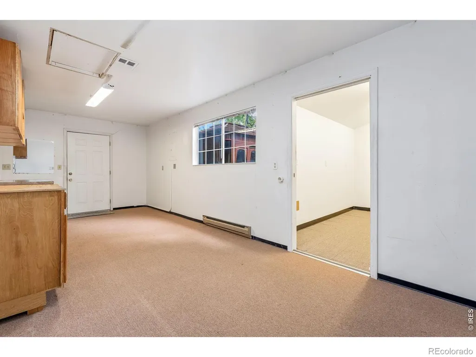
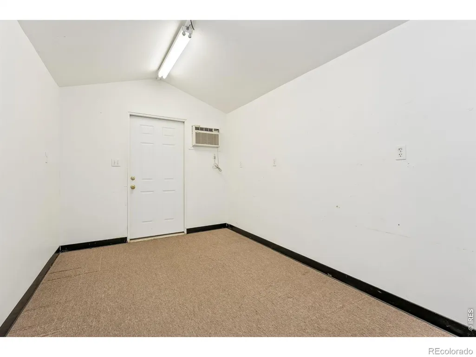
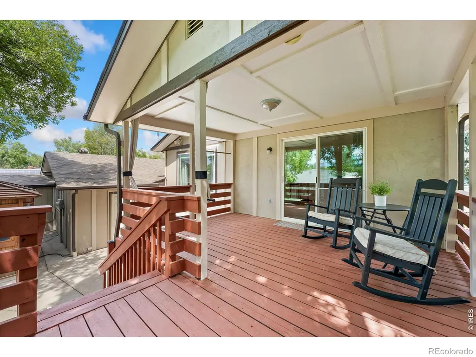
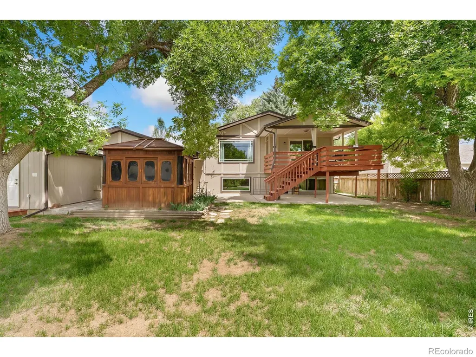
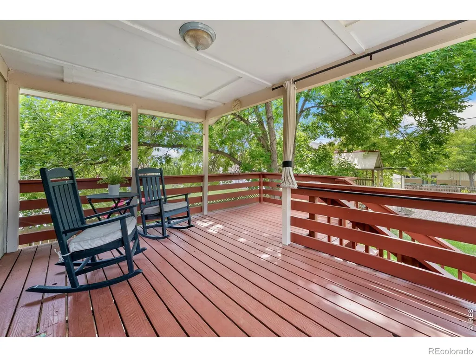
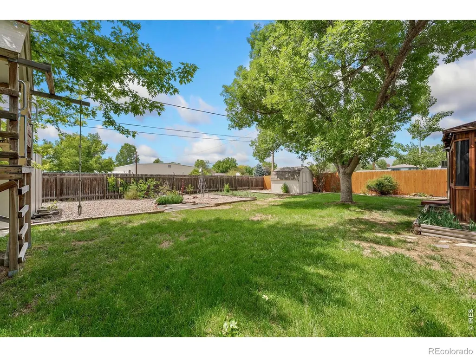
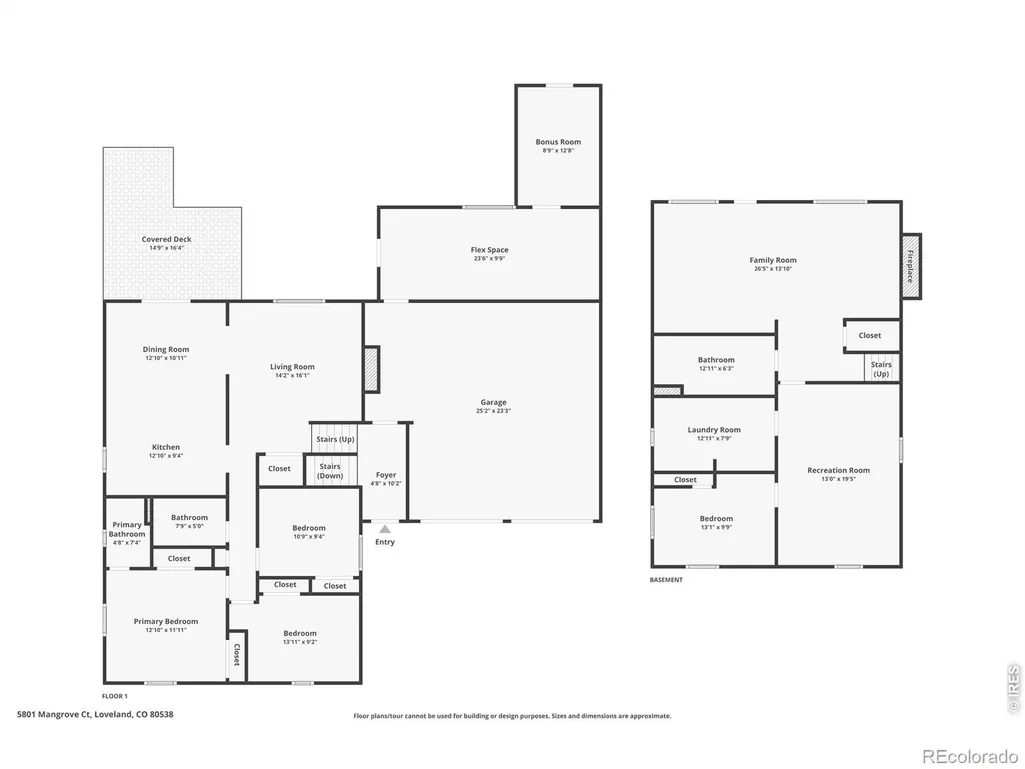
ROOM FOR YOUR LIFE - AND YOUR TOYS. Open House this Saturday, 9/5/26 10:00-12:00. Highlights include 4 bedrooms, 368 SF bonus flex space with many possibilities, -acre lot, RV/boat parking, oversized garage, no HOA, and minutes from Boyd Lake. Price reduced and freshly painted! Step outside to the covered deck, a peaceful retreat surrounded by mature trees and perfect for morning coffee, outdoor dining, or relaxing evenings. The remodeled kitchen serves as the heart of the home and features Thomasville maple cabinetry with soft-close drawers & pull-out shelving, Silestone countertops, real hardwood flooring & abundant storage. All appliances are included. The adjoining dining and living areas create an inviting space for everyday living and entertainment. Downstairs, the expansive family room showcases a stunning brick wood-burning fireplace, walkout access to the backyard, built-ins, and large versatile lower level bedroom. This flexible space is ideal for movie nights, game days, guests, or multi-generational living. There's even room to spread out in the backyard with a garden area, two storage sheds with electricity, a treehouse, and plenty of room for outdoor enjoyment. This home offers the perfect blend of comfort, versatility, and outdoor living. A rare highlight of this property is the 368 sf flex space located behind the garage. Whether you envision a workshop, home office, craft studio, fitness room, hobby space, or home business, this versatile bonus area offers endless possibilities. This unique flex space is rarely found at this price point, and this property delivers exceptional value and flexibility in a highly desirable Loveland location. This home has a lot to offer and is ready for the next homeowner to make it their own. Quick possession available. Schedule your private showing today!
| Elementary School | Middle School | High School |
|---|---|---|
| Cottonwood Elementary School | Lucile Erwin Middle School | Loveland High School |
| Price History | |
|---|---|
| 6/4/2026 | Listed $538,000 |
| 7/28/2026 | 3$525,000 |
| 9/4/2026 | 1$520,000 |
General Features
| Sewer | Public Sewer |
|---|---|
| Heating | Forced Air |
| Cooling | Air Conditioning-Room,Ceiling Fan(s),Central Air |
| Utilities | Electricity Available,Internet Access (Wired),Natural Gas Available |
| Possession | Closing/DOD |
| Roof | Composition |
| Appliances | Dishwasher,Disposal,Double Oven,Dryer,Microwave,Oven,Refrigerator,Self Cleaning Oven,Washer |
| Zoning | RR2 |
| Garage Spaces | 2 |
| Patio/Porch Features | Deck,Patio |
| Architectural Style | Contemporary |
| Security Features | Smoke Detector(s) |
| Construction Materials | Brick,Frame |
| Exclusions | staging items |
| Year Built | 1979 |
| Levels | Two,Bi-Level |
| Property Subtype | Single Family Residence |
| Tax Year | 2025 |
| Ownership | Individual |
| County | Larimer |
| Property Type | Residential |
| HOA | No |
| Attached Garage | Yes |
| Subdivision Name | Horseshoe View Estates |
| Facing Direction | East |
| Possible Use | Multi-Family,Residential |
| Full Baths | 2 |
| Status | Active |
| Directions | From Hwy 287 and E 57th Street,head east on E 57th Street approximately 0.5 miles,then turn left onto Mangrove Court. Property will be on the left. |
| High School | Loveland |
| City | Loveland |
| High School District | Thompson R2-J |
| Lot Size Square Feet | 11060 |
| Listing Terms | Cash,Conventional |
| Elementary School | Cottonwood |
| Tax Annual Amount | 2561 |
| Middle/Junior High School | Lucile Erwin |
| Concessions | No |
| Virtual Tour | https://www.zillow.com/view-imx/6de197e5-84e7-46f8-941b-06347a7f03f5?initialViewType=pano |
| Structure Type | House |
| Standard Status | Active |
| Occupancy Type | Owner |
| Elementary School District | Thompson R2-J |
Interior Features
| Interior Amenities | Eat-in Kitchen,Open Floorplan,Smart Thermostat |
|---|---|
| Basement | None,Walk-Out Access |
| Total Fireplaces | 1 |
| Fireplace Features | Family Room |
| Basement (Y/N) | Yes |
| Window Features | Double Pane Windows,Window Coverings |
| Above Grade Finished Area | 2356 |
| 3/4 Baths | 1 |
| Laundry Features | In Unit |
| Total Bedrooms | 4 |
| Main Level Bedrooms | 3 |
| Main Level Bathrooms | 2 |
| Total Baths | 3 |
Exterior Features
| Exterior Amenities | Balcony,Spa/Hot Tub |
|---|---|
| Vegetation | Wooded |
| Fencing | Fenced |
| Parking Features | Oversized,RV Access/Parking |
| Lot Features | Level,Sprinklers In Front |
| Water Source | Public |
| Total Parking | 2 |
| Building Area Total | 2362 |
| Lot Size Acres | 0.25 |
| Road Surface Type | Paved |
| Road Frontage Type | Public |
| Other Equipment | Satellite Dish |
Amenities
- Foreclosure
- Views
- Short Sale
- New Construction
- Adult 55+
- Lease To Own
- No HOA Fees
- Furnished
- Primary On Main
- Air Conditioning
- Seller Finance
- Green
- Fixer Upper
- Horse
- Golf
- Fireplace
- Deck
- Garage
- Basement
- Pool
Property vs Single Family Average in 80538
Price
Taxes
Year Built
Visits
 The content relating to real estate for sale in this Web site comes in part from the Internet Data eXchange (IDX) program of METROLIST, INC., DBA RECOLORADO©. Real estate listings held by brokers other than NextHome Aspire are marked with the IDX Logo. This information is being provided for the consumers' personal, non-commercial use and may not be used for any other purpose. All information subject to change and should be independently verified. September 22, 2026 8:55 PM UTCd

