
Price Reduction - Views










Address
652 Halbach Lane, Estes Park, CO
Price
$ 398,000
Property Attributes
- MLS#IR1057189
- TypeSingle Family
- Listing Status Active
- CountyLARIMER
- CityEstes Park
- NeighborhoodMangelsen
- Zip80517
- StyleContemporary
- Year Built2004
- Taxes$ 2235
- Price$ 398,000
- Bedrooms3
- Full Bathrooms2
- Half Bathrooms0
- Sqr Footage1040
- Lot Size0.12 Acres
Data Source:
REColorado (MTOMLS)
Property Description
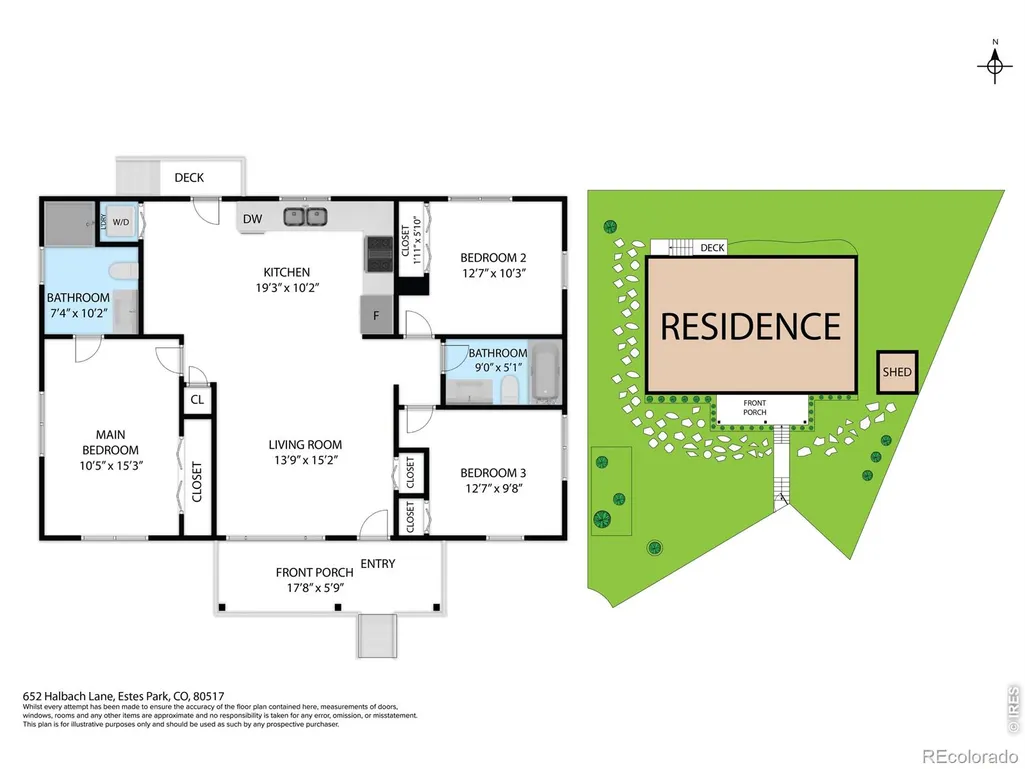
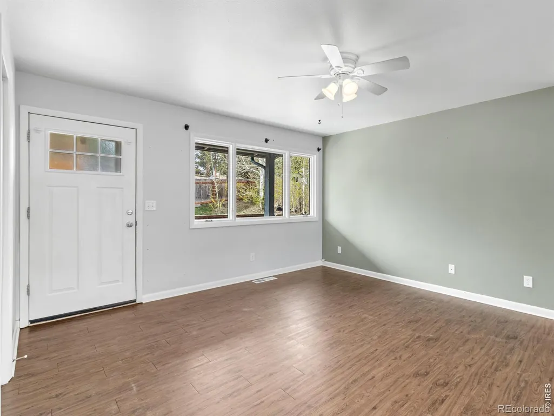
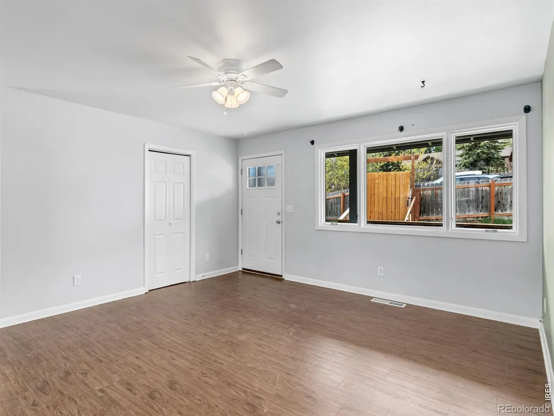
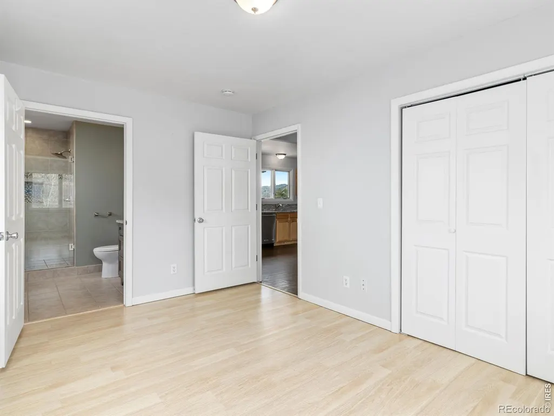
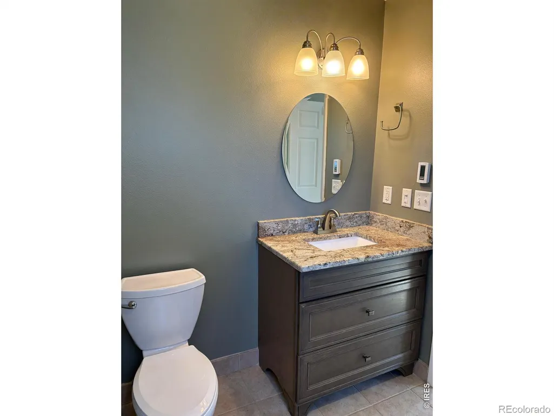
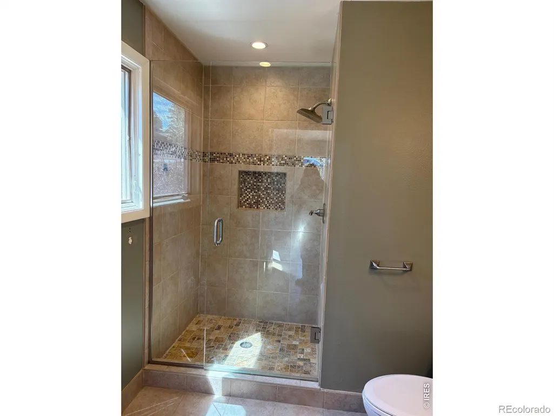
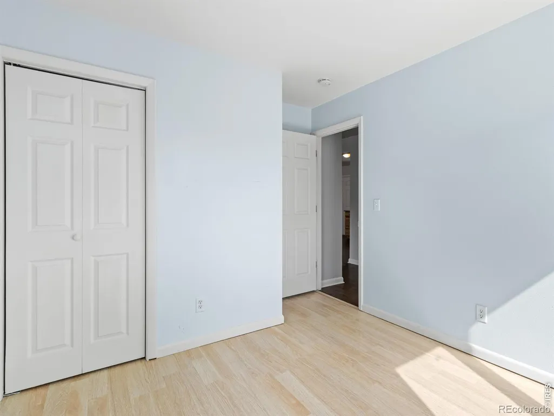
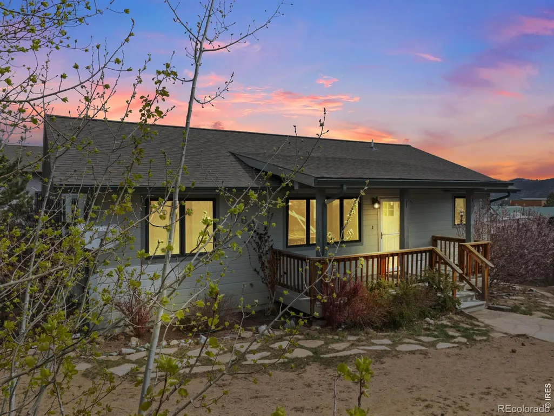
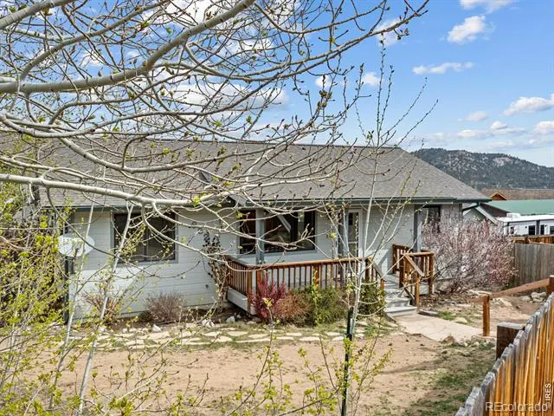
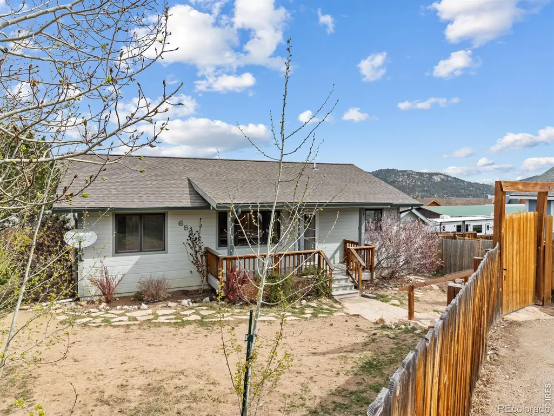
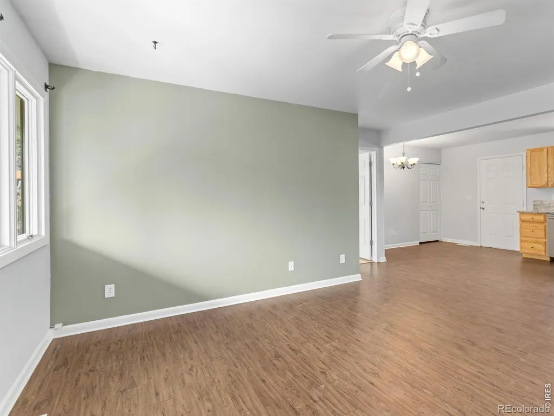
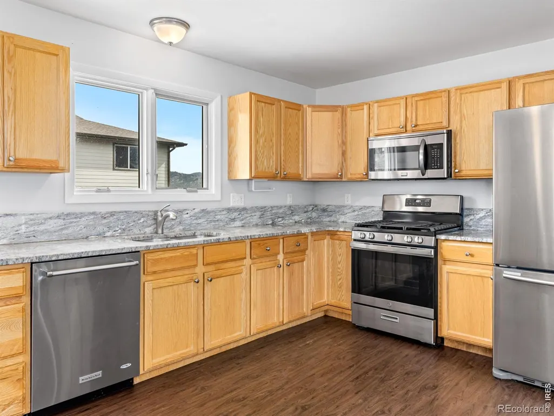
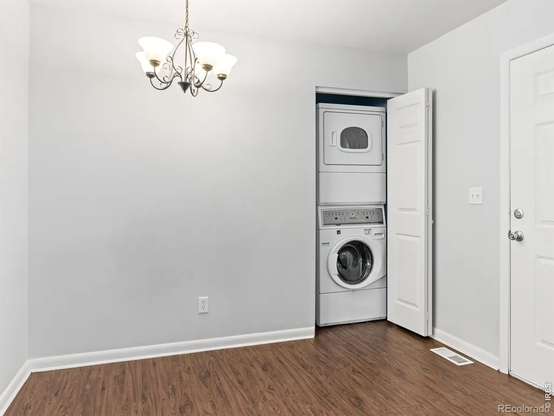
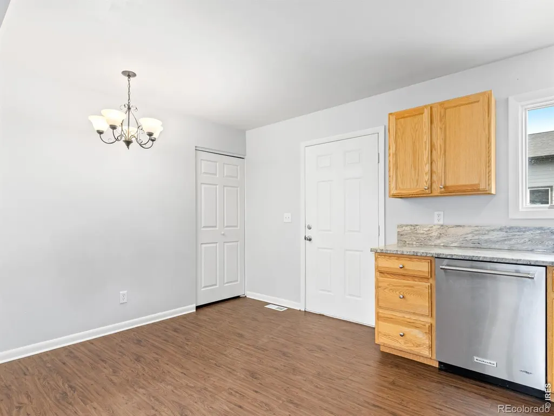
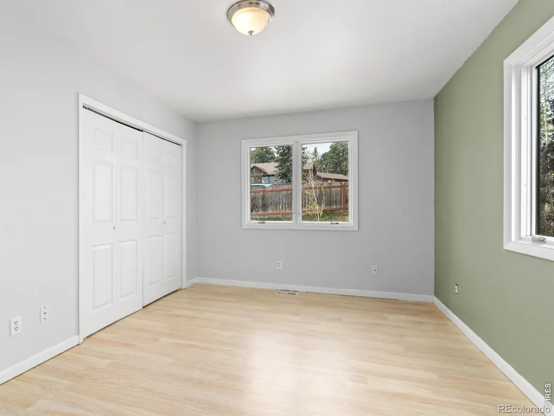
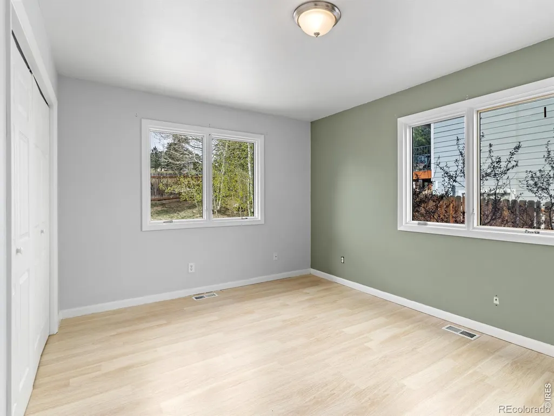
SEller giving a $1,500 credit for yard work. Opportunity is just around the corner from the school-whether you're looking for a place to call home or a smart investment. This detached home sits in the heart of Estes Park at an attractive price point, only minutes from downtown, local schools, and the community recreation center, offering both comfort and convenience. A fenced yard and a covered front porch welcomes you into a functional single-level layout featuring three bedrooms and two bathrooms. The living room is south facing providing lots of light and is open to the kitchen. The kitchen is equipped with granite countertops, stainless steel appliances, and near by is stackable washer and dryer for added ease. The other good sized bedrooms and full bath sit on the other side of the house. The primary bedroom has a wonderful private bath with a walk in shower. Additional highlights include city utilities, forced-air heating, double-pane windows, a fenced yard and a storage shed. With no HOA and the home currently available, showings are simple and a quick closing is possible. An excellent opportunity for first-time homebuyers or investors alike.
| Elementary School | Middle School | High School |
|---|---|---|
| Estes Park Elementary School | Estes Park Middle School | Estes Park High School |
| Price History | |
|---|---|
| 4/22/2026 | Listed $479,000 |
| 7/9/2026 | 5$457,500 |
| 7/29/2026 | 8$424,000 |
| 9/5/2026 | 7$398,000 |
General Features
| Sewer | Public Sewer |
|---|---|
| Heating | Forced Air |
| Cooling | Ceiling Fan(s) |
| Utilities | Cable Available,Electricity Available,Internet Access (Wired),Natural Gas Available |
| Possession | Closing/DOD |
| Roof | Composition |
| Appliances | Dishwasher,Disposal,Dryer,Microwave,Oven,Refrigerator,Washer |
| Zoning | R |
| Patio/Porch Features | Deck |
| Architectural Style | Contemporary |
| Security Features | Smoke Detector(s) |
| Construction Materials | Frame,Wood Siding |
| Exclusions | none |
| Year Built | 2004 |
| View | Mountain(s) |
| Levels | One |
| Property Subtype | Single Family Residence |
| Tax Year | 2025 |
| Ownership | Individual |
| County | Larimer |
| Property Type | Residential |
| HOA | No |
| Subdivision Name | Mangelsen |
| Possible Use | Residential |
| Full Baths | 1 |
| Status | Active |
| Directions | Drive South on Highway 7,turn left on Community Drive,turn left on Halbach Lane. House is in the cul de sac. |
| High School | Estes Park |
| City | Estes Park |
| High School District | Estes Park R-3 |
| Lot Size Square Feet | 5432 |
| Listing Terms | Cash,Conventional |
| Elementary School | Estes Park |
| Tax Annual Amount | 2235 |
| Middle/Junior High School | Estes Park |
| Concessions | No |
| Virtual Tour | https://www.zillow.com/view-imx/67a5384a-d8d5-4b65-8252-5210f64d6ed3?setAttribution=mls&wl=true&initialViewType=pano&utm_source=dashboard |
| Structure Type | House |
| Standard Status | Active |
| Elementary School District | Estes Park R-3 |
Interior Features
| Interior Amenities | Open Floorplan |
|---|---|
| Basement | Crawl Space |
| Basement (Y/N) | No |
| Above Grade Finished Area | 1040 |
| 3/4 Baths | 1 |
| Laundry Features | In Unit |
| Total Bedrooms | 3 |
| Main Level Bedrooms | 3 |
| Main Level Bathrooms | 2 |
| Total Baths | 2 |
Exterior Features
| Vegetation | Wooded |
|---|---|
| Fencing | Fenced |
| Water Source | Public |
| Building Area Total | 1040 |
| Lot Size Acres | 0.12 |
| Road Surface Type | Paved |
| Road Frontage Type | Public |
| Other Equipment | Satellite Dish |
Amenities
- Foreclosure
- Views
- Short Sale
- New Construction
- Adult 55+
- Lease To Own
- No HOA Fees
- Furnished
- Primary On Main
- Air Conditioning
- Seller Finance
- Green
- Fixer Upper
- Horse
- Golf
- Fireplace
- Deck
- Garage
- Basement
- Pool
Property vs Single Family Average in 80517
Price
Taxes
Year Built
Visits
 The content relating to real estate for sale in this Web site comes in part from the Internet Data eXchange (IDX) program of METROLIST, INC., DBA RECOLORADO©. Real estate listings held by brokers other than NextHome Aspire are marked with the IDX Logo. This information is being provided for the consumers' personal, non-commercial use and may not be used for any other purpose. All information subject to change and should be independently verified. September 21, 2026 8:31 PM UTCd

