
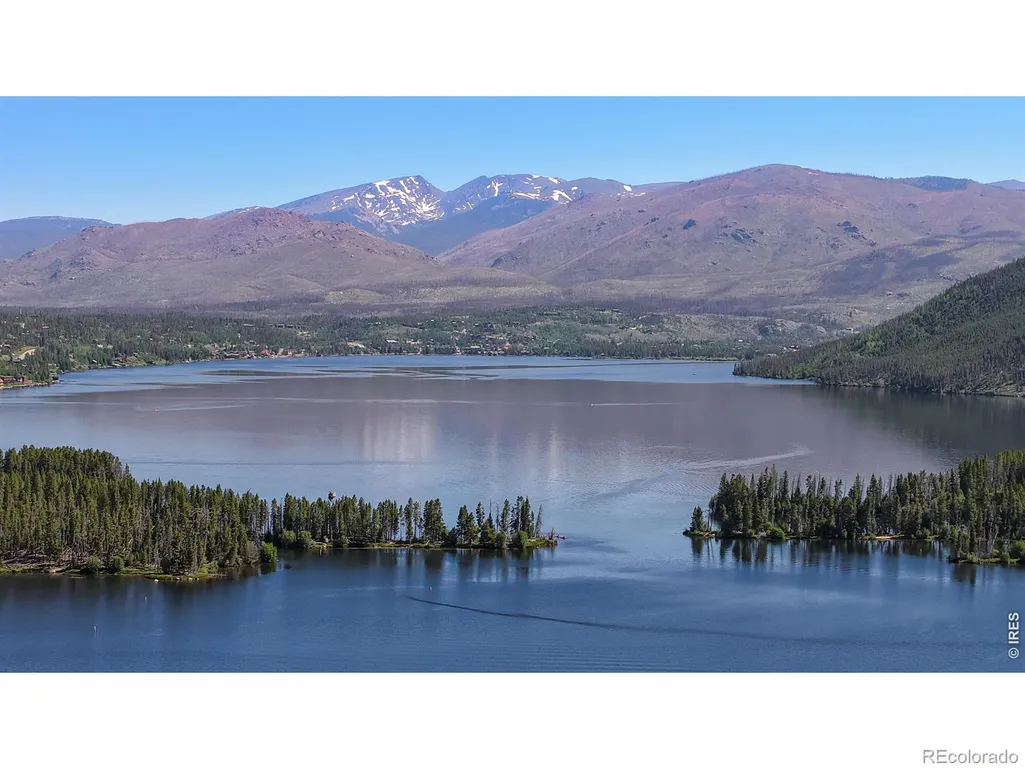
Water Views - Golf Course












Address
560 County Road 662, Grand Lake, CO
Price
$ 1,595,000
Property Attributes
- MLS#IR1054589
- TypeSingle Family
- Listing Status Active
- CountyGRAND
- CityGrand Lake
- NeighborhoodShores Of Shadow Mountain
- Zip80447
- StyleHouse
- Year Built2006
- Taxes$ 4964
- Price$ 1,595,000
- Bedrooms4
- Full Bathrooms3
- Half Bathrooms1
- Sqr Footage3900
- Lot Size0.42 Acres
Data Source:
REColorado (MTOMLS)
Property Description
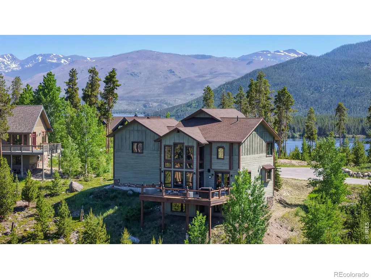
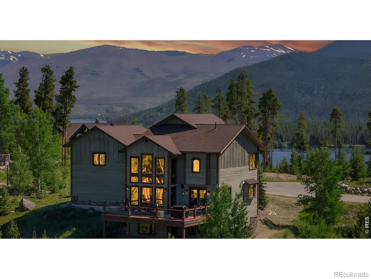
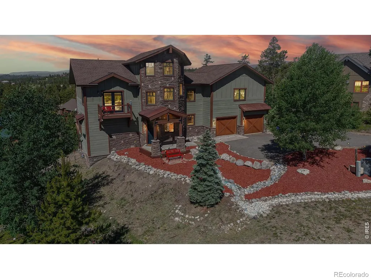
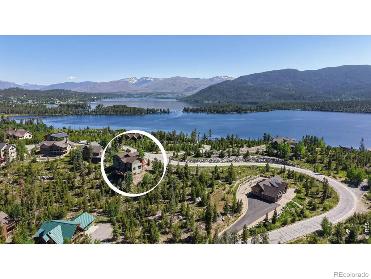
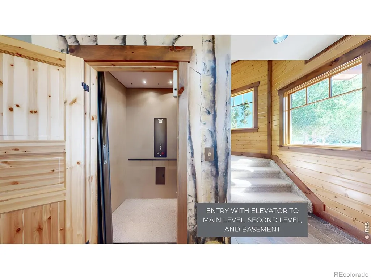
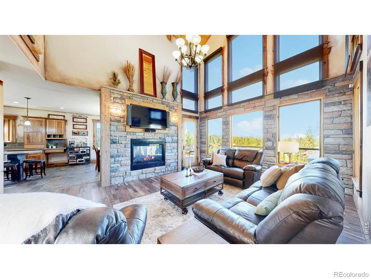
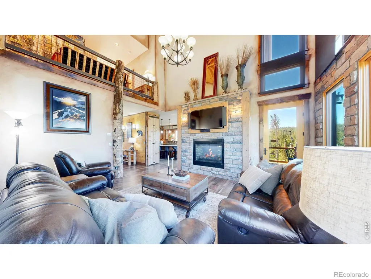
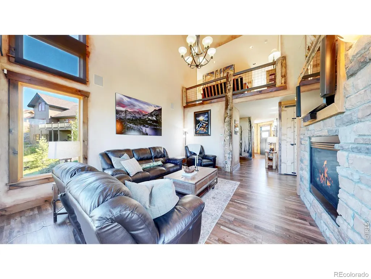
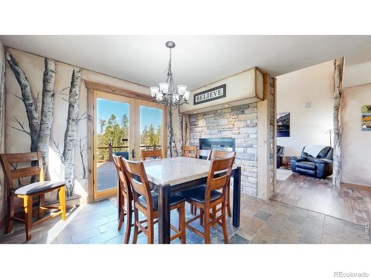
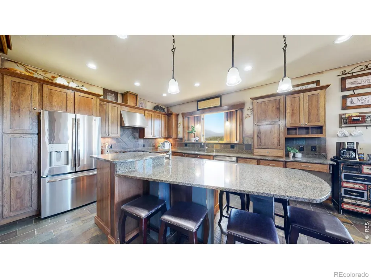
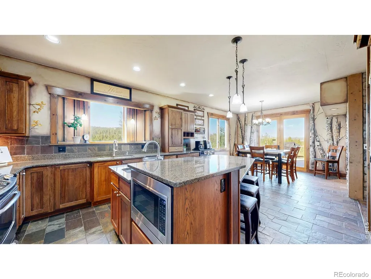
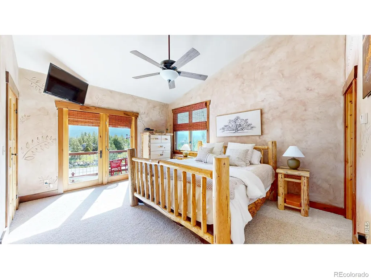
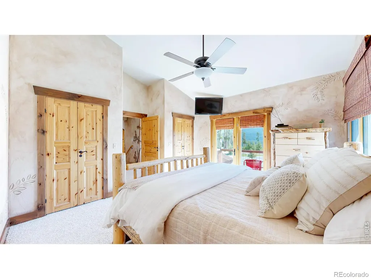
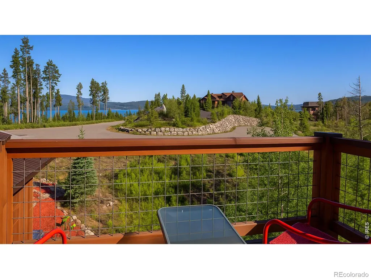
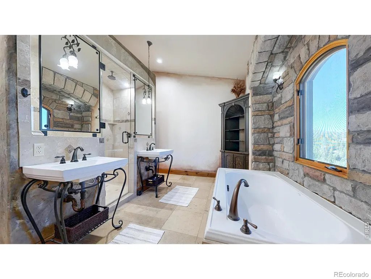
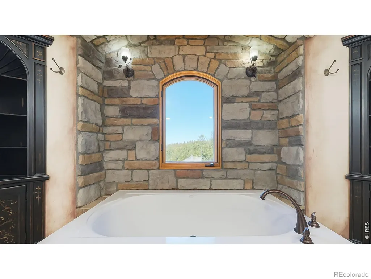
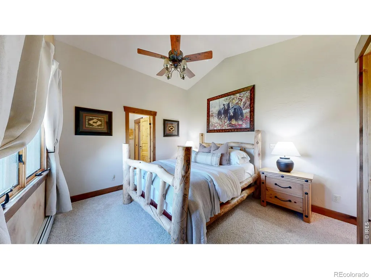
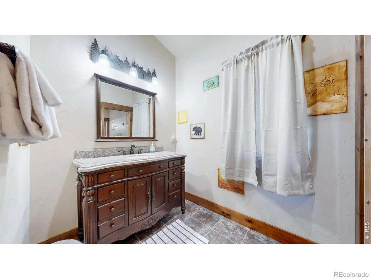
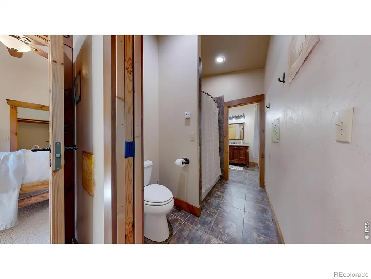
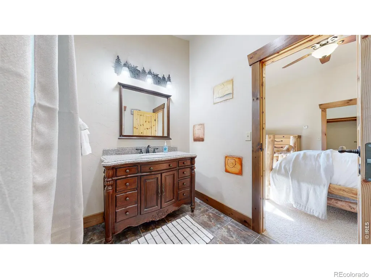
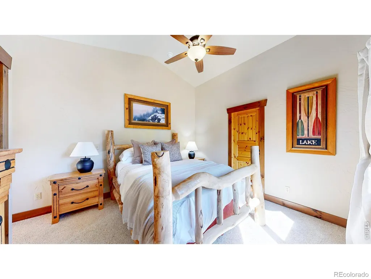
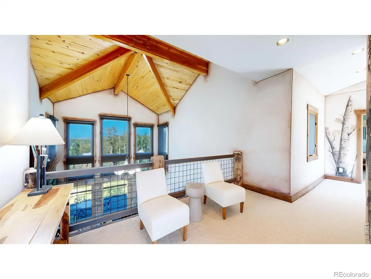
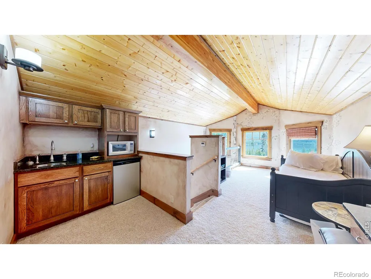
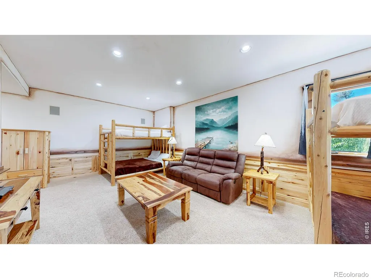
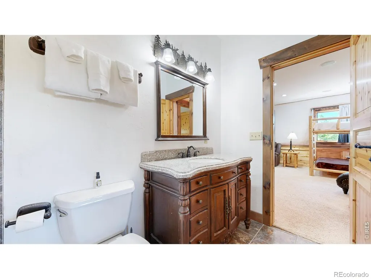
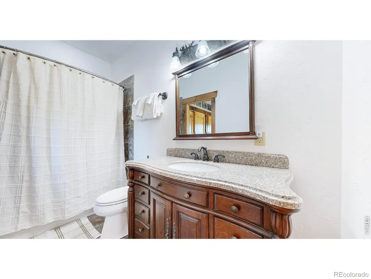
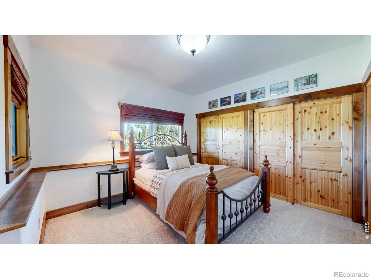
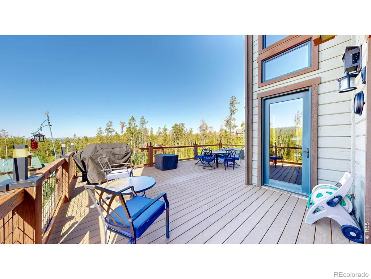
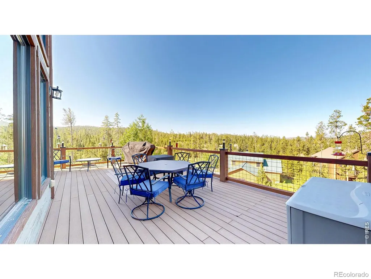
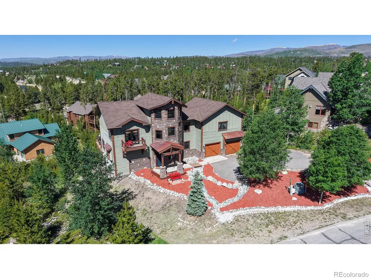
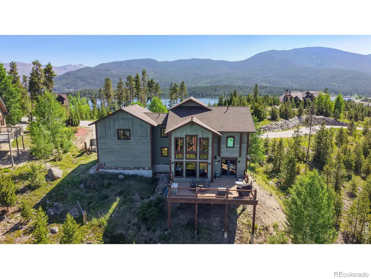
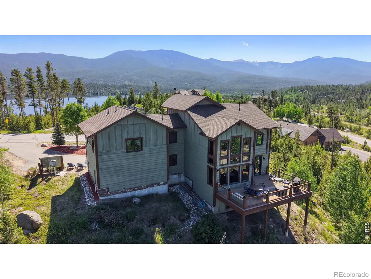
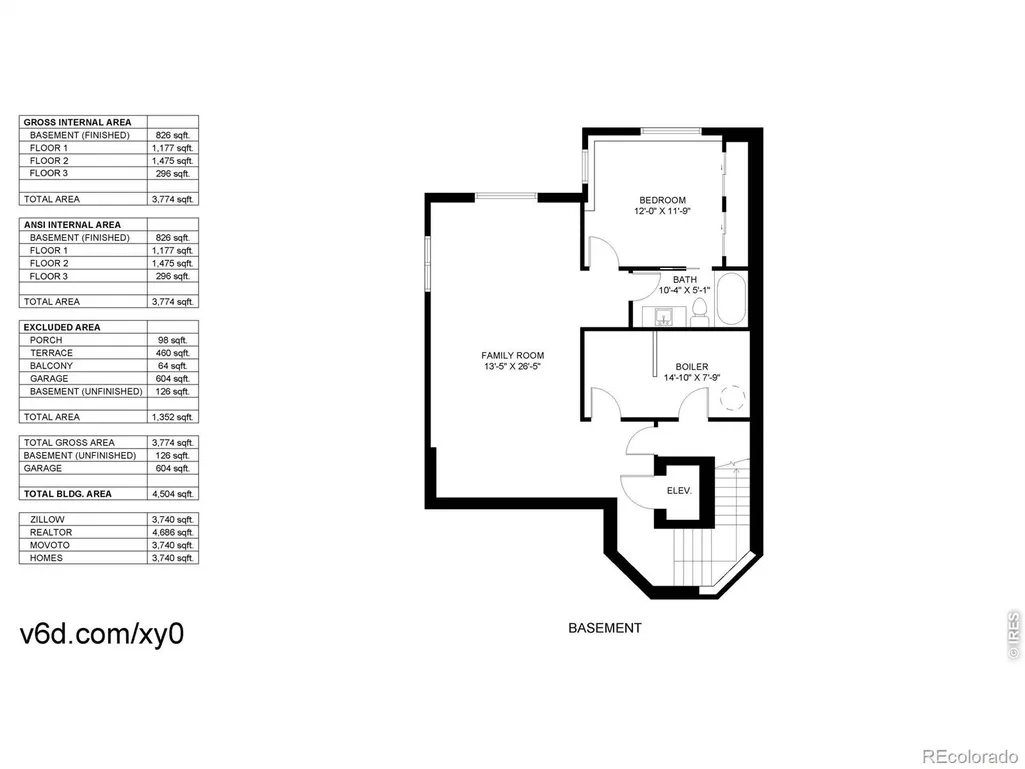
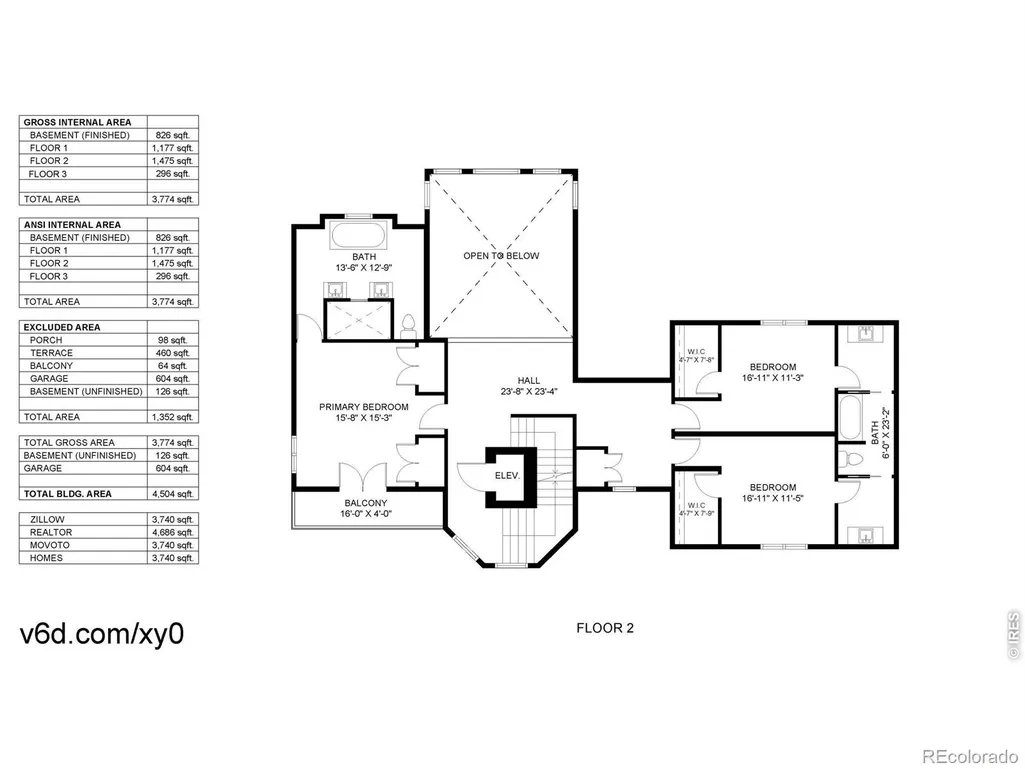
Experience the perfect blend of mountain luxury and thoughtful design in this stunning custom home, ideally located on a quiet cul-de-sac with nearly half an acre and breathtaking views of Shadow Mountain Lake. Move-in ready and furnished! From the moment you arrive, you'll appreciate the exceptional craftsmanship-tongue and groove accent wood walls/ceilings, custom paint throughout, and striking wood beam accents. The main level offers a welcoming family room with soaring ceilings, expansive cased windows, and a two-sided stone fireplace that flows into the dining nook and chef's kitchen. The kitchen is designed for entertaining with abundant cabinetry and counter space, stainless steel appliances, a pantry, and an island with a veggie sink and seating. Step from the family room or dining area directly onto a spacious outdoor deck-ideal for seamless indoor/outdoor living. A powder room and laundry room complete the main floor. Take the elevator to the upper level, where you'll find a tranquil primary suite with a private balcony with views of the lake, dual closets, and a luxurious five-piece bath with a custom stone-surround soaking tub and an enclosed walk-in shower with dual rain heads. Two additional bedrooms with walk-in closets are connected by a Jack-and-Jill bathroom with separate vanities. The third floor features a versatile loft/bedroom with panoramic lake views, a built-in wet bar, and a desk-perfect as a flex space or creative retreat. The finished basement includes a bunk room or additional living space, plus an extra bedroom and full bath. An oversized 2-car garage adds additional storage or makes parking easy. Just minutes from the boat launch at Shadow Mountain Lake and close to Grand County's best recreation-skiing, hiking, fishing, golfing, and Rocky Mountain National Park. Ideal as a full-time residence, vacation getaway, or investment opportunity with Airbnb/VRBO potential.
| Elementary School | Middle School | High School |
|---|---|---|
| Fraser Valley Elementary School | East Grand Middle School | Middle Park High School |
| Price History | |
|---|---|
| 3/24/2026 | Listed $1,695,000 |
| 6/18/2026 | 6$1,595,000 |
General Features
| Sewer | Public Sewer |
|---|---|
| Heating | Baseboard,Hot Water |
| Cooling | Ceiling Fan(s) |
| Utilities | Cable Available,Electricity Available,Natural Gas Available |
| Possession | Closing/DOD |
| Roof | Composition |
| Appliances | Bar Fridge,Dishwasher,Disposal,Dryer,Microwave,Oven,Refrigerator,Washer |
| Zoning | RES |
| HOA Fee | 550 |
| Garage Spaces | 2 |
| Association Fee Includes | Reserves,Trash |
| Patio/Porch Features | Deck |
| Construction Materials | Concrete,Stone,Frame,Wood Siding |
| Exclusions | None |
| Year Built | 2006 |
| View | Mountain(s),Water |
| Levels | Two |
| Property Subtype | Single Family Residence |
| Tax Year | 2024 |
| Ownership | Individual |
| County | Grand |
| Property Type | Residential |
| HOA | Yes |
| Attached Garage | Yes |
| Subdivision Name | Shores Of Shadow Mountain |
| Possible Use | Residential |
| Full Baths | 3 |
| Status | Active |
| High School | Middle Park |
| City | Grand Lake |
| Association Name | The Shores at Shadow Mountain |
| High School District | East Grand 2 |
| Lot Size Square Feet | 18295 |
| Listing Terms | Cash,Conventional |
| Elementary School | Fraser Valley |
| Tax Annual Amount | 4964 |
| Middle/Junior High School | East Grand |
| Concessions | No |
| Virtual Tour | https://my.matterport.com/show/?m=i6cVTG3QB83 |
| Structure Type | House |
| Standard Status | Active |
| Occupancy Type | Owner |
| Elementary School District | East Grand 2 |
Interior Features
| Interior Amenities | Eat-in Kitchen,Five Piece Bath,Jack & Jill Bathroom,Kitchen Island,Pantry,Vaulted Ceiling(s),Wet Bar |
|---|---|
| Basement | Daylight,Full |
| Fireplace Features | Dining Room,Family Room,Gas |
| Basement (Y/N) | Yes |
| Window Features | Double Pane Windows,Window Coverings |
| Above Grade Finished Area | 2948 |
| Half Baths | 1 |
| Laundry Features | In Unit |
| Total Bedrooms | 4 |
| Below Grade Finished Area | 826 |
| Main Level Bathrooms | 1 |
| Total Baths | 4 |
Exterior Features
| Exterior Amenities | Balcony |
|---|---|
| Parking Features | Oversized |
| Lot Features | Corner Lot,Cul-De-Sac |
| Water Source | Well |
| Total Parking | 2 |
| Foundation Details | Slab |
| Building Area Total | 3900 |
| Lot Size Acres | 0.42 |
| Road Surface Type | Paved |
| Road Frontage Type | Public |
| Road Responsibility | Public Maintained Road |
Amenities
- Foreclosure
- Views
- Short Sale
- New Construction
- Adult 55+
- Lease To Own
- No HOA Fees
- Furnished
- Primary On Main
- Air Conditioning
- Seller Finance
- Green
- Fixer Upper
- Horse
- Golf
- Fireplace
- Deck
- Garage
- Basement
- Pool
Property vs Single Family Average in 80447
Price
Taxes
Year Built
Visits
 The content relating to real estate for sale in this Web site comes in part from the Internet Data eXchange (IDX) program of METROLIST, INC., DBA RECOLORADO©. Real estate listings held by brokers other than NextHome Aspire are marked with the IDX Logo. This information is being provided for the consumers' personal, non-commercial use and may not be used for any other purpose. All information subject to change and should be independently verified. September 21, 2026 8:31 PM UTCd

