
Price Reduction

Address
12745 W 61st Avenue, Arvada, CO
Price
$ 785,000
Property Attributes
- MLS#9969834
- TypeSingle Family
- Listing Status Active
- CountyJEFFERSON
- CityArvada
- NeighborhoodMeadow Lake Estates Flg #2
- Zip80004
- StyleHouse
- Year Built1965
- Taxes$ 3894
- Price$ 785,000
- Bedrooms3
- Full Bathrooms3
- Half Bathrooms0
- Sqr Footage2039
- Lot Size0.19 Acres
Data Source:
REColorado (MTOMLS)
Property Description
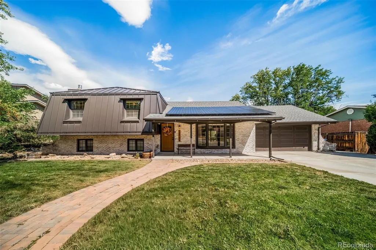
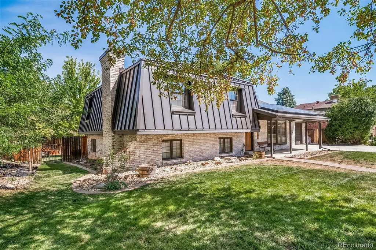
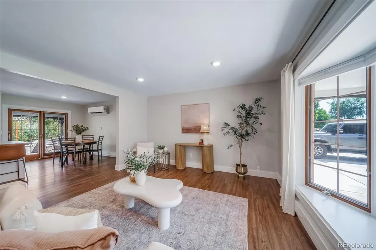
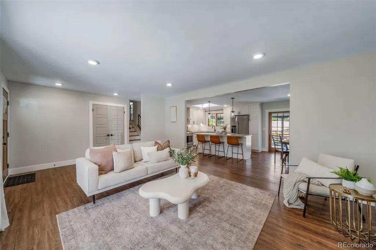
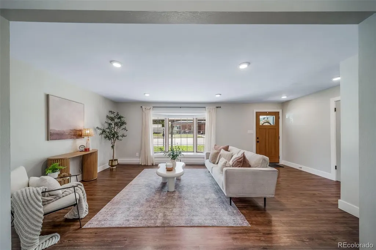
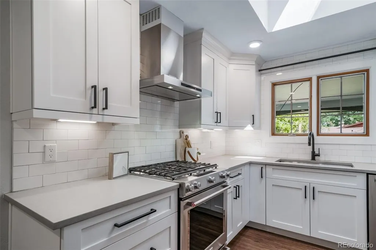
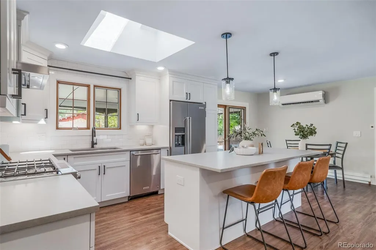
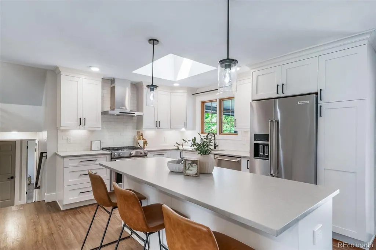
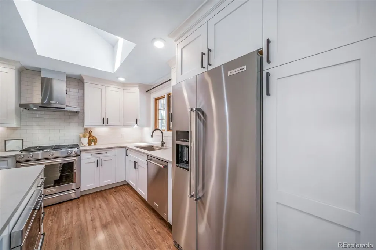
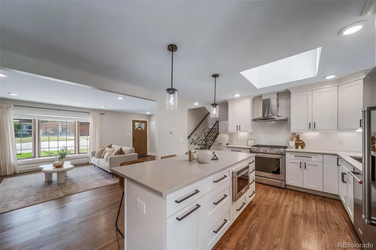
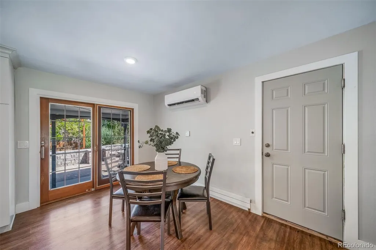
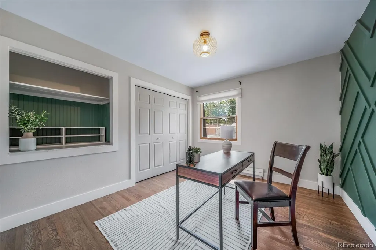
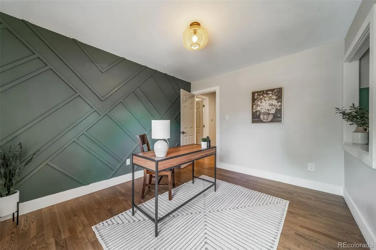
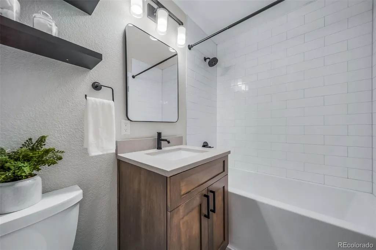
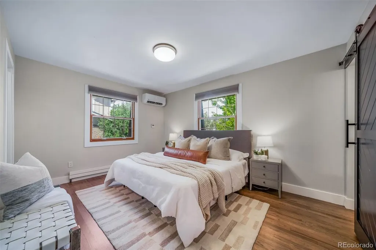
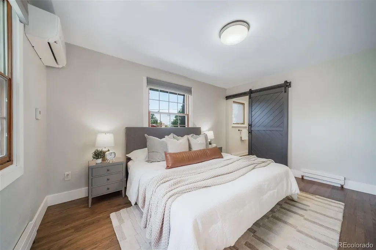
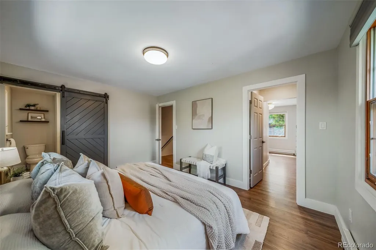
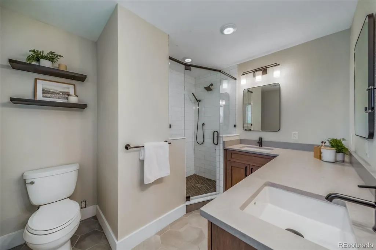
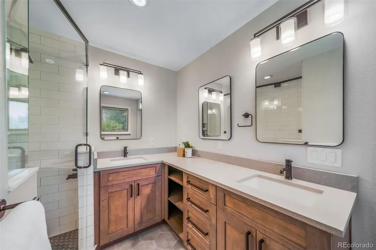
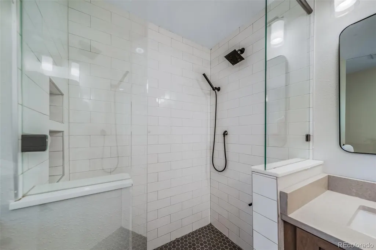
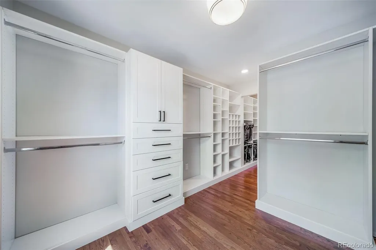
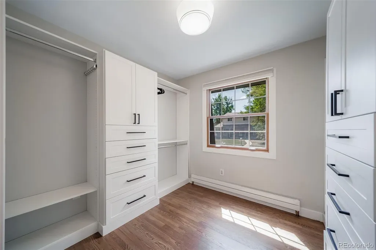
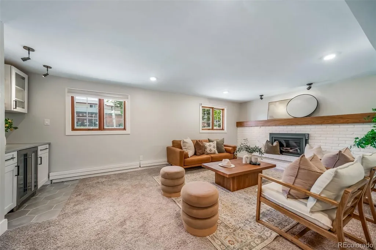
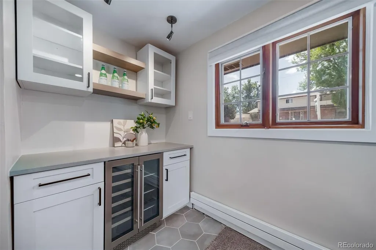
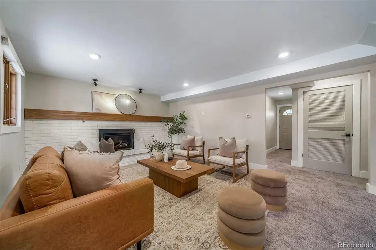
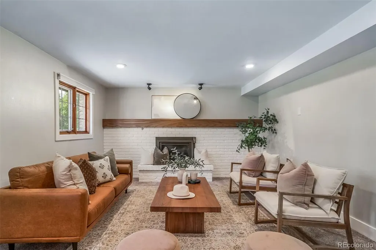
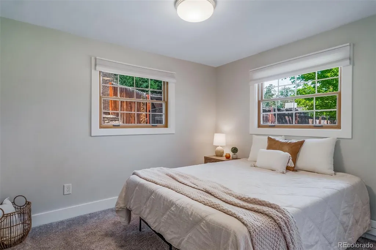
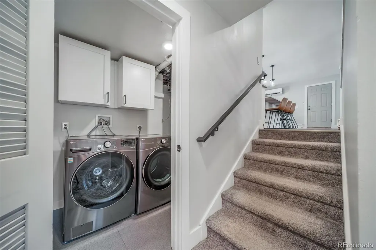
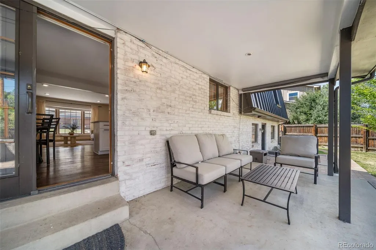
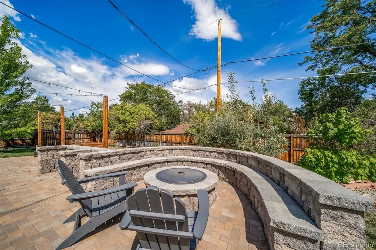
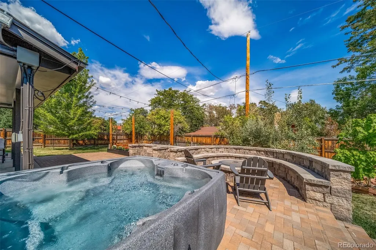
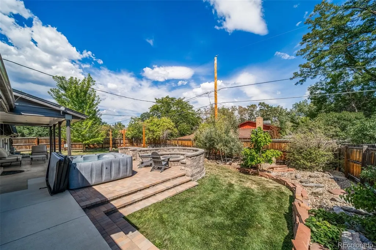
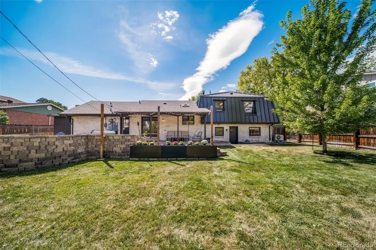
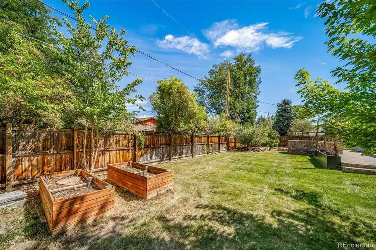
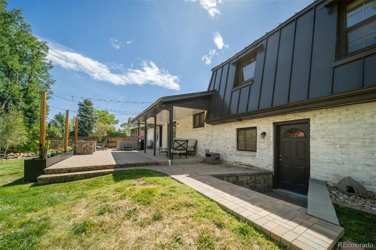
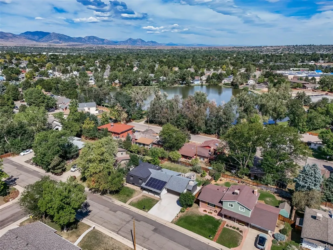
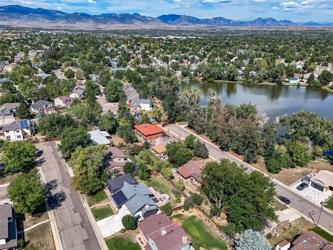
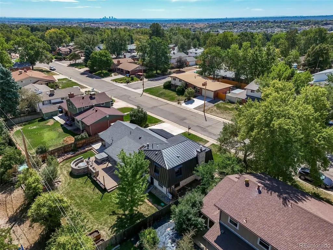
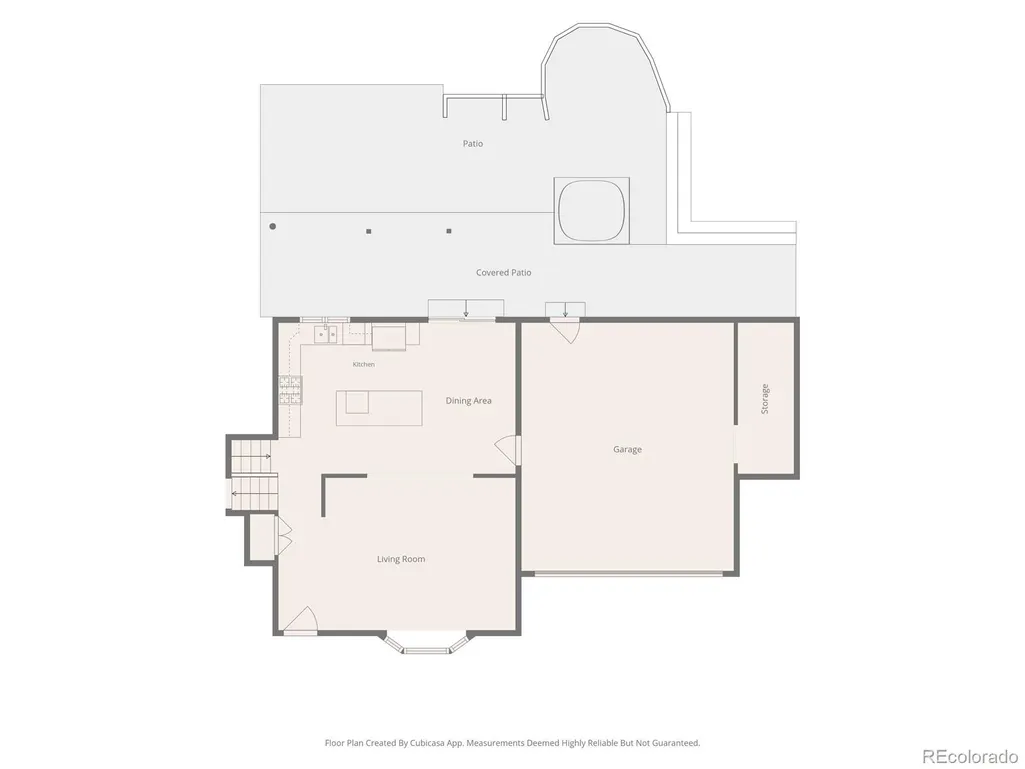
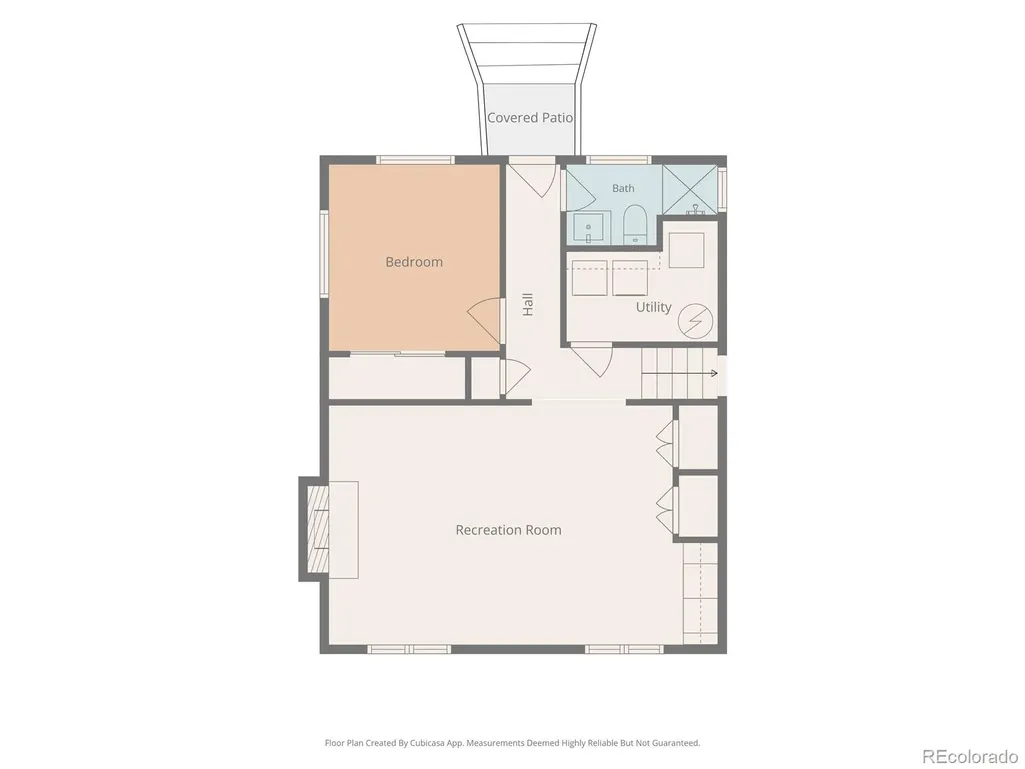
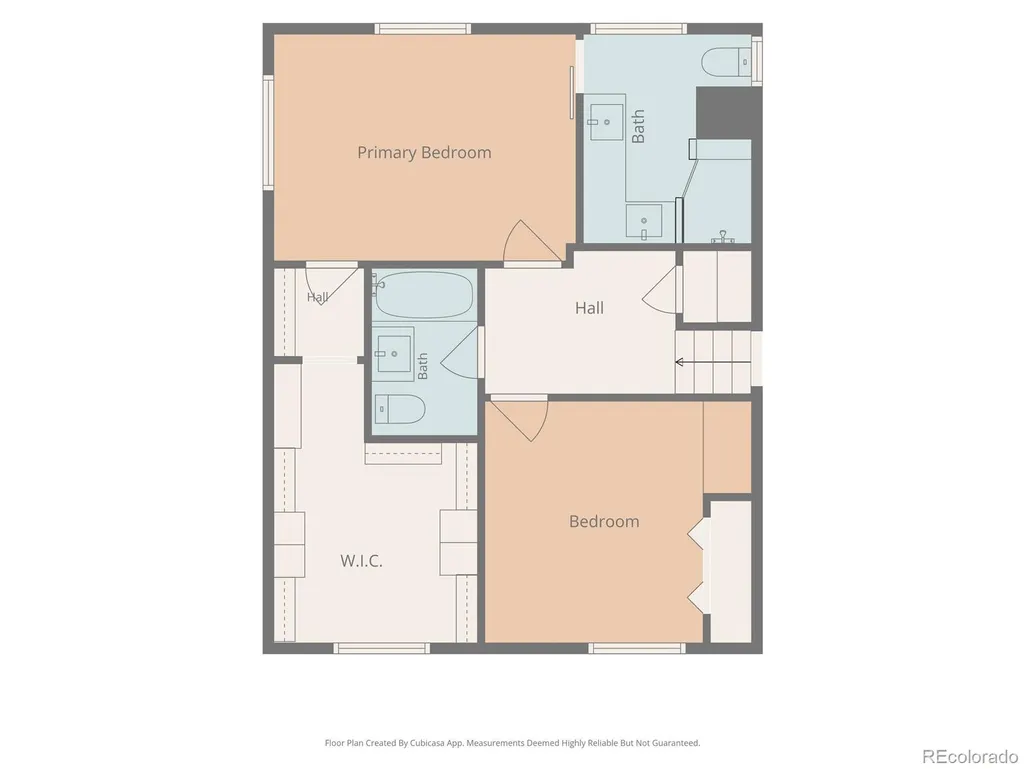
Welcome to 12745 W 61st Ave, your completely reimagined home in West Arvada, where thoughtful design, high-end finishes and extensive system upgrades come together in a home that is truly ready to enjoy. This beautiful 3 bed, 3 bath home sits on a large lot with a backyard that is sure to impress. From the moment you step inside, you’ll notice the modern upgrades, beautiful laminate flooring and abundance of the natural light. The floorplan flows so seamlessly, offering the perfect blend of openness and separation. At the front of the home, you’ll be greeted with an open living room and kitchen concept which is perfect for entertaining and relaxing alike. The gourmet kitchen features custom cabinets and drawers, honed quartz countertops, a gas range, stainless steel appliances and updated lighting. Upstairs, you’ll find the primary suite with a massive custom walk-in closet and a fully remodeled bathroom featuring a custom tile shower and cabinets. The secondary bedroom could make for a perfect office or bedroom and has a full bathroom just outside the door. Downstairs, you’ll find another living space featuring a Heat and Glo gas fireplace, a walnut mantle and a built-in bar with a beverage fridge. There is a third bedroom and bathroom in the basement and a door to access the backyard. Some other notable features include a newer high-end metal roof with solar panels, newer electrical panel, newer modern radiant heat, brand-new A/C with a mini-split system and Lutron smart-control lighting switches bring modern efficiency and convenience to the home. Outside is where this property becomes something truly special. An extended concrete driveway provides extra space, while the built-out backyard was designed for year-round Colorado entertaining. It features an extended paver patio featuring a heated electric snow melt system, built-in grill station, built-in gas firepit, hot tub, outdoor lighting and raised garden beds with drip systems.
| Elementary School | Middle School | High School |
|---|---|---|
| Vanderhoof Elementary School | Drake Middle School | Arvada West High School |
| Price History | |
|---|---|
| 8/28/2026 | Listed $824,900 |
| 9/4/2026 | 4$799,900 |
| 9/18/2026 | 2$785,000 |
General Features
| Sewer | Public Sewer |
|---|---|
| Heating | Baseboard,Solar |
| Cooling | Air Conditioning-Room,Evaporative Cooling |
| Possession | Closing/DOD |
| Roof | Metal |
| Appliances | Bar Fridge,Cooktop,Dishwasher,Disposal,Dryer,Microwave,Range,Range Hood,Refrigerator,Washer |
| Garage Spaces | 2 |
| Patio/Porch Features | Covered,Front Porch,Patio |
| Security Features | Carbon Monoxide Detector(s),Video Doorbell |
| Construction Materials | Frame |
| Exclusions | Staged furniture and Seller's Personal Property |
| Year Built | 1965 |
| Levels | Multi/Split |
| Property Subtype | Single Family Residence |
| Tax Year | 2025 |
| Ownership | Corporation/Trust |
| Accessibility | Accessible Bedroom |
| County | Jefferson |
| Property Type | Residential |
| HOA | No |
| Attached Garage | Yes |
| Energy Efficient | Insulation,Lighting,Thermostat |
| Subdivision Name | Meadow Lake Estates Flg #2 |
| Full Baths | 2 |
| Status | Active |
| Directions | GPS works great! |
| High School | Arvada West |
| City | Arvada |
| Senior Community Y/N | No |
| High School District | Jefferson County R-1 |
| Lot Size Units | Square Feet |
| Lot Size Square Feet | 8494 |
| Listing Terms | Cash,Conventional,FHA,Other |
| Elementary School | Vanderhoof |
| Tax Annual Amount | 3894 |
| Middle/Junior High School | Drake |
| Structure Type | House |
| Standard Status | Active |
| Middle/Junior School District | Jefferson County R-1 |
| Elementary School District | Jefferson County R-1 |
Interior Features
| Interior Amenities | Built-in Features,Kitchen Island,Open Floorplan,Primary Suite,Quartz Counters,Radon Mitigation System,Hot Tub,Walk-In Closet(s) |
|---|---|
| Basement | Finished |
| Flooring | Carpet,Tile,Vinyl |
| Basement (Y/N) | Yes |
| Window Features | Bay Window(s) |
| Above Grade Finished Area | 1369 |
| 3/4 Baths | 1 |
| Total Bedrooms | 3 |
| Below Grade Finished Area | 670 |
| Total Baths | 3 |
Exterior Features
| Exterior Amenities | Fire Pit,Lighting,Private Yard,Spa/Hot Tub |
|---|---|
| Fencing | Full |
| Lot Features | Landscaped,Sprinklers In Front,Sprinklers In Rear |
| Total Parking | 2 |
| Lot Size Area | 8494 |
| Foundation Details | Slab |
| Building Area Total | 2039 |
| Lot Size Acres | 0.19 |
| Road Surface Type | None |
| Road Responsibility | Public Maintained Road |
Amenities
- Foreclosure
- Views
- Short Sale
- New Construction
- Adult 55+
- Lease To Own
- No HOA Fees
- Furnished
- Primary On Main
- Air Conditioning
- Seller Finance
- Green
- Fixer Upper
- Horse
- Golf
- Fireplace
- Deck
- Garage
- Basement
- Pool
Property vs Single Family Average in 80004
Price
Taxes
Year Built
Visits
 The content relating to real estate for sale in this Web site comes in part from the Internet Data eXchange (IDX) program of METROLIST, INC., DBA RECOLORADO©. Real estate listings held by brokers other than NextHome Aspire are marked with the IDX Logo. This information is being provided for the consumers' personal, non-commercial use and may not be used for any other purpose. All information subject to change and should be independently verified. September 22, 2026 8:55 PM UTCd

