
Golf Course






Address
7014 S Malaya Way, Aurora, CO
Price
$ 729,000
Property Attributes
- MLS#9951087
- TypeSingle Family
- Listing Status Active
- CountyARAPAHOE
- CityAurora
- NeighborhoodSaddle Rock Golf Club
- Zip80016
- StyleTraditional
- Year Built2001
- Taxes$ 4977
- Price$ 729,000
- Bedrooms4
- Full Bathrooms2
- Half Bathrooms1
- Sqr Footage3287
- Lot Size0.17 Acres
Data Source:
REColorado (MTOMLS)
Property Description
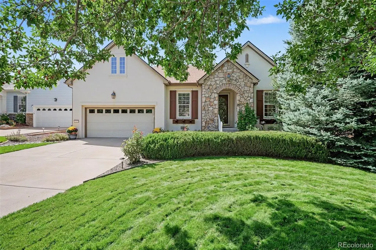
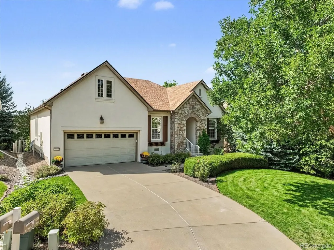
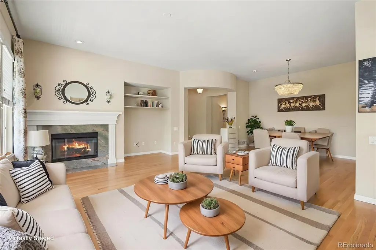
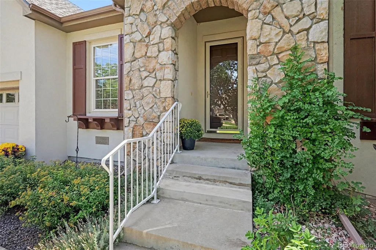
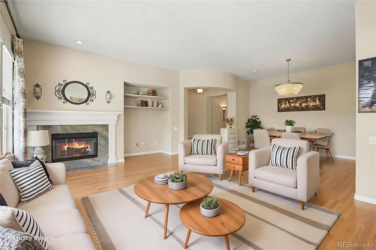
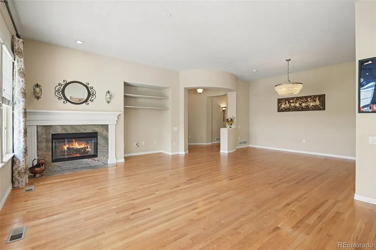
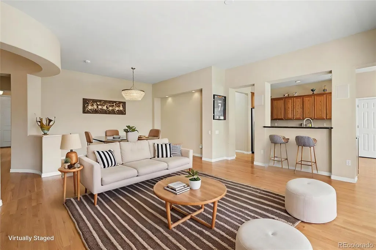
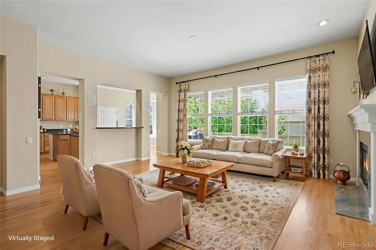
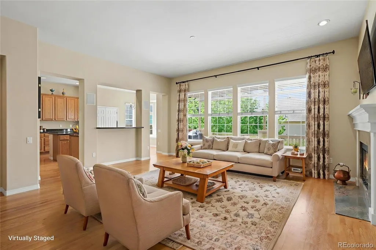
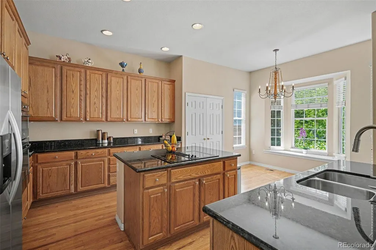
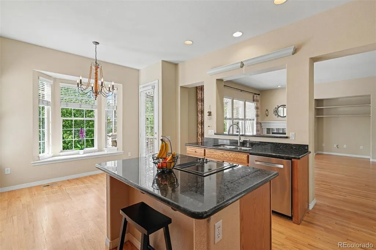
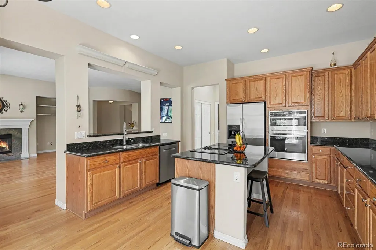
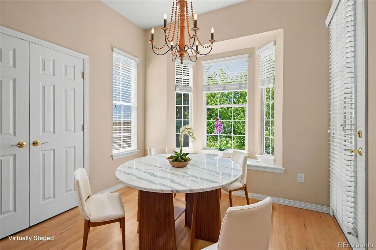
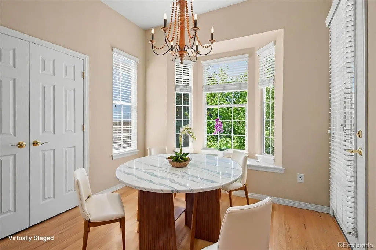
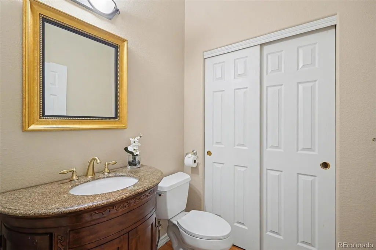
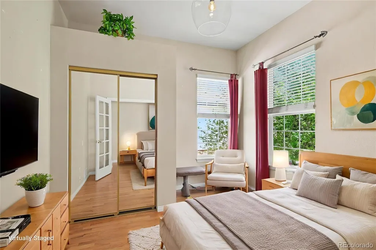
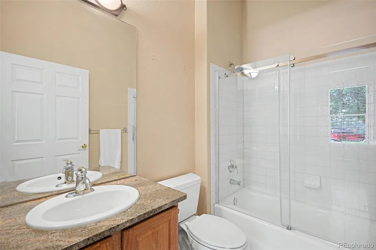
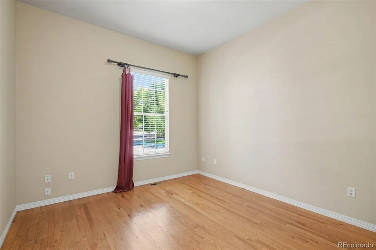
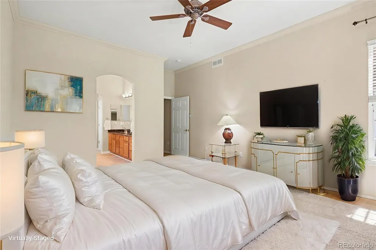
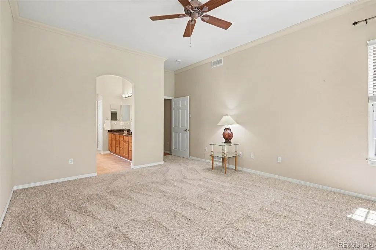
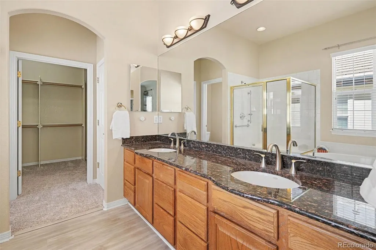
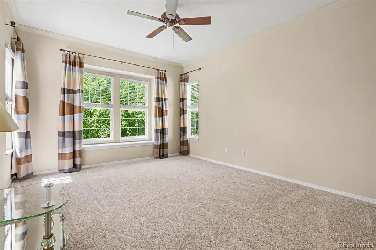
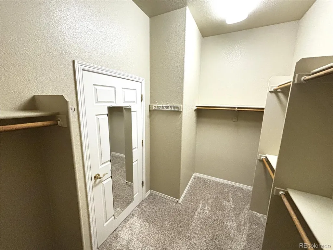
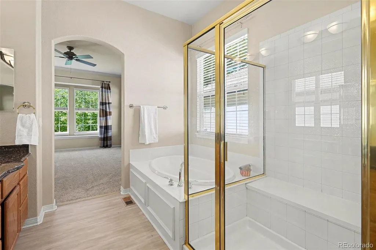
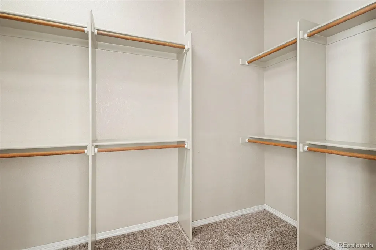
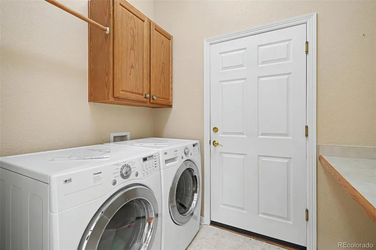
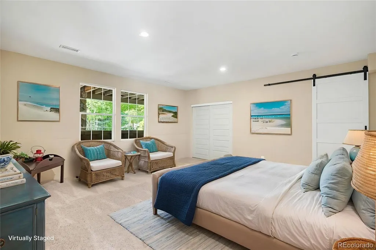
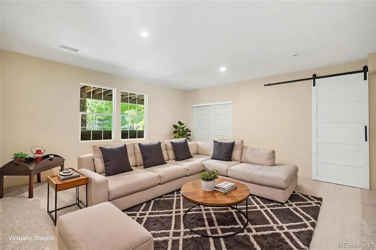
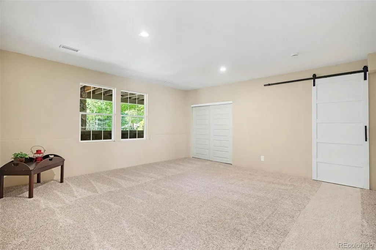
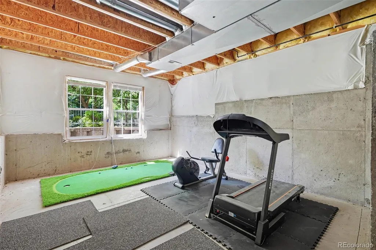
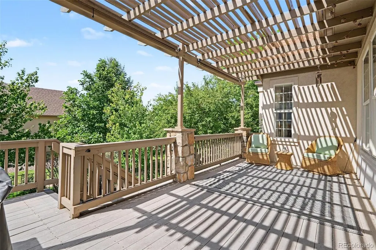
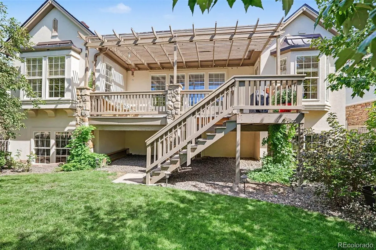
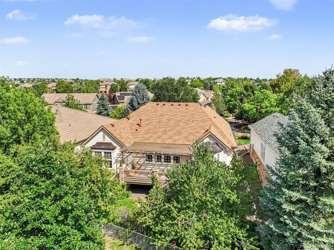
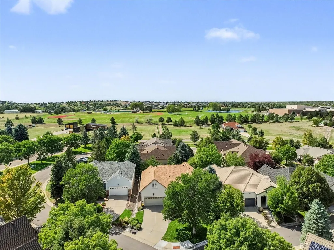
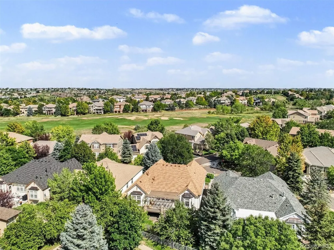
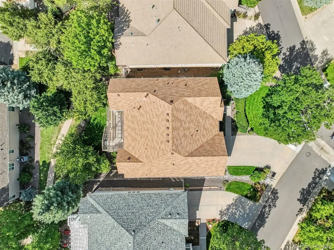
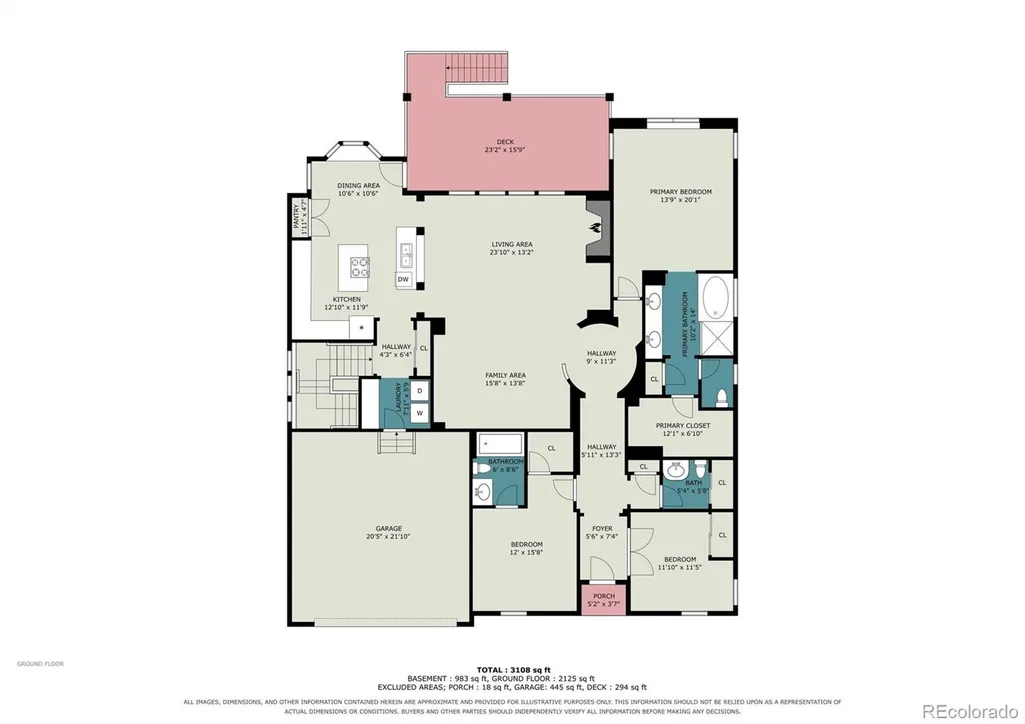
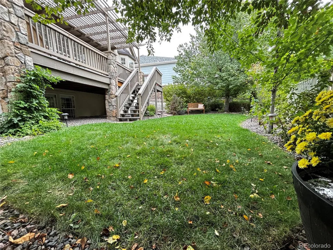
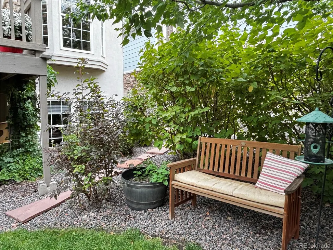
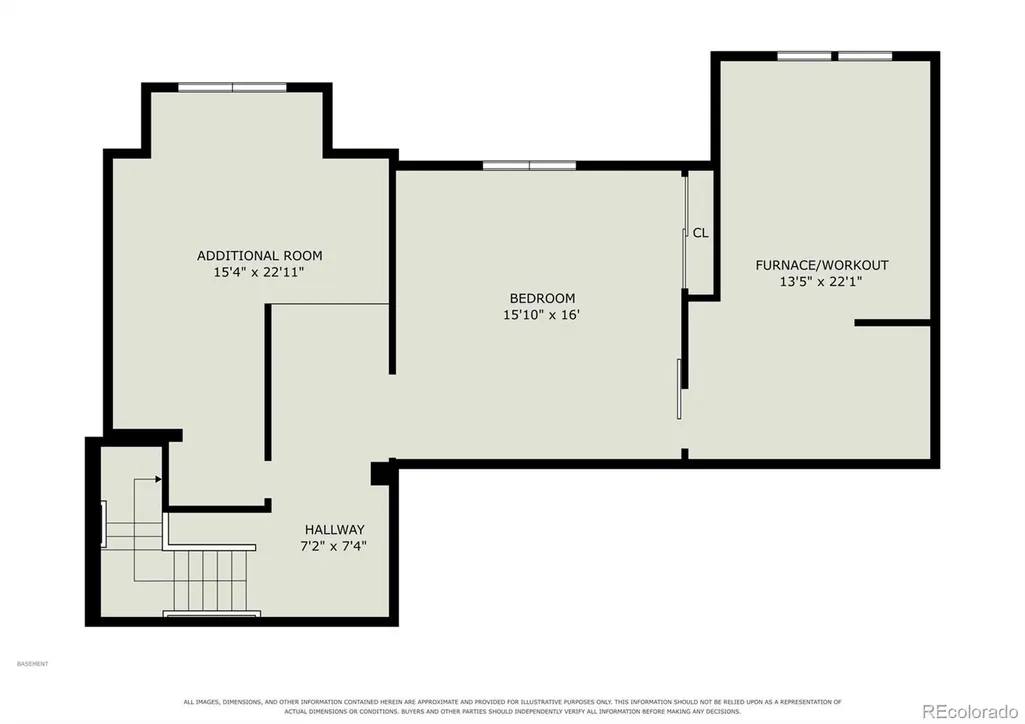
Gorgeous ranch-style home in immaculate condition***Privacy galore with mature trees...you won't find this at Heritage Eagle Bend or Inspiration***Fully fenced yard backing to green-belt! Enjoy easy living with front-yard maintenance and snow removal included. Located on a quiet street with great neighbors! The welcoming foyer opens to flowing hardwood floors throughout the main level, expansive ceilings, art niches, and built-in features. The open, light-filled living room features a gas fireplace and flows into the formal dining area and kitchen. The kitchen offers granite countertops, a center island with cooktop, breakfast-bar seating, and a kitchen eating area with a built-in bench and bay window. Everything you need is on the main level, including the Primary Suite with new carpet, a large 5-piece Primary Bath with beautiful tile and granite countertops, and a huge walk-in closet with built-ins. Two additional main-level bedrooms provide space for family, guests, or overnight stays. One bedroom includes a private full bath, ideal for in-law or multi-generational living. A convenient main-level 1/2 bath completes the floor. Downstairs, new carpet continues through the stairs, hallway, and 4th bedroom/flex space. This versatile area can be used as a bedroom, family room, poker room, home theater, or "your space". Rough-in plumbing too for future expansion! The kitchen opens directly to a huge elevated Trex deck, making outdoor entertaining easy. The spacious, fully landscaped and fenced backyard features mature trees and vegetation, with the property backing to a greenbelt for added privacy. The lot is one of the largest in the neighborhood, front and backyard landscaping have been meticulously maintained. A discounted rate and no lender fee future refinancing may be available for qualified buyers! Excellent location with amazing schools! Easy access to E-470, I-25, I-225, DIA, Southlands mall, Saddle Rock and Heritage Eagle Bend golf courses!
| Elementary School | Middle School | High School |
|---|---|---|
| Creekside Elementary School | Liberty Middle School | Grandview High School |
| Price History | |
|---|---|
| 9/10/2026 | Listed $729,000 |
General Features
| Sewer | Public Sewer |
|---|---|
| Heating | Forced Air,Natural Gas |
| Cooling | Central Air |
| Utilities | Cable Available,Electricity Connected,Natural Gas Connected,Phone Available |
| Possession | Closing/DOD |
| Roof | Composition |
| Appliances | Cooktop,Dishwasher,Disposal,Dryer,Gas Water Heater,Microwave,Oven,Refrigerator,Washer |
| HOA Fee | 425 |
| Garage Spaces | 2 |
| Association Fee Includes | Maintenance Grounds,Recycling,Snow Removal,Trash |
| Patio/Porch Features | Deck |
| Architectural Style | Traditional |
| Security Features | Carbon Monoxide Detector(s),Smoke Detector(s) |
| Construction Materials | Frame,Stone,Stucco |
| Exclusions | Seller's Personal Property. |
| Year Built | 2001 |
| Electric | 110V,220 Volts |
| Levels | One |
| Property Subtype | Single Family Residence |
| Tax Year | 2025 |
| Ownership | Individual |
| Assoc Fee Paid Per | Annually |
| County | Arapahoe |
| Property Type | Residential |
| Association Amenities | Clubhouse,Playground,Pool,Tennis Court(s),Trail(s) |
| HOA | Yes |
| Attached Garage | Yes |
| Subdivision Name | Saddle Rock Golf Club |
| Full Baths | 2 |
| Status | Active |
| Directions | Please use GPS. |
| High School | Grandview |
| City | Aurora |
| Association Name | Saddle Rock South Master |
| Senior Community Y/N | No |
| High School District | Cherry Creek 5 |
| Lot Size Units | Square Feet |
| Lot Size Square Feet | 7449 |
| Listing Terms | Cash,Conventional,FHA,VA Loan |
| Elementary School | Creekside |
| Tax Annual Amount | 4977 |
| Middle/Junior High School | Liberty |
| Property Condition | Updated/Remodeled |
| Virtual Tour | https://www.zillow.com/view-imx/20313c8b-8a20-49bc-9764-992a5e7e3c09?setAttribution=mls&wl=true&initialViewType=pano |
| Structure Type | House |
| AssociationName2 | Turnberry |
| Standard Status | Active |
| Occupancy Type | Owner |
| Middle/Junior School District | Cherry Creek 5 |
| Elementary School District | Cherry Creek 5 |
Interior Features
| Interior Amenities | Breakfast Bar,Built-in Features,Ceiling Fan(s),Eat-in Kitchen,Entrance Foyer,Five Piece Bath,Granite Counters,High Ceilings,In-Law Floorplan,Kitchen Island,Open Floorplan,Primary Suite,Smoke Free,Wal |
|---|---|
| Basement | Bath/Stubbed,Daylight,Finished,Interior Entry |
| Flooring | Carpet,Tile,Wood |
| Furnished Y/N | Unfurnished |
| Total Fireplaces | 1 |
| Fireplace Features | Living Room |
| Basement (Y/N) | Yes |
| Window Features | Window Coverings,Window Treatments |
| Above Grade Finished Area | 2079 |
| Half Baths | 1 |
| Laundry Features | In Unit |
| Total Bedrooms | 4 |
| Below Grade Finished Area | 471 |
| Main Level Bedrooms | 3 |
| Main Level Bathrooms | 3 |
| Total Baths | 3 |
Exterior Features
| Exterior Amenities | Garden,Lighting,Private Yard,Rain Gutters |
|---|---|
| Fencing | Full |
| Lot Features | Greenbelt,Landscaped,Level,Many Trees,Near Public Transit,Open Space,Sprinklers In Front,Sprinklers In Rear |
| Water Source | Public |
| Total Parking | 2 |
| Lot Size Area | 7449 |
| Foundation Details | Concrete Perimeter,Slab |
| Building Area Total | 3287 |
| Lot Size Acres | 0.17 |
| Road Surface Type | Paved |
| Road Frontage Type | Public |
| Road Responsibility | Public Maintained Road |
Amenities
- Foreclosure
- Views
- Short Sale
- New Construction
- Adult 55+
- Lease To Own
- No HOA Fees
- Furnished
- Primary On Main
- Air Conditioning
- Seller Finance
- Green
- Fixer Upper
- Horse
- Golf
- Fireplace
- Deck
- Garage
- Basement
- Pool
Property vs Single Family Average in 80016
Price
Taxes
Year Built
Visits


