
Price Reduction - Views

















Address
2204 Sedgwick Court, Longmont, CO
Price
$ 1,795,000
Property Attributes
- MLS#9946465
- TypeSingle Family
- Listing Status Active
- CountyBOULDER
- CityLongmont
- NeighborhoodSomerset Meadows
- Zip80503
- StyleHouse
- Year Built2020
- Taxes$ 7924
- Price$ 1,795,000
- Bedrooms4
- Full Bathrooms4
- Half Bathrooms1
- Sqr Footage6262
- Lot Size0.25 Acres
Data Source:
REColorado (MTOMLS)
Property Description
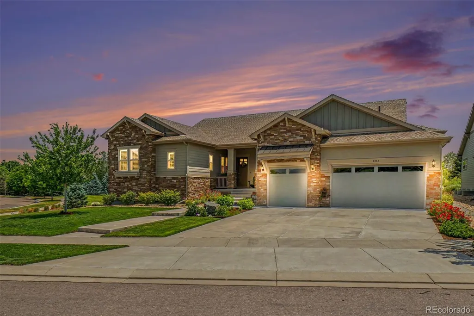
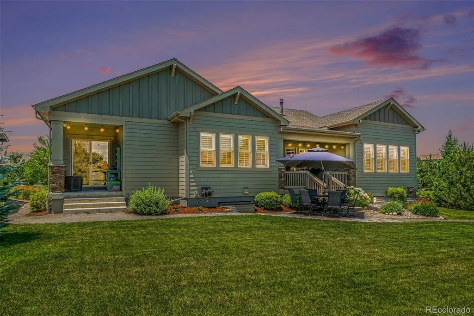
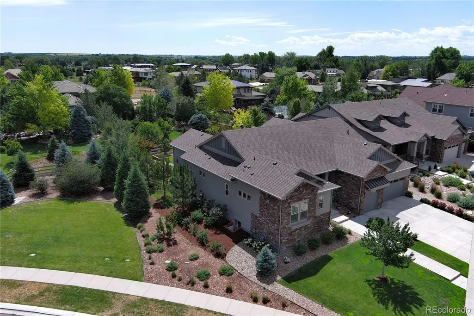
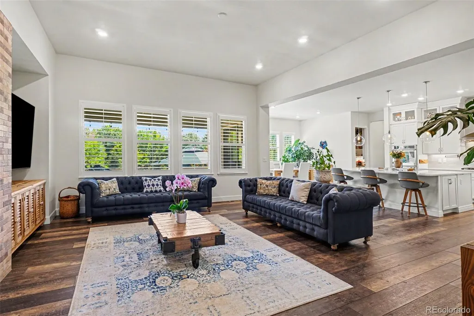
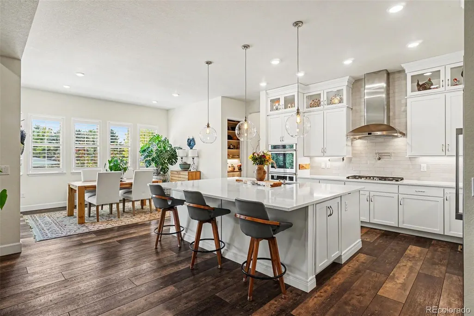
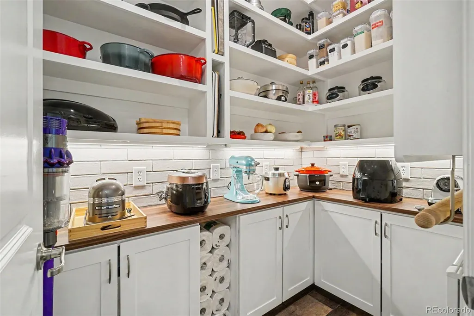
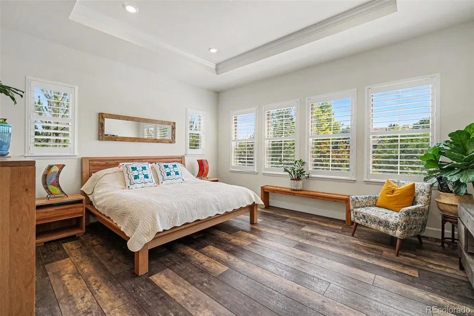
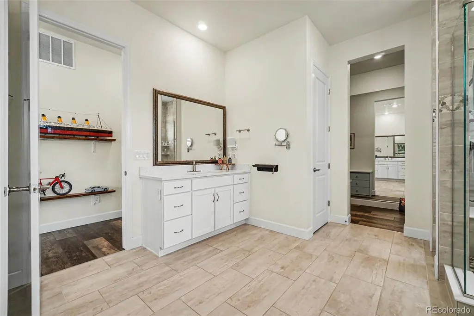
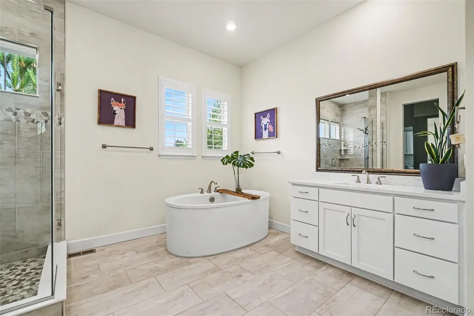
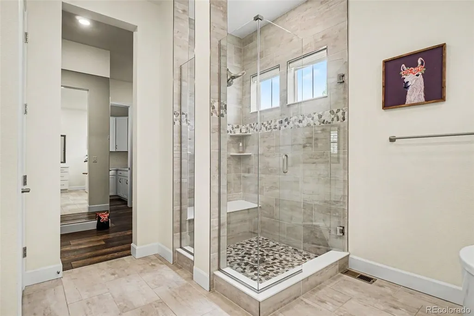
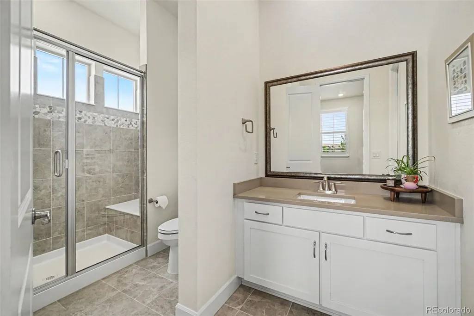
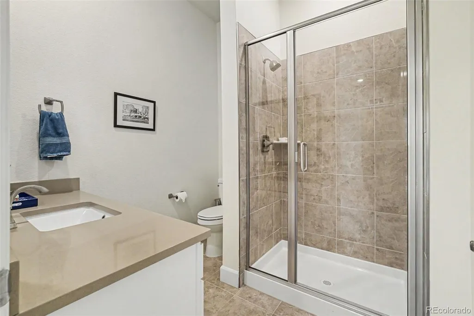
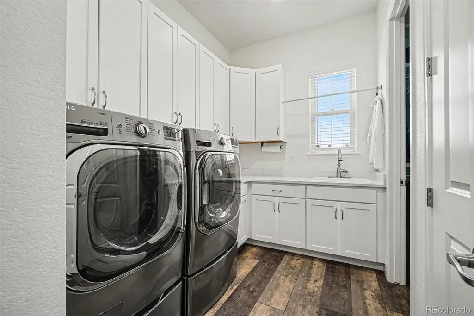
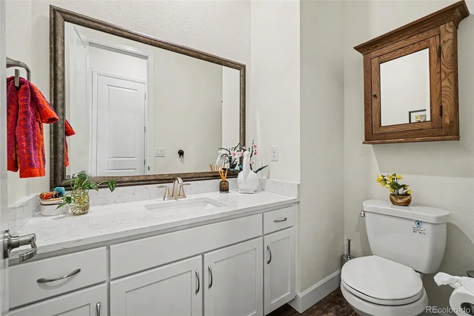
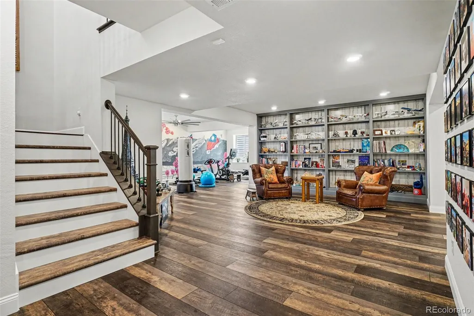
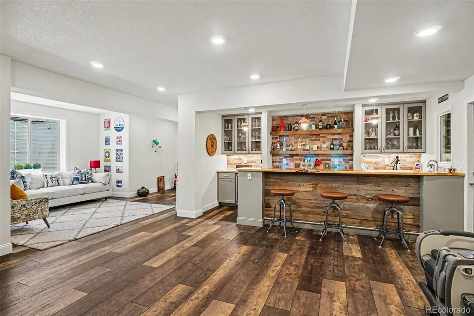
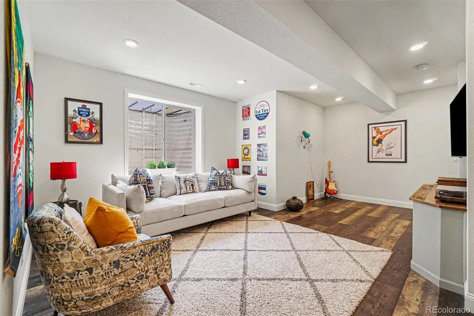
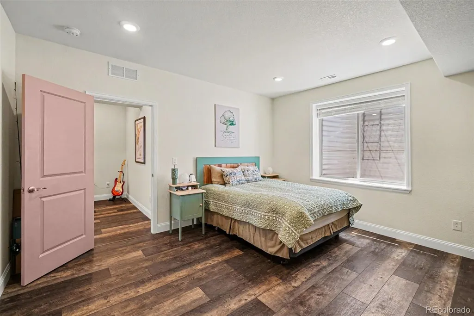
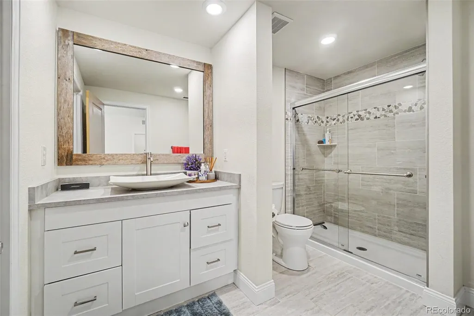
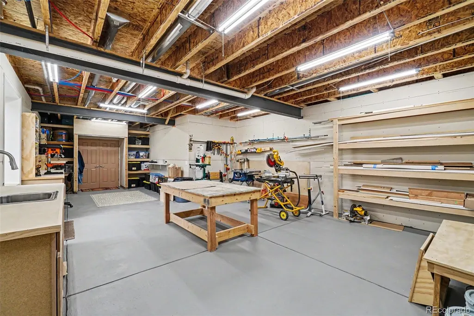
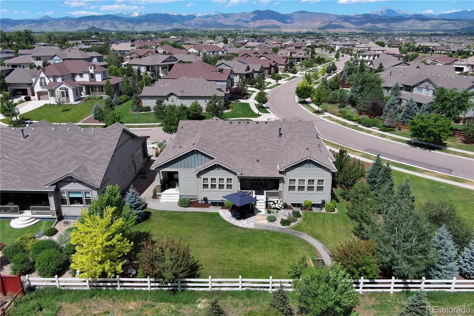
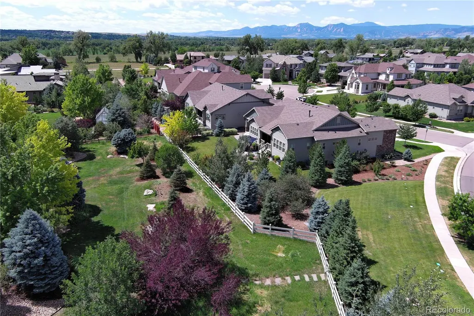
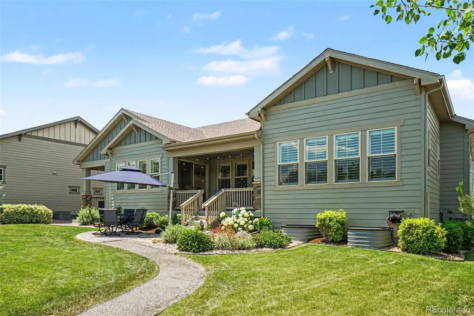
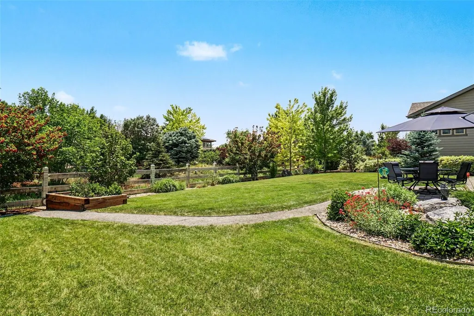
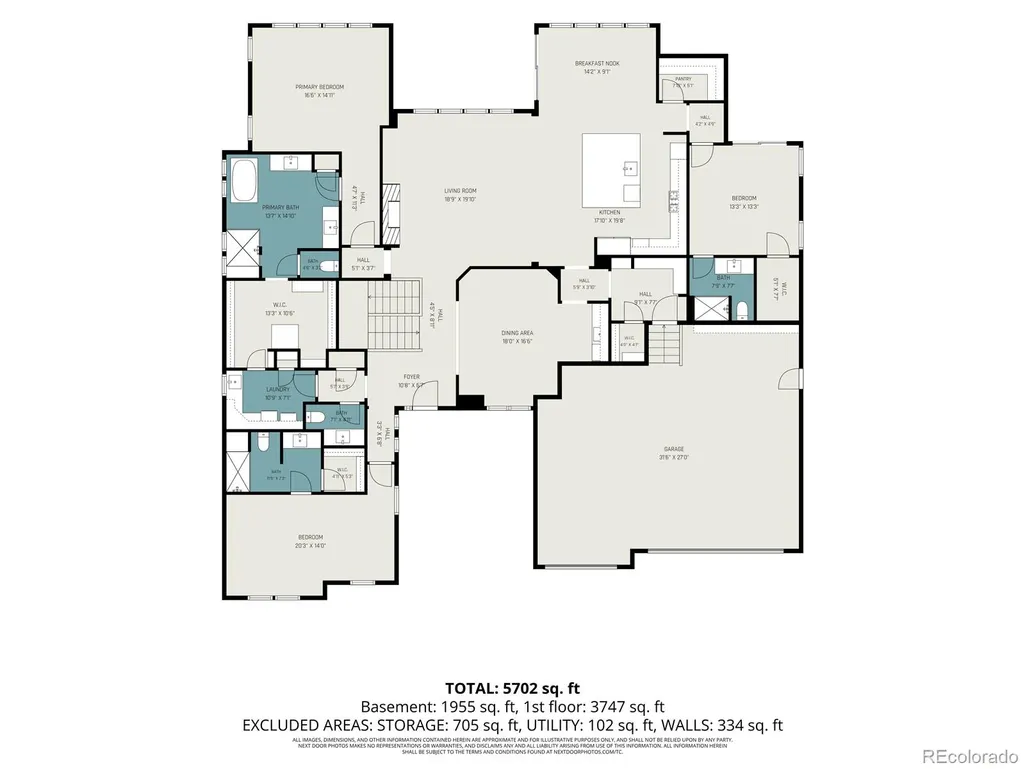
Set in sought-after Somerset Meadows, this beautifully finished ranch blends luxury, privacy, main-floor living and a setting that feels calm from the moment you arrive. The home has 4 bedrooms, each with a full en suite bathroom and generous walk in closets. With 5,600 finished sq. ft. and a 3-car garage with extra-deep bonus space, there is plenty of room to live, host and unwind. Inside, the main level feels bright and polished, with wide-slat plantation shutters, LVP flooring, high ceilings, 8' solid interior doors and a gas fireplace with stone surround. The kitchen is a true centerpiece, featuring marble counters, smart stainless appliances, double ovens, two Monogram dishwashers, a 48" refrigerator, large pantry, gas cooktop with pot filler and pendant lighting. The dining area adds a recessed ceiling and wet bar with filtered and instant hot water. The main-floor layout is hard to beat. The spacious primary suite offers wide-slat shutters, a recessed ceiling, 5-piece bath and a generous walk-in closet that connects directly to the laundry room. The laundry room adds cabinetry, counter space, a utility sink and access from both the primary suite and main living area. Downstairs, the finished basement is built for real enjoyment, with a large great room, custom built-ins, wet bar with bar fridge, dishwasher and filtered-water sink, game or exercise area, guest suite, workshop with sink and a double-glazed wine cellar with built-in shelving. Outside is where this home separates itself. A greenbelt along the north side, extra distance to the home behind, mountain views and nearby walking paths, ponds and green space create a private, park-like setting that feels tucked away. Add a covered deck, private yard and west-facing driveway that lets the sun help melt snow and ice, and this home is as practical as it is beautiful. It is also close to McIntosh Lake, Boulder, Niwot, downtown Longmont and Village at the Peaks. You will love it all!
| Elementary School | Middle School | High School |
|---|---|---|
| Blue Mountain Elementary School | Altona Middle School | Silver Creek High School |
| Price History | |
|---|---|
| 8/27/2026 | Listed $1,850,000 |
| 9/10/2026 | 3$1,795,000 |
General Features
| Sewer | Public Sewer |
|---|---|
| Heating | Forced Air |
| Cooling | Central Air |
| Possession | Negotiable |
| Roof | Composition |
| Appliances | Bar Fridge,Cooktop,Dishwasher,Disposal,Double Oven,Dryer,Microwave,Refrigerator,Smart Appliance(s),Washer |
| HOA Fee | 154 |
| Garage Spaces | 3 |
| Association Fee Includes | Reserves |
| Patio/Porch Features | Covered,Deck,Front Porch |
| Security Features | Carbon Monoxide Detector(s),Smoke Detector(s),Video Doorbell |
| Construction Materials | Brick,Cement Siding,Frame |
| Exclusions | Seller's personal property |
| Year Built | 2020 |
| Levels | One |
| Property Subtype | Single Family Residence |
| Tax Year | 2025 |
| Ownership | Individual |
| Assoc Fee Paid Per | Monthly |
| County | Boulder |
| Property Type | Residential |
| Association Amenities | Park,Trail(s) |
| HOA | Yes |
| Attached Garage | Yes |
| Subdivision Name | Somerset Meadows |
| Facing Direction | West |
| Full Baths | 4 |
| Status | Active |
| Directions | GPS is accurate |
| High School | Silver Creek |
| City | Longmont |
| Association Name | MSI |
| Senior Community Y/N | No |
| High School District | St. Vrain Valley RE-1J |
| Lot Size Units | Square Feet |
| Lot Size Square Feet | 11050 |
| Listing Terms | Cash,Conventional,FHA,VA Loan |
| Elementary School | Blue Mountain |
| Tax Annual Amount | 7924 |
| Middle/Junior High School | Altona |
| Structure Type | House |
| Builder Name | Standard Pacific Homes |
| Standard Status | Active |
| Occupancy Type | Owner |
| Middle/Junior School District | St. Vrain Valley RE-1J |
| Elementary School District | St. Vrain Valley RE-1J |
Interior Features
| Basement | Finished,Full |
|---|---|
| Flooring | Carpet,Tile,Vinyl |
| Total Fireplaces | 1 |
| Fireplace Features | Gas |
| Basement (Y/N) | Yes |
| Window Features | Double Pane Windows |
| Above Grade Finished Area | 3131 |
| Half Baths | 1 |
| Laundry Features | In Unit |
| Total Bedrooms | 4 |
| Below Grade Finished Area | 2469 |
| Main Level Bedrooms | 3 |
| Main Level Bathrooms | 4 |
| Total Baths | 5 |
Exterior Features
| Exterior Amenities | Private Yard,Rain Gutters |
|---|---|
| Fencing | Partial |
| Lot Features | Landscaped,Level,Sprinklers In Front,Sprinklers In Rear |
| Water Source | Public |
| Total Parking | 3 |
| Lot Size Area | 11050 |
| Foundation Details | Slab |
| Building Area Total | 6262 |
| Lot Size Acres | 0.25 |
| Road Surface Type | Paved |
| Road Frontage Type | Public |
Amenities
- Foreclosure
- Views
- Short Sale
- New Construction
- Adult 55+
- Lease To Own
- No HOA Fees
- Furnished
- Primary On Main
- Air Conditioning
- Seller Finance
- Green
- Fixer Upper
- Horse
- Golf
- Fireplace
- Deck
- Garage
- Basement
- Pool
Property vs Single Family Average in 80503
Price
Taxes
Year Built
Visits


