
Price Reduction - Views







Address
442 Titan Court, Aurora, CO
Price
$ 485,000
Property Attributes
- MLS#9835377
- TypeSingle Family
- Listing Status Active
- CountyARAPAHOE
- CityAurora
- NeighborhoodGrahams Sub
- Zip80011
- StyleHouse
- Year Built1962
- Taxes$ 3122
- Price$ 485,000
- Bedrooms3
- Full Bathrooms3
- Half Bathrooms0
- Sqr Footage2475
- Lot Size0.26 Acres
Data Source:
REColorado (MTOMLS)
Property Description
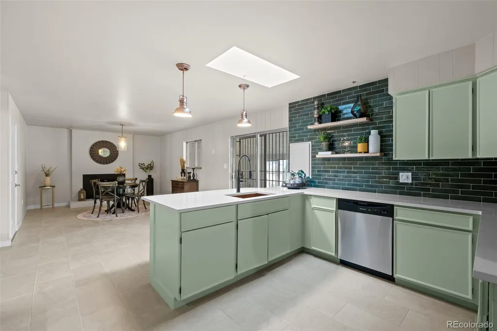
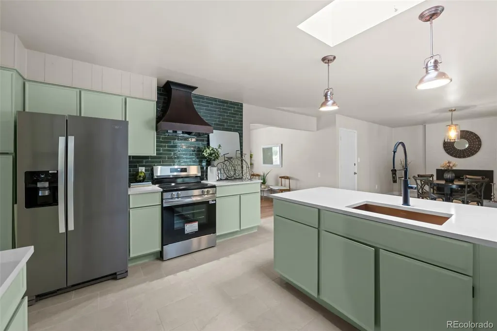
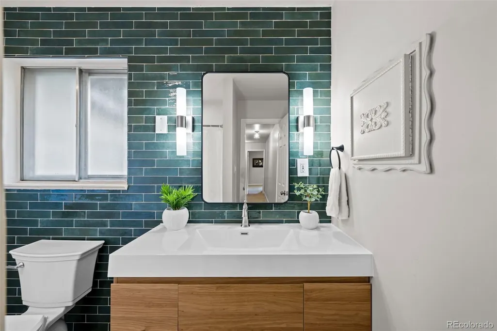
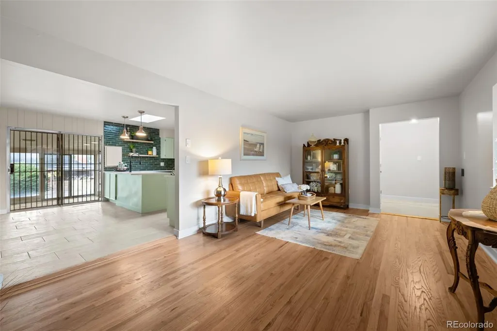
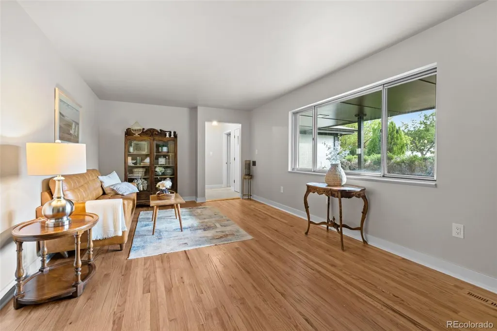
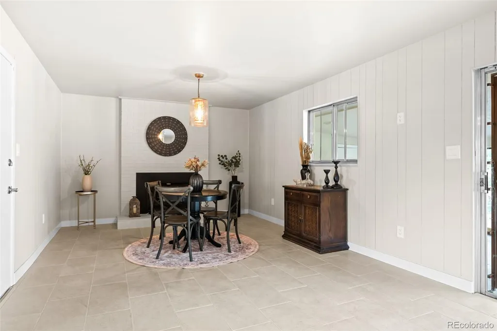
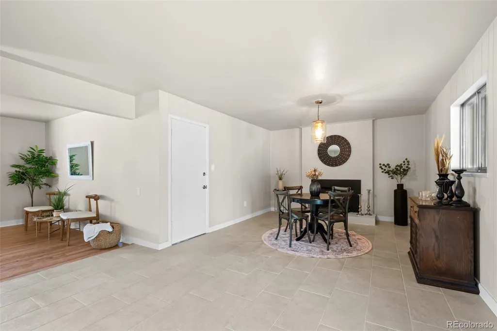
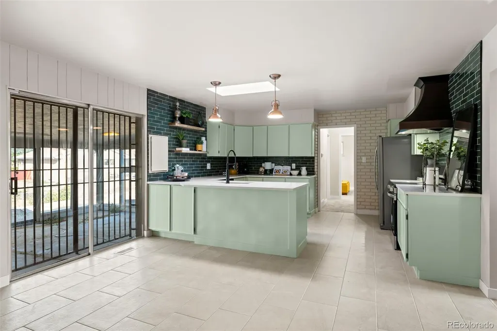
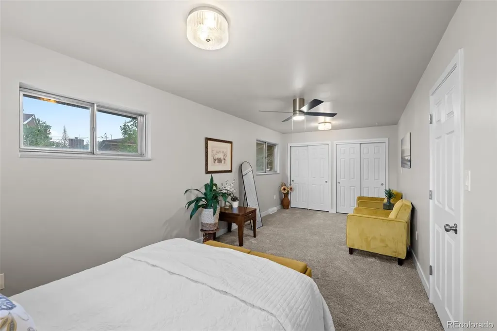
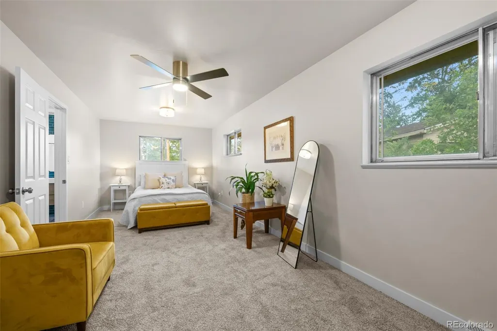
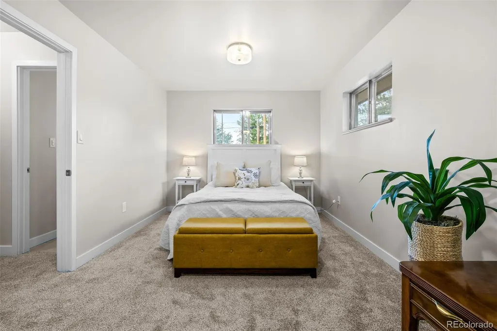
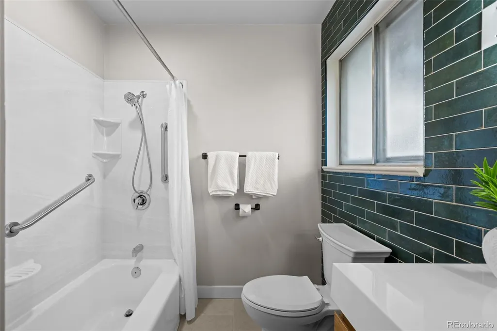
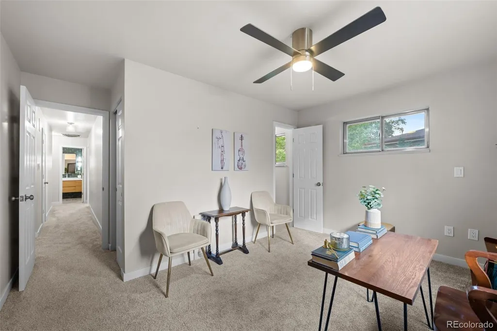
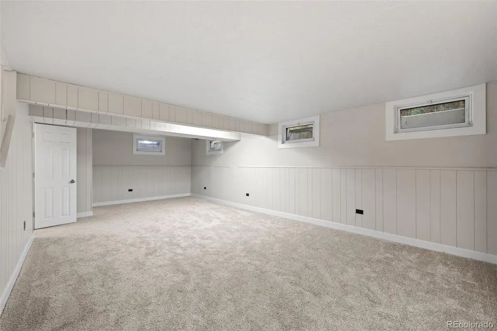
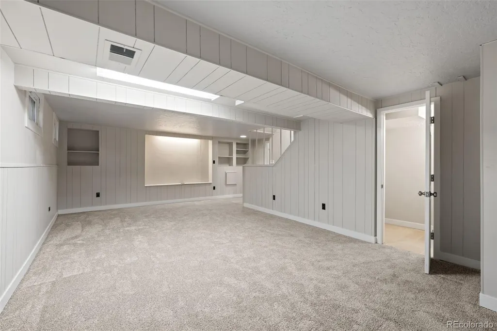
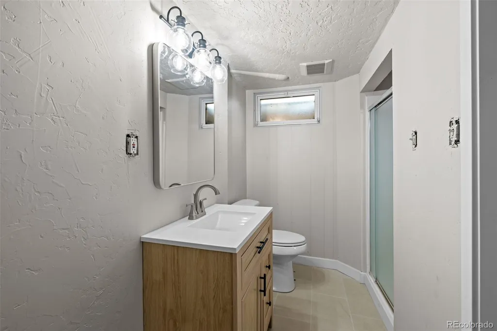
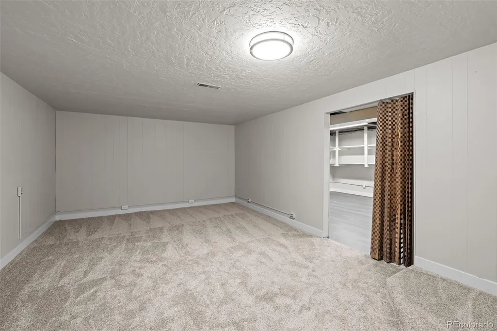
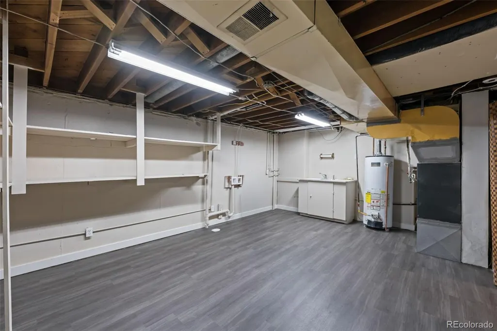
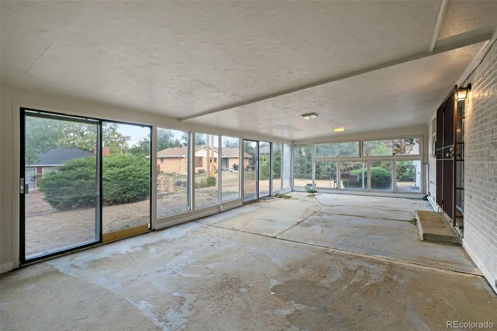
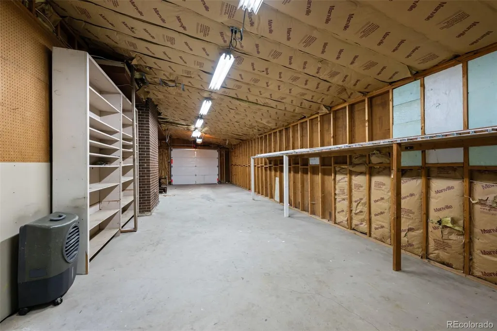
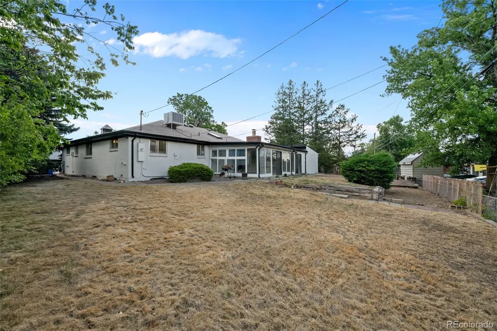
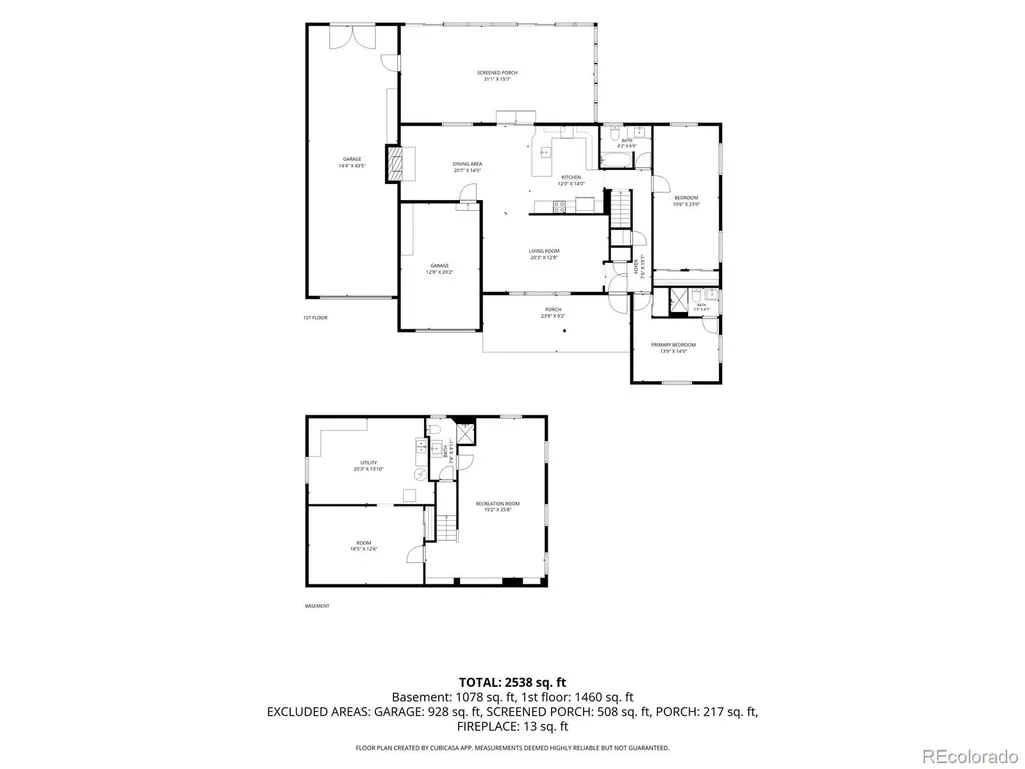
Updated 3-bedroom, 3-bathroom ranch home in Aurora, Colorado, offering 2,475 finished square feet in the Lyn Knoll neighborhood, just minutes from Denver International Airport with easy access to major highways, shopping, and parks. This move-in-ready rambler sits on a quarter-acre lot with city and mountain views and includes a rare 3-car garage, an oversized two-car tandem bay plus a separate single bay, ideal for car enthusiasts, hobbyists, or extra storage. Inside, gorgeous hardwood floors run through the expansive family room and generous dining room, anchored by a cozy wood-burning fireplace. The completely remodeled kitchen features updated cabinetry and countertops, a copper range hood and sink, designer pendant lighting, an eat-in breakfast bar, and abundant storage and prep space. The main-level hall bathroom has been tastefully renovated with a new vanity, toilet, and custom lighting. The spacious primary suite offers dual closets and a comfortable sitting area, while the secondary bedroom includes its own fully renovated en-suite 3/4 bathroom with all-new finishes. Downstairs, the finished basement adds exceptional flexibility with a non-conforming third bedroom (no egress), an additional 3/4 bathroom, a recreation room, and versatile flex space. The enclosed sunroom is perfect year-round as an entertaining space, reading room, or greenhouse. This updated Aurora home combines style, function, and an unbeatable location near DIA. For more information, visit https://www.tourfactory.com/3248915
| Elementary School | Middle School | High School |
|---|---|---|
| Lyn Knoll Elementary School | South Middle School | Aurora Central High School |
| Price History | |
|---|---|
| 7/22/2026 | Listed $500,000 |
| 8/29/2026 | 3$485,000 |
General Features
| Sewer | Public Sewer |
|---|---|
| Heating | Forced Air |
| Cooling | Evaporative Cooling |
| Utilities | Cable Available,Electricity Connected,Internet Access (Wired),Phone Available |
| Roof | Composition |
| Appliances | Dishwasher,Disposal,Microwave,Oven,Refrigerator |
| Garage Spaces | 3 |
| Patio/Porch Features | Covered,Front Porch,Patio |
| Security Features | Carbon Monoxide Detector(s),Smoke Detector(s) |
| Construction Materials | Brick,Frame |
| Exclusions | Sellers Personal Property & Staging Items |
| Year Built | 1962 |
| Electric | 110V |
| View | City,Mountain(s) |
| Levels | One |
| Property Subtype | Single Family Residence |
| Tax Year | 2025 |
| Ownership | Individual |
| County | Arapahoe |
| Property Type | Residential |
| HOA | No |
| Attached Garage | Yes |
| Subdivision Name | Grahams Sub |
| Facing Direction | Southwest |
| Full Baths | 1 |
| Status | Active |
| Directions | GPS/Maps |
| High School | Aurora Central |
| City | Aurora |
| Senior Community Y/N | No |
| High School District | Adams-Arapahoe 28J |
| Lot Size Units | Square Feet |
| Lot Size Square Feet | 11282 |
| Listing Terms | Cash,Conventional,FHA,VA Loan |
| Elementary School | Lyn Knoll |
| Tax Annual Amount | 3122 |
| Middle/Junior High School | South |
| Virtual Tour | https://listings.muntzstudios.com/sites/exolkbkm/unbranded |
| Structure Type | House |
| Standard Status | Active |
| Occupancy Type | Owner |
| Middle/Junior School District | Adams-Arapahoe 28J |
| Elementary School District | Adams-Arapahoe 28J |
Interior Features
| Interior Amenities | Ceiling Fan(s),High Ceilings,Open Floorplan,Pantry,Primary Suite,Quartz Counters |
|---|---|
| Basement | Finished,Interior Entry |
| Flooring | Carpet,Tile,Wood |
| Total Fireplaces | 1 |
| Fireplace Features | Dining Room,Wood Burning |
| Basement (Y/N) | Yes |
| Window Features | Skylight(s) |
| Above Grade Finished Area | 1456 |
| 3/4 Baths | 2 |
| Laundry Features | Sink |
| Total Bedrooms | 3 |
| Below Grade Finished Area | 1019 |
| Main Level Bedrooms | 2 |
| Main Level Bathrooms | 2 |
| Total Baths | 3 |
Exterior Features
| Exterior Amenities | Lighting,Private Yard,Rain Gutters |
|---|---|
| Fencing | Full |
| Parking Features | Concrete |
| Lot Features | Landscaped,Level,Many Trees,Master Planned |
| Water Source | Public |
| Total Parking | 3 |
| Lot Size Area | 11282 |
| Building Area Total | 2475 |
| Lot Size Acres | 0.26 |
| Road Surface Type | Paved |
| Road Frontage Type | Public |
| Road Responsibility | Public Maintained Road |
Amenities
- Foreclosure
- Views
- Short Sale
- New Construction
- Adult 55+
- Lease To Own
- No HOA Fees
- Furnished
- Primary On Main
- Air Conditioning
- Seller Finance
- Green
- Fixer Upper
- Horse
- Golf
- Fireplace
- Deck
- Garage
- Basement
- Pool
Property vs Single Family Average in 80011
Price
Taxes
Year Built
Visits
In The Neighborhood
Just Listed
Aurora
$ 510,000
- Type
- Single Family
- Size
- 2,184 SqFt
- Rooms
- 6 Beds + 2.5 Baths
 Megastar Realty #1613334

