






Address
78 S Monroe Street, Denver, CO
Price
$ 1,600,000
Property Attributes
- MLS#9811149
- TypeSingle Family
- Listing Status Active
- CountyDENVER
- CityDenver
- NeighborhoodCherry Creek
- Zip80209
- StyleContemporary
- Year Built2003
- Taxes$ 7420
- Price$ 1,600,000
- Bedrooms4
- Full Bathrooms3
- Half Bathrooms1
- Sqr Footage3961
- Lot Size0.07 Acres
Data Source:
REColorado (MTOMLS)
Property Description
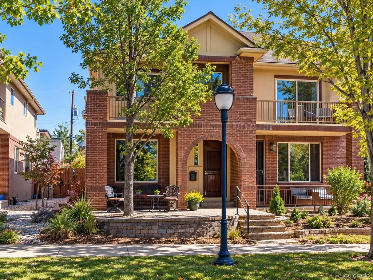
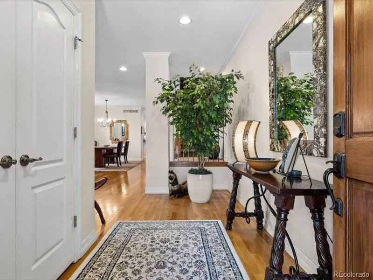
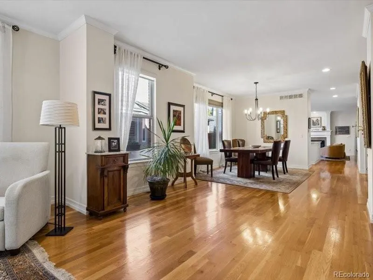
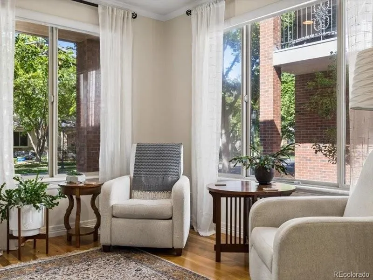
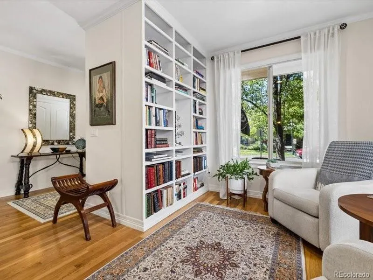
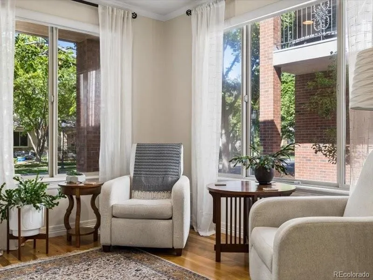
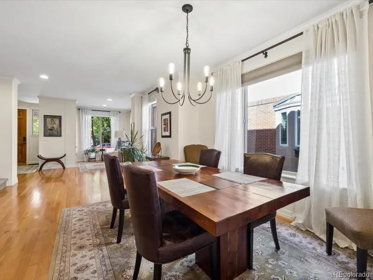
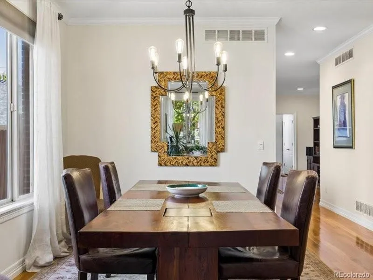
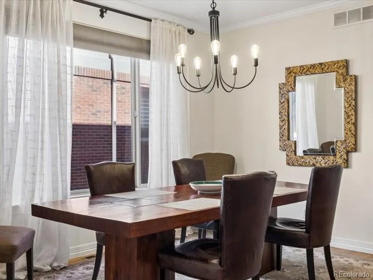
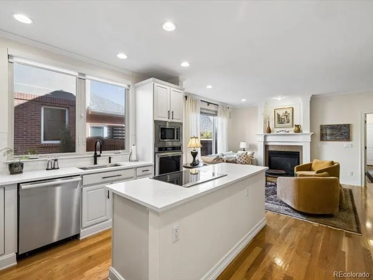
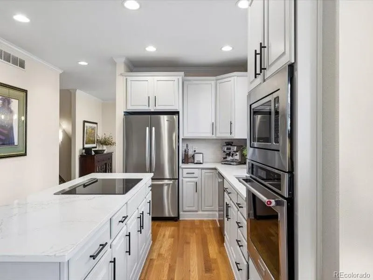
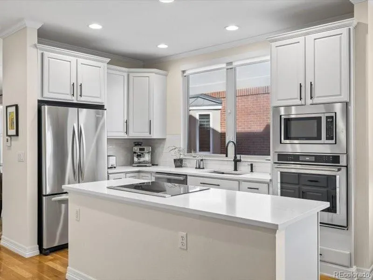
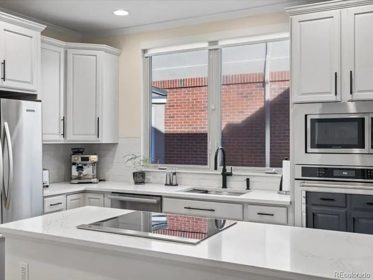
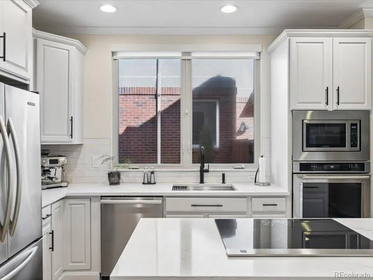
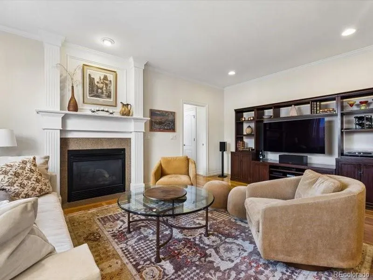
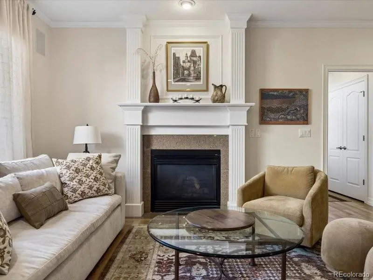
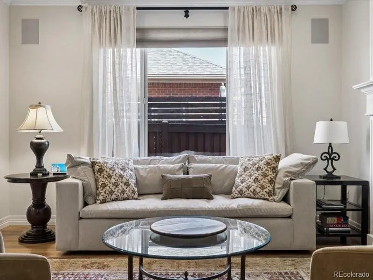
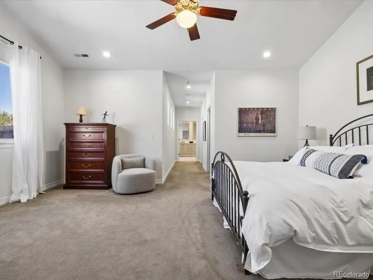
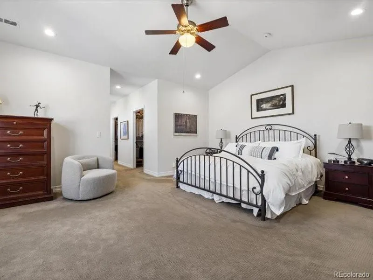
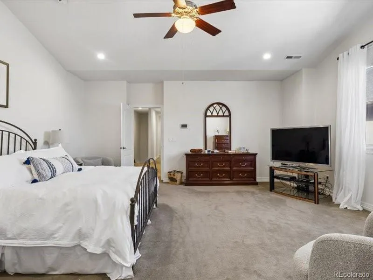
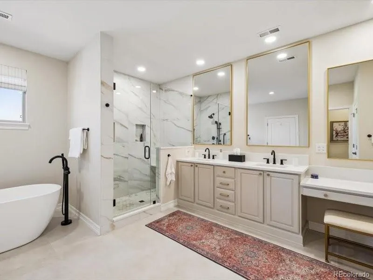
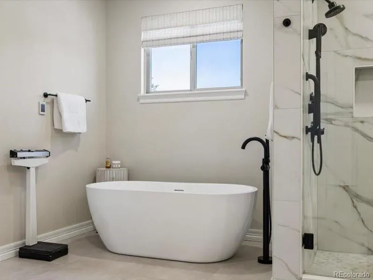
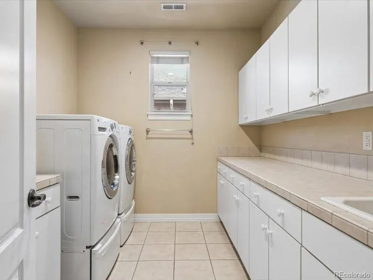
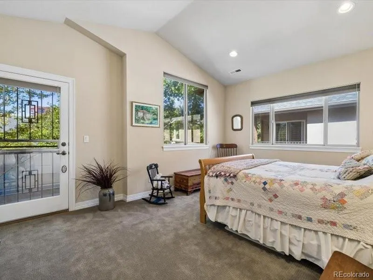
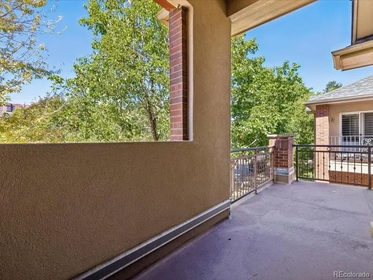
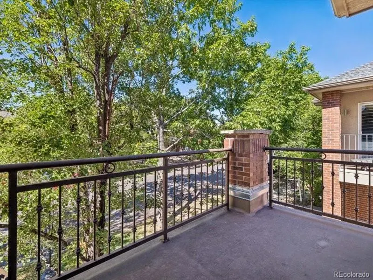
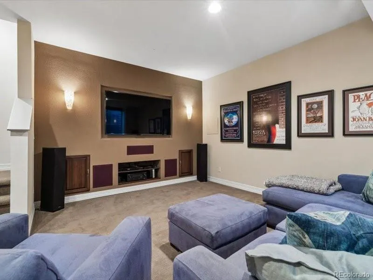
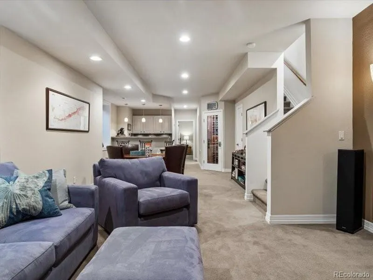
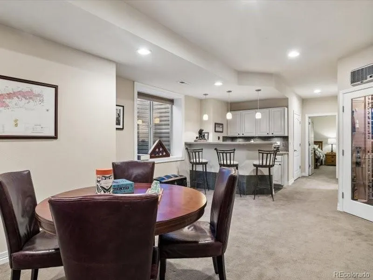
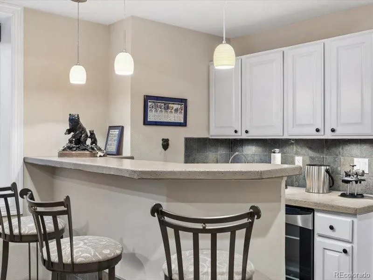
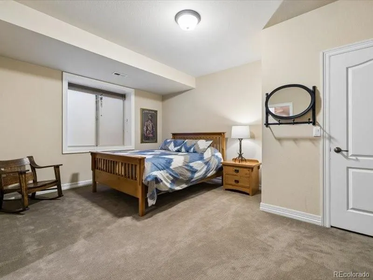
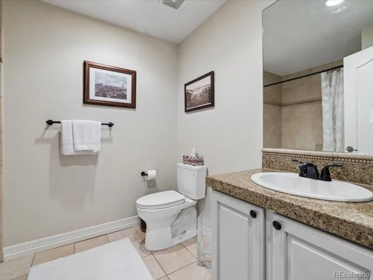
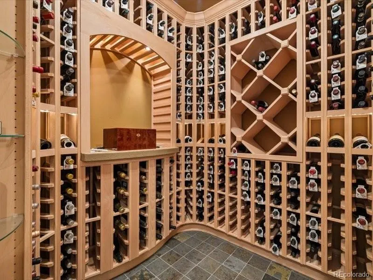
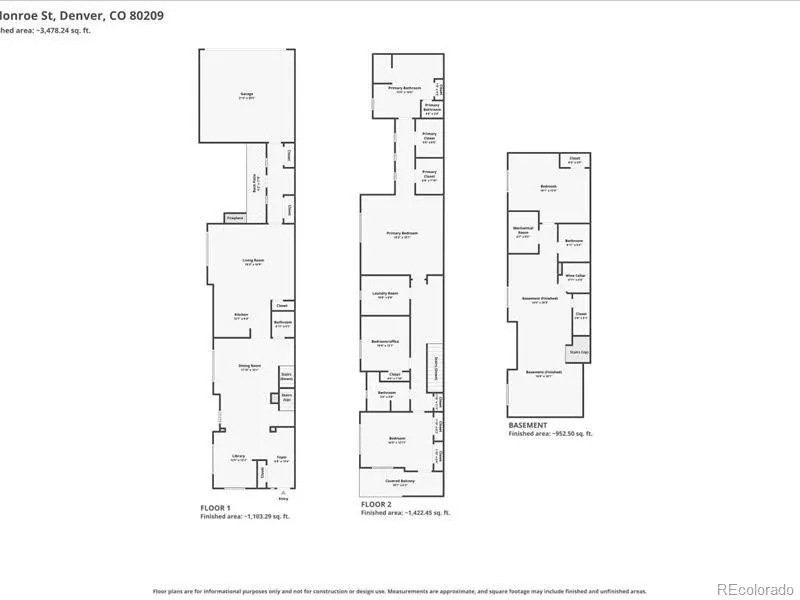
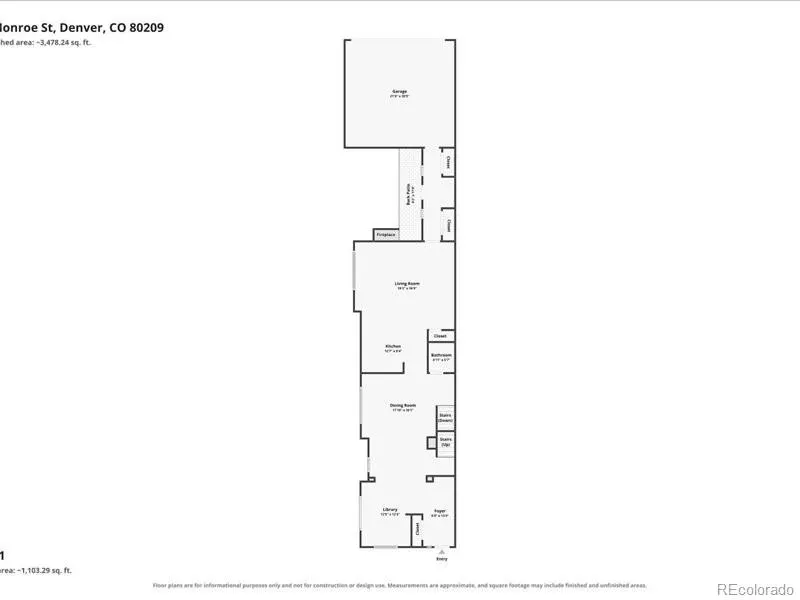
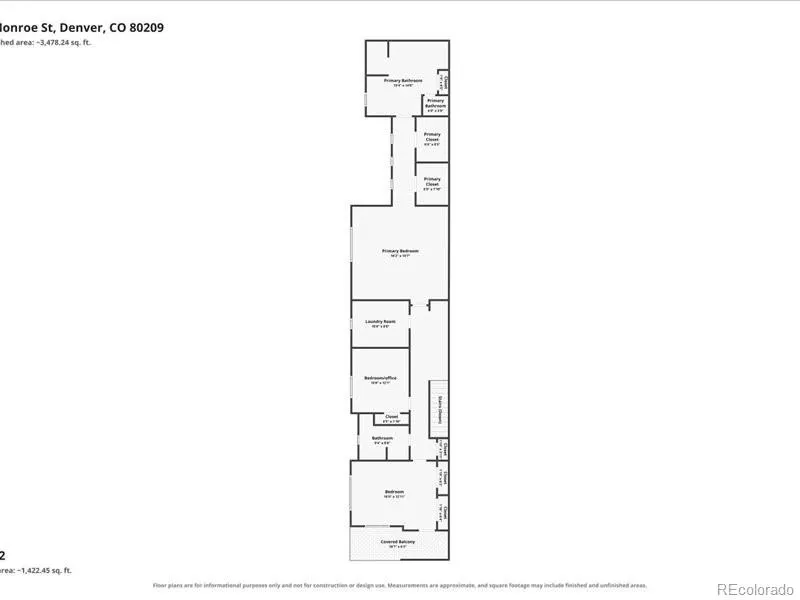
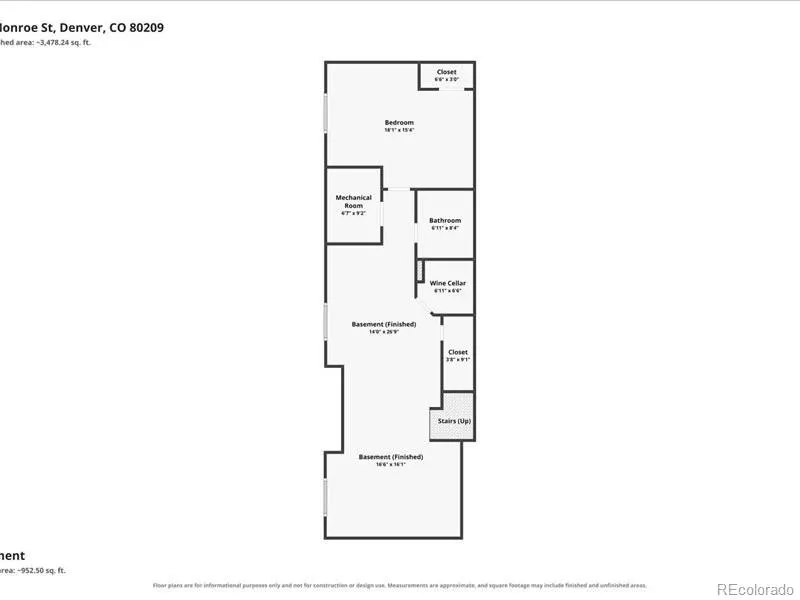
Refined Cherry Creek living with exceptional scale, thoughtful updates and a coveted tree-lined setting. A wide footprint and tall ceilings create an impressive sense of space, complemented by hardwood floors and crown molding. Formal living and dining rooms flow to a beautifully remodeled kitchen featuring quartz counter island, KitchenAid premium appliances, induction cooktop with downdraft exhaust, convection and microwave ovens, stainless refrigerator and dishwasher. The kitchen opens to the family room with fireplace, hall with ample storage and builtins, plus a private patio ideal for entertaining and alfresco dining. Upstairs, the spacious primary suite offers a separate retreat and spa-inspired 5-piece bath with soaking tub, glass shower, dual vanities, Toto toilet, dual walk-in closets and radiant heated floors. Two additional bedrooms, including one with a private balcony with double closets, plus a dedicated laundry room complete the upper level. The professionally finished lower level features a recreation area, media room, guest bedroom, 3/4 bath, wet bar and impressive climate-controlled 400-bottle wine room. Extra storage and newer 50 gallon water heater. Two independent heating and cooling systems—with newer, separate furnaces and A/C units serving the upper level and the main/lower levels—provide enhanced comfort and efficiency throughout the home. Additional features include a Class 4 roof and attached 2-car garage with EV charging. Enjoy an exceptional Cherry Creek lifestyle near acclaimed dining, boutiques, Cherry Creek Shopping Center and the Cherry Creek Trail. Sophisticated, spacious and beautifully updated—an exceptional opportunity in the heart of Cherry Creek.
| Elementary School | Middle School | High School |
|---|---|---|
| Steck Elementary School | Hill Middle School | George Washington High School |
| Price History | |
|---|---|
| 9/24/2026 | Listed $1,600,000 |
General Features
| Sewer | Public Sewer |
|---|---|
| Heating | Forced Air,Natural Gas |
| Cooling | Central Air |
| Utilities | Cable Available,Electricity Connected,Internet Access (Wired),Natural Gas Connected |
| Possession | Closing/DOD |
| Roof | Composition |
| Appliances | Bar Fridge,Convection Oven,Cooktop,Dishwasher,Disposal,Down Draft,Dryer,Microwave,Oven,Range,Refrigerator,Self Cleaning Oven,Washer,Wine Cooler |
| Zoning | PUD |
| Garage Spaces | 2 |
| Patio/Porch Features | Front Porch,Patio |
| Architectural Style | Contemporary |
| Security Features | Carbon Monoxide Detector(s),Security System,Smoke Detector(s),Video Doorbell |
| Construction Materials | Brick,Stucco |
| Exclusions | Personal property of seller. |
| Year Built | 2003 |
| Electric | 220 Volts |
| Levels | Two |
| Property Subtype | Single Family Residence |
| Tax Year | 2025 |
| Ownership | Individual |
| County | Denver |
| Property Type | Residential |
| HOA | No |
| Attached Garage | Yes |
| Subdivision Name | Cherry Creek |
| Facing Direction | West |
| Full Baths | 2 |
| Status | Active |
| Directions | Home is at the end of the block at S Monroe and Bayaud. |
| High School | George Washington |
| City | Denver |
| Senior Community Y/N | No |
| High School District | Denver 1 |
| Lot Size Units | Square Feet |
| Lot Size Square Feet | 3130 |
| Listing Terms | Cash,Conventional,FHA,Other,VA Loan |
| Elementary School | Steck |
| Tax Annual Amount | 7420 |
| Middle/Junior High School | Hill |
| Property Condition | Updated/Remodeled |
| Virtual Tour | https://iframe.videodelivery.net/5ab52cbaa0704f678bf46aec936b364c |
| Structure Type | Duplex |
| Standard Status | Active |
| Occupancy Type | Owner |
| Middle/Junior School District | Denver 1 |
| Elementary School District | Denver 1 |
Interior Features
| Interior Amenities | Built-in Features,Ceiling Fan(s),Concrete Counters,Eat-in Kitchen,Entrance Foyer,Five Piece Bath,High Ceilings,Kitchen Island,Open Floorplan,Primary Suite,Quartz Counters,Smoke Free,Walk-In Closet(s) |
|---|---|
| Basement | Finished,Full |
| Flooring | Carpet,Wood |
| Total Fireplaces | 1 |
| Fireplace Features | Family Room,Gas Log,Living Room |
| Common Walls | End Unit,1 Common Wall |
| Basement (Y/N) | Yes |
| Window Features | Double Pane Windows,Window Coverings |
| Above Grade Finished Area | 2813 |
| Half Baths | 1 |
| 3/4 Baths | 1 |
| Total Bedrooms | 4 |
| Below Grade Finished Area | 1033 |
| Main Level Bathrooms | 1 |
| Total Baths | 4 |
Exterior Features
| Exterior Amenities | Balcony,Gas Valve,Private Yard |
|---|---|
| Fencing | Full |
| Parking Features | 220 Volts,Concrete,Electric Vehicle Charging Station(s) |
| Lot Features | Level |
| Water Source | Public |
| Total Parking | 2 |
| Lot Size Area | 3130 |
| Foundation Details | Concrete Perimeter,Slab |
| Building Area Total | 3961 |
| Lot Size Acres | 0.07 |
| Road Surface Type | Alley Paved,Paved |
| Road Frontage Type | Public |
| Road Responsibility | Public Maintained Road |
Amenities
- Foreclosure
- Views
- Short Sale
- New Construction
- Adult 55+
- Lease To Own
- No HOA Fees
- Furnished
- Primary On Main
- Air Conditioning
- Seller Finance
- Green
- Fixer Upper
- Horse
- Golf
- Fireplace
- Deck
- Garage
- Basement
- Pool
Property vs Single Family Average in 80209
Price
Taxes
Year Built
In The Neighborhood
Open House
Denver
$ 995,000
- Type
- Single Family
- Size
- 2,229 SqFt
- Rooms
- 3 Beds + 2.5 Baths
 Keller Williams Integrity Real Estate LLC #8551293
Denver
$ 1,895,000
- Type
- Single Family
- Size
- 3,751 SqFt
- Rooms
- 4 Beds + 3.5 Baths
LIV Sotheby's International Realty #1795529
Open House
Denver
$ 2,695,000
- Type
- Single Family
- Size
- 3,785 SqFt
- Rooms
- 3 Beds + 4.5 Baths
LIV Sotheby's International Realty #9346912
Views
Denver
$ 1,899,000
- Type
- Single Family
- Size
- 3,670 SqFt
- Rooms
- 3 Beds + 3.5 Baths
Camber Realty, LTD #7703410
Views
Denver
$ 4,895,000
- Type
- Single Family
- Size
- 4,836 SqFt
- Rooms
- 3 Beds + 4 Baths
Compass - Denver #5576370
New Construction
Denver
$ 5,795,000
- Type
- Single Family
- Size
- 9,162 SqFt
- Rooms
- 6 Beds + 7 Baths
LIV Sotheby's International Realty #8185692
Reduced
Denver
$ 1,730,000
- Type
- Single Family
- Size
- 3,821 SqFt
- Rooms
- 4 Beds + 4 Baths
Colorado Premier Properties #4983165
Open House
Denver
$ 1,625,000
- Type
- Single Family
- Size
- 3,857 SqFt
- Rooms
- 4 Beds + 4 Baths
Compass - Denver #8650917
Reduced
Denver
$ 1,599,000
- Type
- Single Family
- Size
- 3,500 SqFt
- Rooms
- 5 Beds + 4.5 Baths
Keller Williams Advantage Realty LLC #3859031
New Construction
Denver
$ 4,995,000
- Type
- Single Family
- Size
- 8,967 SqFt
- Rooms
- 6 Beds + 7 Baths
LIV Sotheby's International Realty #7031918

