
Views







Address
14210 W Evans Circle, Lakewood, CO
Price
$ 1,050,000
Property Attributes
- MLS#9740049
- TypeSingle Family
- Listing Status Active
- CountyJEFFERSON
- CityLakewood
- NeighborhoodGreen Mountain Village
- Zip80228
- StyleTraditional
- Year Built1994
- Taxes$ 4654
- Price$ 1,050,000
- Bedrooms4
- Full Bathrooms3
- Half Bathrooms1
- Sqr Footage3550
- Lot Size0.29 Acres
Data Source:
REColorado (MTOMLS)
Property Description
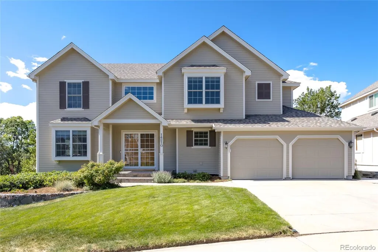
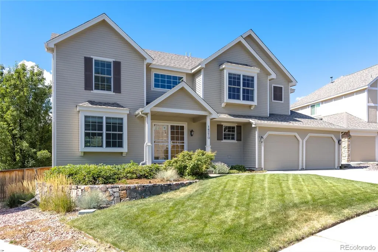
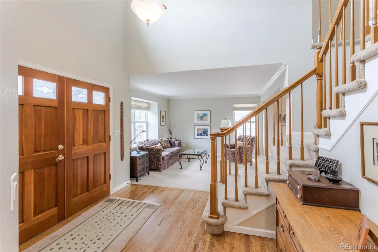
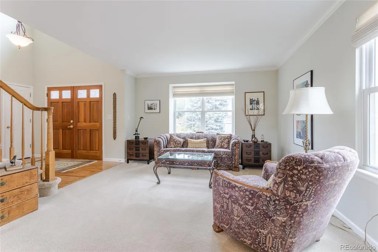
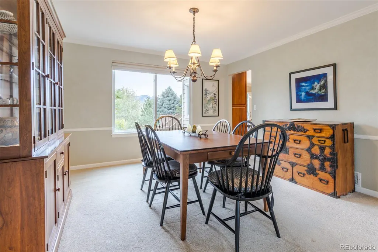
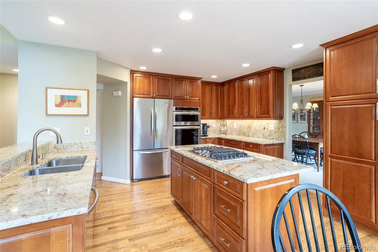
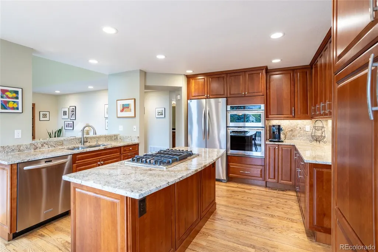
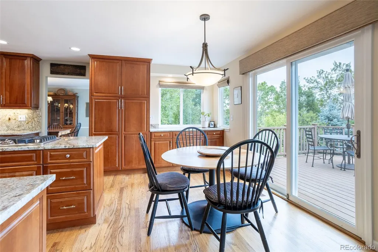
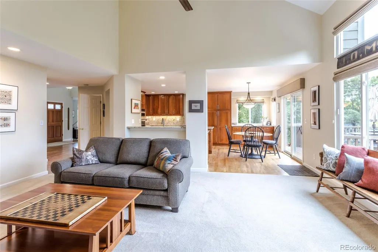
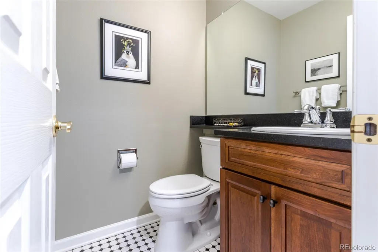
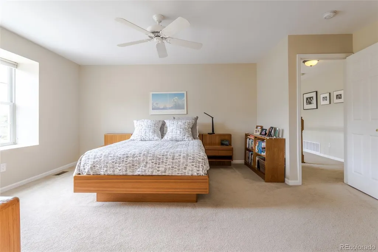
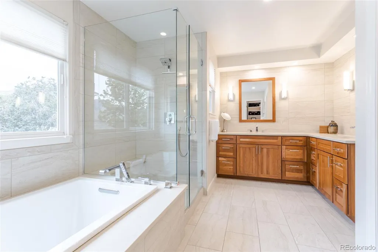
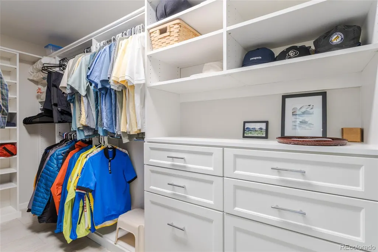
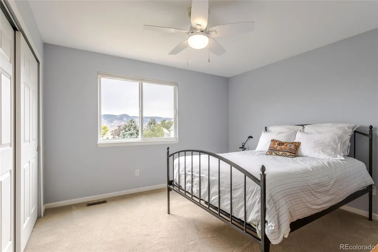
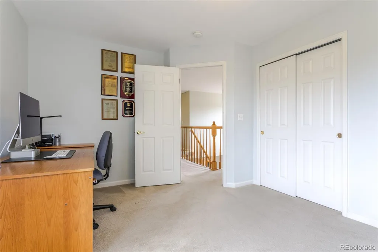
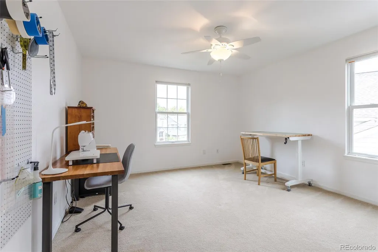
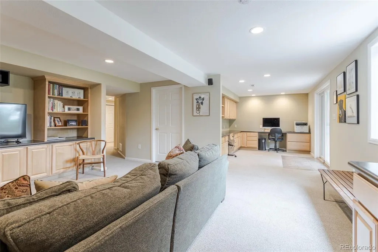
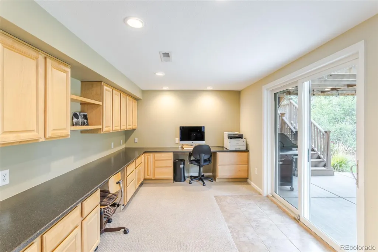
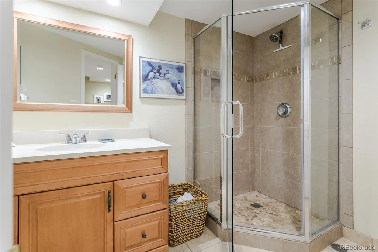
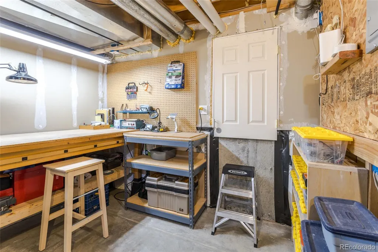
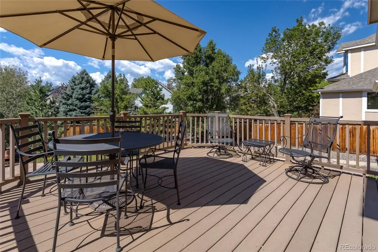
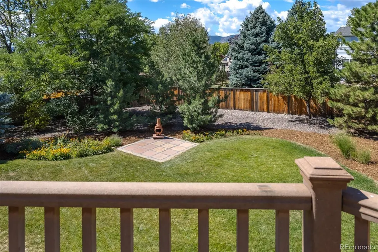
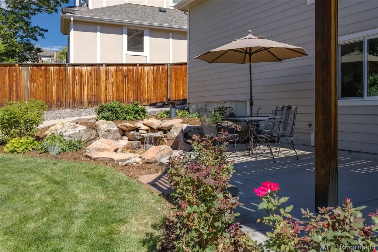
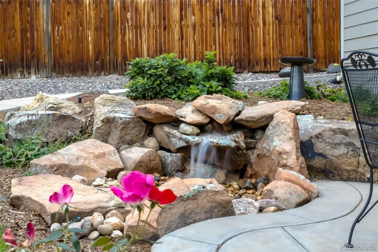
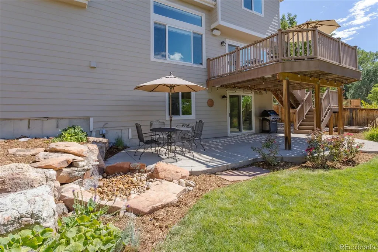
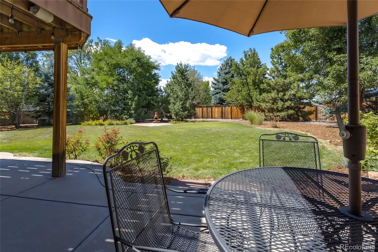
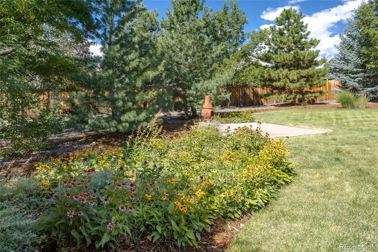
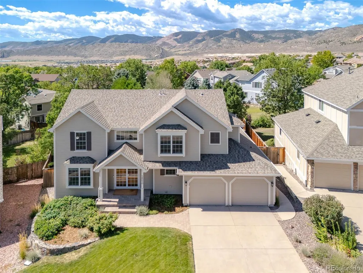
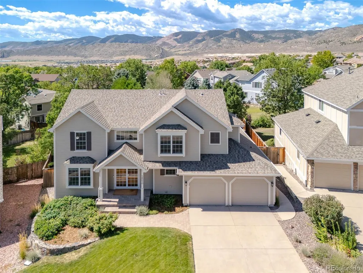
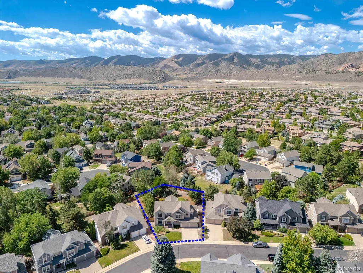
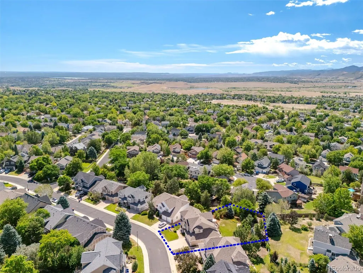
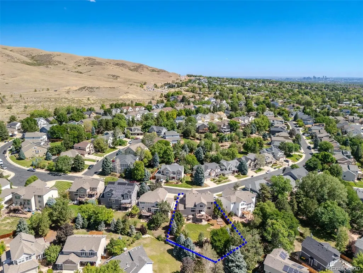
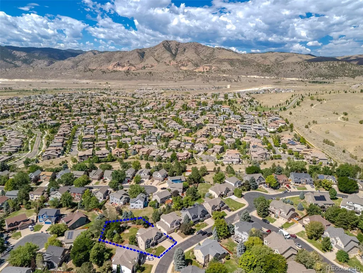
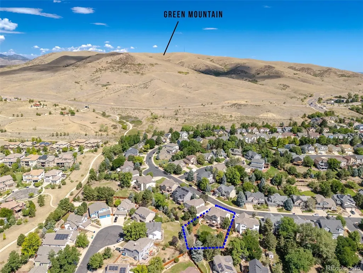
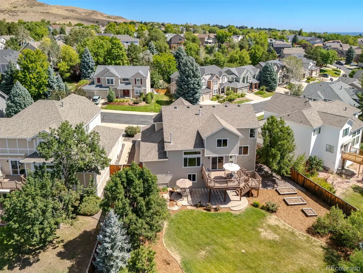
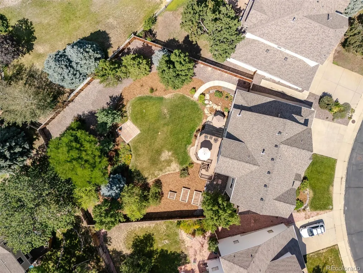
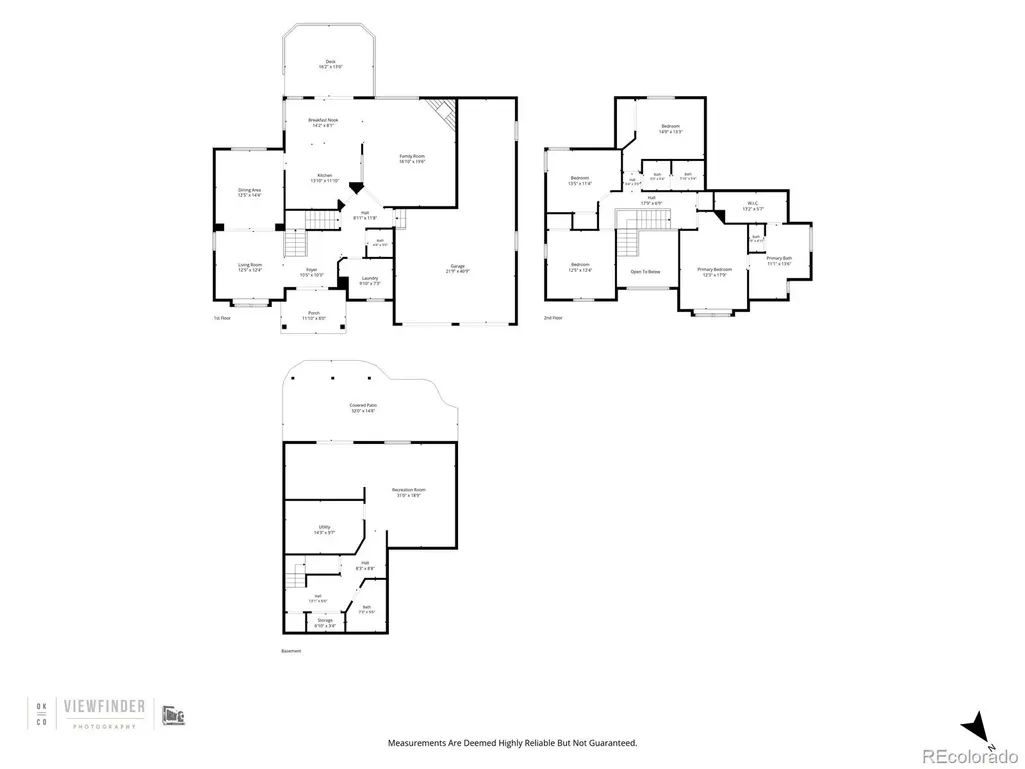
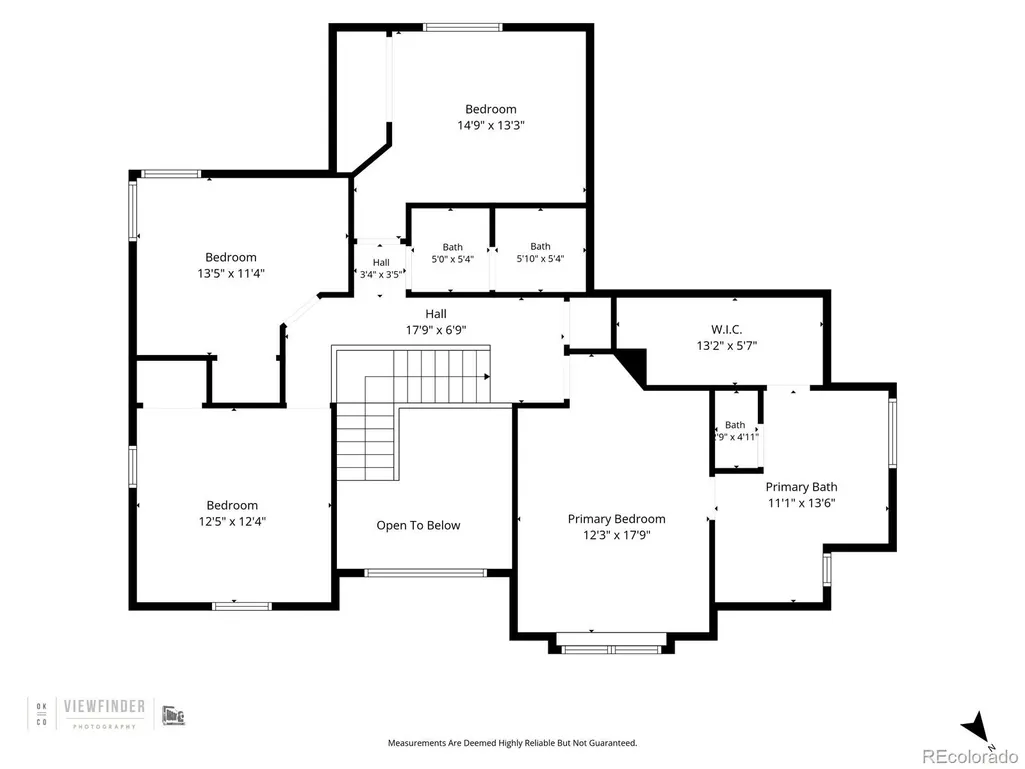
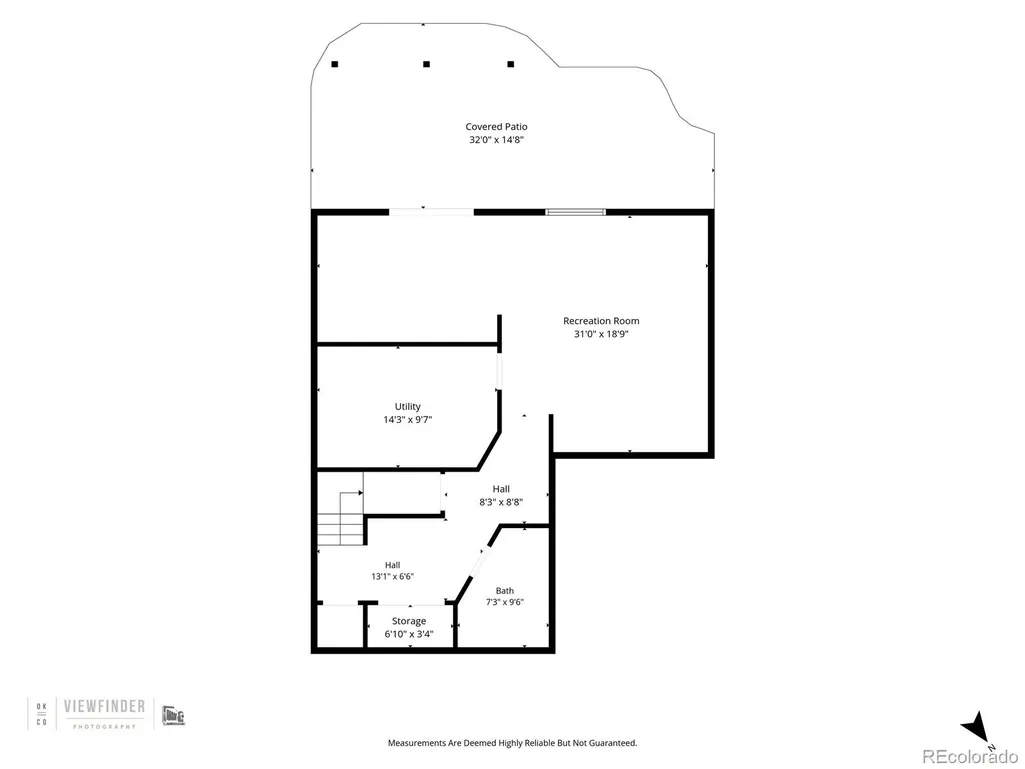
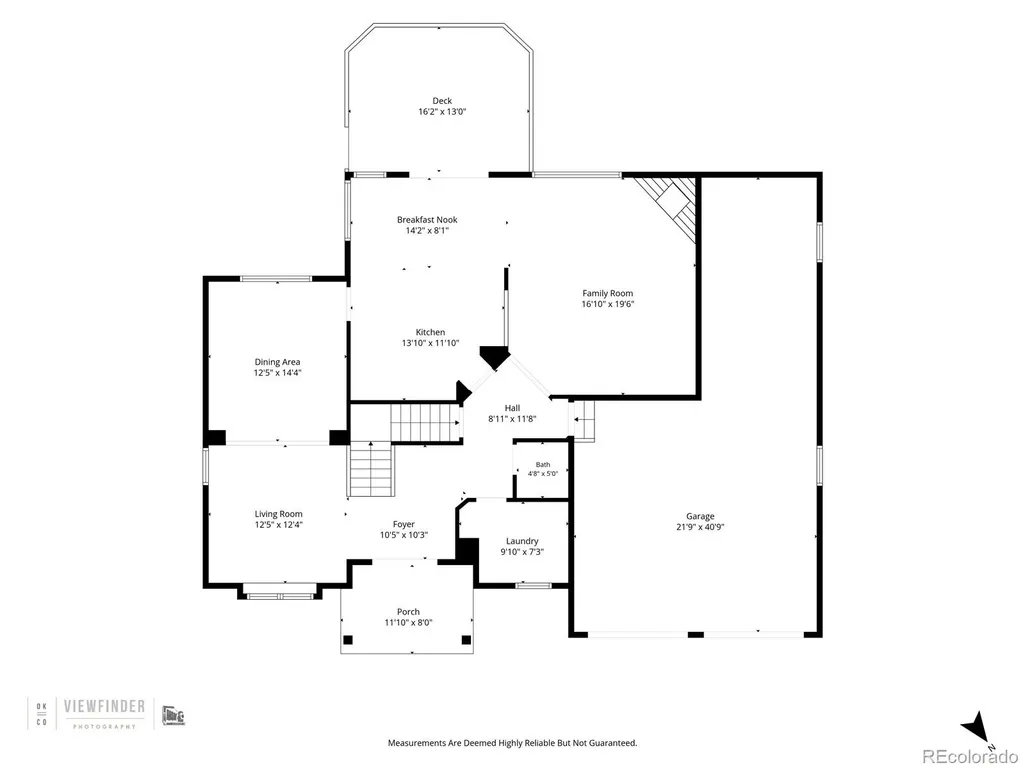
This beautifully maintained 4-bedroom, 4-bathroom Green Mountain home offers updated finishes, abundant natural light, mountain views and exceptional indoor–outdoor living. The main level includes a lovely foyer, family room with vaulted ceilings and gas fireplace. The remodeled kitchen features custom cherry cabinetry, granite counters, stainless steel appliances, gas cooktop, recessed and under-cabinet lighting, and spacious pantry with pullout drawers. The kitchen leads directly to the low maintenance deck, creating an easy flow for everyday living and entertaining. There's also a spacious dining room, living room, main floor laundry and powder room. Upstairs, the primary suite provides a luxurious retreat with a custom-designed bathroom showcasing quartz counters, cherry cabinets, unique lighting and heated floors. The expansive walk-in closet, fully outfitted with Closet Factory built-ins, also has heated flooring. Three additional bedrooms and a tastefully updated full bathroom complete the upper level. The walkout basement adds valuable living space with a family room featuring built-in cabinetry, a bar area with a bar fridge, and a flexible area perfect for a home office or hobby space. The mechanical room doubles as a workroom and leads to a crawl space offering abundant storage. The basement bathroom with a shower provides convenience for guests or projects. The large, fully fenced flat back yard has mature trees for privacy, a soothing water feature, lower patio and a dedicated fire-pit area. Notable upgrades include Marvin composite fiber double-paned windows (except the garage), newer Trane furnace and A/C, a 2021 hot water heater, and Nest doorbell. The fabulous three-car tandem garage includes a workbench and bike storage. Unbeatable location close to walking, hiking and biking trails, Coyote Gulch Park, Forsberg–Iron Spring Dog Park, I-70, C-470, Golden, Light Rail, Downtown, shopping, restaurants, rec centers and more.
| Elementary School | Middle School | High School |
|---|---|---|
| Hutchinson Elementary School | Dunstan Middle School | Green Mountain High School |
| Price History | |
|---|---|
| 9/24/2026 | Listed $1,050,000 |
General Features
| Sewer | Public Sewer |
|---|---|
| Heating | Forced Air |
| Cooling | Central Air |
| Possession | Negotiable |
| Roof | Composition |
| Appliances | Bar Fridge,Cooktop,Dishwasher,Disposal,Gas Water Heater,Microwave,Oven,Refrigerator |
| HOA Fee | 320 |
| Garage Spaces | 3 |
| Association Fee Includes | Recycling,Trash |
| Patio/Porch Features | Deck,Patio |
| Architectural Style | Traditional |
| Security Features | Video Doorbell |
| Construction Materials | Frame,Wood Siding |
| Exclusions | Washer and dryer,seller's personal possessions,home theater components in the basement including 6 speakers,receiver and subwoofer. |
| Year Built | 1994 |
| View | Mountain(s) |
| Levels | Two |
| Property Subtype | Single Family Residence |
| Tax Year | 2025 |
| Current Use | Live/Work |
| Ownership | Individual |
| Assoc Fee Paid Per | Semi-Annually |
| County | Jefferson |
| Property Type | Residential |
| HOA | Yes |
| Attached Garage | Yes |
| Subdivision Name | Green Mountain Village |
| Facing Direction | Northeast |
| Full Baths | 1 |
| Status | Active |
| High School | Green Mountain |
| City | Lakewood |
| Association Name | Green Mountain Summit HOA |
| Senior Community Y/N | No |
| High School District | Jefferson County R-1 |
| Lot Size Units | Square Feet |
| Lot Size Square Feet | 12807 |
| Listing Terms | 1031 Exchange,Cash,Conventional,FHA,VA Loan |
| Elementary School | Hutchinson |
| Tax Annual Amount | 4654 |
| Middle/Junior High School | Dunstan |
| Property Condition | Updated/Remodeled |
| Structure Type | House |
| Builder Name | Village Homes |
| Standard Status | Active |
| Occupancy Type | Owner |
| Middle/Junior School District | Jefferson County R-1 |
| Elementary School District | Jefferson County R-1 |
Interior Features
| Interior Amenities | Ceiling Fan(s),Eat-in Kitchen,Entrance Foyer,Granite Counters,High Ceilings,High Speed Internet,Kitchen Island,Open Floorplan,Pantry,Primary Suite,Quartz Counters,Smoke Free,Vaulted Ceiling(s),Walk-I |
|---|---|
| Basement | Crawl Space,Finished,Partial,Walk-Out Access |
| Flooring | Carpet,Tile,Wood |
| Total Fireplaces | 1 |
| Fireplace Features | Gas |
| Basement (Y/N) | Yes |
| Window Features | Double Pane Windows,Window Coverings |
| Above Grade Finished Area | 2574 |
| Half Baths | 1 |
| 3/4 Baths | 2 |
| Laundry Features | Sink |
| Total Bedrooms | 4 |
| Below Grade Finished Area | 828 |
| Main Level Bathrooms | 1 |
| Total Baths | 4 |
Exterior Features
| Exterior Amenities | Garden,Private Yard,Water Feature |
|---|---|
| Fencing | Full |
| Parking Features | Concrete,Dry Walled,Tandem |
| Lot Features | Landscaped,Near Public Transit,Sprinklers In Front,Sprinklers In Rear |
| Water Source | Public |
| Total Parking | 3 |
| Lot Size Area | 12807 |
| Foundation Details | Slab |
| Building Area Total | 3550 |
| Lot Size Acres | 0.29 |
| Road Surface Type | Paved |
| Road Frontage Type | Public |
| Horse Y/N | No |
Amenities
- Foreclosure
- Views
- Short Sale
- New Construction
- Adult 55+
- Lease To Own
- No HOA Fees
- Furnished
- Primary On Main
- Air Conditioning
- Seller Finance
- Green
- Fixer Upper
- Horse
- Golf
- Fireplace
- Deck
- Garage
- Basement
- Pool
Property vs Single Family Average in 80228
Price
Taxes
Year Built
Visits
In The Neighborhood
Lakewood
$ 639,900
- Type
- Single Family
- Size
- 2,394 SqFt
- Rooms
- 5 Beds + 3 Baths
 RE/MAX Professionals #6478174
Views
Lakewood
$ 699,000
- Type
- Single Family
- Size
- 2,627 SqFt
- Rooms
- 4 Beds + 3 Baths
CENTURY 21 Golden Real Estate #1835897
Lakewood
$ 515,000
- Type
- Single Family
- Size
- 1,946 SqFt
- Rooms
- 4 Beds + 2 Baths
Sellstate Altitude Property Group #6184607
Lakewood
$ 725,000
- Type
- Single Family
- Size
- 2,596 SqFt
- Rooms
- 4 Beds + 2.5 Baths
MB Reynebeau & CO #7388180
Reduced
Denver
$ 525,000
- Type
- Single Family
- Size
- 2,394 SqFt
- Rooms
- 5 Beds + 2 Baths
Compass - Denver #2558140
Reduced
Denver
$ 675,000
- Type
- Single Family
- Size
- 2,685 SqFt
- Rooms
- 5 Beds + 3 Baths
Rittner Realty Inc #6863656
Views
Denver
$ 799,000
- Type
- Single Family
- Size
- 2,902 SqFt
- Rooms
- 4 Beds + 2.5 Baths
LIV Sotheby's International Realty #7621132
Reduced
Lakewood
$ 775,000
- Type
- Single Family
- Size
- 2,903 SqFt
- Rooms
- 4 Beds + 2.5 Baths
HomeSmart #3741602
Denver
$ 649,500
- Type
- Single Family
- Size
- 2,439 SqFt
- Rooms
- 5 Beds + 3 Baths
West Rock Realty, LLC #5751131
Reduced
Denver
$ 630,000
- Type
- Single Family
- Size
- 2,308 SqFt
- Rooms
- 4 Beds + 2.5 Baths
Thrive Real Estate Group #2630590
Reduced
Lakewood
$ 719,000
- Type
- Single Family
- Size
- 2,308 SqFt
- Rooms
- 5 Beds + 3 Baths
Genesis Realty #1782885
Reduced
Lakewood
$ 675,000
- Type
- Single Family
- Size
- 2,701 SqFt
- Rooms
- 4 Beds + 3 Baths
HomeSmart #2060002

