
Price Reduction - Views
Address
1684 E Dry Creek Place, Centennial, CO
Price
$ 800,000
Property Attributes
- MLS#9733295
- TypeSingle Family
- Listing Status Active
- CountyARAPAHOE
- CityCentennial
- NeighborhoodARAPAHOE HIGHLANDS
- Zip80122
- StyleHouse
- Year Built1973
- Taxes$ 6092
- Price$ 800,000
- Bedrooms5
- Full Bathrooms4
- Half Bathrooms0
- Sqr Footage4532
- Lot Size0.24 Acres
Data Source:
REColorado (MTOMLS)
Property Description
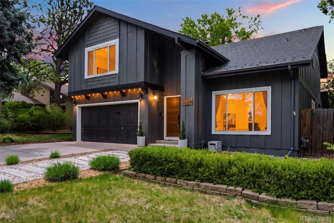
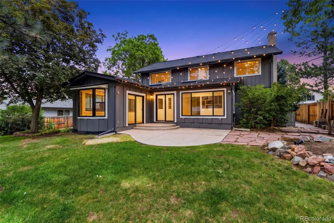
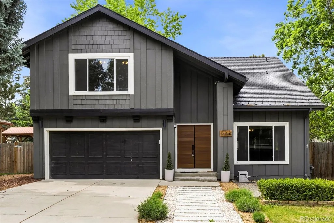
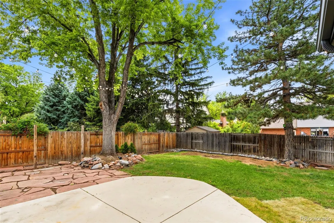
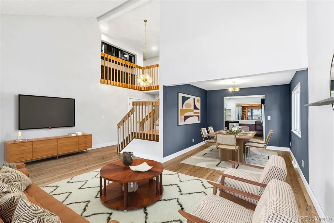
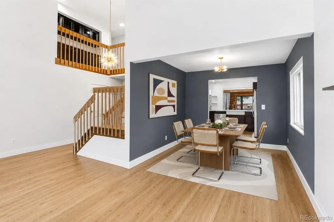
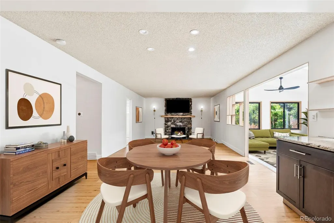
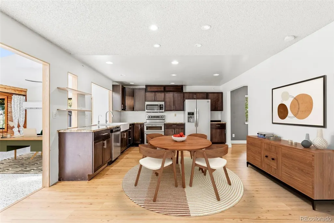
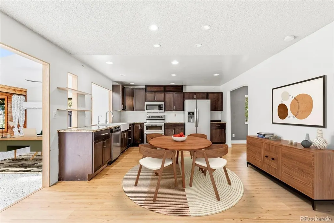
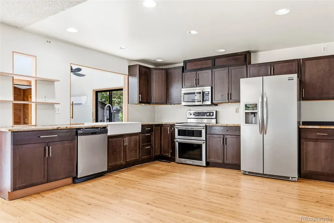
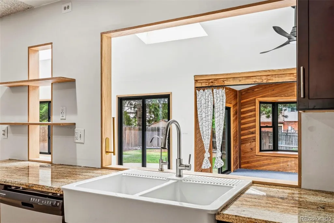
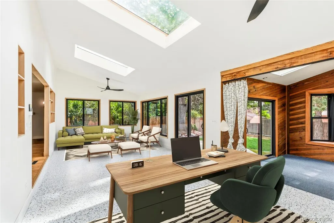
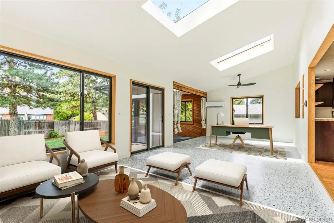
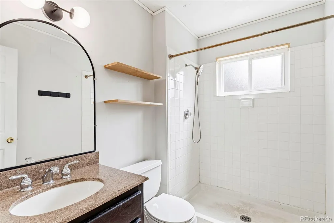
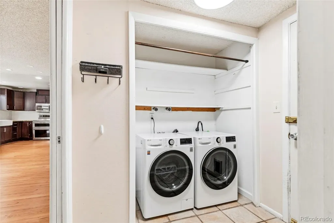
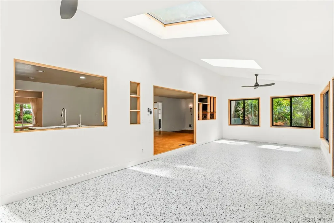
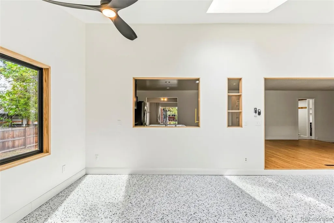
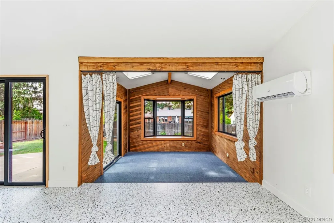
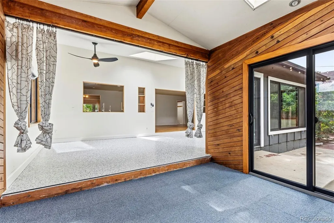
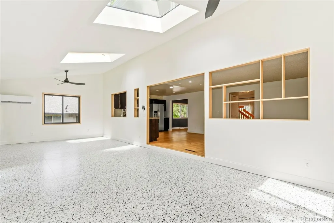
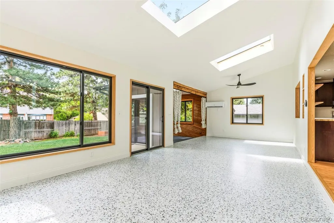
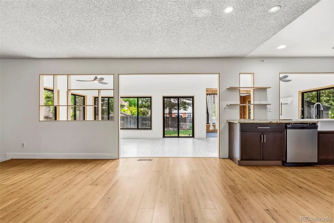
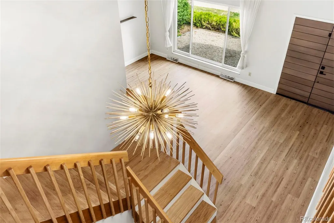
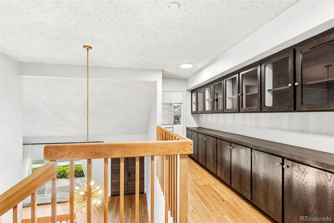
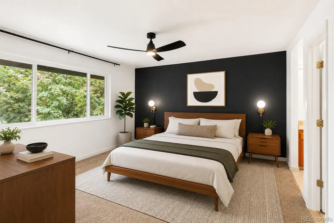
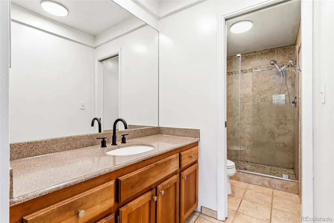
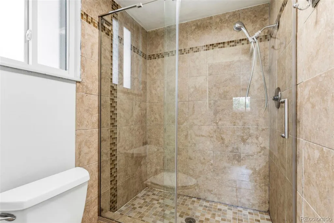
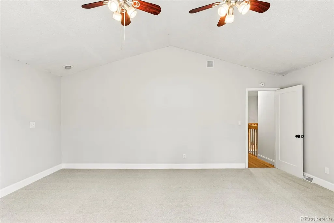
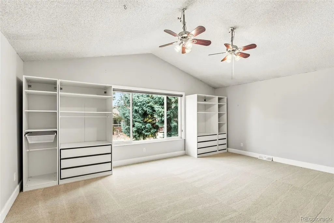
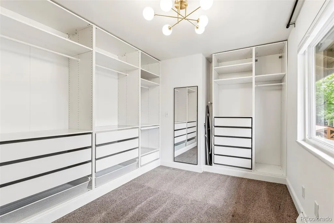
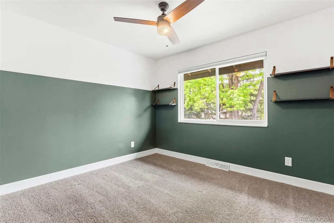
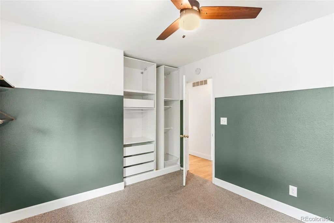
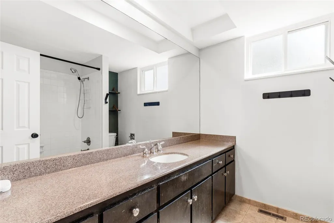
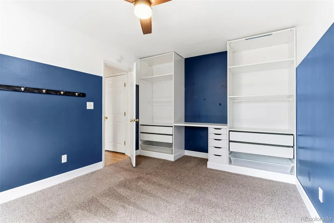
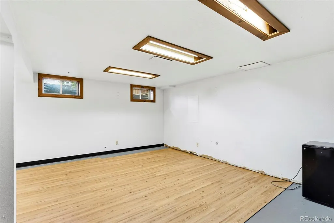
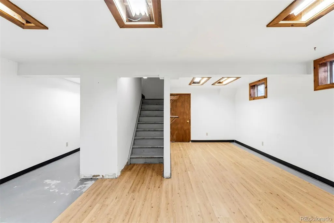
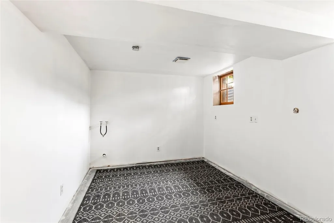
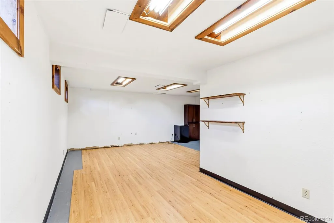
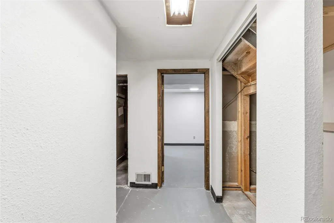
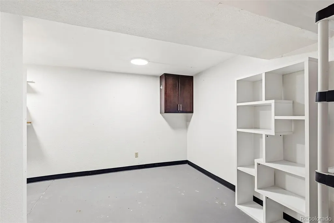
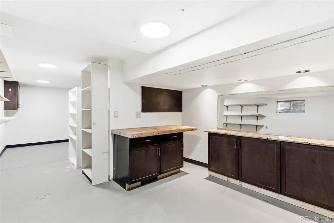
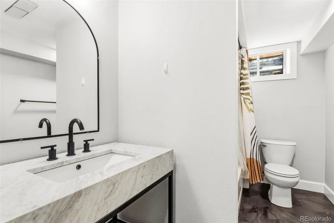
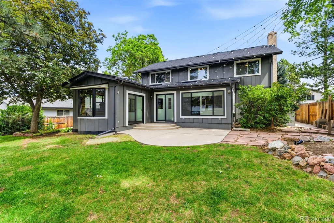
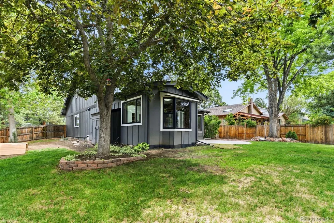
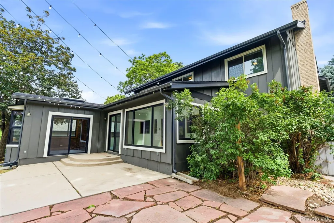
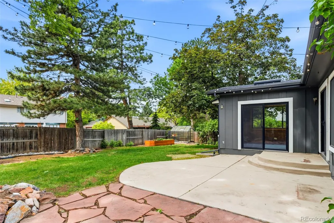
Welcome to 1684 E Dry Creek Place, a beautifully updated mid-century inspired home in one of Centennial's most desirable neighborhoods. This exceptional property stands out with an extensive list of major improvements, including a premium EnviroShake roof, new sunroom windows, complete sewer line replacement, HVAC system, ductless mini-split, new water heater, rebuilt solid oak staircase, Italian terrazzo flooring, luxury vinyl plank flooring, new front patio and walkway, and updated carpeting—offering buyers the peace of mind that the most expensive updates have already been completed. Boasting 5 bedrooms, 4 bathrooms, and outstanding curb appeal, this home seamlessly combines timeless character with modern comfort. The spacious main level features a large living room filled with natural light, an open-concept kitchen ideal for entertaining, and a bright sunroom showcasing stunning new Italian terrazzo flooring and views of the expansive backyard. Upstairs, you'll find four generously sized bedrooms, while the finished basement offers a fifth bedroom and versatile living space perfect for guests, a home office, gym, media room, or playroom. Situated on a large, private lot with mature landscaping, this property provides the outdoor space today's buyers desire while being conveniently located near top-rated schools, parks, shopping, dining, and major commuter routes. Recent improvements include: Premium EnviroShake roof and new sunroom windows (2025), complete sewer line replacement (2024), new front patio and walkway (2024), ductless mini-split system (2023), HVAC system (2021), luxury vinyl plank flooring (2020), new carpet in the playroom (2022), rebuilt solid oak staircase (2026), stunning Italian terrazzo tile flooring in the sunroom (2026), and a new water heater (2026). This is a rare opportunity to own a thoughtfully updated home offering style, space, and substantial long-term value in the heart of Centennial.
| Elementary School | Middle School | High School |
|---|---|---|
| Sandburg Elementary School | Powell Middle School | Arapahoe High School |
| Price History | |
|---|---|
| 6/5/2026 | Listed $885,000 |
| 6/17/2026 | 2$875,000 |
| 7/13/2026 | 2$860,000 |
| 8/11/2026 | 2$850,000 |
| 8/23/2026 | 4$820,000 |
| 9/9/2026 | 3$800,000 |
General Features
| Sewer | Public Sewer |
|---|---|
| Heating | Forced Air |
| Cooling | Central Air |
| Utilities | Cable Available,Electricity Connected,Internet Access (Wired),Phone Connected |
| Possession | Closing/DOD |
| Roof | Shingle |
| Appliances | Convection Oven,Dishwasher,Disposal,Gas Water Heater,Microwave,Oven,Range,Range Hood,Refrigerator,Self Cleaning Oven |
| Garage Spaces | 2 |
| Patio/Porch Features | Front Porch,Patio |
| Construction Materials | Frame,Wood Siding |
| Exclusions | Seller's Personal Property |
| Year Built | 1973 |
| Levels | Two |
| Property Subtype | Single Family Residence |
| Tax Year | 2025 |
| Ownership | Individual |
| County | Arapahoe |
| Property Type | Residential |
| HOA | No |
| Attached Garage | Yes |
| Subdivision Name | ARAPAHOE HIGHLANDS |
| Full Baths | 2 |
| Status | Active |
| High School | Arapahoe |
| City | Centennial |
| Senior Community Y/N | No |
| High School District | Littleton 6 |
| Lot Size Units | Acres |
| Lot Size Square Feet | 10454.4 |
| Listing Terms | Cash,Conventional,FHA,VA Loan |
| Elementary School | Sandburg |
| Tax Annual Amount | 6092 |
| Middle/Junior High School | Powell |
| Virtual Tour | https://www.zillow.com/view-imx/29b07ccc-4e0a-4ab8-8265-5952a224ab79?setAttribution=mls&wl=true&initialViewType=pano |
| Structure Type | House |
| Standard Status | Active |
| Occupancy Type | Owner |
| Middle/Junior School District | Littleton 6 |
| Elementary School District | Littleton 6 |
Interior Features
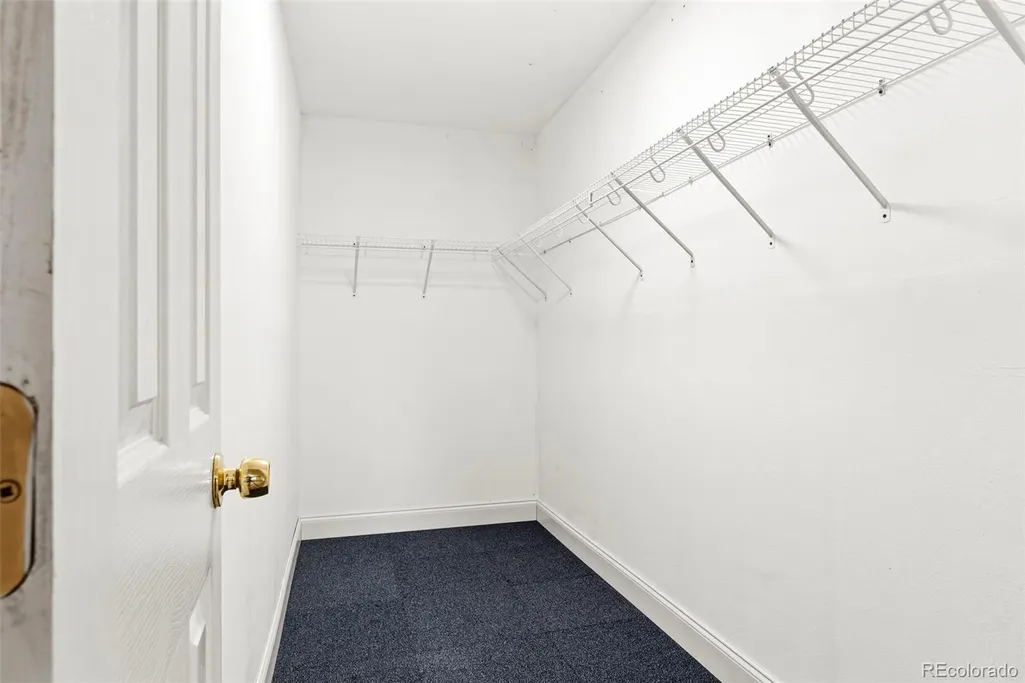
| Interior Amenities | Ceiling Fan(s),Eat-in Kitchen,Entrance Foyer,Granite Counters,Kitchen Island,Primary Suite,Vaulted Ceiling(s),Walk-In Closet(s),Wet Bar,Wired for Data |
|---|---|
| Basement | Finished,Full,Interior Entry |
| Total Fireplaces | 1 |
| Fireplace Features | Family Room,Wood Burning,Wood Burning Stove |
| Basement (Y/N) | Yes |
| Above Grade Finished Area | 3272 |
| 3/4 Baths | 2 |
| Total Bedrooms | 5 |
| Below Grade Finished Area | 1260 |
| Total Baths | 4 |
Exterior Features
| Exterior Amenities | Garden,Private Yard |
|---|---|
| Parking Features | Concrete,Dry Walled,Insulated Garage |
| Lot Features | Level |
| Water Source | Public |
| Total Parking | 2 |
| Lot Size Area | 0.24 |
| Foundation Details | Slab |
| Building Area Total | 4532 |
| Lot Size Acres | 0.24 |
Amenities
- Foreclosure
- Views
- Short Sale
- New Construction
- Adult 55+
- Lease To Own
- No HOA Fees
- Furnished
- Primary On Main
- Air Conditioning
- Seller Finance
- Green
- Fixer Upper
- Horse
- Golf
- Fireplace
- Deck
- Garage
- Basement
- Pool
Property vs Single Family Average in 80122
Price
Taxes
Year Built
Visits
 The content relating to real estate for sale in this Web site comes in part from the Internet Data eXchange (IDX) program of METROLIST, INC., DBA RECOLORADO©. Real estate listings held by brokers other than NextHome Aspire are marked with the IDX Logo. This information is being provided for the consumers' personal, non-commercial use and may not be used for any other purpose. All information subject to change and should be independently verified. September 21, 2026 8:31 PM UTCd

