
Price Reduction - Views















Address
3186 Big Horn Street, Boulder, CO
Price
$ 1,399,000
Property Attributes
- MLS#9671034
- TypeSingle Family
- Listing Status Active
- CountyBOULDER
- CityBoulder
- NeighborhoodNorthfield Commons
- Zip80301
- StyleContemporary
- Year Built2008
- Taxes$ 8324
- Price$ 1,399,000
- Bedrooms4
- Full Bathrooms3
- Half Bathrooms0
- Sqr Footage4228
- Lot Size0.09 Acres
Data Source:
REColorado (MTOMLS)
Property Description
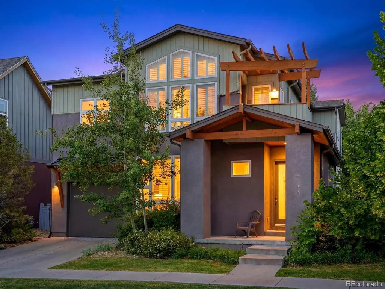
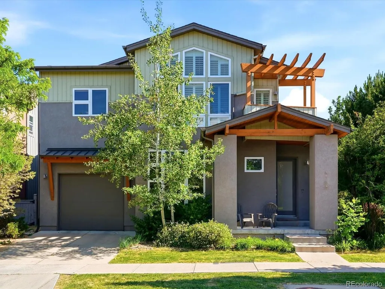
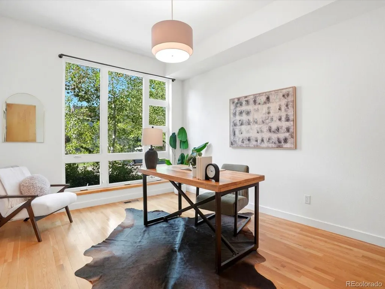
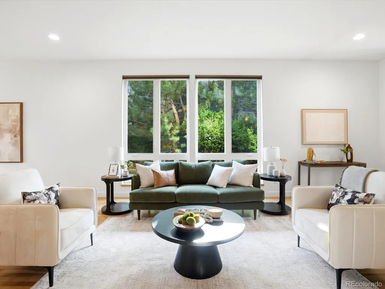
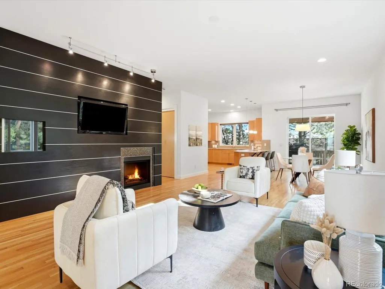
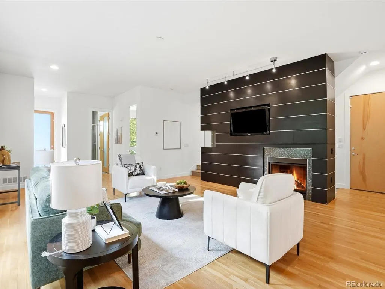
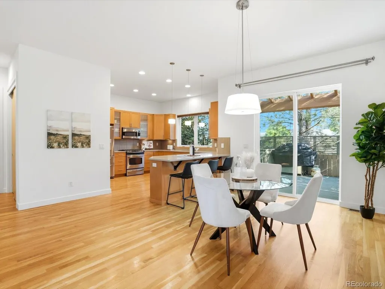
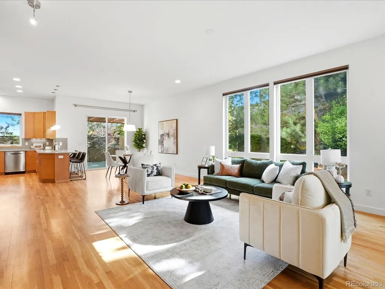
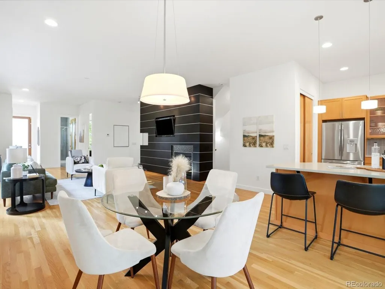
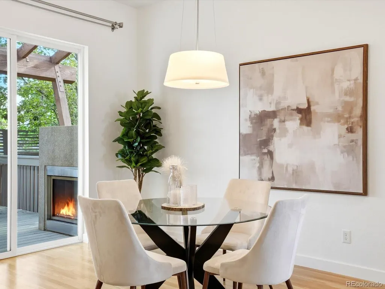
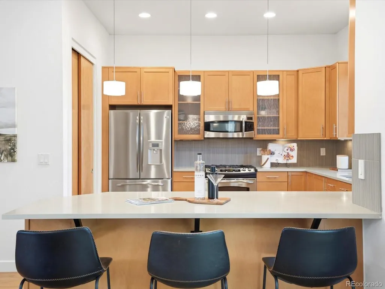
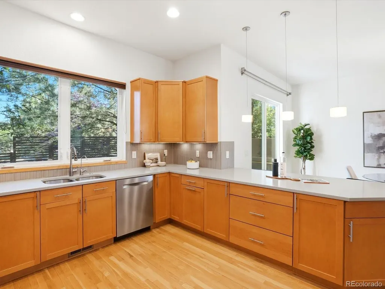
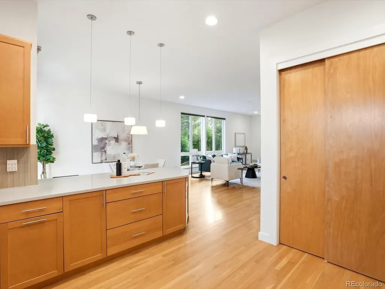
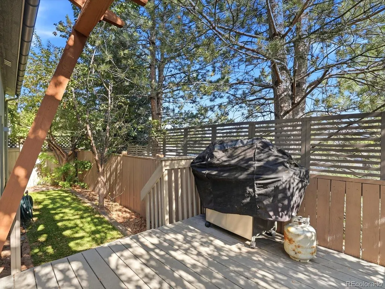
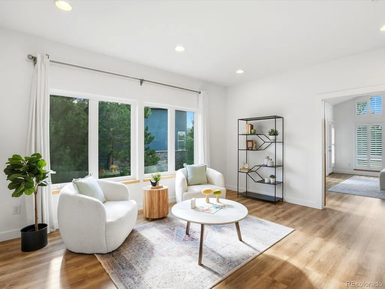
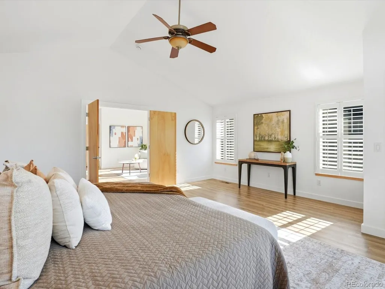
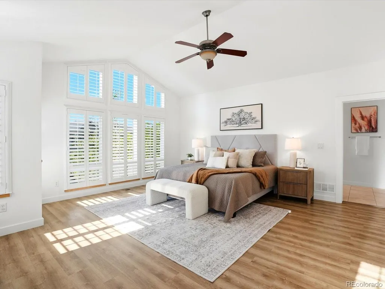
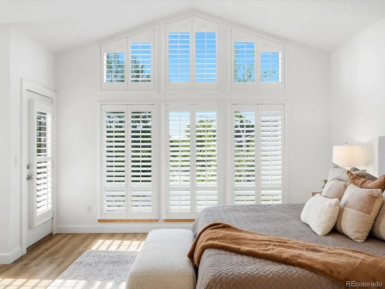
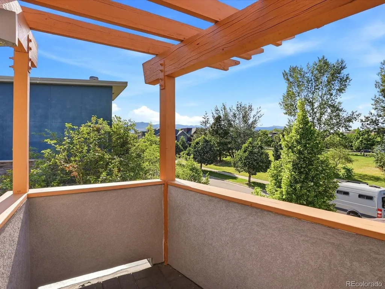
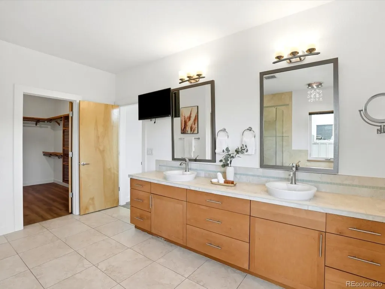
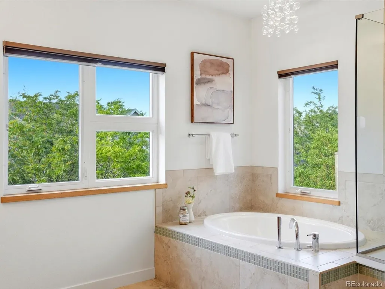
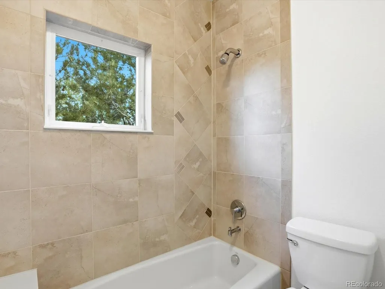
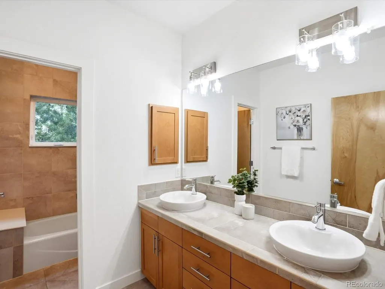
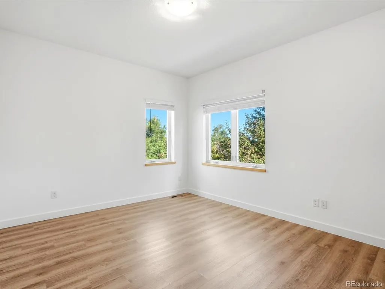
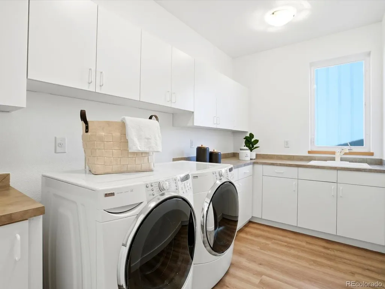
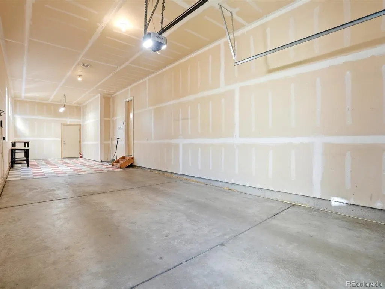
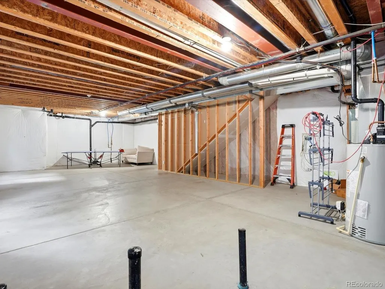
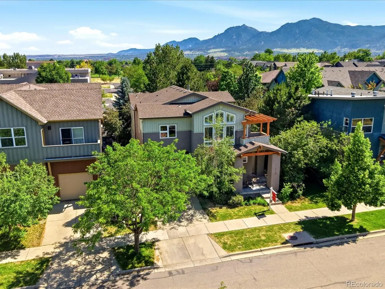
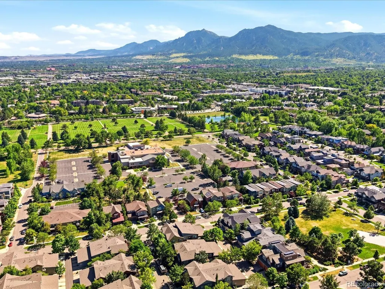
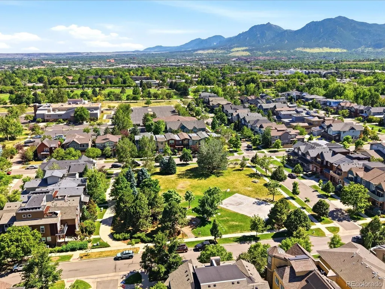
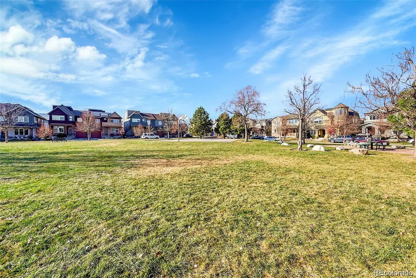
This move-in ready home in Northfield Commons offers a great blend of comfort, style, and location. The main level features an open layout with plenty of natural light, creating a warm and inviting feel throughout. The living room fireplace adds a cozy touch, while the outdoor fireplace just off the dining area makes it easy to enjoy time outside in any season. The kitchen is both functional and spacious, with everything you need for everyday living or entertaining. A main-floor bedroom provides flexibility, perfect for guests, a home office, or whatever suits your needs. Upstairs, the primary suite stands out with its generous size, private balcony with mountain views, large walk-in closet, and a five-piece bathroom. You’ll also find two additional bedrooms connected by a Jack-and-Jill bath, a roomy laundry area, and an extra flex space that works well as an office or lounge. The unfinished basement is a blank slate, ready for you to customize, whether that’s a media room, gym, or additional living space. Recent updates include new hardwood flooring on the stairs and upper level, along with fresh interior paint. The home also includes an oversized two-car garage that has room for a workshop, and easy-care landscaping. Located directly across from Jazmine Park and just minutes from Pearl Street, this home offers quick access to trails, shopping, and dining, all within a short bike ride. A solid option for anyone looking to enjoy the Boulder lifestyle without the hassle of updates or renovations.
| Elementary School | Middle School | High School |
|---|---|---|
| Crest View Elementary School | Centennial Middle School | Boulder High School |
| Price History | |
|---|---|
| 6/16/2026 | Listed $1,499,000 |
| 7/24/2026 | 4$1,450,000 |
| 9/10/2026 | 4$1,399,000 |
General Features
| Sewer | Public Sewer |
|---|---|
| Heating | Forced Air |
| Cooling | Central Air |
| Utilities | Cable Available,Electricity Connected,Internet Access (Wired),Natural Gas Connected |
| Possession | Closing/DOD |
| Roof | Composition |
| Appliances | Dishwasher,Disposal,Dryer,Microwave,Oven,Refrigerator,Washer |
| HOA Fee | 384 |
| Garage Spaces | 2 |
| Association Fee Includes | Reserves |
| Patio/Porch Features | Deck |
| Architectural Style | Contemporary |
| Security Features | Carbon Monoxide Detector(s),Smoke Detector(s) |
| Construction Materials | Stucco,Wood Siding |
| Exclusions | staging and seller's personal property |
| Year Built | 2008 |
| View | Mountain(s) |
| Levels | Two |
| Property Subtype | Single Family Residence |
| Tax Year | 2025 |
| Ownership | Individual |
| Assoc Fee Paid Per | Annually |
| County | Boulder |
| Property Type | Residential |
| HOA | Yes |
| Attached Garage | Yes |
| Subdivision Name | Northfield Commons |
| Facing Direction | North |
| Full Baths | 3 |
| Status | Active |
| High School | Boulder |
| City | Boulder |
| Association Name | Northfield Commons |
| Senior Community Y/N | No |
| High School District | Boulder Valley RE 2 |
| Lot Size Units | Square Feet |
| Lot Size Square Feet | 3964 |
| Listing Terms | 1031 Exchange,Cash,Conventional,Jumbo,USDA Loan,VA Loan |
| Elementary School | Crest View |
| Tax Annual Amount | 8324 |
| Middle/Junior High School | Centennial |
| Structure Type | House |
| Standard Status | Active |
| Middle/Junior School District | Boulder Valley RE 2 |
| Elementary School District | Boulder Valley RE 2 |
Interior Features
| Interior Amenities | Ceiling Fan(s),Eat-in Kitchen,Five Piece Bath,Jack & Jill Bathroom,Open Floorplan,Pantry,Primary Suite,Quartz Counters,Smart Thermostat,Smoke Free,Walk-In Closet(s),Wired for Data |
|---|---|
| Basement | Daylight,Full,Unfinished |
| Flooring | Tile,Vinyl,Wood |
| Total Fireplaces | 2 |
| Fireplace Features | Gas,Living Room,Outside |
| Basement (Y/N) | Yes |
| Window Features | Triple Pane Windows,Window Coverings,Window Treatments |
| Above Grade Finished Area | 2955 |
| Laundry Features | In Unit |
| Total Bedrooms | 4 |
| Main Level Bedrooms | 1 |
| Main Level Bathrooms | 1 |
| Total Baths | 3 |
Exterior Features
| Exterior Amenities | Balcony,Private Yard,Rain Gutters |
|---|---|
| Fencing | Full |
| Parking Features | Dry Walled,Oversized,Tandem |
| Lot Features | Level,Near Public Transit,Sprinklers In Front |
| Water Source | Public |
| Total Parking | 2 |
| Lot Size Area | 3964 |
| Building Area Total | 4228 |
| Lot Size Acres | 0.09 |
| Road Surface Type | Paved |
| Road Frontage Type | Public |
| Road Responsibility | Public Maintained Road |
Amenities
- Foreclosure
- Views
- Short Sale
- New Construction
- Adult 55+
- Lease To Own
- No HOA Fees
- Furnished
- Primary On Main
- Air Conditioning
- Seller Finance
- Green
- Fixer Upper
- Horse
- Golf
- Fireplace
- Deck
- Garage
- Basement
- Pool
Property vs Single Family Average in 80301
Price
Taxes
Year Built
Visits
 The content relating to real estate for sale in this Web site comes in part from the Internet Data eXchange (IDX) program of METROLIST, INC., DBA RECOLORADO©. Real estate listings held by brokers other than NextHome Aspire are marked with the IDX Logo. This information is being provided for the consumers' personal, non-commercial use and may not be used for any other purpose. All information subject to change and should be independently verified. September 21, 2026 8:31 PM UTCd

