
Price Reduction - Views
Address
5431 Wells Fargo Drive, Colorado Springs, CO
Price
$ 595,000
Property Attributes
- MLS#9562515
- TypeSingle Family
- Listing Status Active
- CountyEL PASO
- CityColorado Springs
- NeighborhoodDakota Ridge Subdivision
- Zip80918
- StyleHouse
- Year Built1998
- Taxes$ 1835
- Price$ 595,000
- Bedrooms5
- Full Bathrooms3
- Half Bathrooms0
- Sqr Footage3732
- Lot Size0.19 Acres
Data Source:
REColorado (MTOMLS)
Property Description
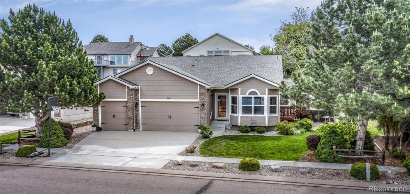
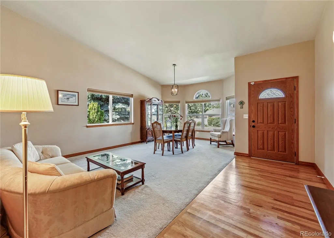
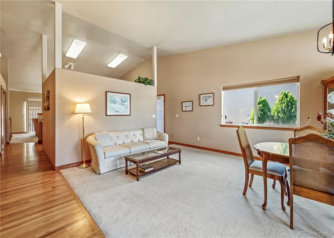
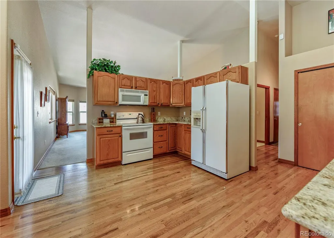
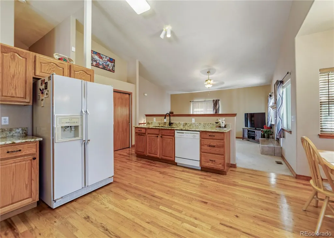
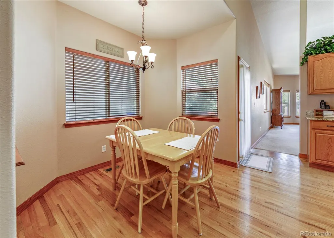
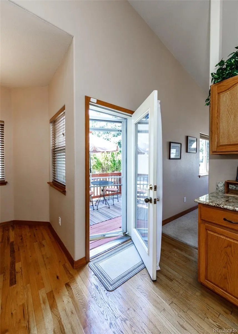
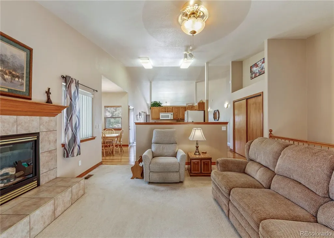
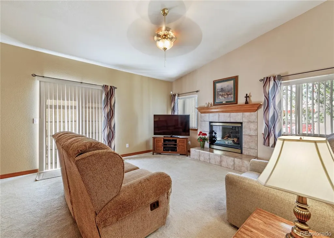
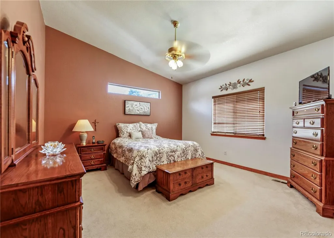
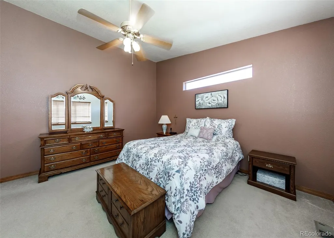
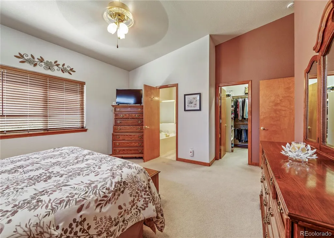
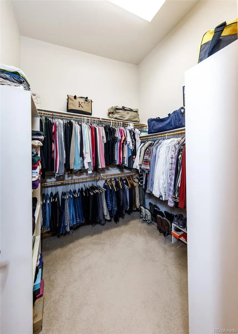
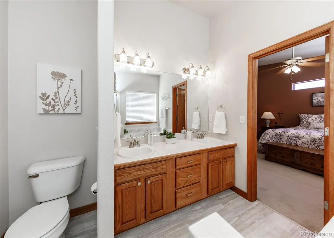
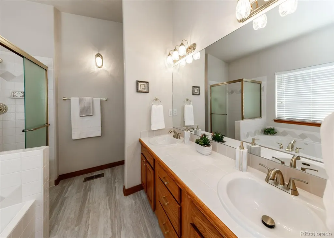
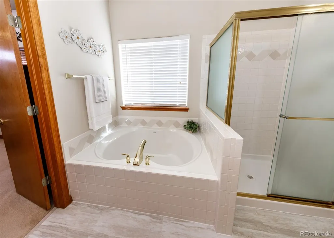
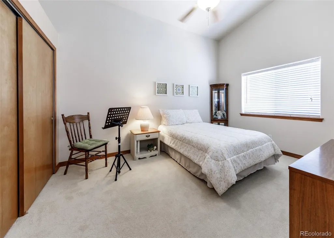
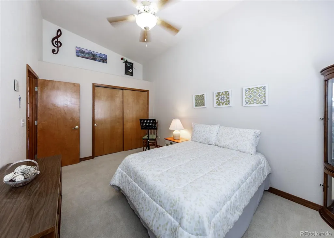
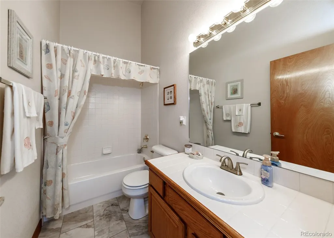
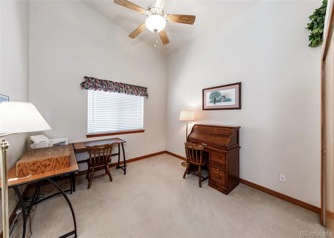
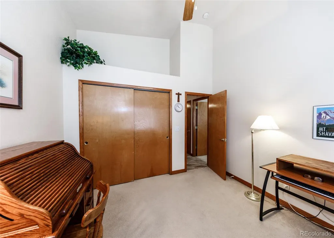
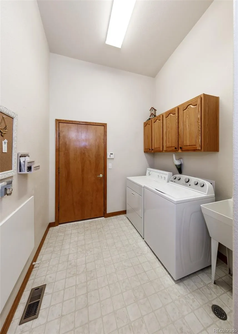
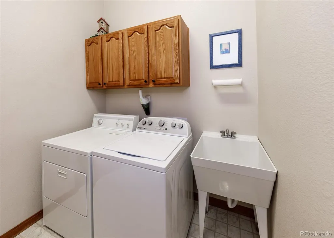
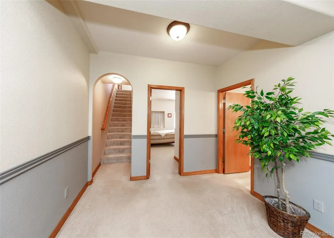
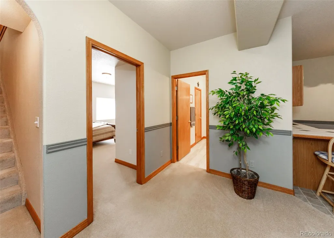
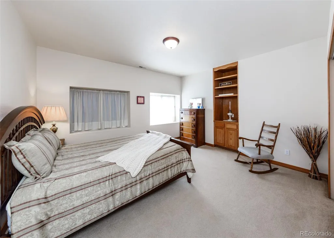
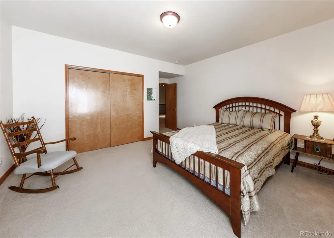
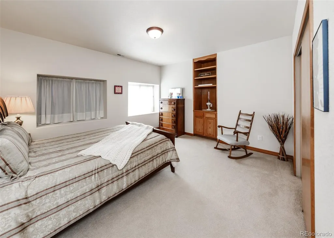
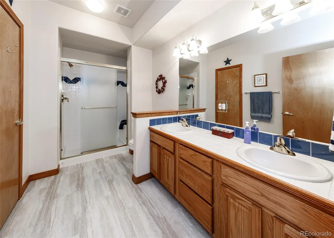
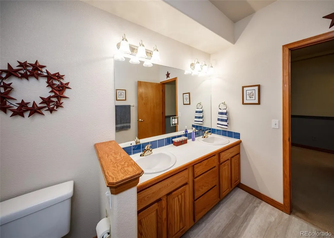
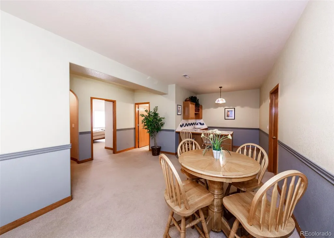
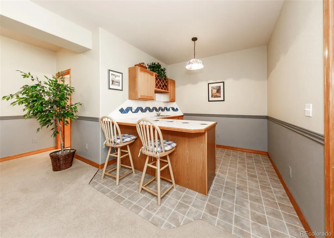
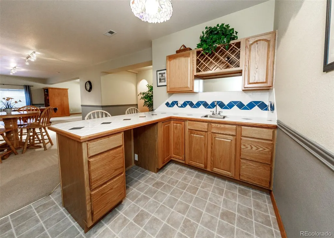
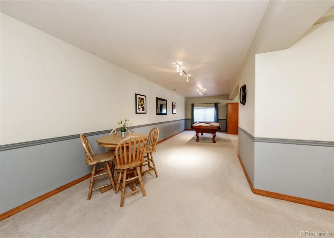
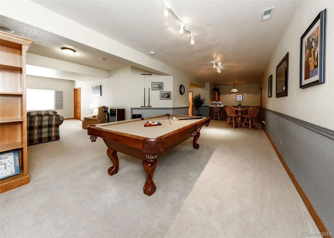
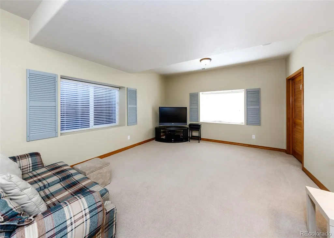
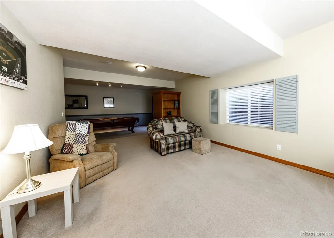
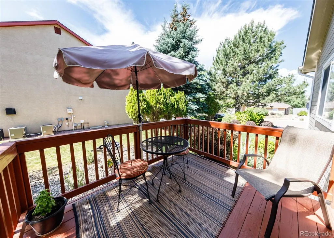
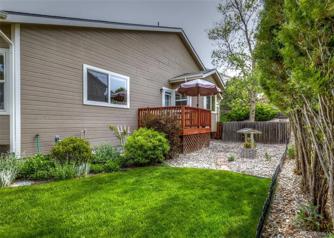
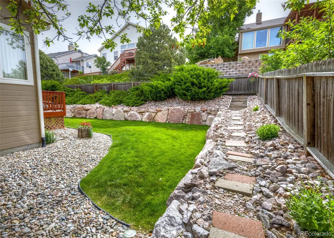
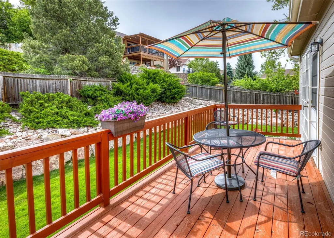
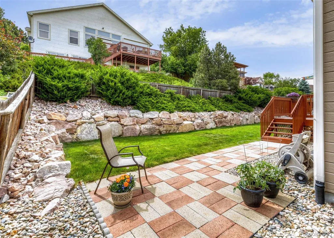
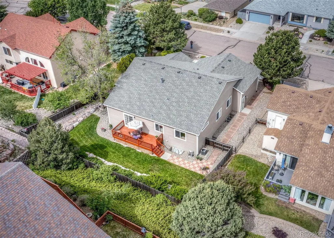
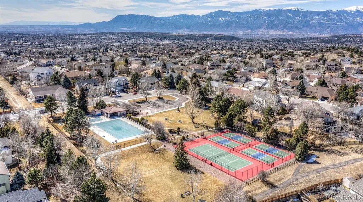
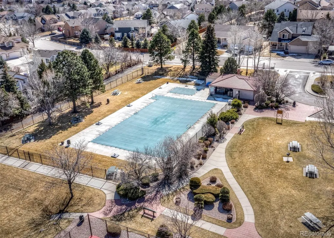
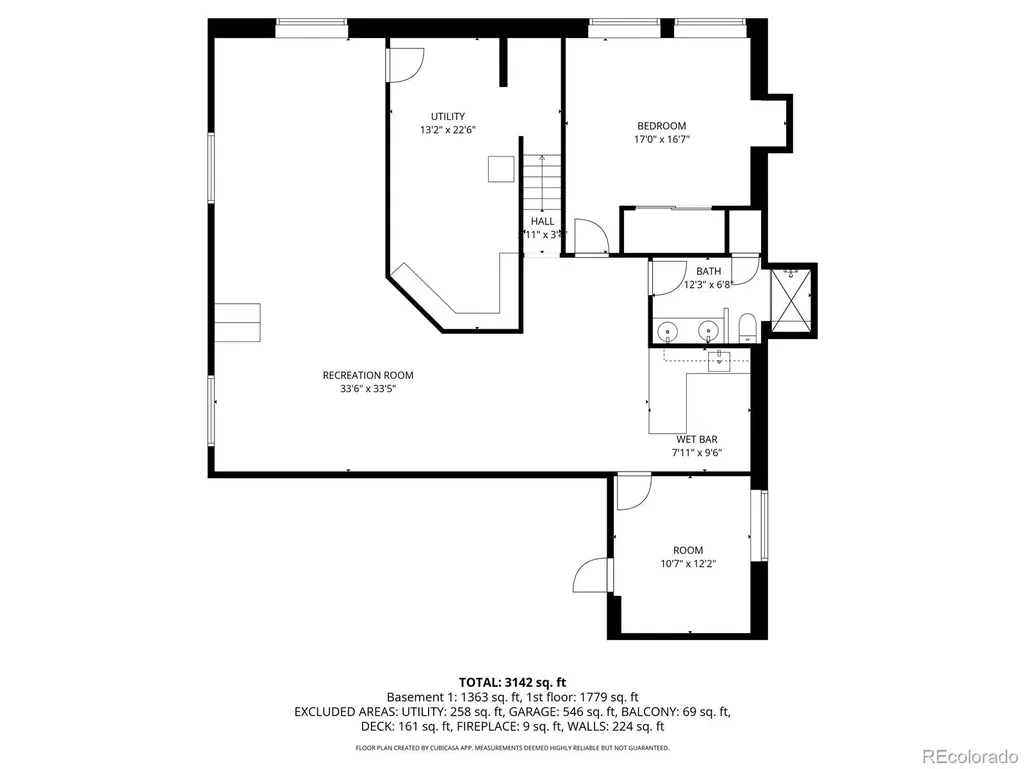
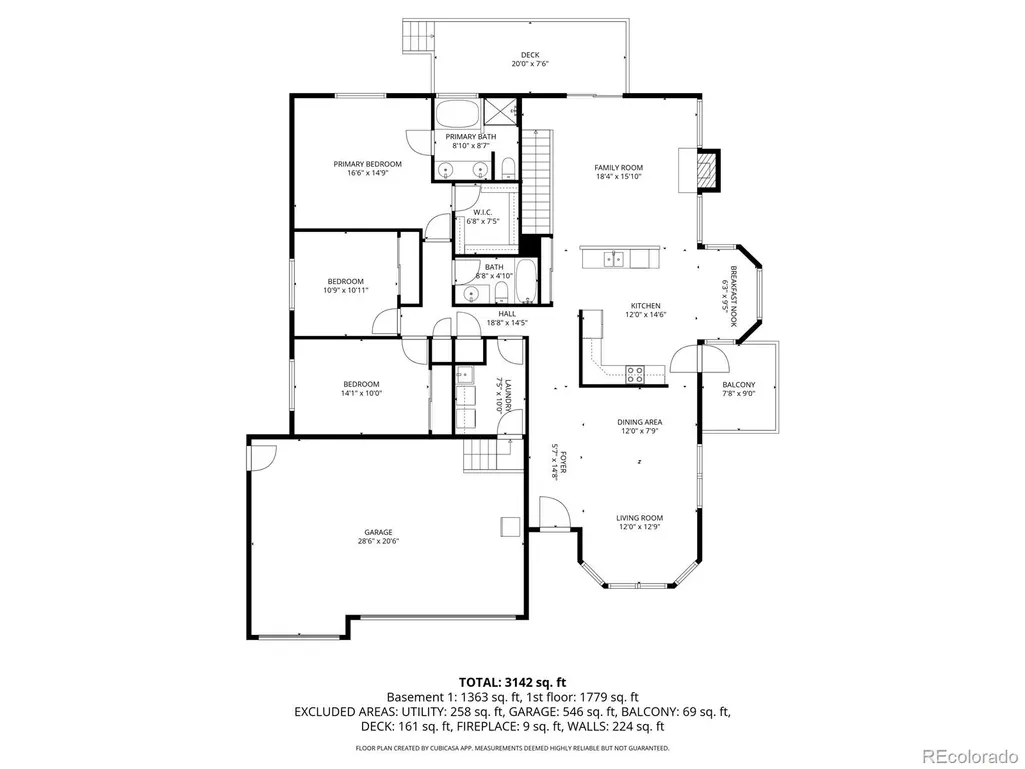
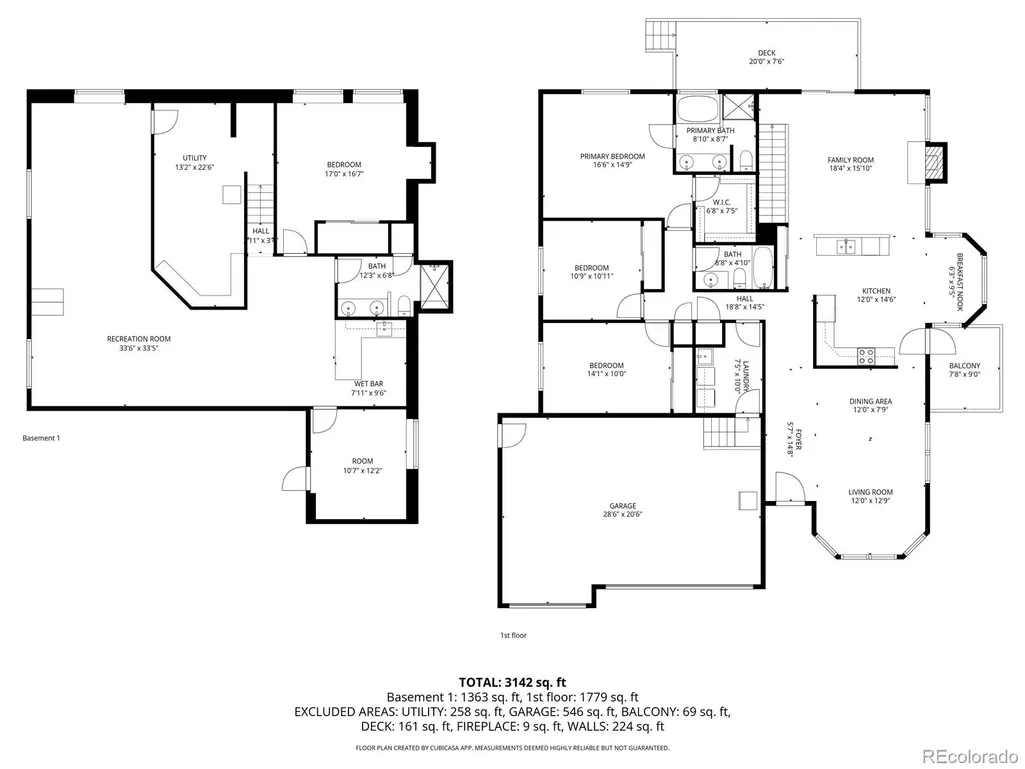
EExperience main level living in this spotless, spacious 5 bedroom, 3 bath, 3-car garage ranch-style home on an 8374 sqft lot in Dakota Ridge! Enjoy outdoor living at its finest on intimate side deck, generously-sized rear deck and lush backyard! Primary bedroom offers a walk-in closet and 5pc bath with soaking tub! Formal Living/Dining area! Gourmet kitchen presents pantry, smooth top electric range, built-in microwave and nook with walk-out to wood deck on the side of the home! Family room welcomes with gas log fireplace w/tile surround and walk-out to expanded wood decking in the backyard! Two additional bedrooms, one full bath and laundry/mudroom with utility sink and storage cabinets round out the main level! The full basement boasts two generous bedrooms (one with walk-in closet), large 3/4 bath with tile counter tops and dual vanity, wet bar area, recreation room plus media space w/ built-in surround sound and ample storage w/built-in shelves! Enjoy the outdoors all four seasons from the decks! Features of this home include: central air conditioning, vaulted ceilings, some bayed windows, hardwood floor in entry, kitchen and eating nook, granite countertops in kitchen, ceiling fans, humidifier and auto sprinkler system. Appliances include side-by-side refrigerator, smooth-top range, dishwasher, built-in microwave, washer & dryer, plus garage refrigerator! New Roof - GAF Timberline Armorshield ll Class IV shingles- installed March 2026. This desirable community offers open space with walking and biking paths and Judge Lunt Park! Located within Norwood Recreation Association #1... you may enjoy the use of four designated pickleball courts, one tennis court, volleyball area and seasonal use of the outdoor swimming pool.
| Elementary School | Middle School | High School |
|---|---|---|
| Martinez Elementary School | Jenkins Middle School | Doherty High School |
| Price History | |
|---|---|
| 3/9/2026 | Listed $655,000 |
| 4/9/2026 | 3$639,900 |
| 5/6/2026 | 2$629,900 |
| 7/21/2026 | 2$619,900 |
| 8/31/2026 | 5$595,000 |
General Features
| Sewer | Public Sewer |
|---|---|
| Heating | Forced Air,Natural Gas |
| Cooling | Central Air |
| Utilities | Cable Available,Electricity Connected,Natural Gas Connected |
| Possession | Negotiable |
| Roof | Composition |
| Appliances | Dishwasher,Disposal,Dryer,Microwave,Range,Refrigerator,Washer |
| Zoning | PDZ AO |
| HOA Fee | 460 |
| Garage Spaces | 3 |
| Patio/Porch Features | Deck |
| Security Features | Carbon Monoxide Detector(s),Smoke Detector(s) |
| Construction Materials | Frame |
| Exclusions | Sellers personal property |
| Year Built | 1998 |
| View | Mountain(s) |
| Levels | One |
| Property Subtype | Single Family Residence |
| Tax Year | 2025 |
| Ownership | Individual |
| Accessibility | Accessible Bathroom |
| Assoc Fee Paid Per | Annually |
| County | El Paso |
| Property Type | Residential |
| Association Amenities | Playground,Pool,Tennis Court(s) |
| HOA | Yes |
| Attached Garage | Yes |
| Subdivision Name | Dakota Ridge Subdivision |
| Full Baths | 2 |
| Status | Active |
| Directions | Rangewood to Saddle Rock,West (right) on Wells Fargo,house on left |
| High School | Doherty |
| City | Colorado Springs |
| Association Name | Norwood Recreation Association |
| Senior Community Y/N | No |
| High School District | Colorado Springs 11 |
| Lot Size Units | Square Feet |
| Lot Size Square Feet | 8374 |
| Listing Terms | Cash,Conventional,VA Loan |
| Elementary School | Martinez |
| Tax Annual Amount | 1835 |
| Middle/Junior High School | Jenkins |
| Structure Type | House |
| Standard Status | Active |
| Occupancy Type | Owner |
| Middle/Junior School District | Colorado Springs 11 |
| Elementary School District | Colorado Springs 11 |
Interior Features
| Interior Amenities | Ceiling Fan(s),Eat-in Kitchen,Entrance Foyer,Five Piece Bath,Granite Counters,High Ceilings,Pantry,Primary Suite,Smoke Free,Stone Counters,Vaulted Ceiling(s),Walk-In Closet(s),Wet Bar |
|---|---|
| Basement | Partial |
| Flooring | Carpet,Vinyl,Wood |
| Total Fireplaces | 1 |
| Fireplace Features | Family Room,Gas Log |
| Basement (Y/N) | Yes |
| Window Features | Bay Window(s),Skylight(s),Window Coverings |
| Above Grade Finished Area | 1889 |
| 3/4 Baths | 1 |
| Laundry Features | Sink |
| Total Bedrooms | 5 |
| Below Grade Finished Area | 1613 |
| Main Level Bedrooms | 3 |
| Main Level Bathrooms | 2 |
| Total Baths | 3 |
Exterior Features
| Exterior Amenities | Rain Gutters |
|---|---|
| Fencing | Partial |
| Lot Features | Landscaped,Sprinklers In Front,Sprinklers In Rear |
| Water Source | Public |
| Total Parking | 3 |
| Lot Size Area | 8374 |
| Building Area Total | 3732 |
| Lot Size Acres | 0.19 |
| Road Surface Type | Paved |
| Road Frontage Type | Public |
Amenities
- Foreclosure
- Views
- Short Sale
- New Construction
- Adult 55+
- Lease To Own
- No HOA Fees
- Furnished
- Primary On Main
- Air Conditioning
- Seller Finance
- Green
- Fixer Upper
- Horse
- Golf
- Fireplace
- Deck
- Garage
- Basement
- Pool
Property vs Single Family Average in 80918
Price
Taxes
Year Built
Visits
 The content relating to real estate for sale in this Web site comes in part from the Internet Data eXchange (IDX) program of METROLIST, INC., DBA RECOLORADO©. Real estate listings held by brokers other than NextHome Aspire are marked with the IDX Logo. This information is being provided for the consumers' personal, non-commercial use and may not be used for any other purpose. All information subject to change and should be independently verified. September 16, 2026 9:08 PM UTCd

